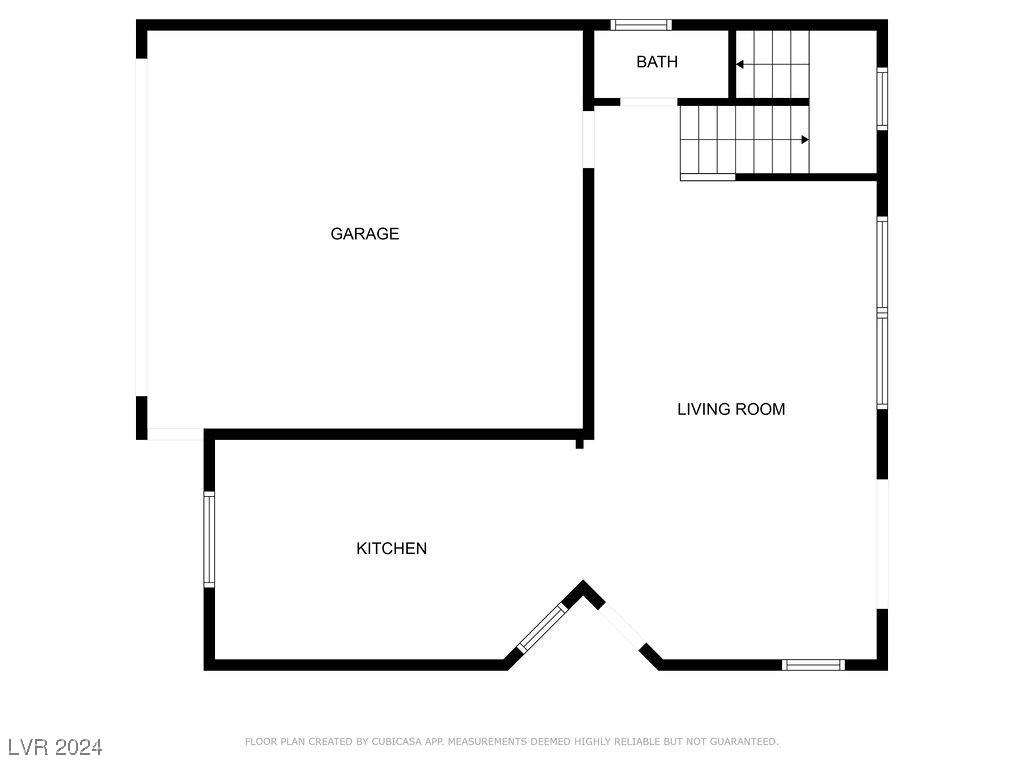
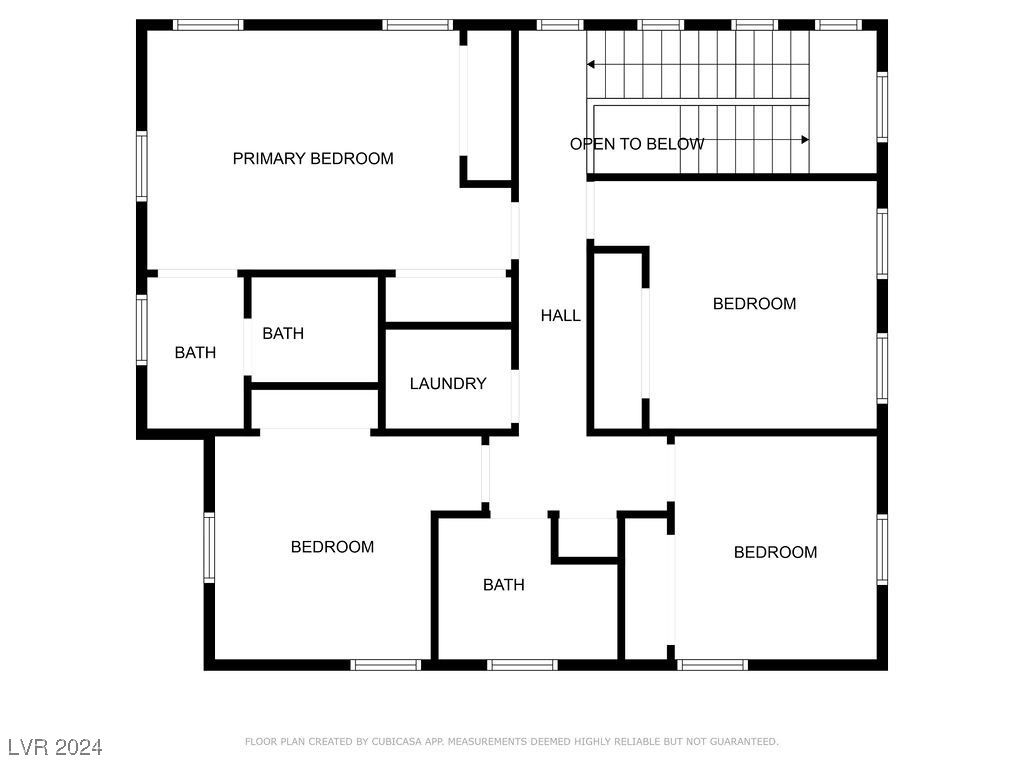
10030 Tittleton Avenue
SEE ALL PHOTOS
10030 Tittleton Avenue
Courtesy of JMS Properties Joseph G Slyman Jr Listing Contact: 702-666-0292 
Sold

10030 Tittleton Avenue

10030 Tittleton Avenue, Las Vegas, NV 89148

$430,000
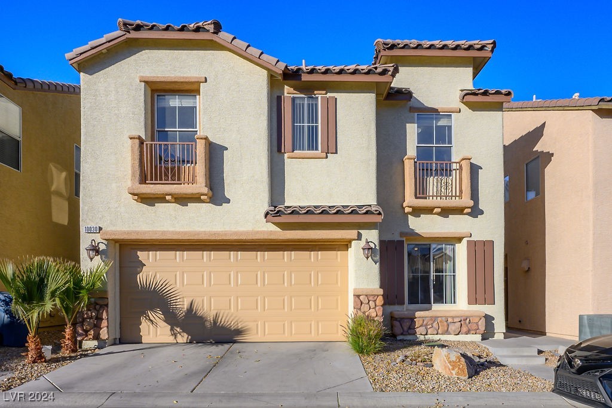
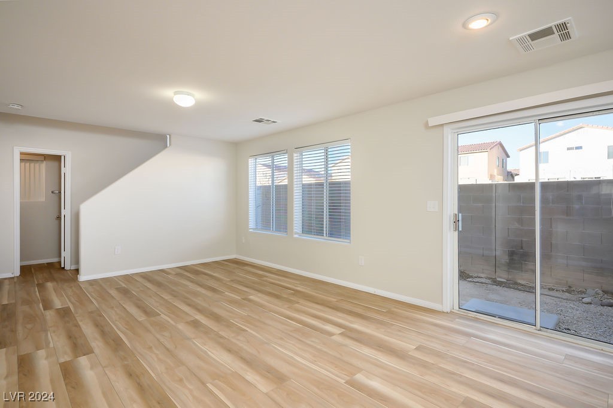
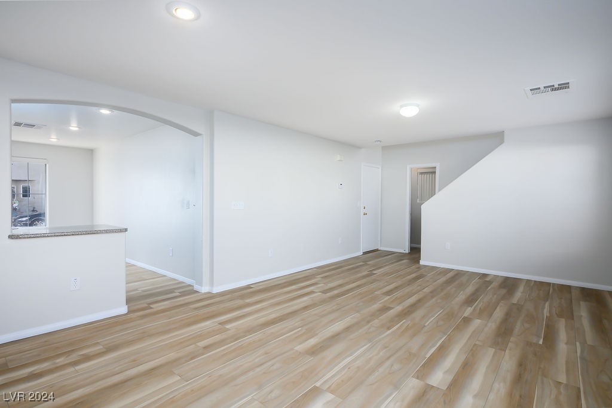
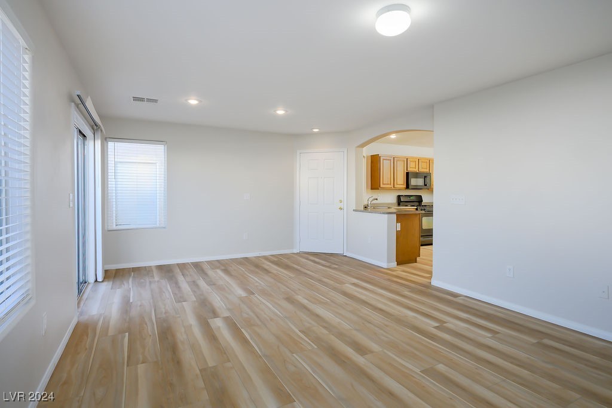
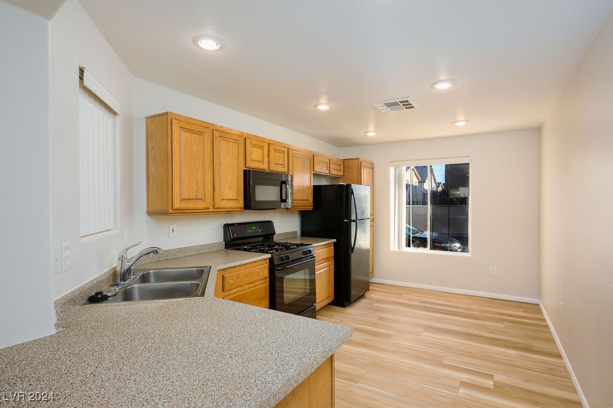
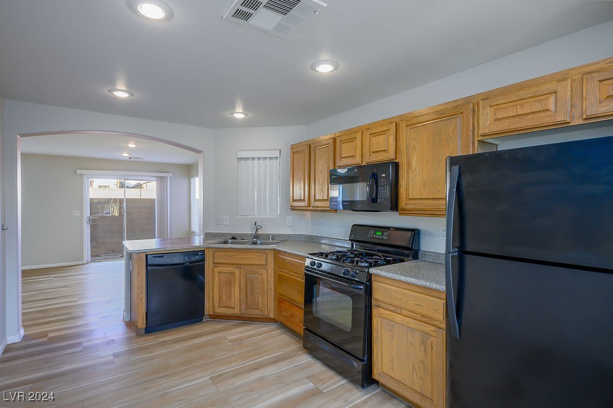
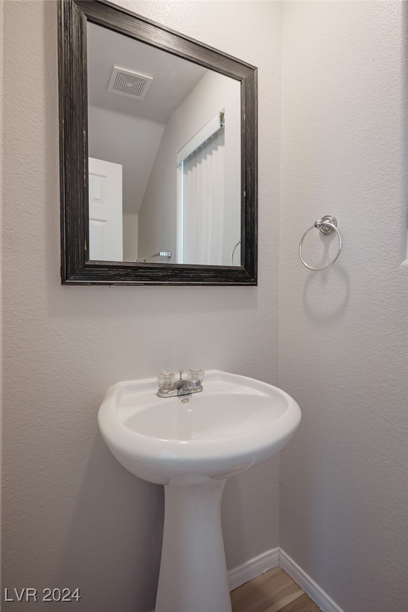
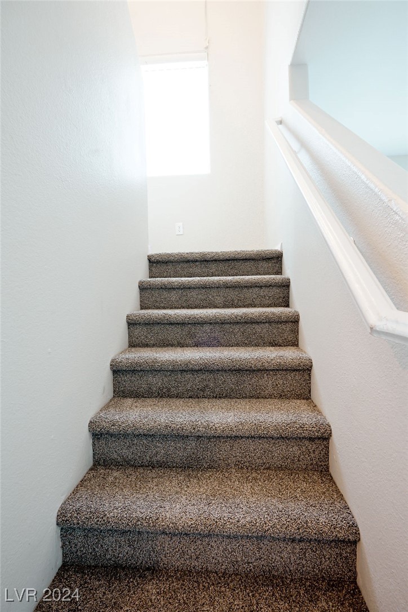
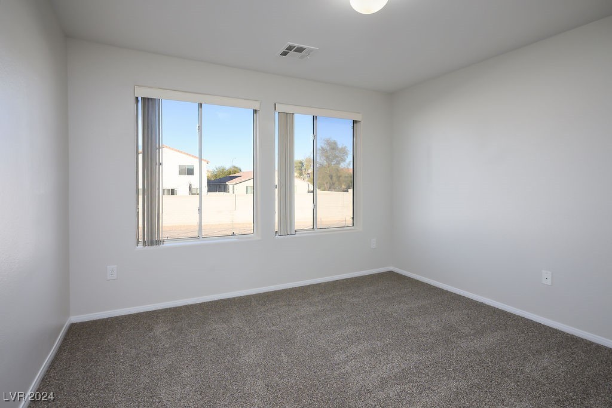
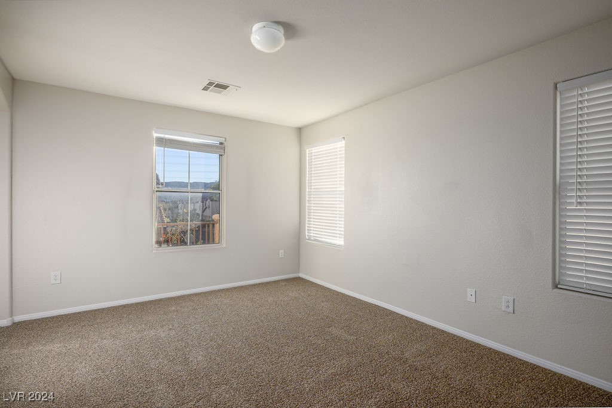
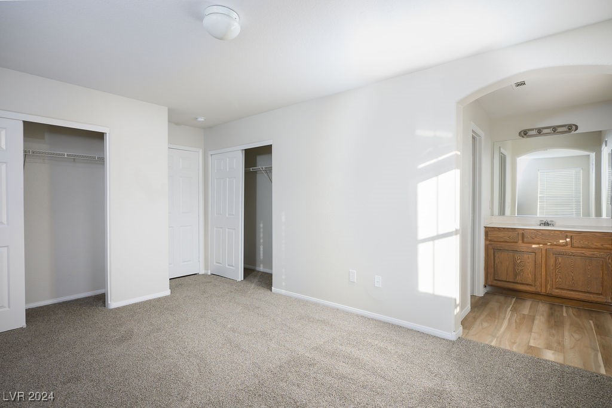
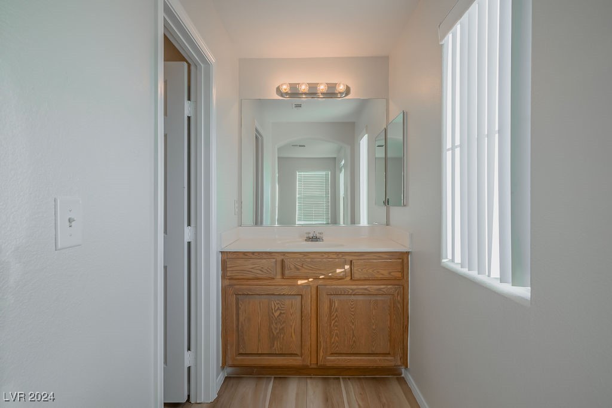
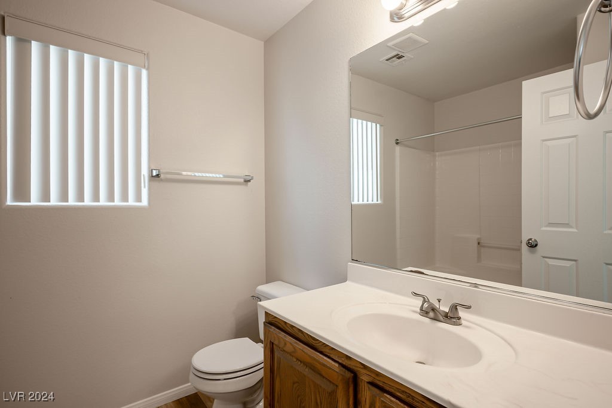
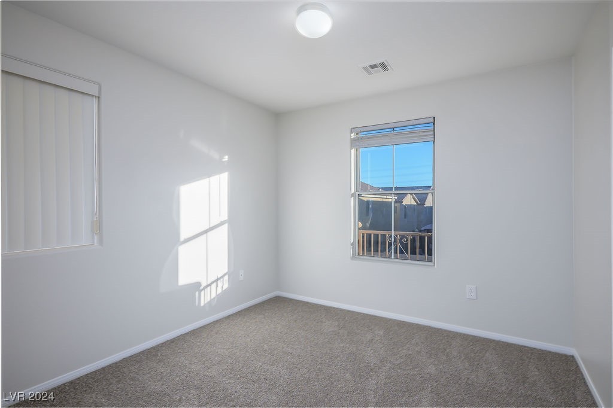
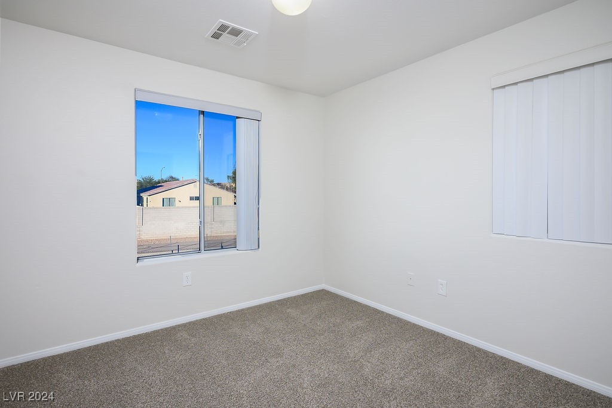
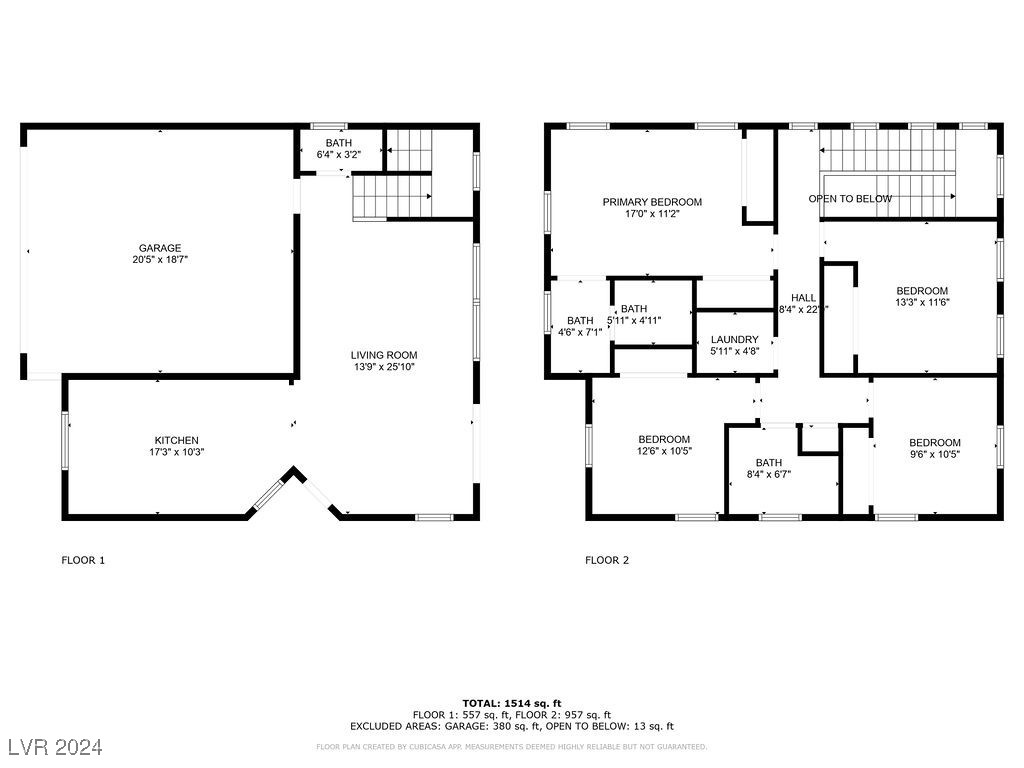
A GREAT 4 BEDROOM, 2 1/2 BATH, 2 CAR GARAGE. ALL FRESH PAINT AND NEW LVP ON THE 1ST FLOOR AND NEW CARPET ON THE 2ND THIS HOME HAS ALL APPLIANCES AND IS LOCATED IN THE SOUTHWEST PORTION OF LAS VEGAS VALLEY. SHOPPING, RESTAURANTS, AND FREEWAY ACCESS ARE ALL WITHIN A FEW MILES. MOVE-IN READY!

4
beds

3
baths

1,531 Sq.Ft. LIVING AREA

2,178 Sq.Ft. lot

Craig Tann

Craig Tann

Features & Amenities

Interior

  • total bedrooms4
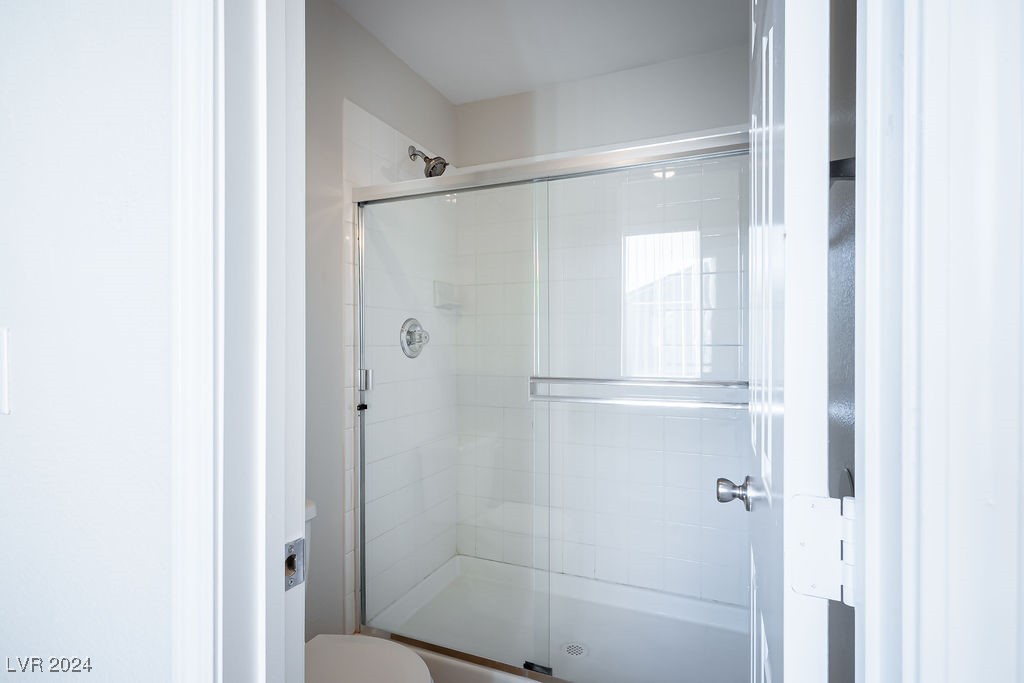
  • Total bathrooms3
  • full bathrooms2
  • half bathroom1
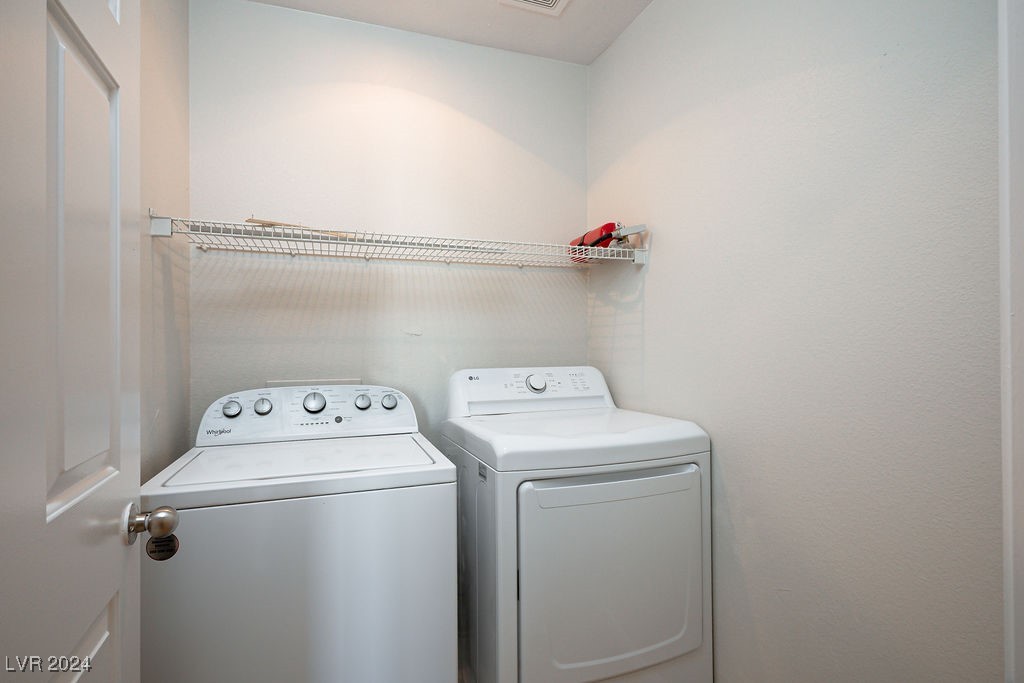
  • Laundry room Gas Dryer Hookup, Upper Level
  • Flooring Carpet, Luxury Vinyl Plank
  • APPLIANCES Dryer, Disposal, Gas Range, Microwave, Refrigerator, Washer
  • other interior Features Window Treatments

Area & Lot

  • Status Sold
  • Date Sold May 28, 2025
  • Living Area1,531 Sq.Ft.
  • Total Area1,531 Sq.Ft.
  • Lot Area2,178 Sq.Ft.
  • MLS® ID2639572
  • TypeResidential
  • YEAR BUILT2005
  • NeighborhoodRhodes Ranch
  • Architecture StylesTwo Story
  • Elementary SchoolBatterman, Kathy,Batterman, Kathy
  • Middle SchoolFertitta Frank & Victoria
  • High SchoolDurango

Exterior

  • STORIES2
  • Garage Space2.0
  • water SourcePublic
  • utilitiesCable Available
  • roofTile
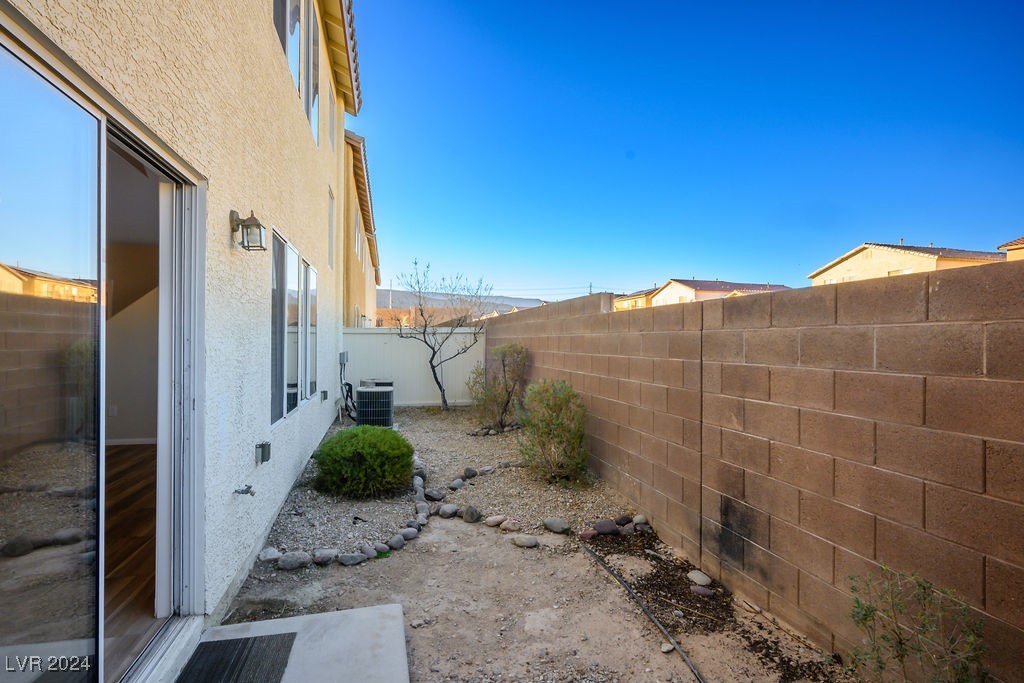
  • lot featuresDrip Irrigation/Bubblers, 1/4 Acre
  • parkingGarage, Inside Entrance, Private
  • HEAT TYPECentral, Gas
  • AIR CONDITIONINGCentral Air, Electric
  • sewerPublic Sewer
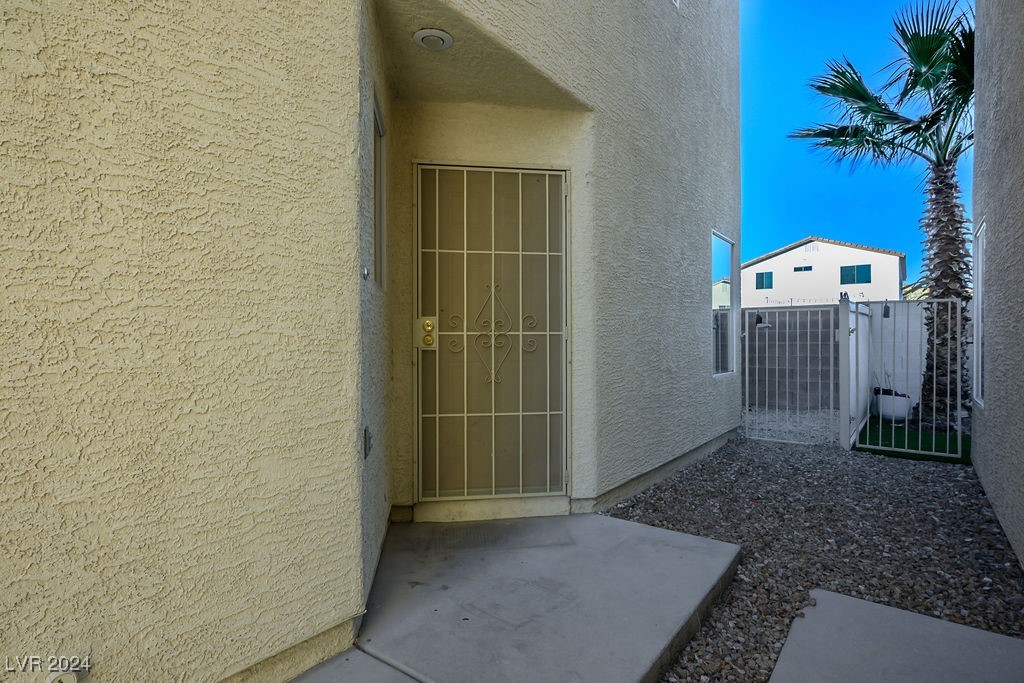
  • other exterior FeaturesPrivate Yard, Sprinkler/Irrigation

Financial

  • Sales Price$430,000
  • Real Estate Tax $1,826/yr
  • HOA $67/mo
View Virtual Tour

Rhodes Ranch

Rhodes Ranch is a dream for families with children.

Explore
Image Form

Follow Me on Instagram
