10042 Pipestone Street
SEE ALL PHOTOS
10042 Pipestone Street
Courtesy of Keller Williams Realty Las Veg Brenda Valadez Listing Contact: (702) 302-7034 
Sold

10042 Pipestone Street

10042 Pipestone Street, Las Vegas, NV 89141

$609,000
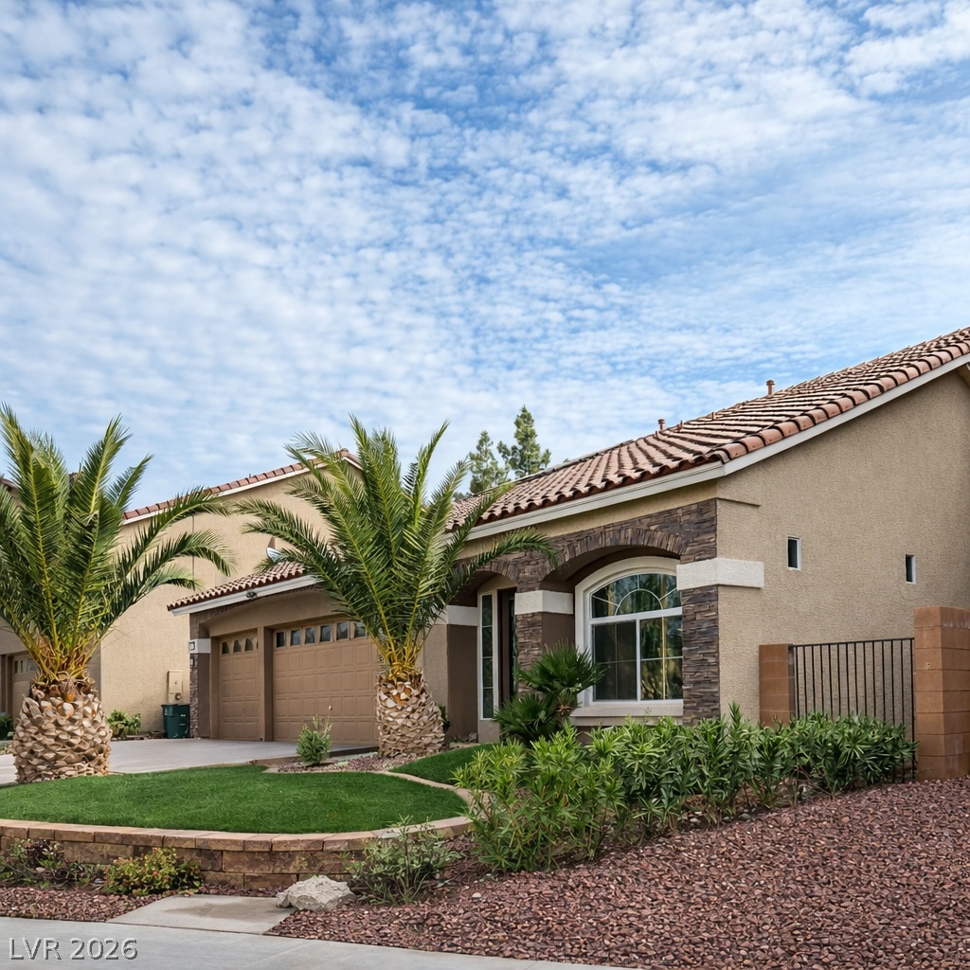
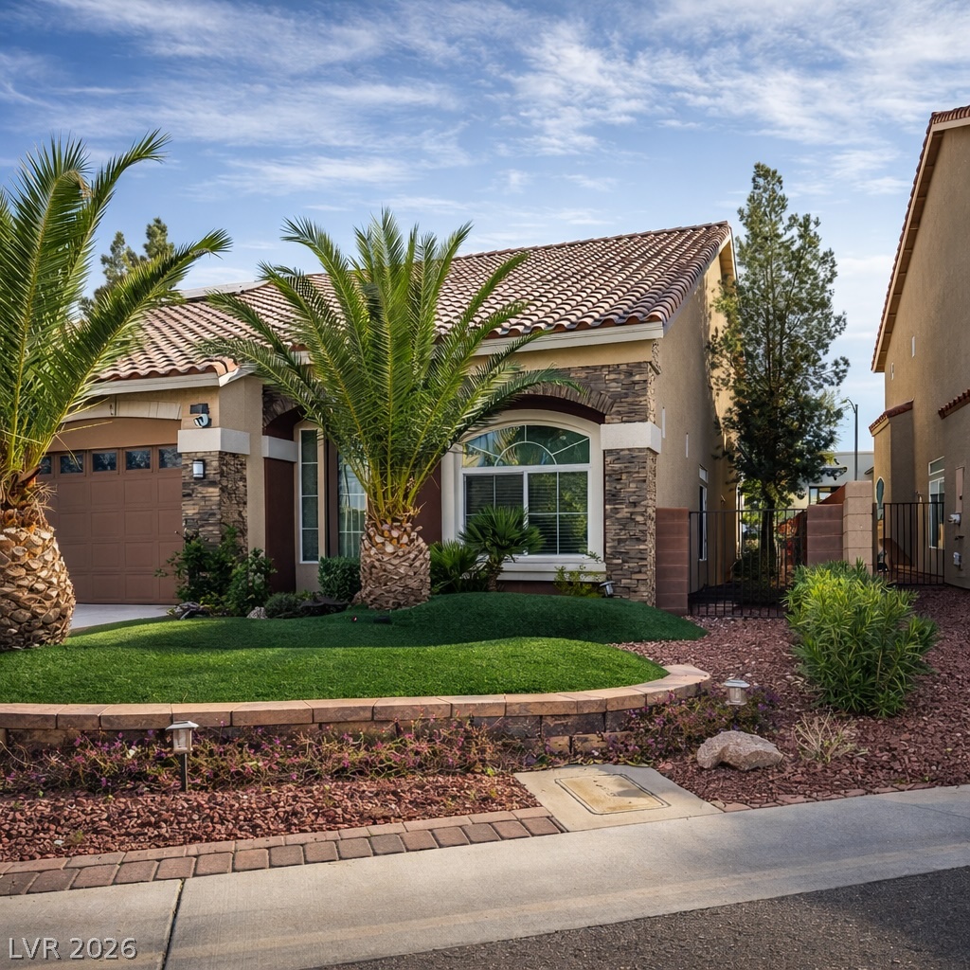
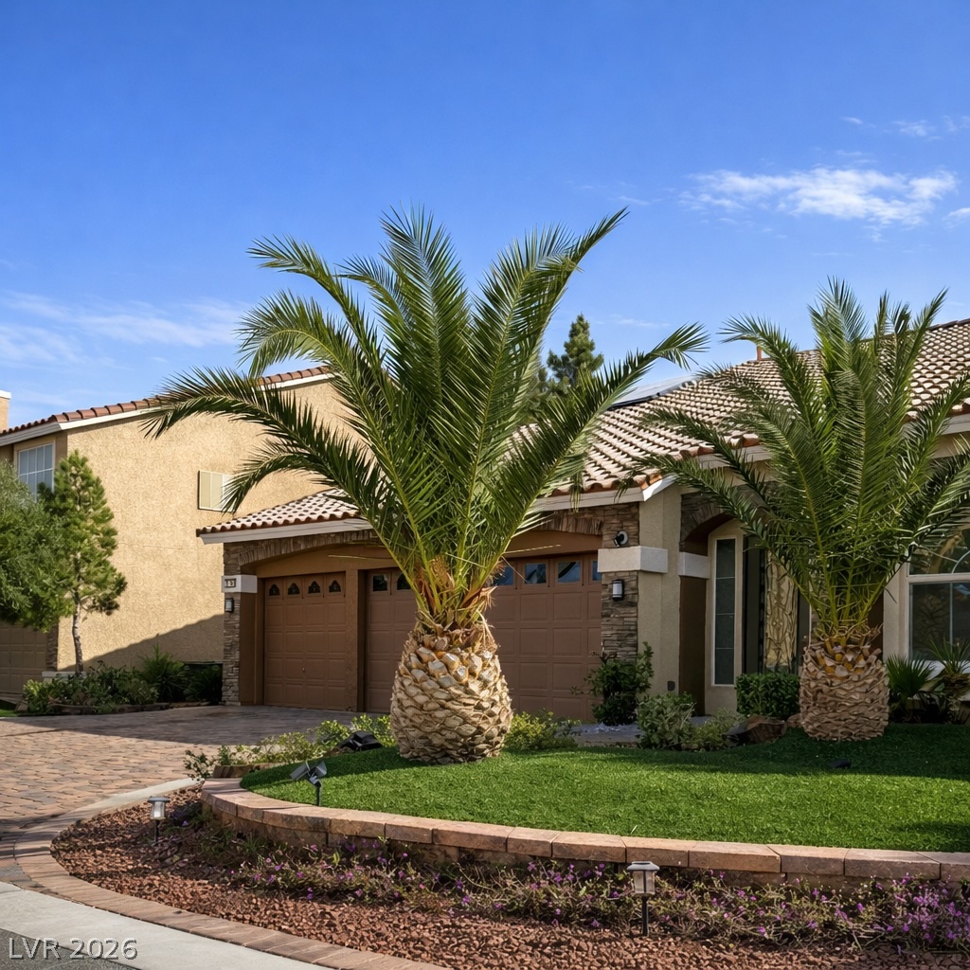
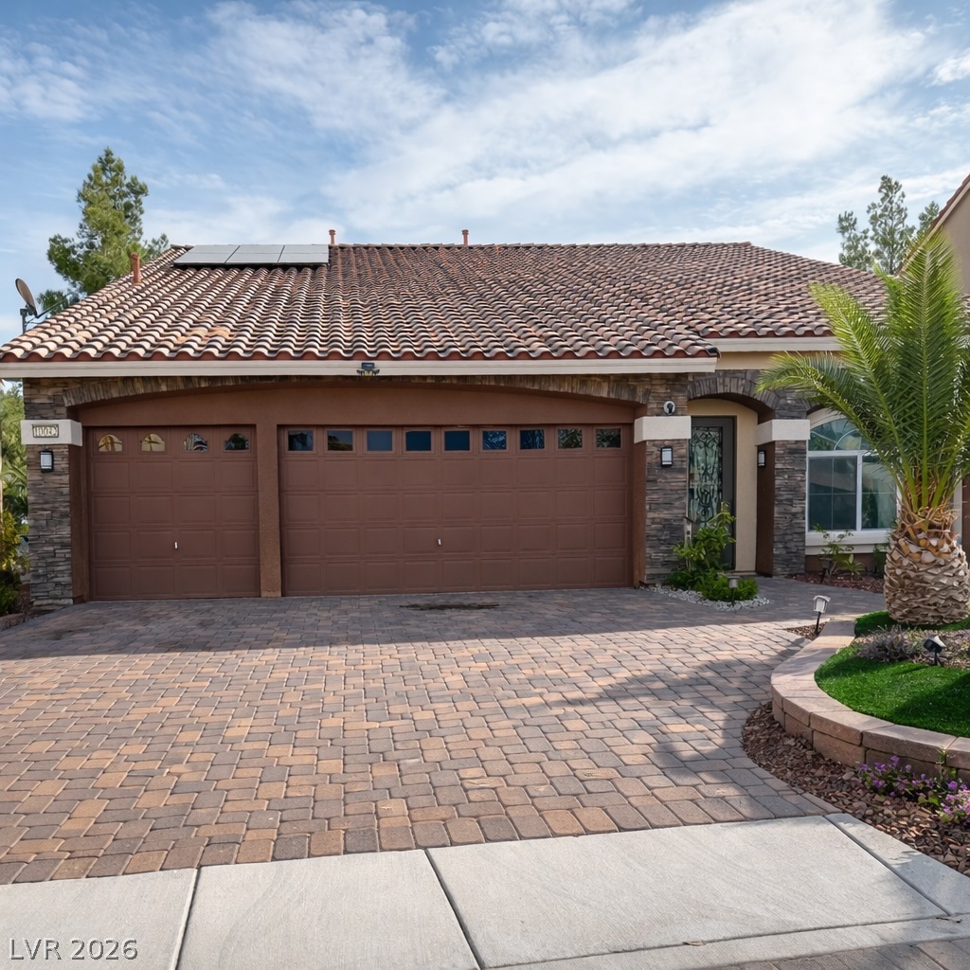
Welcome to this stunning home located in a cul-de-sac and prime location! This spacious 4-bedroom residence features the rare convenience of dual primary suites -- one downstairs and one upstairs. Step inside and be greeted by high vaulted ceilings that create a bright, open, and airy atmosphere throughout the main living areas. The expansive living room is highlighted by an elegant electric fireplace. The open-concept gourmet kitchen is designed to impress, showcasing upgraded oak cabinetry, granite countertops, an island, and plenty of space. Upstairs, enjoy a large loft ideal for a second living area. The home also features a 3-car garage and solar panels for energy efficiency and long-term savings. The backyard is truly an oasis -- complete with a covered patio, pergola, lush landscaping, storage shed and ample space for gatherings, play, or relaxation. Located in a highly desirable area close to shopping, dining, and freeway access. Come tour your next home!

4
beds

4
baths

3,076 Sq.Ft. LIVING AREA

7,405 Sq.Ft. lot

Jack Greenberg

Jack Greenberg

Features & Amenities

Interior

  • total bedrooms4
  • Total bathrooms4
  • full bathrooms3
  • half bathroom1
  • Laundry room Gas Dryer Hookup, Laundry Closet
  • Flooring Hardwood, Tile
  • Fireplace Electric, Family Room
  • APPLIANCES Dryer, Dishwasher, Gas Range, Refrigerator, Washer
  • other interior Features Bedroom on Main Level, Ceiling Fan(s), Primary Downstairs, Window Treatments

Area & Lot

  • Status Sold
  • Date Sold March 24, 2026
  • Living Area3,076 Sq.Ft.
  • Total Area3,076 Sq.Ft.
  • Lot Area7,405 Sq.Ft.
  • MLS® ID2757585
  • TypeResidential
  • YEAR BUILT2012
  • NeighborhoodSouthern Highlands
  • Architecture StylesTwo Story
  • Elementary SchoolRies, Aldeane Comito,Ries, Aldeane Comito
  • Middle SchoolTarkanian
  • High SchoolDesert Oasis

Exterior

  • STORIES2
  • Garage Space3.0
  • water SourcePublic
  • utilitiesUnderground Utilities
  • roofTile
  • lot featuresDesert Landscaping, Landscaped, 1/4 Acre
  • parkingAttached, Garage, Private
  • HEAT TYPECentral, Gas
  • AIR CONDITIONINGCentral Air, Electric
  • sewerPublic Sewer
  • other exterior FeaturesHandicap Accessible, Patio, Private Yard, Shed

Financial

  • Sales Price$609,000
  • Real Estate Tax $4,656/yr
  • HOA $56/mo
View Virtual Tour

Southern Highlands

Enjoy Broadway-levels of entertainment at the breathtaking, marble-laden Smith Center of Performing Arts.

Explore

Image Form

Follow Me on Instagram