10121 Button Willow Drive
SEE ALL PHOTOS
10121 Button Willow Drive
Courtesy of Coldwell Banker Premier Marilee Greene Listing Contact: (702) 635-7564 
Sold

10121 Button Willow Drive

10121 Button Willow Drive, Las Vegas, NV 89134

$445,000
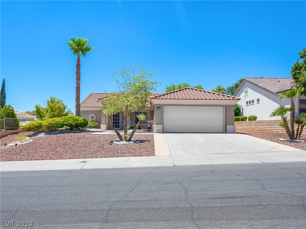
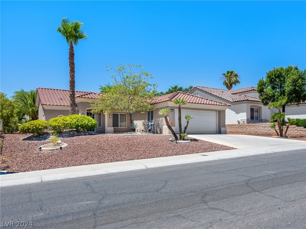
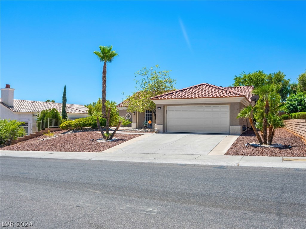
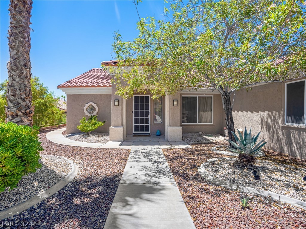
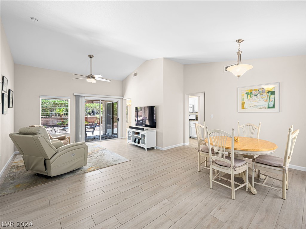
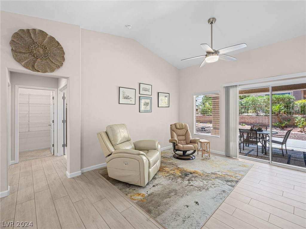
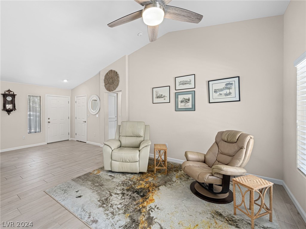
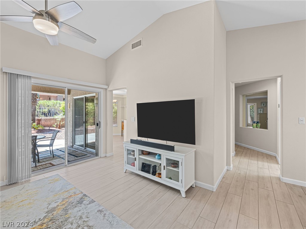
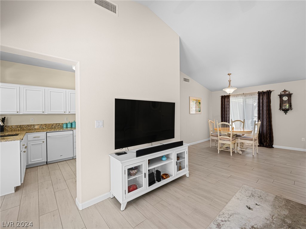
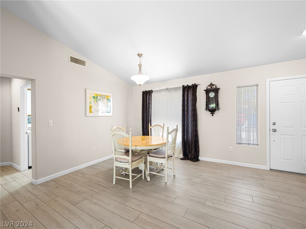
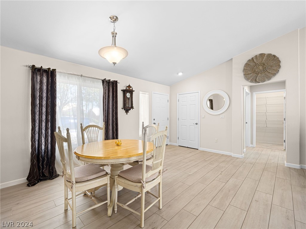
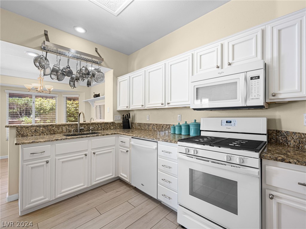
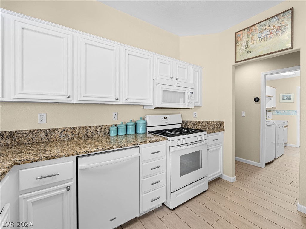
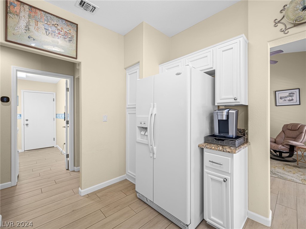
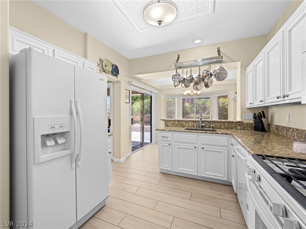
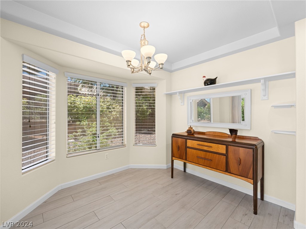
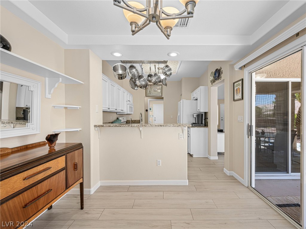
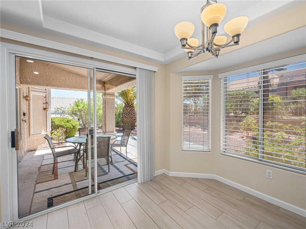
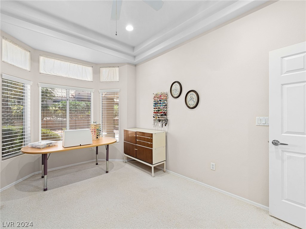
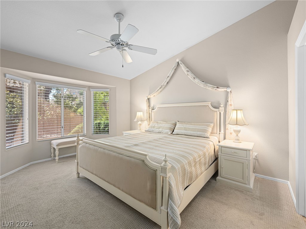
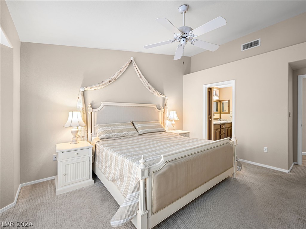
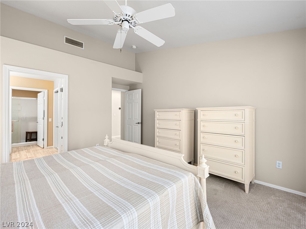
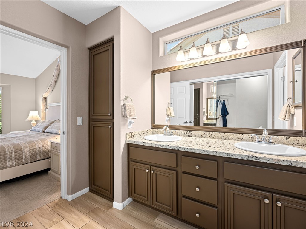
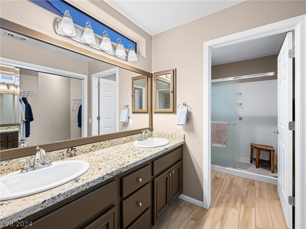
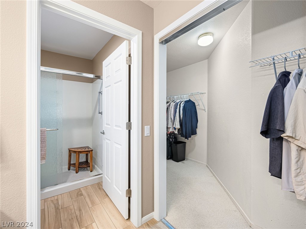
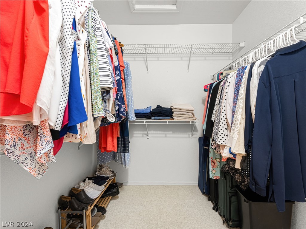
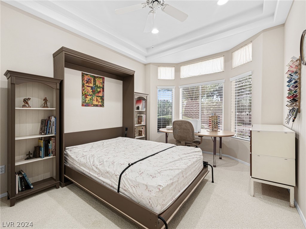
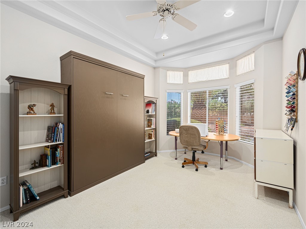
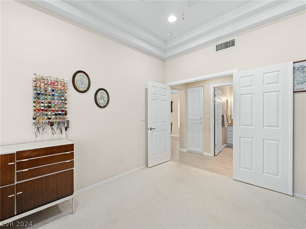
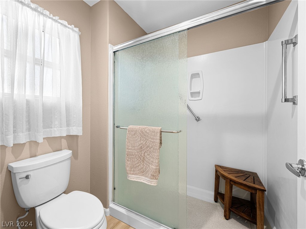
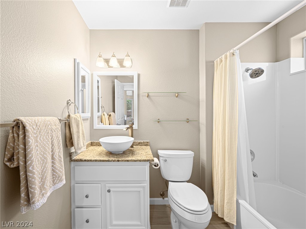
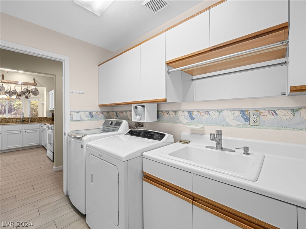
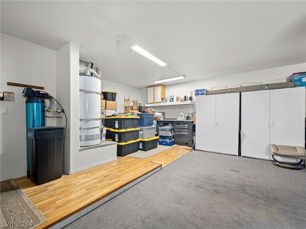
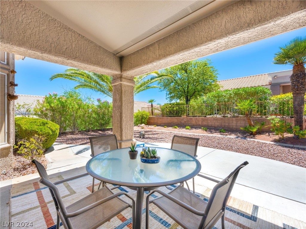
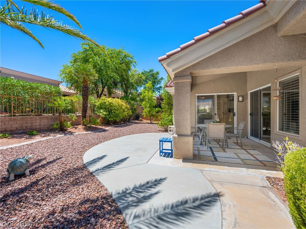
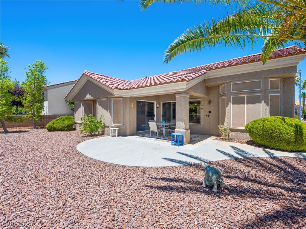
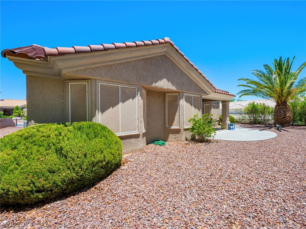
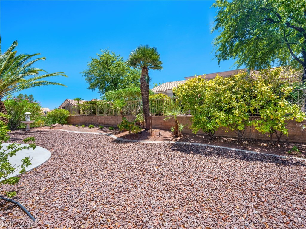
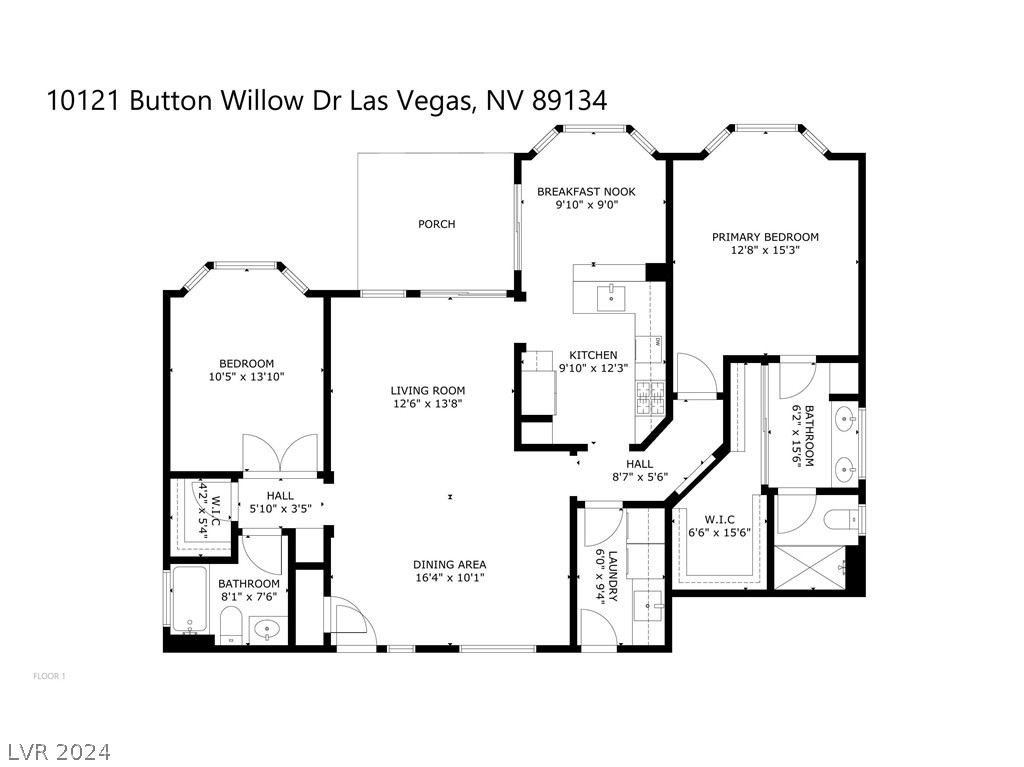
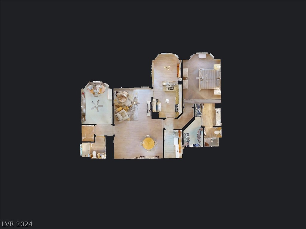
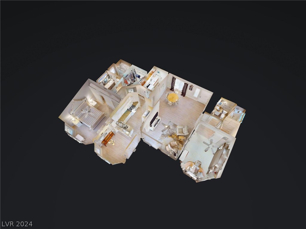
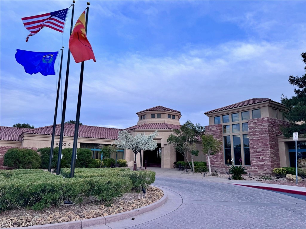
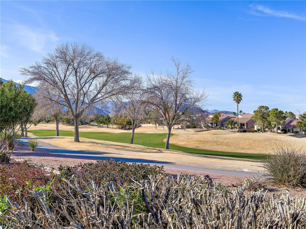
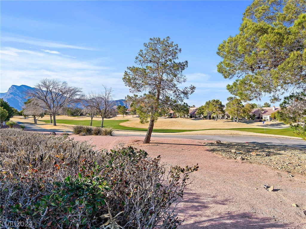
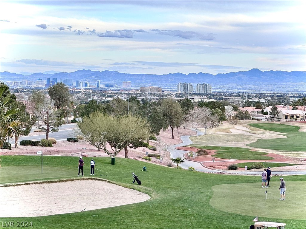
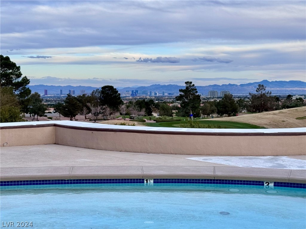
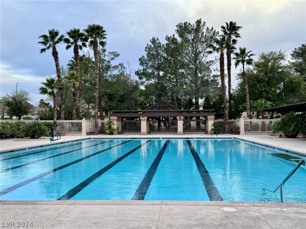
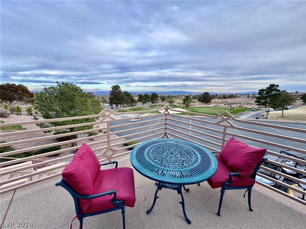
This Reno model 2 bdrm 2 bath home has an open floor plan w/bedrooms on opposite sides, vaulted ceilings & modern porcelain tile flooring. Kitchen w/breakfast bar, granite counters & eat-in nook. Updated primary bath includes dual sinks, marble countertops & upgraded fixtures. Spare bedroom includes a murphy bed. Guest bath has been updated w/marble countertop & modern sink. Laundry room w/sink, cabinets & access to garage w/ extra storage cabinets. Backyard w/desert landscaping & covered patio. Additional features: ceiling fans, all appliances, comfort height toilets, r/o under sink water filter, water softener & window coverings throughout. Sun City Summerlin offers access to 3 golf courses, 5 indoor/outdoor pools, gyms, sports courts, social clubs & 4 clubhouses. Amenities such as tennis, pickleball, racquetball courts, miniature golf, roaming security, and the Starbright Theatre, which hosts world-class entertainment. Move-in ready and close to restaurants, shopping & more.

2
beds

2
baths

1,402 Sq.Ft. LIVING AREA

6,970 Sq.Ft. lot

John Sullivan

John Sullivan

Features & Amenities

Interior

  • total bedrooms2
  • Total bathrooms2
  • full bathrooms2
  • Laundry room Gas Dryer Hookup, Laundry Room
  • Flooring Carpet, Tile
  • APPLIANCES Dryer, Dishwasher, Disposal, Gas Range, Microwave, Refrigerator, Water Softener Owned, Water Purifier, Washer
  • other interior Features Bedroom on Main Level, Ceiling Fan(s), Primary Downstairs, Window Treatments

Area & Lot

  • Status Sold
  • Date Sold August 29, 2024
  • Living Area1,402 Sq.Ft.
  • Total Area1,402 Sq.Ft.
  • Lot Area6,970 Sq.Ft.
  • MLS® ID2593337
  • TypeResidential
  • YEAR BUILT1994
  • NeighborhoodSummerlin
  • Architecture StylesOne Story
  • Elementary SchoolLummis, William,Lummis, William
  • Middle SchoolBecker
  • High SchoolPalo Verde

Exterior

  • STORIES1
  • Garage Space2.0
  • water SourcePublic
  • utilitiesUnderground Utilities
  • PoolCommunity
  • roofTile
  • lot featuresDrip Irrigation/Bubblers, Desert Landscaping, Landscaped, 1/4 Acre
  • parkingAttached, Garage, Garage Door Opener, Inside Entrance, Private, Shelves
  • HEAT TYPECentral, Gas
  • AIR CONDITIONINGCentral Air, Electric
  • sewerPublic Sewer
  • HOA AmenitiesClubhouse, Fitness Center, Golf Course, Indoor Pool, Media Room, Pool, Spa/Hot Tub, Security
  • other exterior FeaturesPatio, Private Yard, Sprinkler/Irrigation

Financial

  • Sales Price$445,000
  • Real Estate Tax $2,169/yr
  • HOA $207/mo
View Virtual Tour

Summerlin

There are gorgeous displays of fine art and entertainment just minutes from Summerlin.

Explore

Image Form

Follow Me on Instagram