10130 Ashford Mill Court
SEE ALL PHOTOS
10130 Ashford Mill Court
Courtesy of Signature Real Estate Group Jan Swift Robertson Listing Contact: (702) 460-9044 
Sold

10130 Ashford Mill Court

10130 Ashford Mill Court, Las Vegas, NV 89178

$580,000
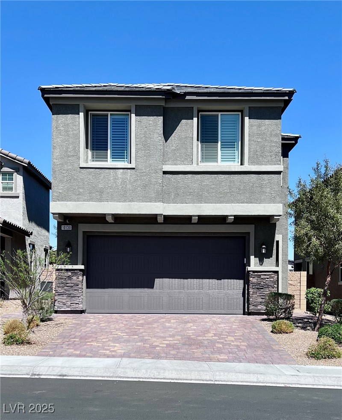
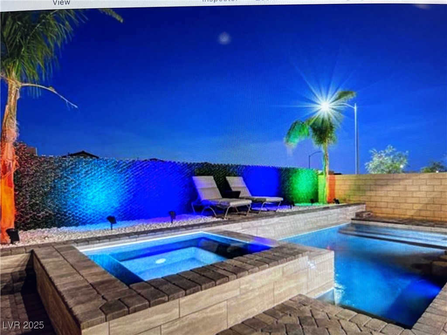
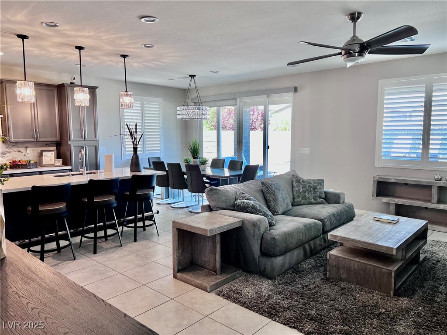
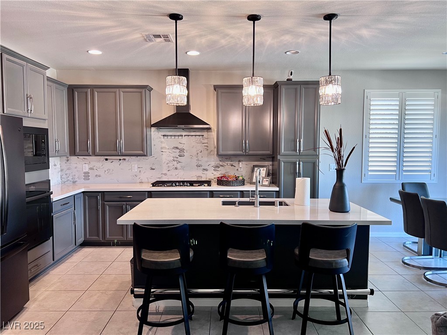
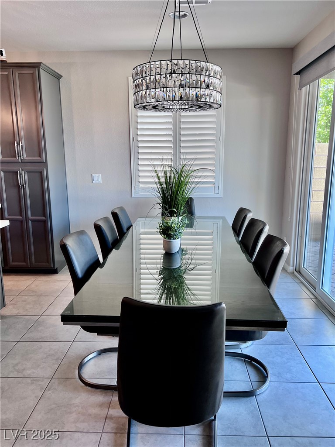
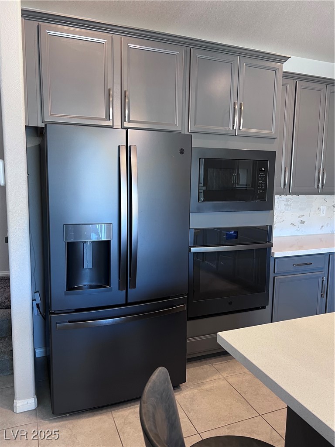
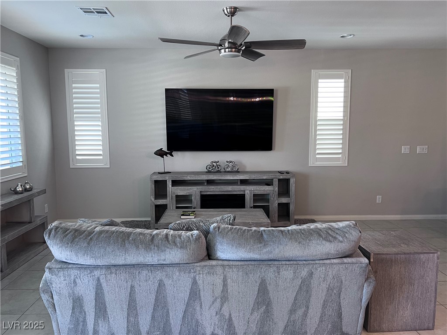
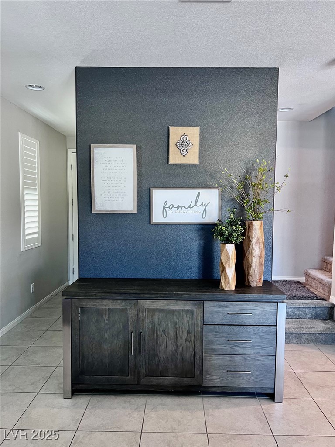
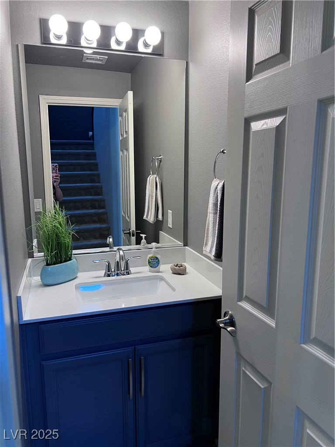
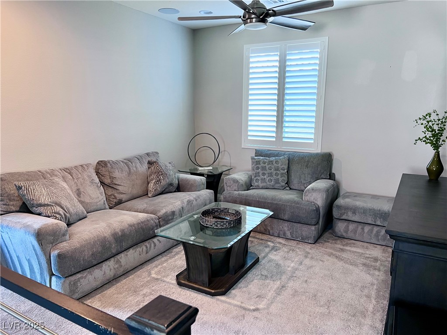
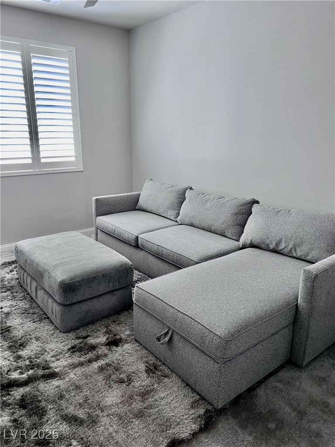
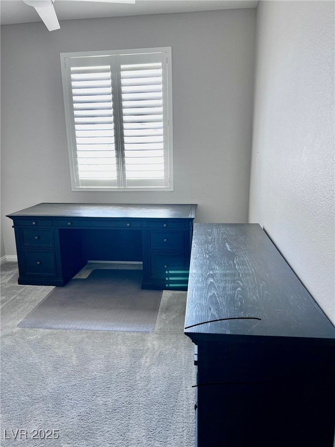
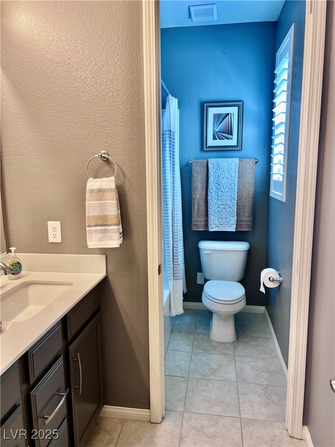
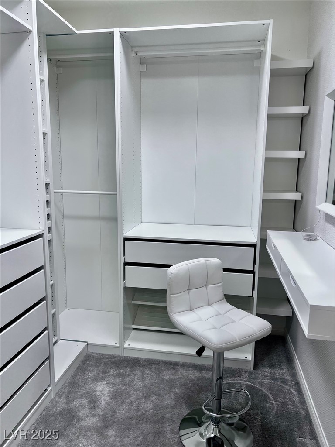
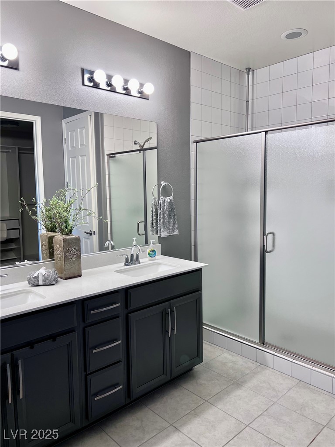
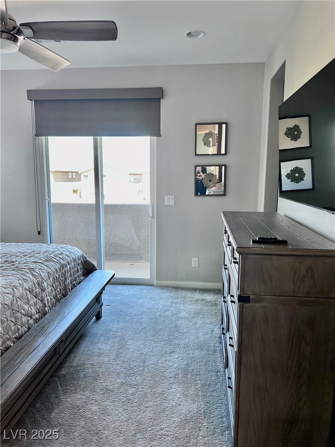
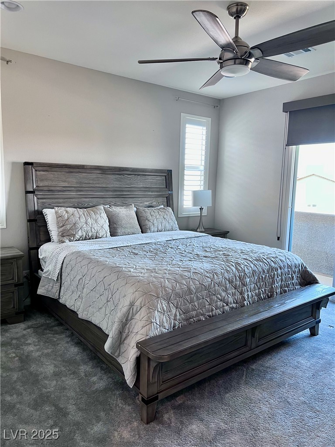
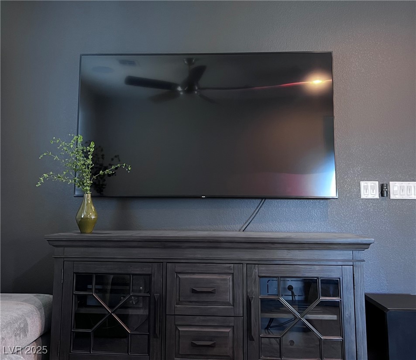
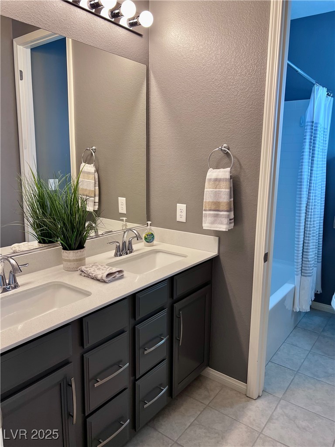
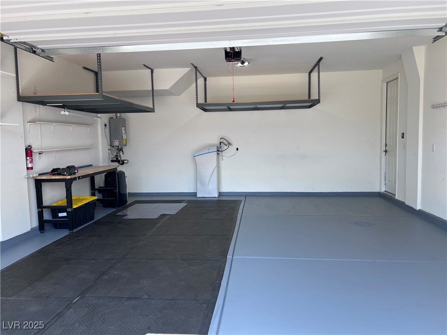
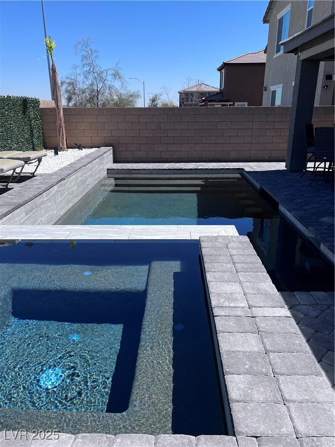
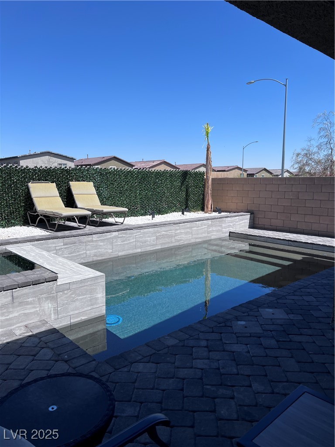
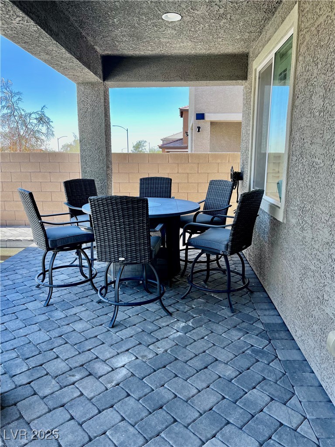
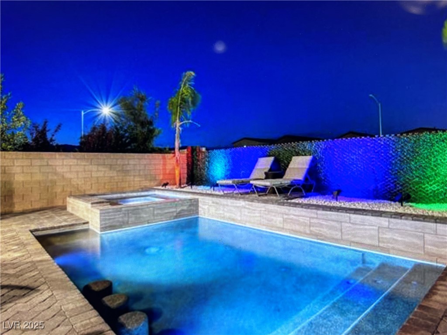
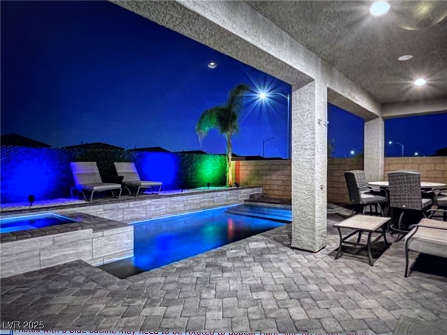
You will LOVE this immaculate & beautiful 3-bed, 2.5-bath home in Meranto Ranch! Its charm starts with stone accent details, low-care landscape & a 2-car garage w/paver driveway. The inviting interior showcases ample natural light, neutral paint, plush carpet & tile in all the right places with shuttlers almost everywhere. Nestled in a serene neighborhood, this home offers very modern upgrades and 9' ceilings. It features a kitchen with quartz countertops and pendant lights. There is a stunning 90,000 black bottom heated pool and spa in the back yard that can be controlled by an app on your phone. The garage has AC for the work bench area and above head storage. Furniture and TV's are available for purchase at a bargain, but staging belongs to agent. Your DREAM home is move in ready !

3
beds

3
baths

1,793 Sq.Ft. LIVING AREA

3,485 Sq.Ft. lot

Craig Tann

Craig Tann

Features & Amenities

Interior

  • total bedrooms3
  • Total bathrooms3
  • full bathrooms2
  • half bathroom1
  • Laundry room Gas Dryer Hookup, Laundry Room, Upper Level
  • Flooring Carpet, Tile
  • APPLIANCES Built-In Gas Oven, Dishwasher, Gas Cooktop, Disposal, Microwave
  • other interior Features Window Treatments

Area & Lot

  • Status Sold
  • Date Sold June 30, 2025
  • Living Area1,793 Sq.Ft.
  • Total Area1,793 Sq.Ft.
  • Lot Area3,485 Sq.Ft.
  • MLS® ID2673591
  • TypeResidential
  • YEAR BUILT2021
  • Architecture StylesTwo Story
  • Elementary SchoolThompson, Tyrone,Thompson, Tyrone
  • Middle SchoolGunderson, Barry & June
  • High SchoolSierra Vista High

Exterior

  • STORIES2
  • Garage Space2.0
  • water SourcePublic
  • utilitiesCable Available, Underground Utilities
  • PoolIn Ground, Private
  • roofTile
  • lot featuresDrip Irrigation/Bubblers, Desert Landscaping, Landscaped, 1/4 Acre
  • parkingAir Conditioned Garage, Attached, Garage, Private, Workshop in Garage
  • HEAT TYPECentral, Gas
  • AIR CONDITIONINGCentral Air, Electric
  • sewerPublic Sewer
  • HOA AmenitiesNone
  • other exterior FeaturesBalcony, Patio, Sprinkler/Irrigation

Financial

  • Sales Price$580,000
  • Real Estate Tax $4,745/yr
  • HOA $65/mo
View Virtual Tour
Image Form

Follow Me on Instagram
