10201 Waseca Avenue
10201 Waseca Avenue
10201 Waseca Avenue
10201 Waseca Avenue
10201 Waseca Avenue
10201 Waseca Avenue
10201 Waseca Avenue
10201 Waseca Avenue
10201 Waseca Avenue
10201 Waseca Avenue
10201 Waseca Avenue
10201 Waseca Avenue
10201 Waseca Avenue
10201 Waseca Avenue
10201 Waseca Avenue
SEE ALL PHOTOS
10201 Waseca Avenue
10201 Waseca Avenue
10201 Waseca Avenue
10201 Waseca Avenue
10201 Waseca Avenue
10201 Waseca Avenue
10201 Waseca Avenue
10201 Waseca Avenue
10201 Waseca Avenue
10201 Waseca Avenue
10201 Waseca Avenue
10201 Waseca Avenue
10201 Waseca Avenue
10201 Waseca Avenue
10201 Waseca Avenue
Courtesy of BHHS Nevada Properties Judith Boughrum Listing Contact: (702) 496-0659 
Leased

10201 Waseca Avenue

10201 Waseca Avenue, Las Vegas, NV 89144

$2,450/month
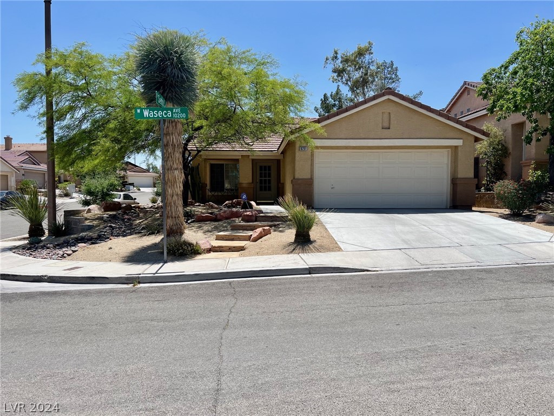
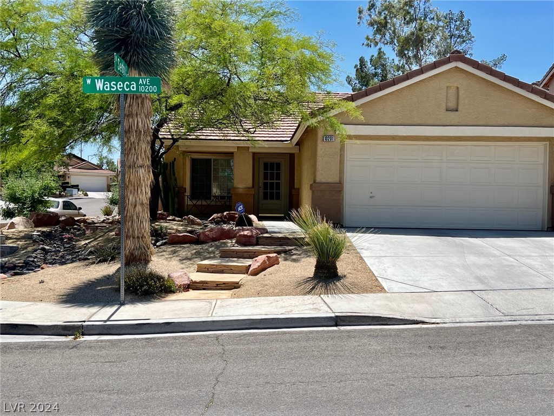
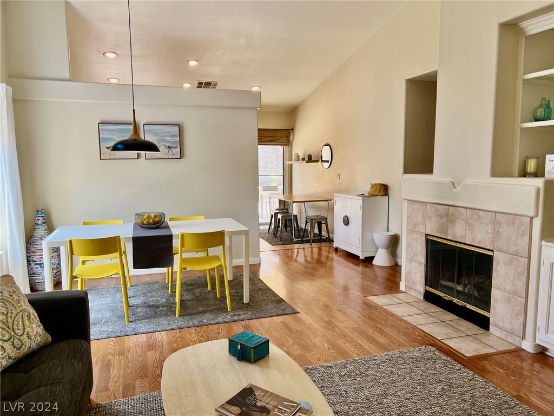
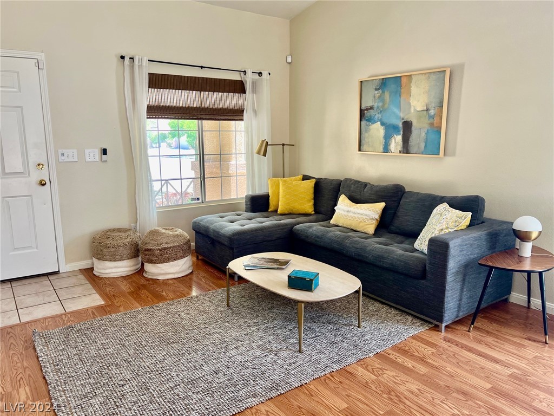
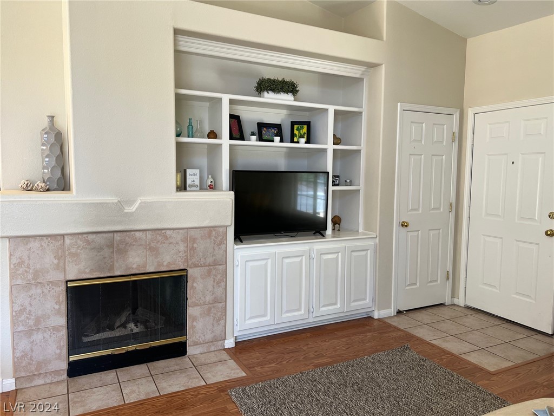
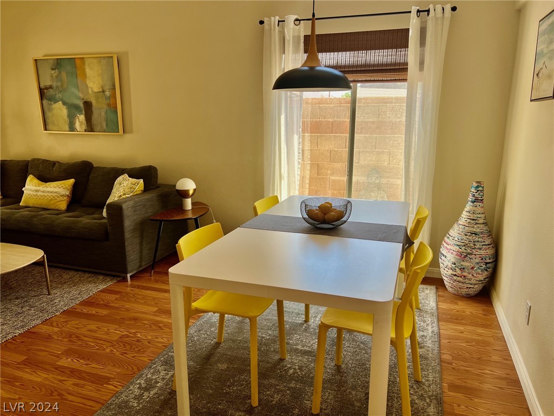
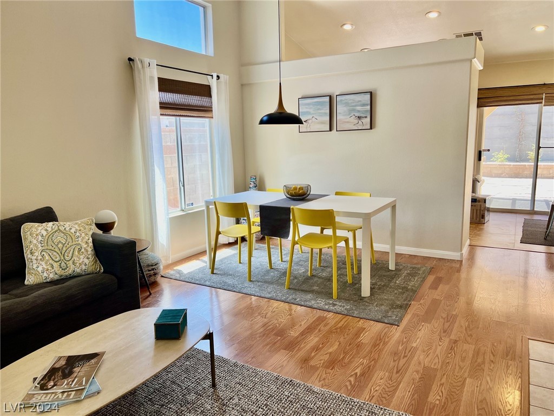
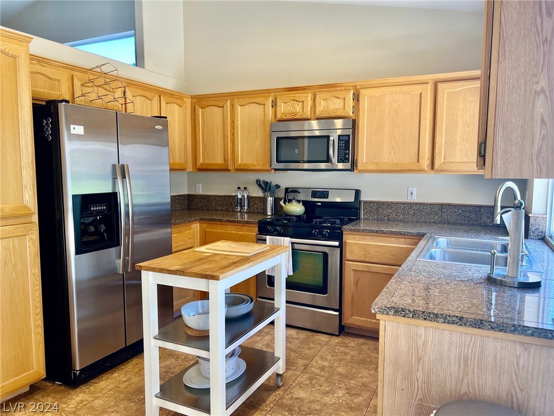
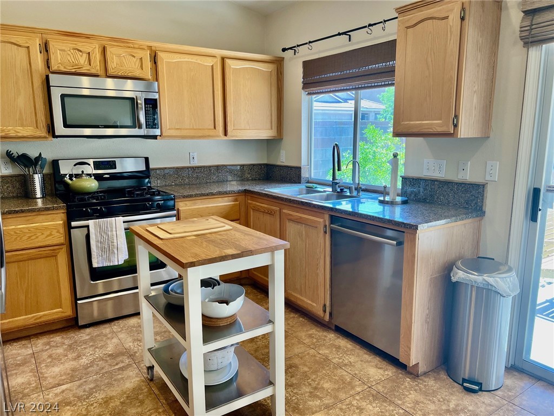
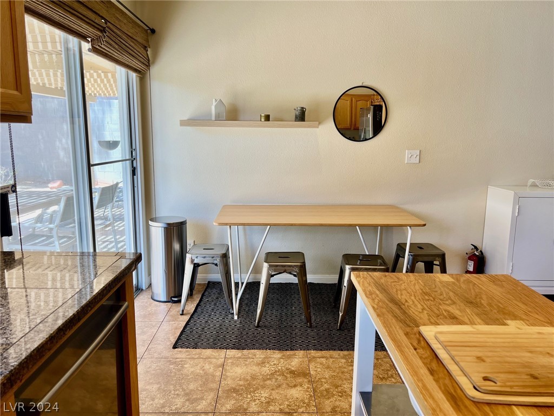
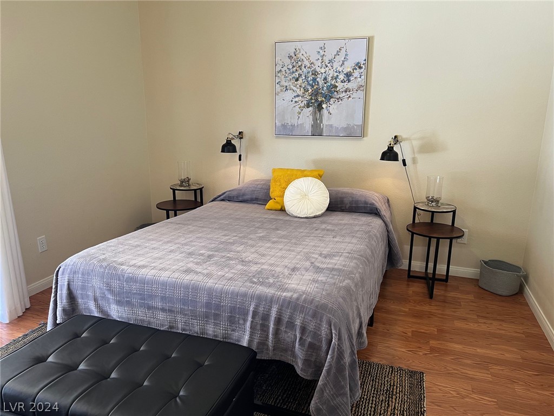
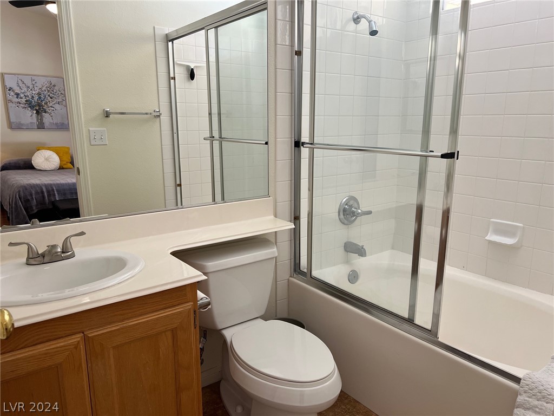
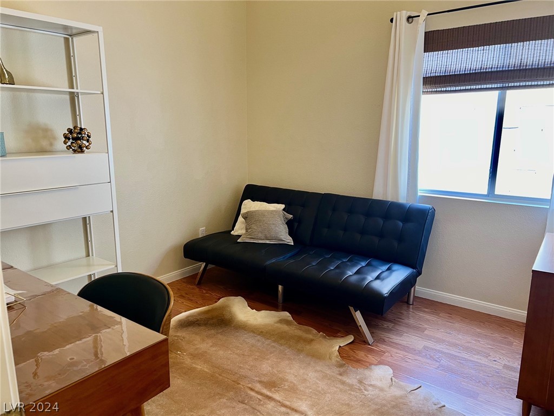
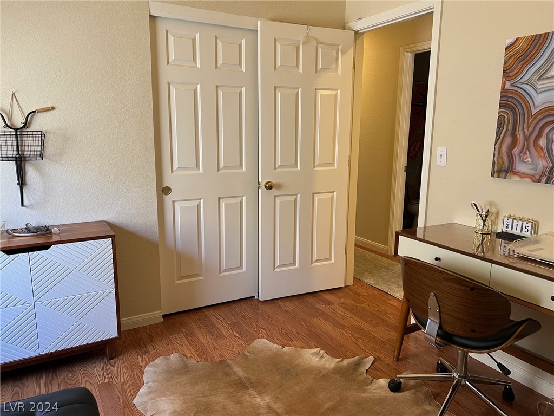
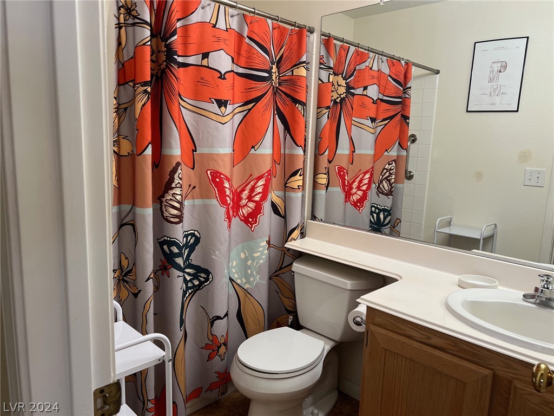
Charming fully furnished 3 BR home in fabulous Summerlin! Owner pays Landscape, HOA, Sewer, Trash and Alarm. Ten pays gas, electric, water, Cable & Internet. Living/Dining room combo with fireplace. Eat in kitchen w/movable butcher block island, granite counters, SS appls, new water filter sys. Lg back yard with a covered patio. Tile & lam flooring, new HVAC system. Ten pays $85 Home Warranty deductible if repairs needed ($0 for plumbing or HVAC repairs) Min credit score of 650, LVR application(s) and fee(s), copy of Drivers Lic(s), last 2 mos. bank statements or pay stubs. Renters Insurance required with Owner as additional party of interest prior to move in for 6 mos or more lease. EZ access to schools, Costco, Downtown Summerlin, Hospital, Freeway. Cleaning deposit is non-refundable. NO PETS & NO SMOKING. All Inclusive (except Cable & Internet) can be arranged for less than 6 mo lease, if wanted.

3
beds

2
baths

1,149 Sq.Ft. LIVING AREA

6,098 Sq.Ft. lot

Jason Aguirre

Jason Aguirre

Features & Amenities

Interior

  • total bedrooms3
  • Total bathrooms2
  • full bathrooms2
  • Laundry room Gas Dryer Hookup, Main Level, Laundry Room
  • Flooring Ceramic Tile, Laminate
  • Fireplace Family Room, Gas, Family/Living/Great Room, Living Room
  • APPLIANCES Dryer, Dishwasher, Disposal, Gas Range, Microwave, Refrigerator, Washer/Dryer, Washer/Dryer All In One, Water Purifier, Washer
  • other interior Features Bedroom on Main Level, Ceiling Fan(s), Primary Downstairs, Window Treatments

Area & Lot

  • Status Leased
  • Date Leased January 9, 2025
  • Living Area1,149 Sq.Ft.
  • Total Area1,149 Sq.Ft.
  • Lot Area6,098 Sq.Ft.
  • MLS® ID2586594
  • TypeResidential
  • YEAR BUILT1996
  • NeighborhoodSummerlin North
  • Architecture StylesOne Story
  • Elementary SchoolStaton, Ethel W.,Staton, Ethel W.
  • Middle SchoolRogich Sig
  • High SchoolPalo Verde

Exterior

  • STORIES1
  • Garage Space2.0
  • utilitiesCable Available
  • roofPitched, Tile
  • lot featuresDesert Landscaping, Landscaped, 1/4 Acre
  • parkingAttached, Garage, Garage Door Opener, Inside Entrance
  • HEAT TYPECentral, Gas
  • AIR CONDITIONINGCentral Air, Electric
  • security FeaturesSecurity System Owned
  • other exterior FeaturesPorch, Patio, Private Yard

Financial

  • Lease Price$2,450/mo
View Virtual Tour

Summerlin North

Explore
Image Form

Follow Me on Instagram
