1023 Hyperion Drive
1023 Hyperion Drive
1023 Hyperion Drive
1023 Hyperion Drive
1023 Hyperion Drive
1023 Hyperion Drive
1023 Hyperion Drive
1023 Hyperion Drive
1023 Hyperion Drive
1023 Hyperion Drive
1023 Hyperion Drive
1023 Hyperion Drive
1023 Hyperion Drive
1023 Hyperion Drive
1023 Hyperion Drive
1023 Hyperion Drive
1023 Hyperion Drive
1023 Hyperion Drive
1023 Hyperion Drive
1023 Hyperion Drive
1023 Hyperion Drive
1023 Hyperion Drive
1023 Hyperion Drive
1023 Hyperion Drive
1023 Hyperion Drive
1023 Hyperion Drive
1023 Hyperion Drive
1023 Hyperion Drive
1023 Hyperion Drive
1023 Hyperion Drive
1023 Hyperion Drive
1023 Hyperion Drive
SEE ALL PHOTOS
1023 Hyperion Drive
1023 Hyperion Drive
1023 Hyperion Drive
1023 Hyperion Drive
1023 Hyperion Drive
1023 Hyperion Drive
1023 Hyperion Drive
1023 Hyperion Drive
1023 Hyperion Drive
1023 Hyperion Drive
1023 Hyperion Drive
1023 Hyperion Drive
1023 Hyperion Drive
1023 Hyperion Drive
1023 Hyperion Drive
1023 Hyperion Drive
1023 Hyperion Drive
1023 Hyperion Drive
1023 Hyperion Drive
1023 Hyperion Drive
1023 Hyperion Drive
1023 Hyperion Drive
1023 Hyperion Drive
1023 Hyperion Drive
1023 Hyperion Drive
1023 Hyperion Drive
1023 Hyperion Drive
1023 Hyperion Drive
1023 Hyperion Drive
1023 Hyperion Drive
1023 Hyperion Drive
1023 Hyperion Drive
Courtesy of Local Realty Heather L. Witte Listing Contact: (702) 335-2231 
Sold

1023 Hyperion Drive

1023 Hyperion Drive, Henderson, NV 89011

$582,500
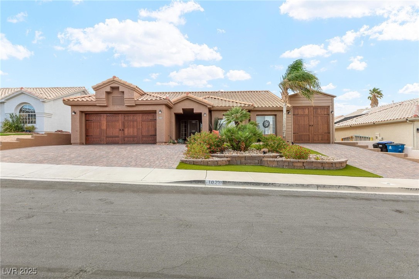
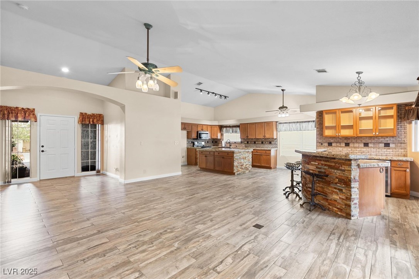
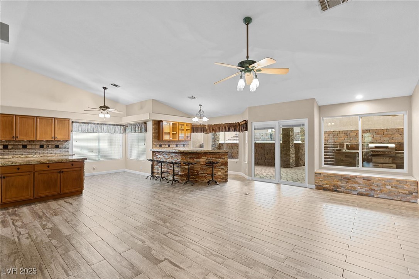
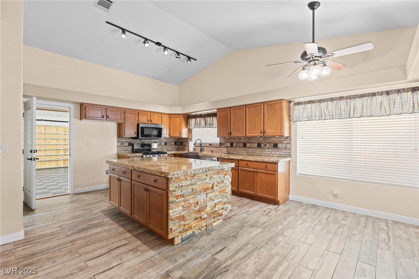
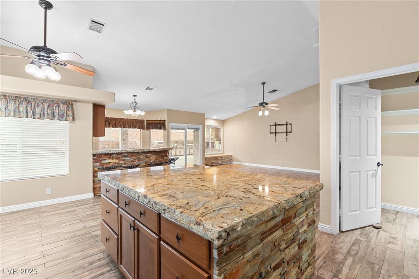
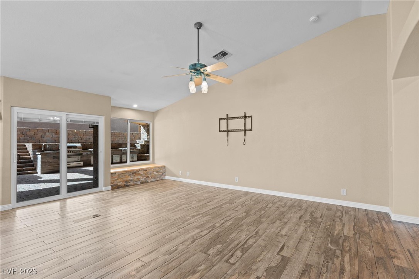
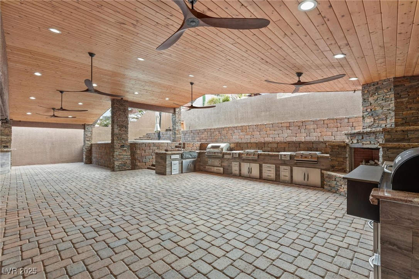
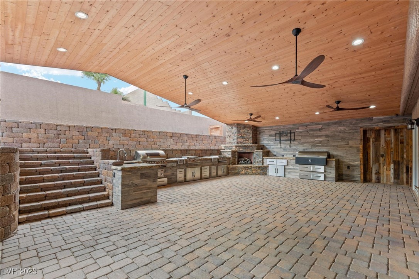
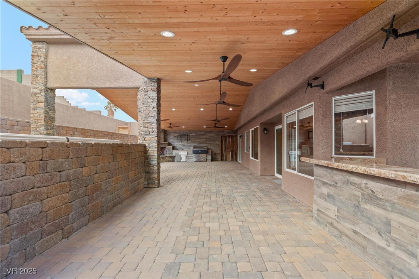
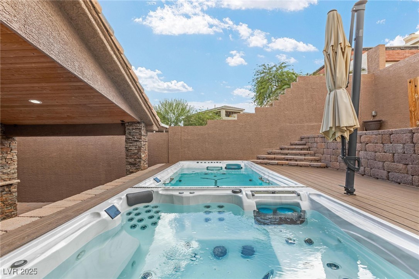
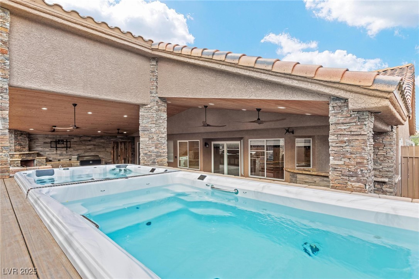
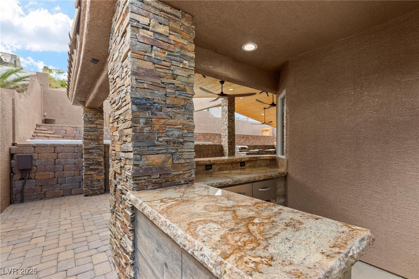
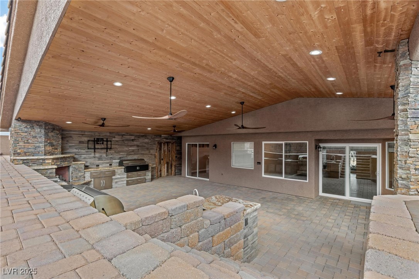
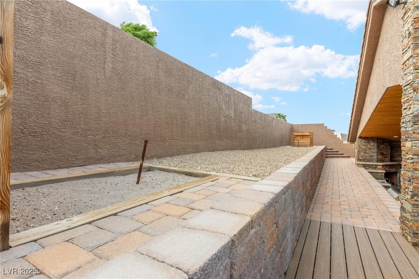
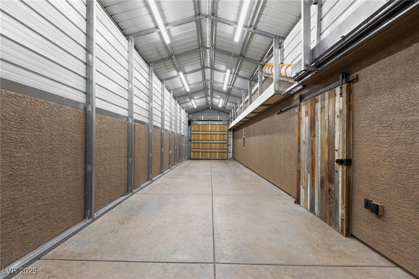
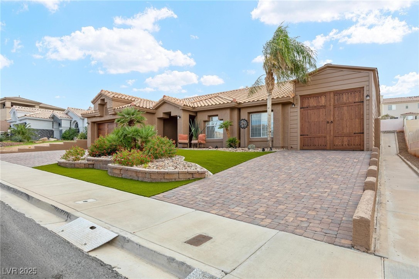
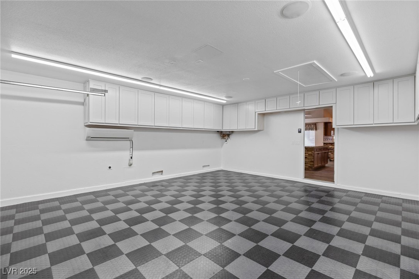
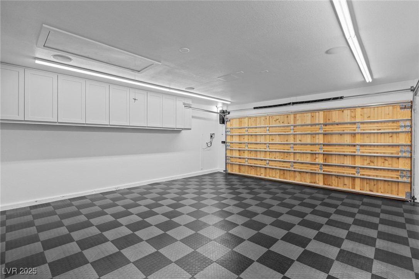
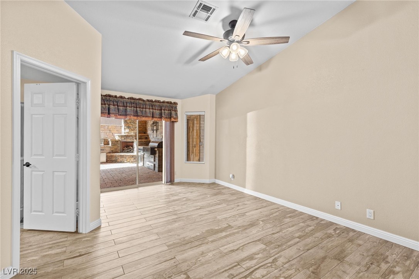
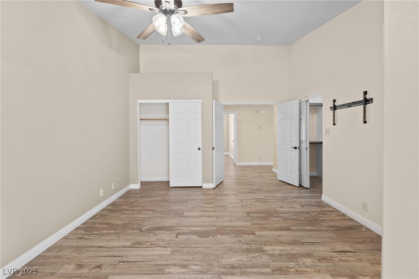
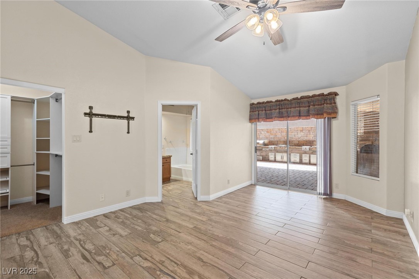
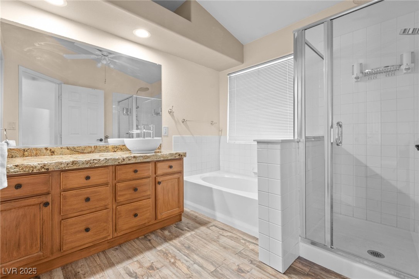
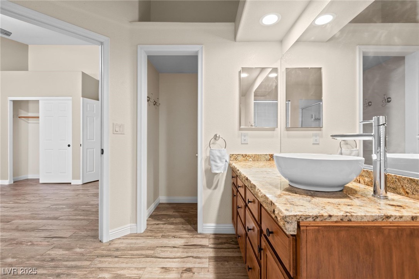
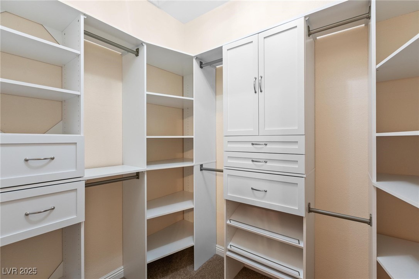
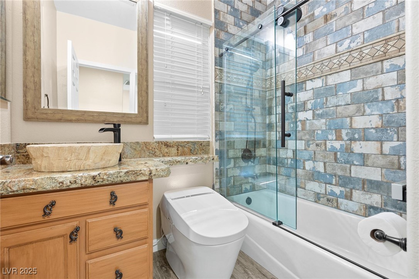
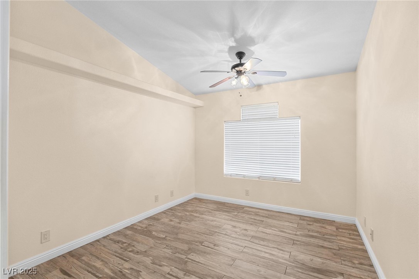
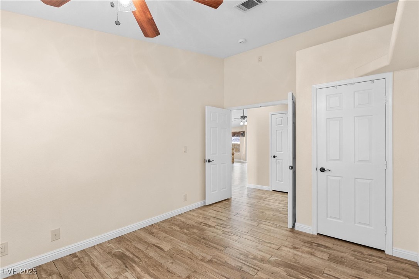
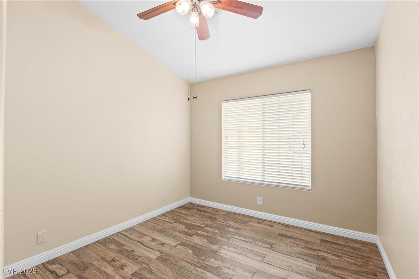
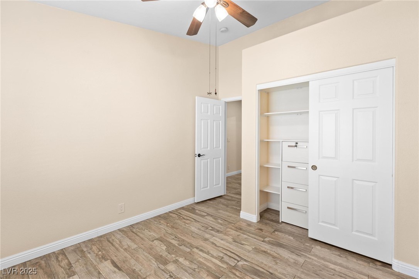
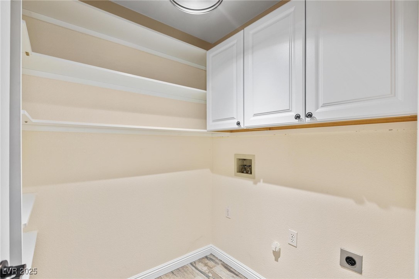
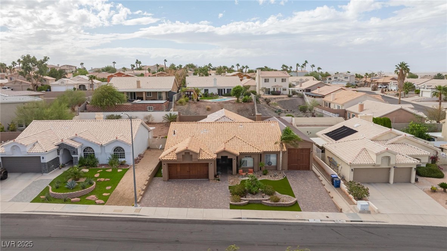
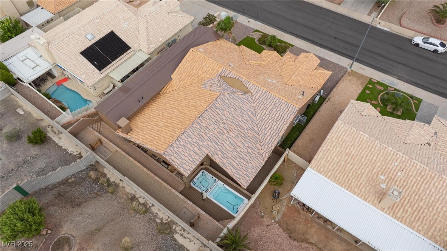
Don't Miss Out on This Entertainment Dream Home! Step inside this show-stopping single-story open-concept floor plan designed for comfort and entertaining. Featuring 3 spacious bedrooms and 2 full baths, this home impresses with updated tile flooring throughout, granite countertops,stylish island kitchen complete with bar nook,updated bathrooms and custom closets.Step outside to your backyard paradise with custom paver-stone patio, gorgeous wood ceilings,fans,built-in fireplace,4 tv mounts,Traeger,grill stations,sink,heated spa plus swim spa,even a horseshoe pit for extra fun! Custom sliding door leads to an oversized 63ft RV garage ready for all your toys, vehicles, or storage needs. The main 2-car garage is fully finished with flooring, its own mini-split system for heating and cooling, soft-close custom cabinets, 220V electrical in both garages. No HOA community. This one has it all -- luxury, function, and endless entertainment possibilities. Opportunities like this don't last long!

3
beds

2
baths

1,588 Sq.Ft. LIVING AREA

8,276 Sq.Ft. lot

Craig Tann

Craig Tann

Features & Amenities

Interior

  • total bedrooms3
  • Total bathrooms2
  • full bathrooms2
  • Laundry room Gas Dryer Hookup, Laundry Room
  • Flooring Tile
  • Fireplace Gas, Outside
  • APPLIANCES Disposal, Gas Range, Microwave, Tankless Water Heater, Water Purifier
  • other interior Features Bedroom on Main Level, Ceiling Fan(s), Primary Downstairs

Area & Lot

  • Status Sold
  • Date Sold November 10, 2025
  • Living Area1,588 Sq.Ft.
  • Total Area1,588 Sq.Ft.
  • Lot Area8,276 Sq.Ft.
  • MLS® ID2727030
  • TypeResidential
  • YEAR BUILT1995
  • NeighborhoodCalico Ridge
  • Architecture StylesOne Story
  • Elementary SchoolJosh, Stevens,Josh, Stevens
  • Middle SchoolBrown B. Mahlon
  • High SchoolBasic Academy

Exterior

  • STORIES1
  • Garage Space2.0
  • water SourcePublic
  • utilitiesUnderground Utilities
  • PoolIn Ground, Private
  • roofTile
  • lot featuresDrip Irrigation/Bubblers, Desert Landscaping, Front Yard, Sprinklers In Front, Landscaped, Synthetic Grass, Trees, 1/4 Acre
  • parkingAttached Carport, Air Conditioned Garage, Epoxy Flooring, Garage, Garage Door Opener, Inside Entrance, Private, RV Garage, RV Access/Parking, Shelves
  • HEAT TYPECentral, Gas
  • AIR CONDITIONINGCentral Air, Electric
  • sewerPublic Sewer
  • HOA AmenitiesNone
  • other exterior FeaturesBuilt-in Barbecue, Barbecue, Patio, Private Yard, Sprinkler/Irrigation

Financial

  • Sales Price$582,500
  • Real Estate Tax $2,093/yr
View Virtual Tour

Calico Ridge

Explore
Image Form

Follow Me on Instagram
