10239 PREMIA Place
10239 PREMIA Place
10239 PREMIA Place
10239 PREMIA Place
10239 PREMIA Place
10239 PREMIA Place
10239 PREMIA Place
10239 PREMIA Place
10239 PREMIA Place
10239 PREMIA Place
10239 PREMIA Place
10239 PREMIA Place
10239 PREMIA Place
10239 PREMIA Place
10239 PREMIA Place
10239 PREMIA Place
10239 PREMIA Place
10239 PREMIA Place
10239 PREMIA Place
10239 PREMIA Place
10239 PREMIA Place
10239 PREMIA Place
10239 PREMIA Place
SEE ALL PHOTOS
10239 PREMIA Place
10239 PREMIA Place
10239 PREMIA Place
10239 PREMIA Place
10239 PREMIA Place
10239 PREMIA Place
10239 PREMIA Place
10239 PREMIA Place
10239 PREMIA Place
10239 PREMIA Place
10239 PREMIA Place
10239 PREMIA Place
10239 PREMIA Place
10239 PREMIA Place
10239 PREMIA Place
10239 PREMIA Place
10239 PREMIA Place
10239 PREMIA Place
10239 PREMIA Place
10239 PREMIA Place
10239 PREMIA Place
10239 PREMIA Place
10239 PREMIA Place
Courtesy of Award Realty Karen Bye Listing Contact: (702) 429-9190 
Sold

10239 PREMIA Place

10239 PREMIA Place, Las Vegas, NV 89135

$450,000
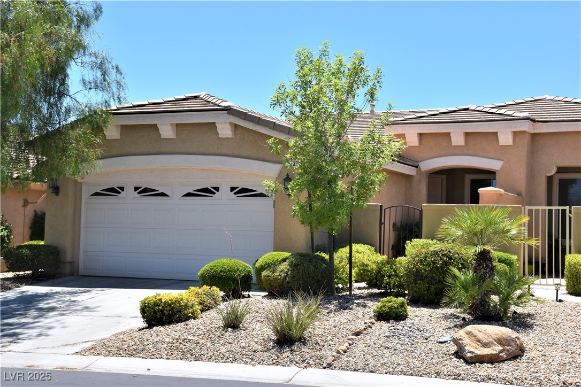
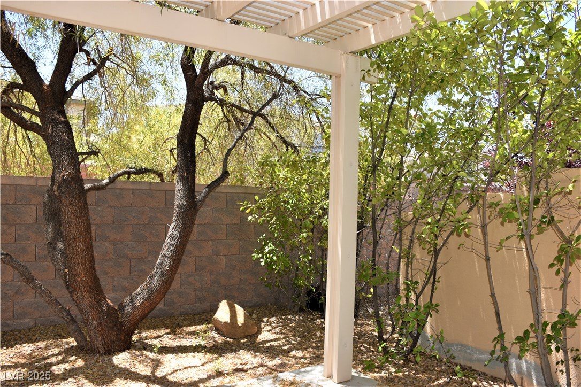
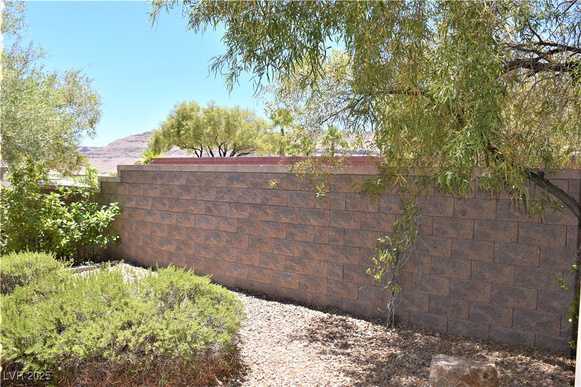
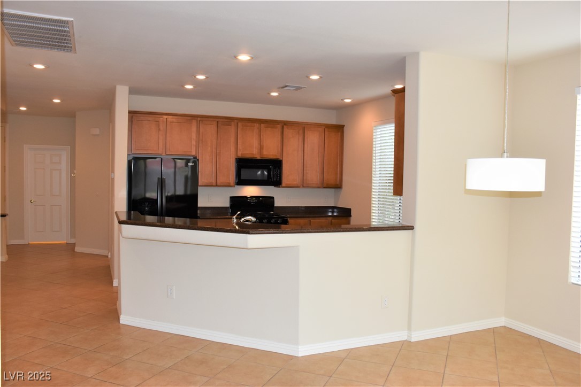
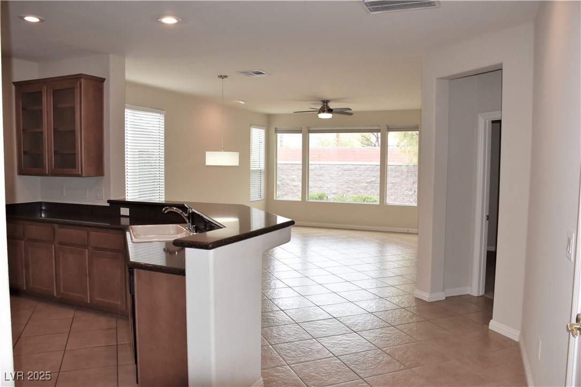
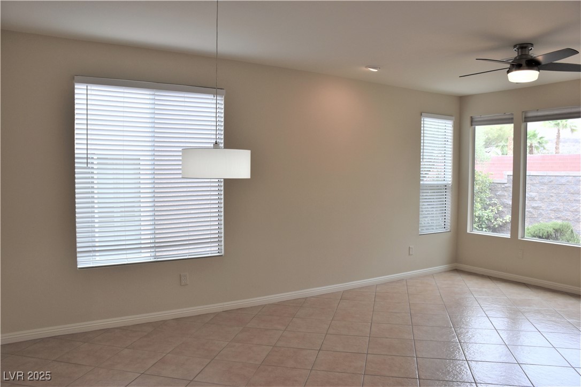
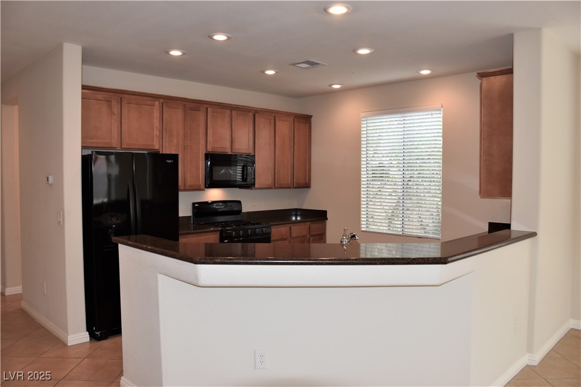
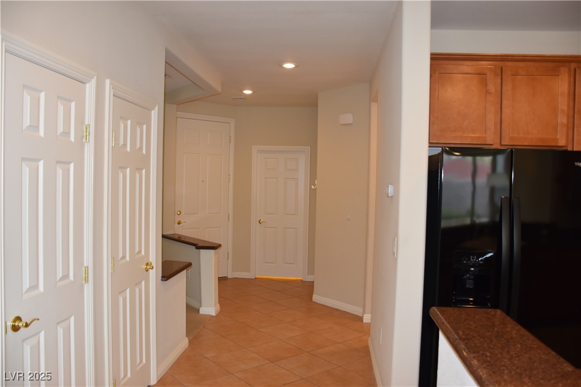
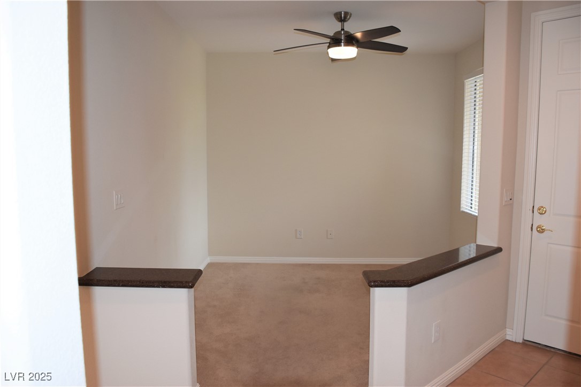
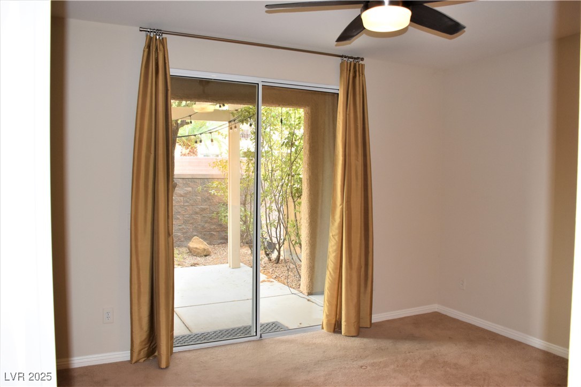
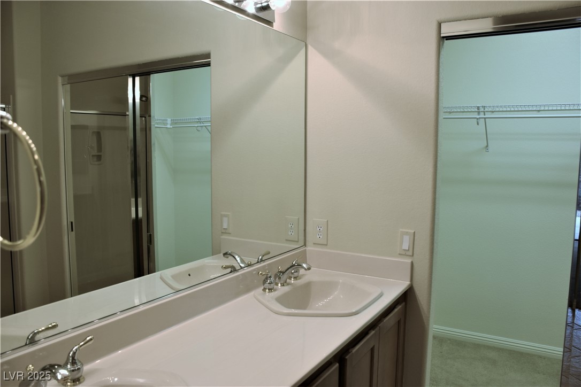
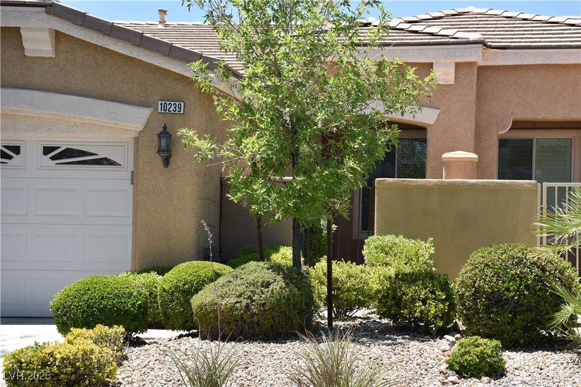
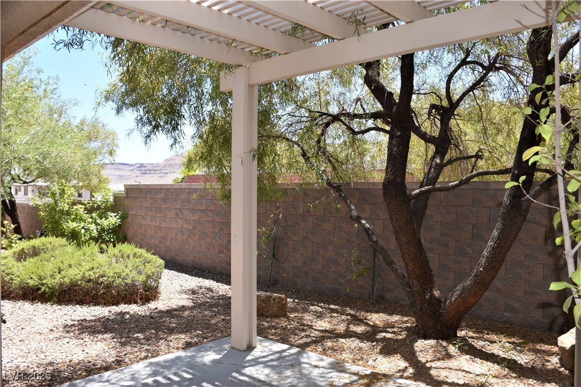
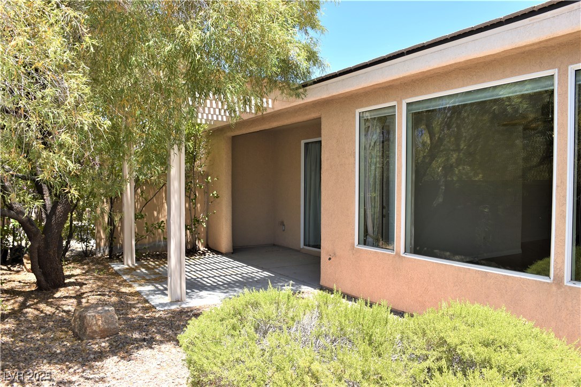
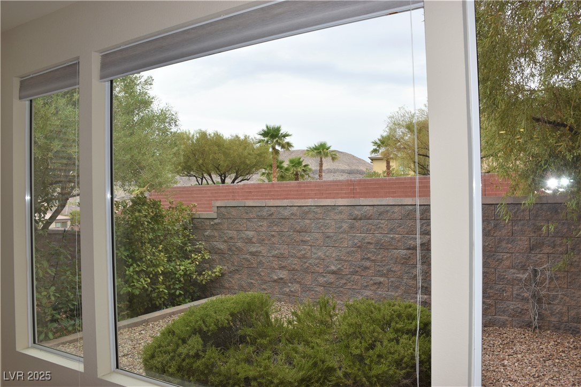
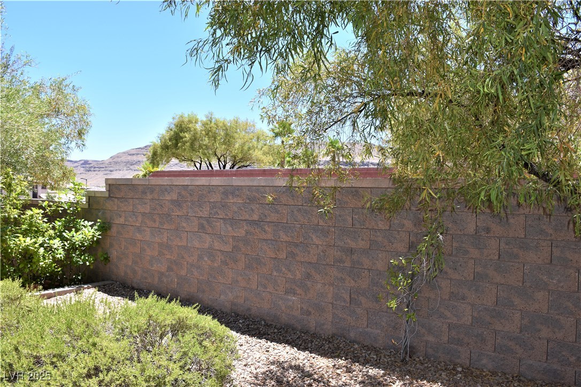
DELIGHTFUL '4140' VILLA, W/ LUSH LANDSCAPING, COVERED PATIO, TRELLIS, AND GREAT MOUNTAIN VIEWS. NUMEROUS UPGRADES ADDED TO THIS 2 BEDROOM, 2 BATH, DEN, INCLUDING GRANITE COUNTERTOPS, MAPLE CABINETRY, PORCELAIN TILE, CARPET IN BEDROOMS & DEN, CEILING FANS, POLAR PLY, DUAL-PANE WINDOWS, FRENCH DOOR, 2 CAR GARAGE, PLUS MUCH MORE!

2
beds

2
baths

1,370 Sq.Ft. LIVING AREA

3,920 Sq.Ft. lot

John Sullivan

John Sullivan

Features & Amenities

Interior

  • total bedrooms2
  • Total bathrooms2
  • full bathroom1
  • three quarter bathroom1
  • Laundry room Gas Dryer Hookup, Laundry Room
  • Flooring Carpet, Tile
  • APPLIANCES Dryer, Dishwasher, Disposal, Gas Range, Microwave, Refrigerator, Washer
  • other interior Features Bedroom on Main Level, Ceiling Fan(s), Primary Downstairs, Window Treatments

Area & Lot

  • Status Sold
  • Date Sold March 14, 2025
  • Living Area1,370 Sq.Ft.
  • Total Area1,370 Sq.Ft.
  • Lot Area3,920 Sq.Ft.
  • MLS® ID2654731
  • TypeResidential
  • YEAR BUILT2004
  • NeighborhoodSummerlin South
  • Architecture StylesOne Story
  • View DescriptionMountain(s)
  • Elementary SchoolAbston, Sandra B,Abston, Sandra B
  • Middle SchoolFertitta Frank & Victoria
  • High SchoolSierra Vista High

Exterior

  • STORIES1
  • Garage Space2.0
  • water SourcePublic
  • utilitiesCable Available, Underground Utilities
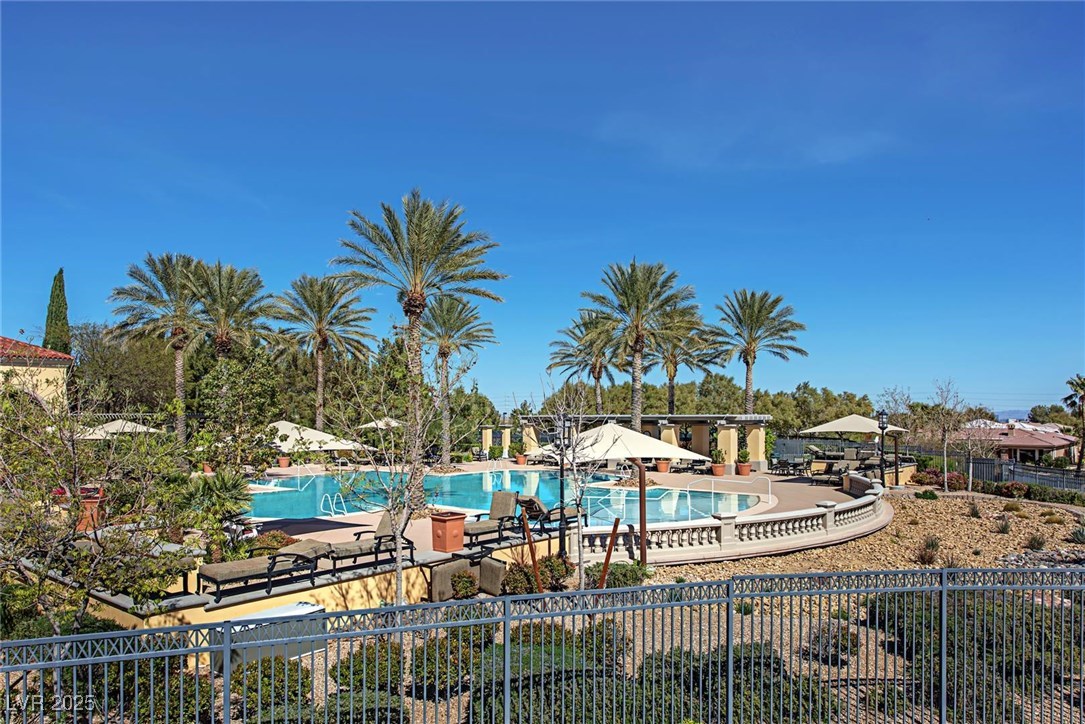
  • PoolAssociation
  • roofTile
  • lot featuresDrip Irrigation/Bubblers, Desert Landscaping, Landscaped, 1/4 Acre
  • parkingAttached, Finished Garage, Garage, Garage Door Opener, Inside Entrance, Private
  • HEAT TYPECentral, Gas
  • AIR CONDITIONINGCentral Air, Electric
  • sewerPublic Sewer
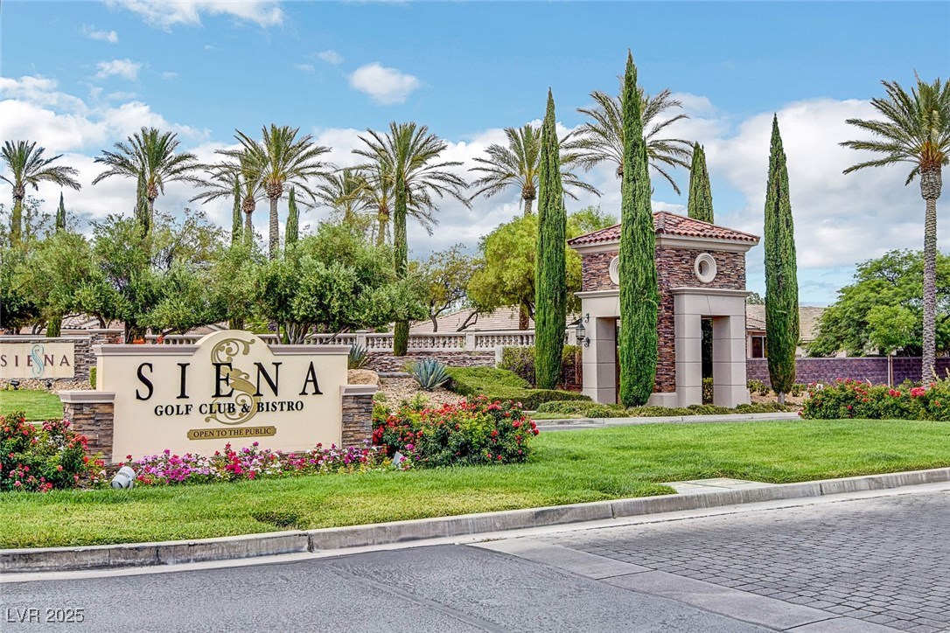
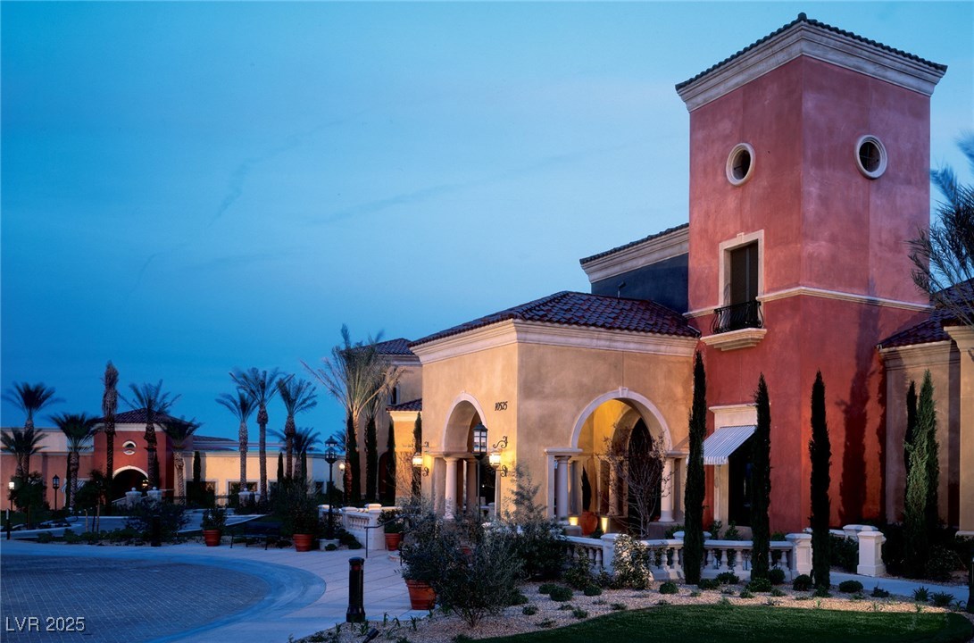
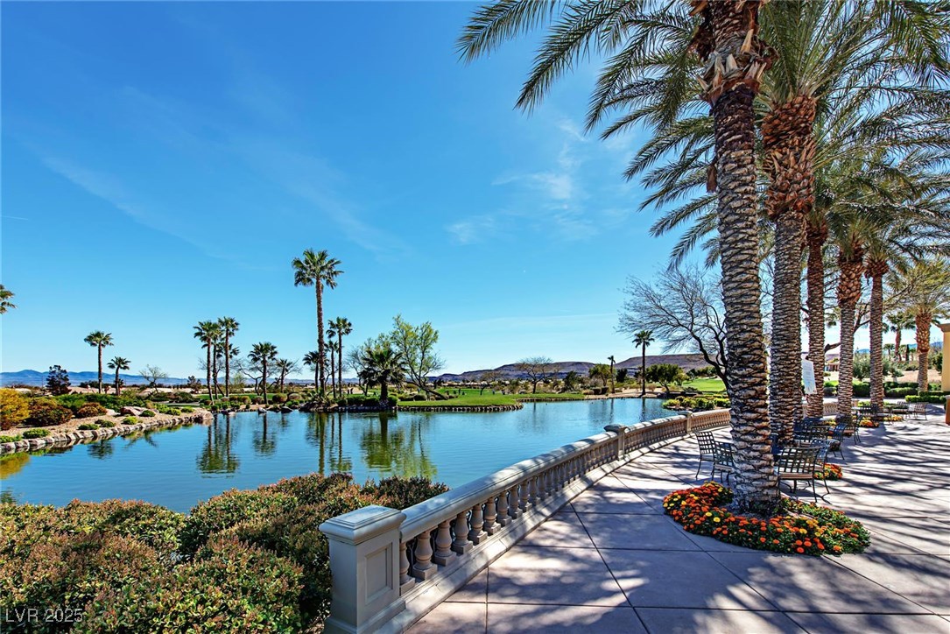
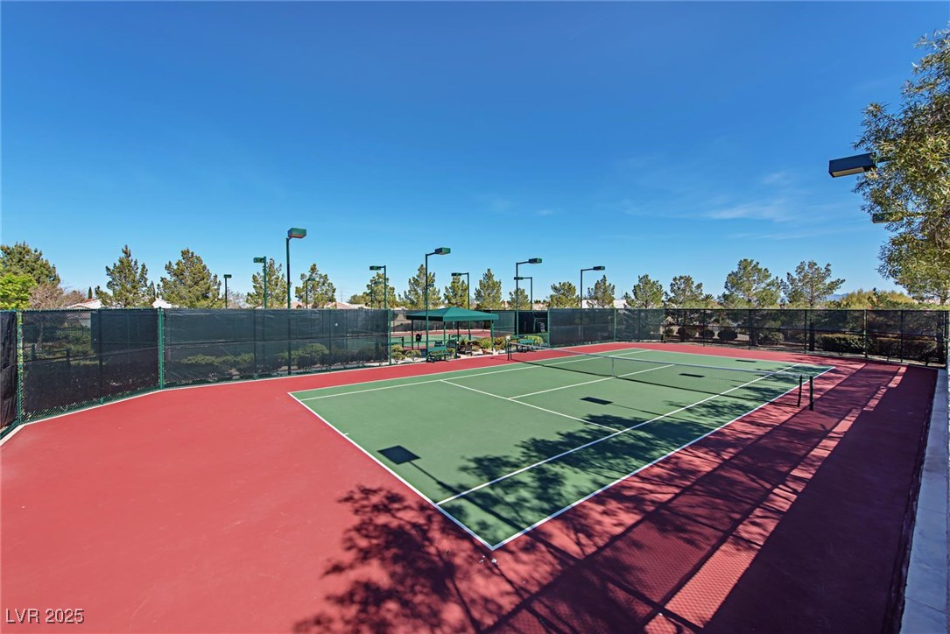
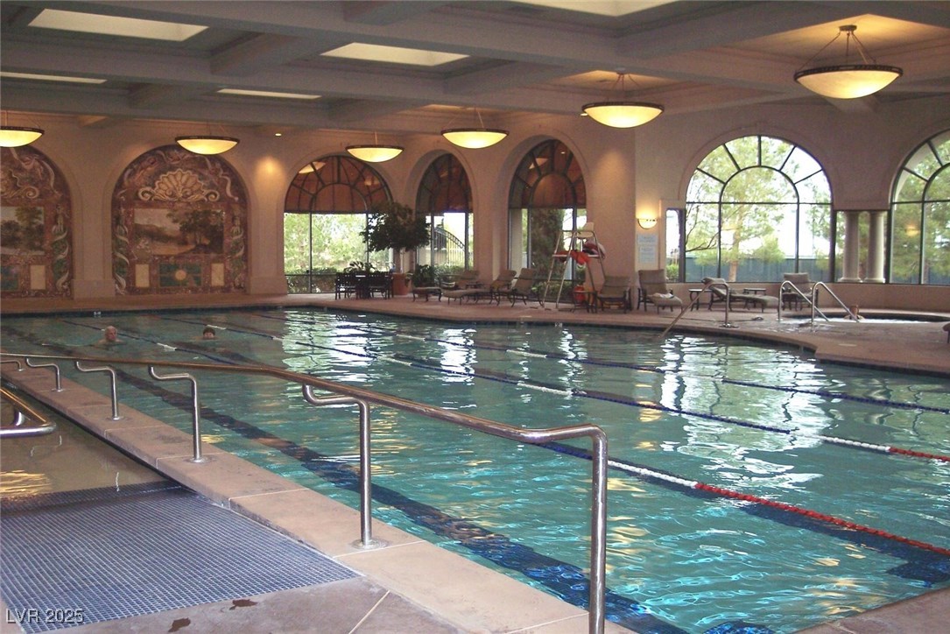
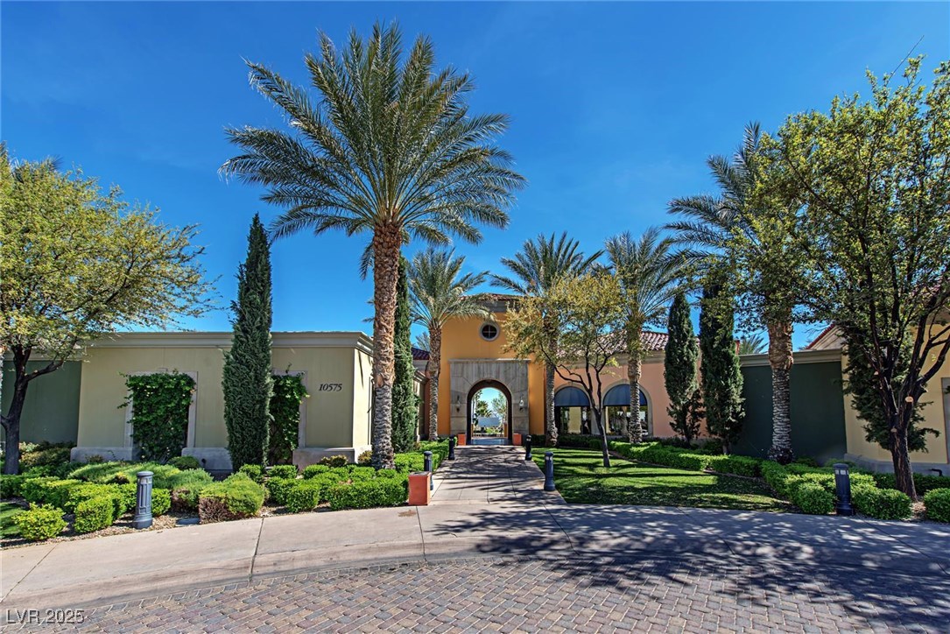
  • HOA AmenitiesClubhouse, Dog Park, Fitness Center, Golf Course, Gated, Indoor Pool, Pickleball, Pool, Recreation Room, Guard, Spa/Hot Tub, Tennis Court(s)
  • other exterior FeaturesCourtyard, Patio, Sprinkler/Irrigation

Financial

  • Sales Price$450,000
  • Real Estate Tax $2,485/yr
  • HOA $315/mo
View Virtual Tour

Summerlin South

Explore
Image Form

Follow Me on Instagram
