10338 Cherry Brook Street
SEE ALL PHOTOS
10338 Cherry Brook Street
Courtesy of Key Realty Benjamin Keroles Listing Contact: (702) 630-1367 
Sold

10338 Cherry Brook Street

10338 Cherry Brook Street, Las Vegas, NV 89183

$391,000
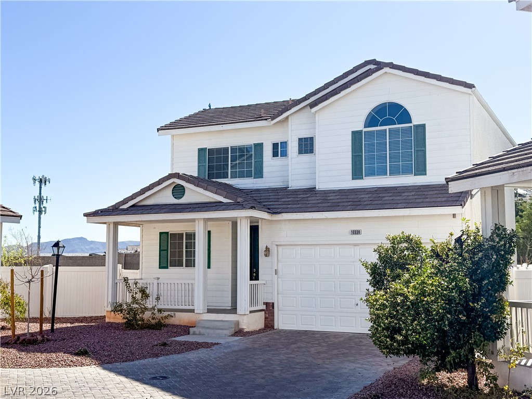
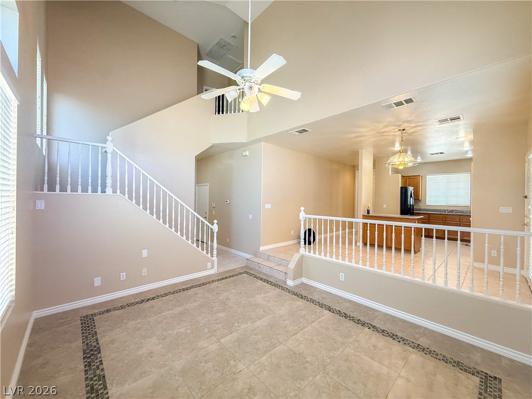
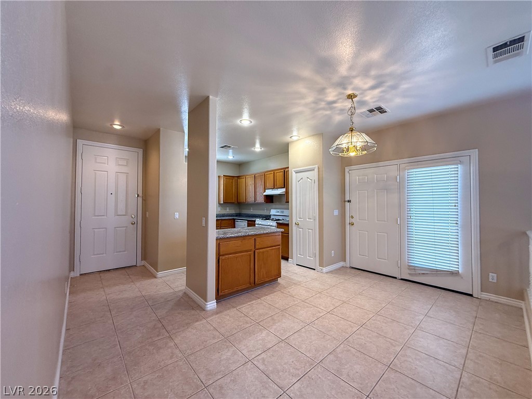
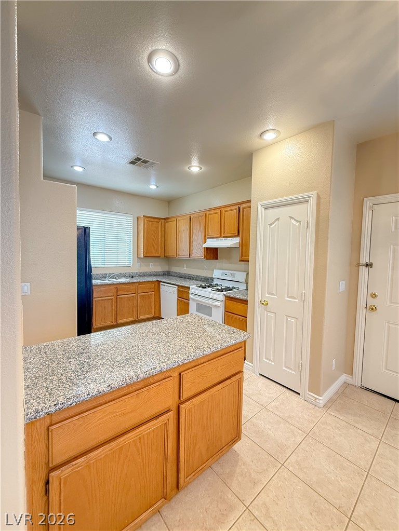
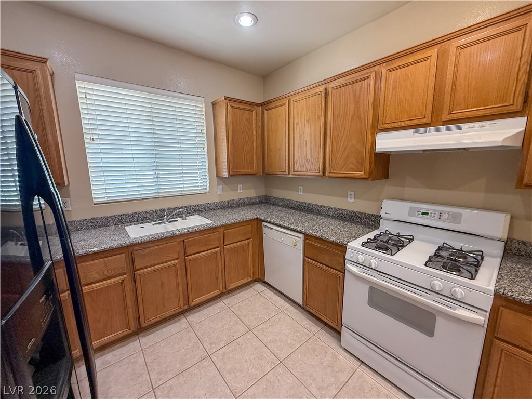
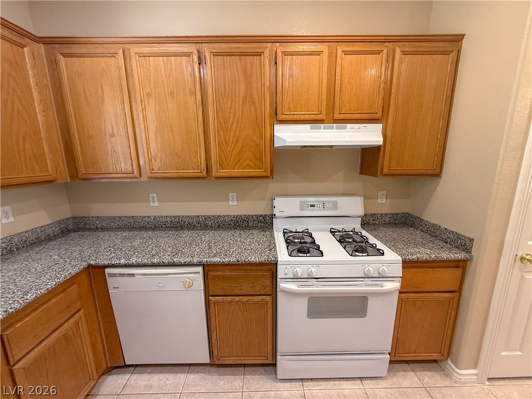
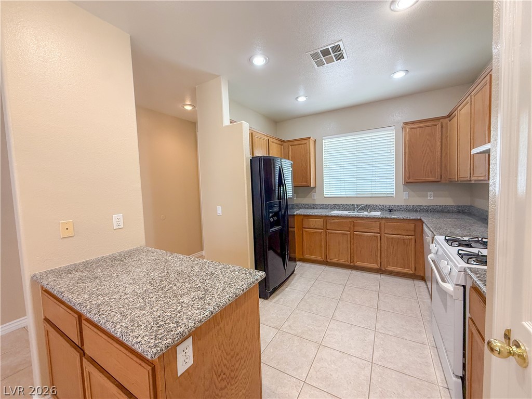
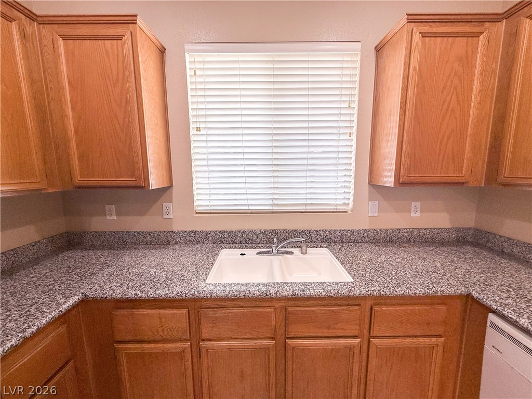
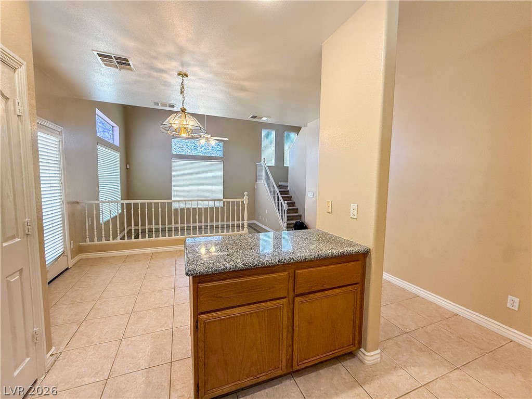
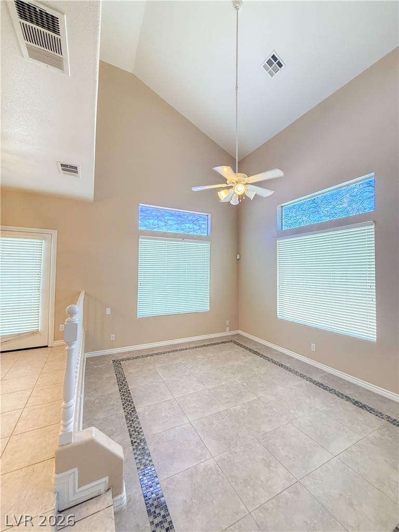
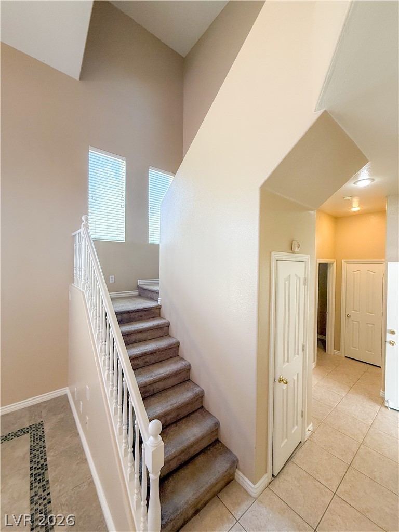
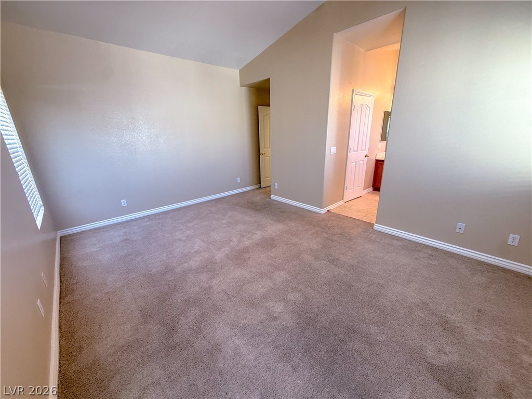
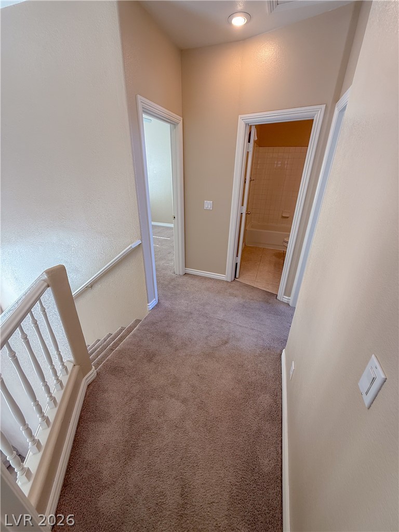
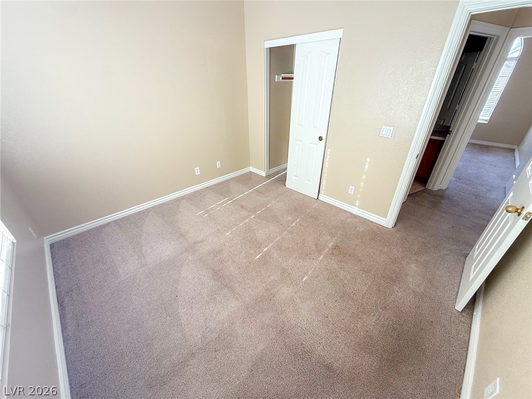
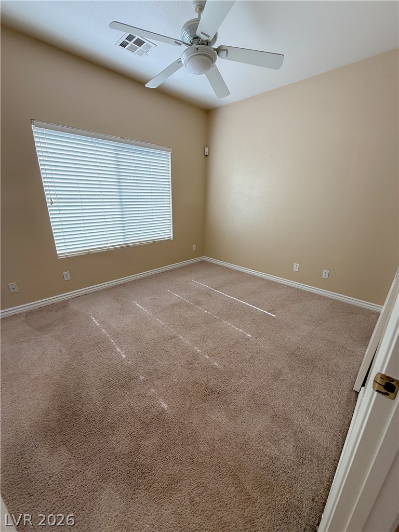
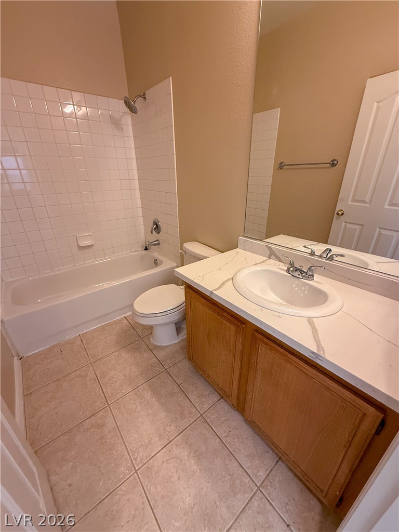
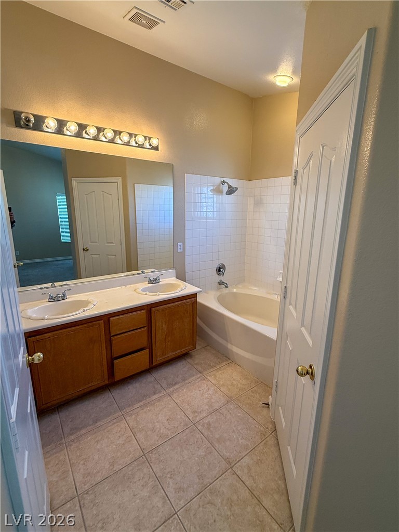
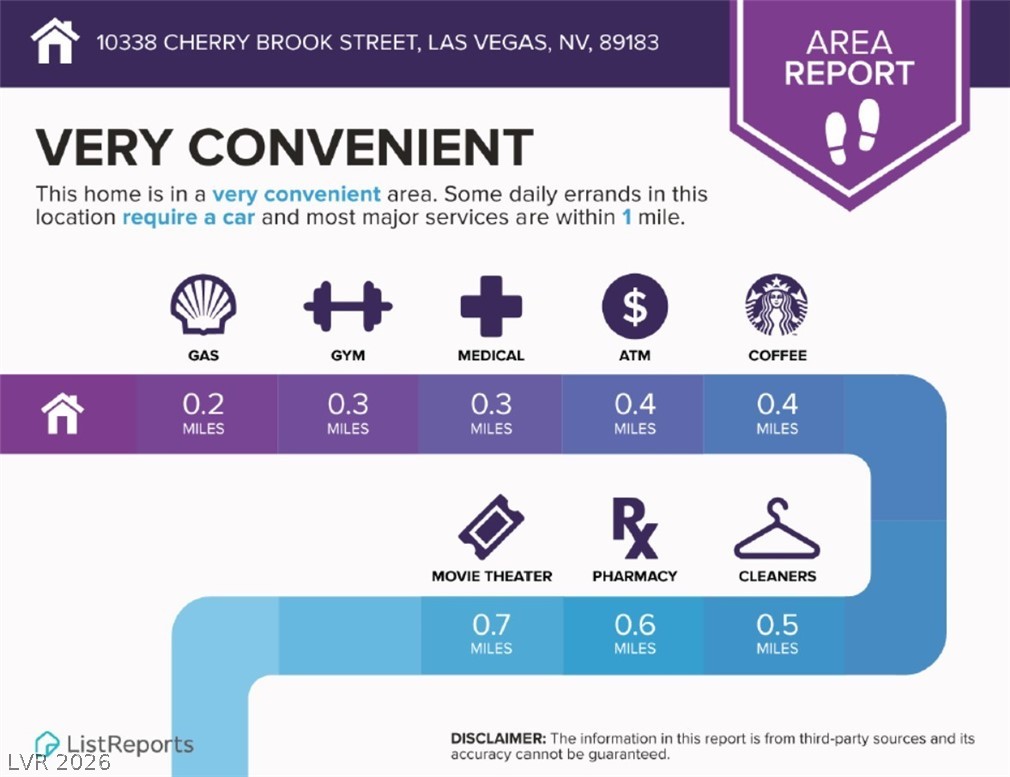
Recently remodeled/refreshed home located in a gated community, featuring 3 bedrooms upstairs and a vaulted ceiling in the living room for an open, airy feel. Situated on a corner lot within a private cul-de-sac driveway serving only 6 homes. Exterior highlights include a white picket fence porch, paver driveway, and 2-car garage. Functional layout with updated finishes and great curb appeal. Conveniently located near schools, shopping, dining, and everyday amenities.

3
beds

3
baths

1,508 Sq.Ft. LIVING AREA

2,614 Sq.Ft. lot

Craig Tann

Craig Tann

Features & Amenities

Interior

  • total bedrooms3
  • Total bathrooms3
  • full bathrooms2
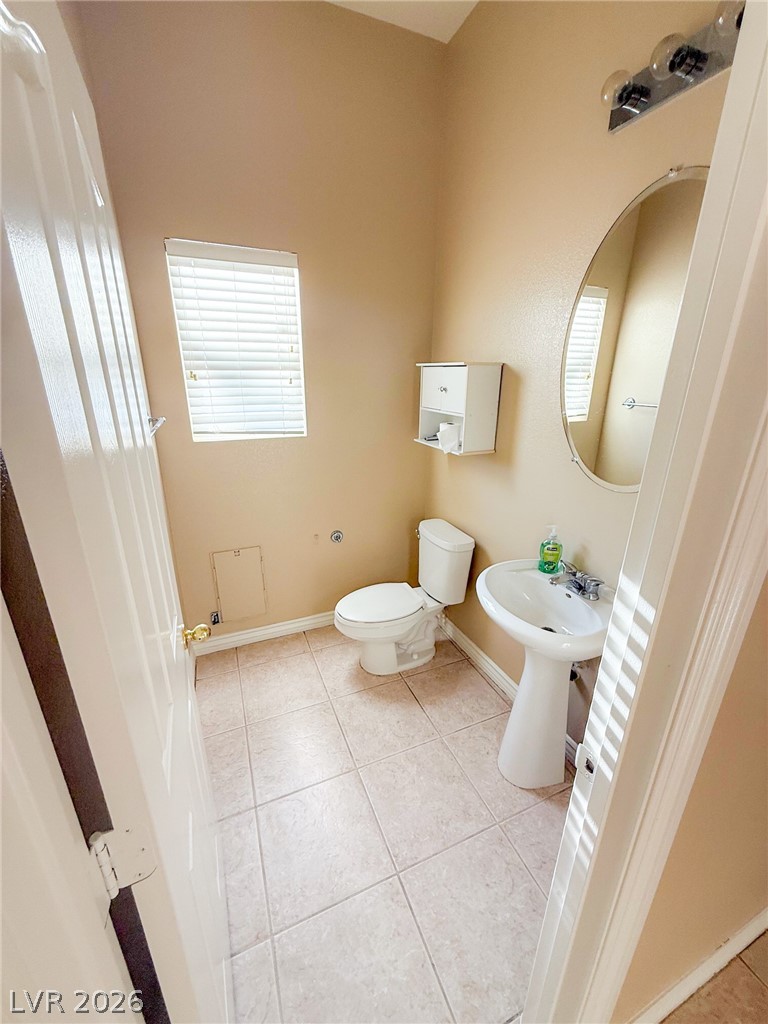
  • half bathroom1
  • Laundry room Gas Dryer Hookup, Main Level
  • Flooring Carpet, Tile
  • APPLIANCES Built-In Gas Oven, Dishwasher, Gas Cooktop, Disposal, Refrigerator
  • other interior Features Ceiling Fan(s), Primary Downstairs, Window Treatments

Area & Lot

  • Status Sold
  • Date Sold April 30, 2026
  • Living Area1,508 Sq.Ft.
  • Total Area1,508 Sq.Ft.
  • Lot Area2,614 Sq.Ft.
  • MLS® ID2770459
  • TypeResidential
  • YEAR BUILT2001
  • NeighborhoodSilverado Ranch
  • Architecture StylesTwo Story
  • View DescriptionMountain(s)
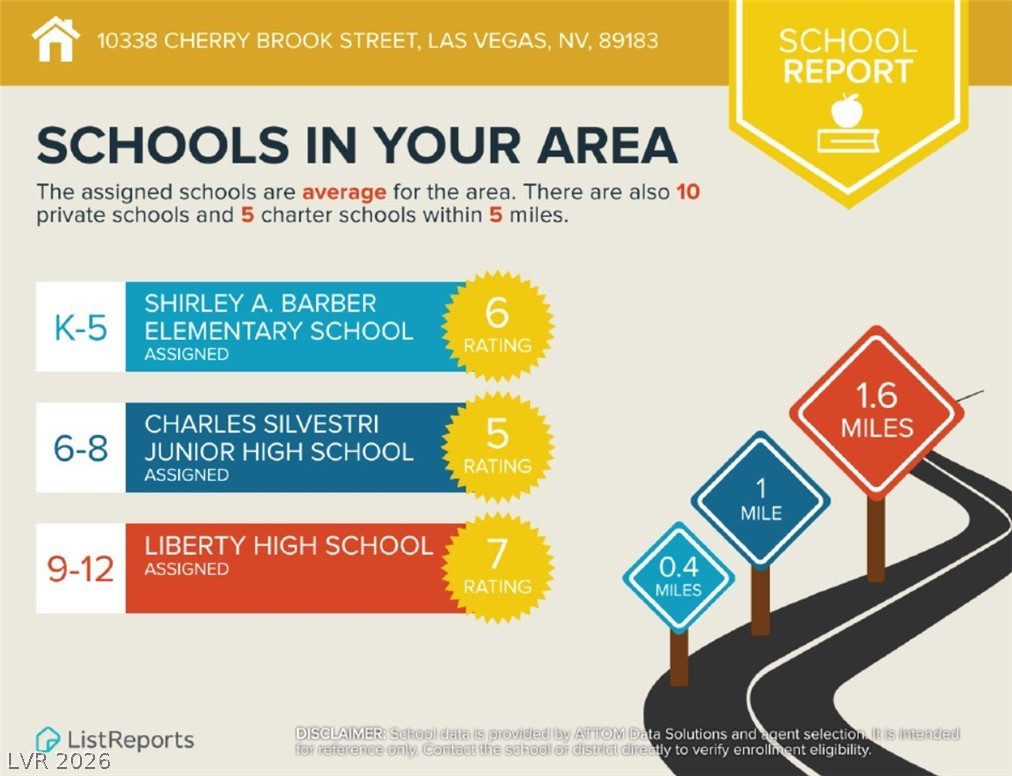
  • Elementary SchoolBarber, Shirley A,Barber, Shirley A
  • Middle SchoolSilvestri
  • High SchoolCoronado High

Exterior

  • STORIES2
  • Garage Space2.0
  • water SourcePublic
  • utilitiesCable Available, Underground Utilities
  • PoolAssociation, Community
  • roofTile
  • lot featuresDesert Landscaping, Landscaped, 1/4 Acre
  • parkingAttached, Garage, Private, Guest
  • HEAT TYPECentral, Gas
  • AIR CONDITIONINGCentral Air, Electric
  • sewerPublic Sewer
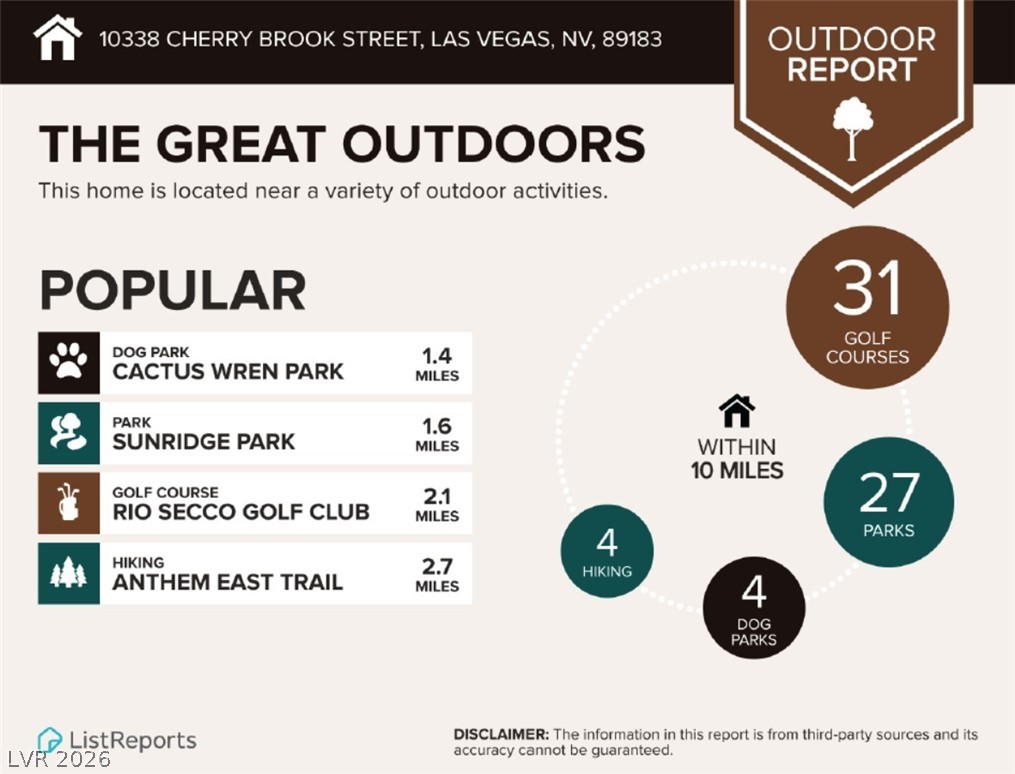
  • HOA AmenitiesGated, Barbecue, Park, Pool
  • security FeaturesGated Community
  • other exterior FeaturesPorch, Patio, Private Yard

Financial

  • Sales Price$391,000
  • Real Estate Tax $2,021/yr
  • HOA $100/mo
View Virtual Tour

Silverado Ranch

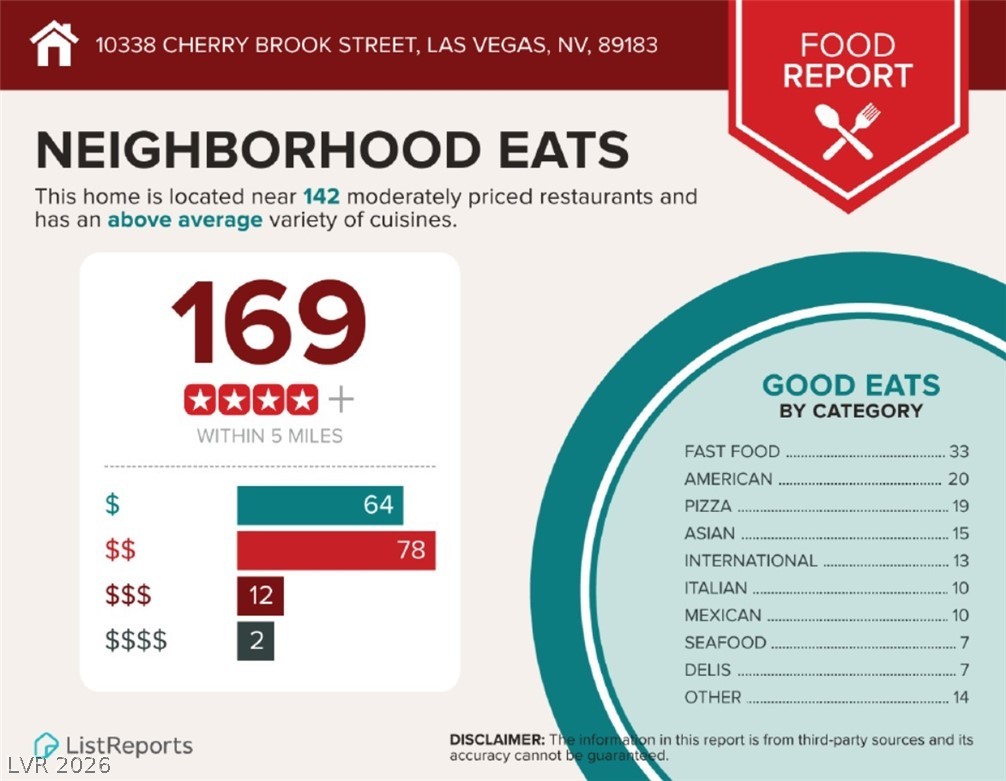
Enjoy this community's proximity to famous casinos, movie theaters, and other forms of entertainment.

Explore

Image Form

Follow Me on Instagram