10376 Mint Leaves Street
SEE ALL PHOTOS
10376 Mint Leaves Street
Courtesy of Real Broker LLC Jillian M. Batchelor Listing Contact: (702) 595-8036 
Sold

10376 Mint Leaves Street

10376 Mint Leaves Street, Las Vegas, NV 89183

$320,000
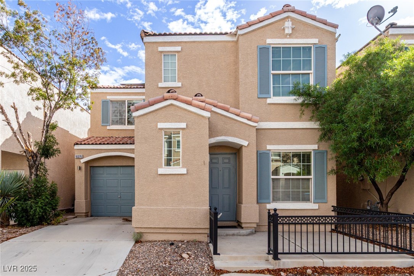
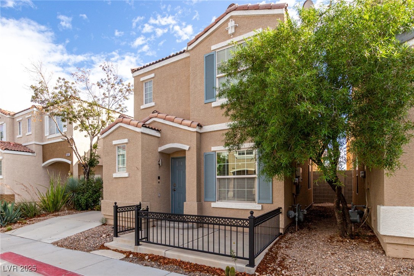
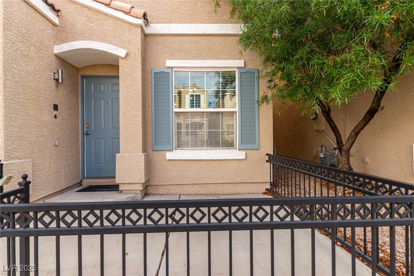
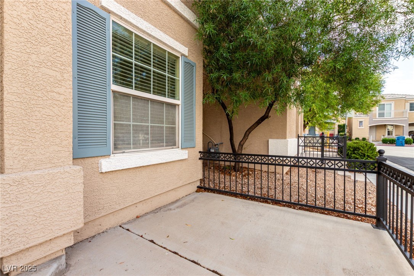
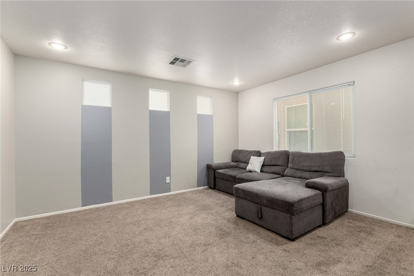
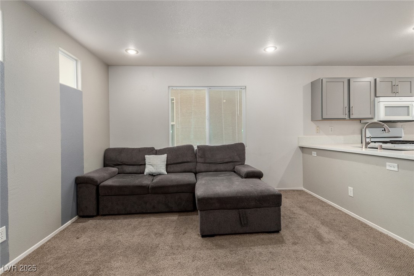
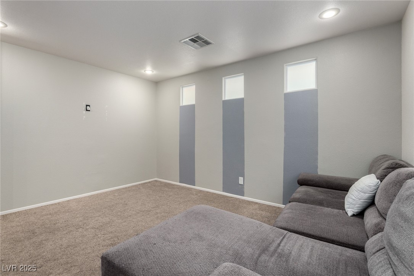
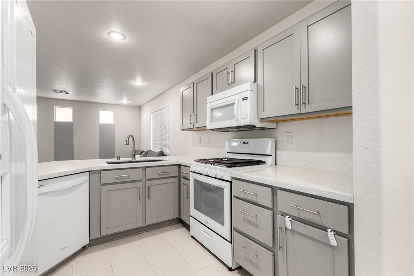
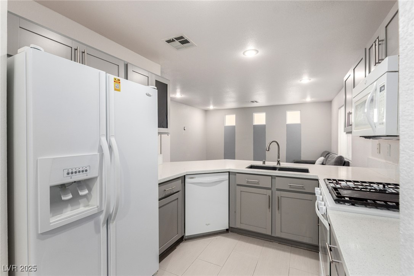
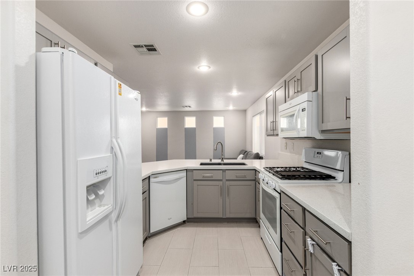
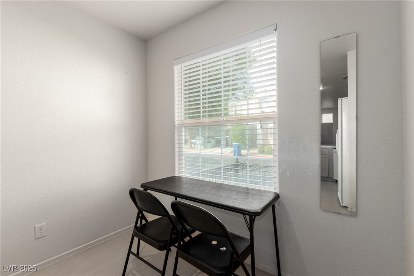
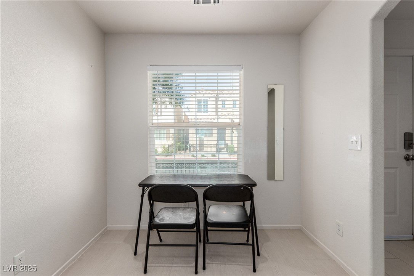
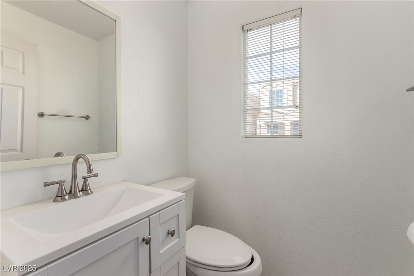
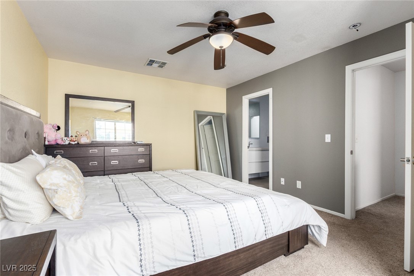
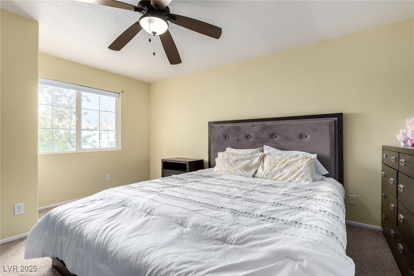
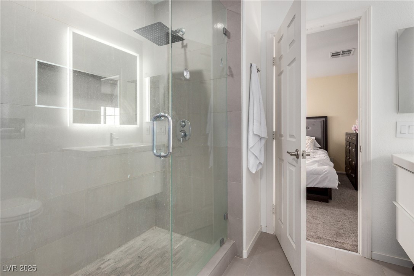
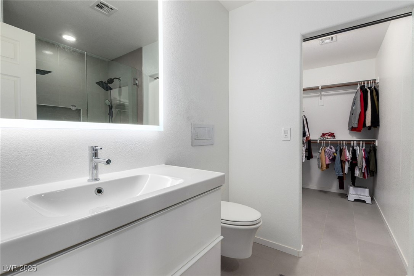
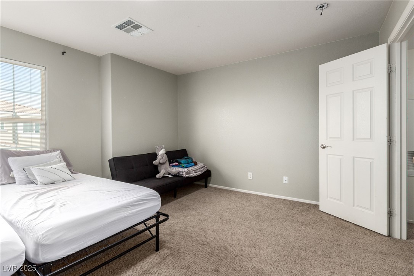
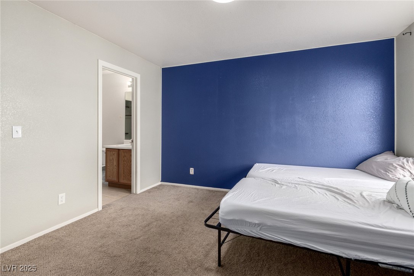
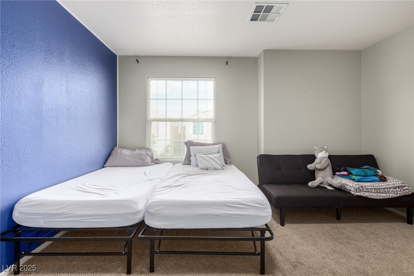
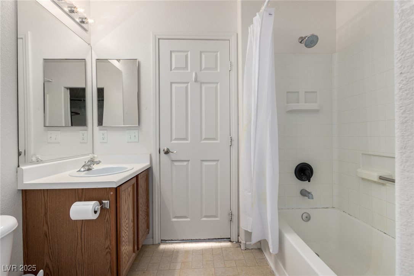
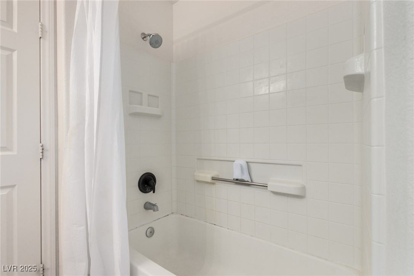
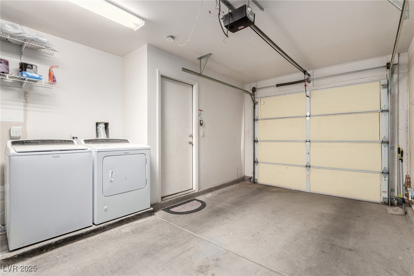
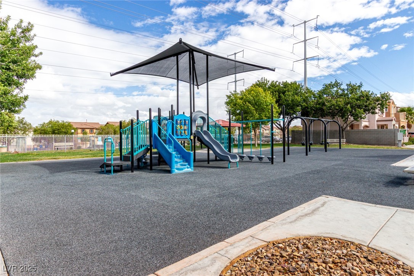
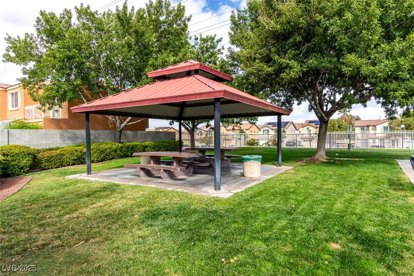
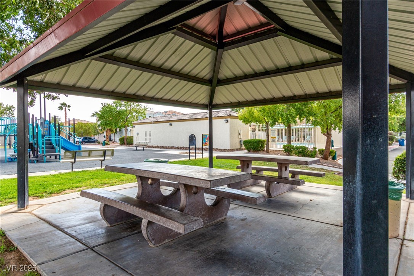
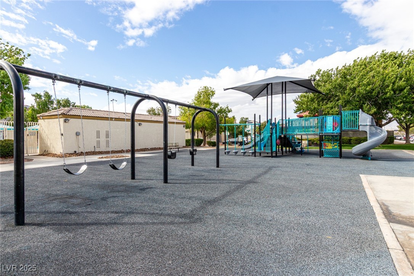
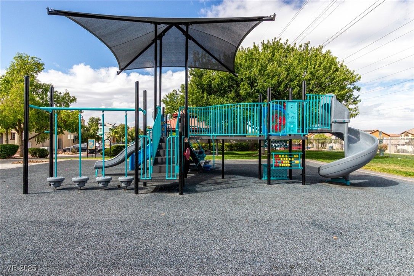
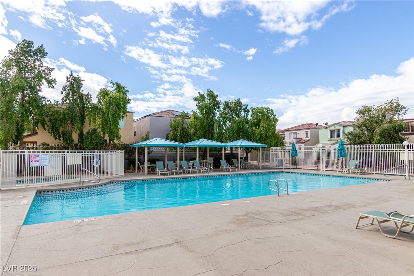
Beautifully maintained and move-in ready, this two-story home blends comfort, efficiency, and convenience in a prime Silverado Ranch location. The open-concept main level features luxury vinyl plank flooring and a spacious living area that flows effortlessly into the dining space and modern kitchen with sleek quartz countertops. Upstairs, both bedrooms are designed as private suites--each with its own full bathroom and walk-in closet--offering flexible living. Enjoy energy savings with a solar system and an EV charging outlet in the finished garage. Low-maintenance living continues outdoors with a fully fenced entry patio, while the community adds two sparkling pools, a playground, and a dog park. Conveniently located near shopping, restaurants, schools, hospital, airport, and major freeways--this is the perfect balance of comfort and accessibility in the heart of the south valley.

2
beds

3
baths

1,142 Sq.Ft. LIVING AREA

1,742 Sq.Ft. lot

Jack Greenberg

Jack Greenberg

Features & Amenities

Interior

  • total bedrooms2
  • Total bathrooms3
  • full bathrooms2
  • half bathroom1
  • Laundry room Gas Dryer Hookup, In Garage, Main Level
  • Flooring Carpet, Luxury Vinyl Plank
  • APPLIANCES Dishwasher, Disposal, Gas Range, Microwave, Refrigerator
  • other interior Features Ceiling Fan(s), Window Treatments

Area & Lot

  • Status Sold
  • Date Sold December 19, 2025
  • Living Area1,142 Sq.Ft.
  • Total Area1,142 Sq.Ft.
  • Lot Area1,742 Sq.Ft.
  • MLS® ID2727682
  • TypeResidential
  • YEAR BUILT2002
  • Architecture StylesTwo Story
  • Elementary SchoolBass, John C.,Bass, John C.
  • Middle SchoolSilvestri
  • High SchoolLiberty

Exterior

  • STORIES2
  • Garage Space1.0
  • water SourcePublic
  • utilitiesUnderground Utilities
  • PoolCommunity
  • roofTile
  • lot featuresDrip Irrigation/Bubblers, Landscaped, Rocks, 1/4 Acre, Zero Lot Line
  • parkingAttached, Finished Garage, Garage, Garage Door Opener, Inside Entrance, Private
  • HEAT TYPECentral, Gas
  • AIR CONDITIONINGCentral Air, Electric
  • sewerPublic Sewer
  • HOA AmenitiesDog Park, Playground, Park, Pool
  • other exterior FeaturesPorch, Sprinkler/Irrigation

Financial

  • Sales Price$320,000
  • Real Estate Tax $1,224/yr
  • HOA $77/mo
View Virtual Tour
Image Form

Follow Me on Instagram
