1044 Trophy Club Drive
SEE ALL PHOTOS
1044 Trophy Club Drive
Courtesy of Key Realty Carrie Minchin Listing Contact: (206) 697-9773 
Sold

1044 Trophy Club Drive

1044 Trophy Club Drive, Las Vegas, NV 89123

$745,000
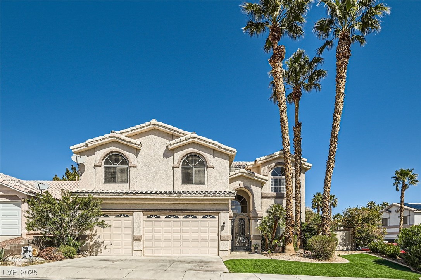
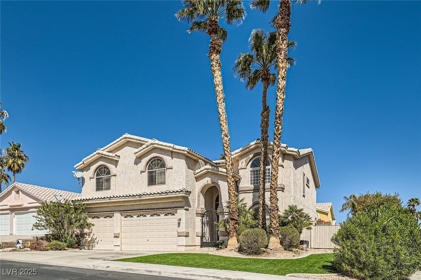
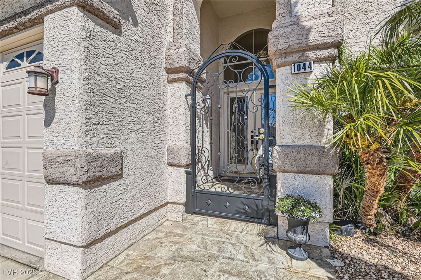
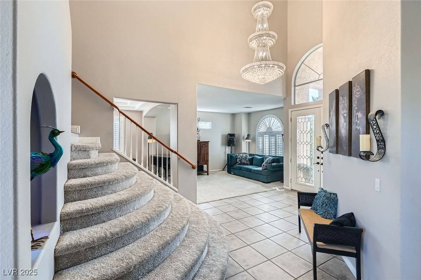
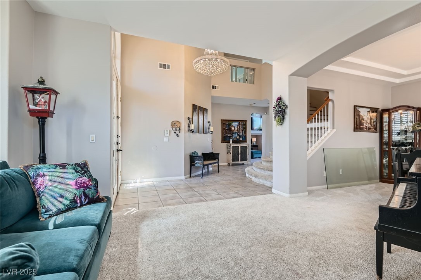
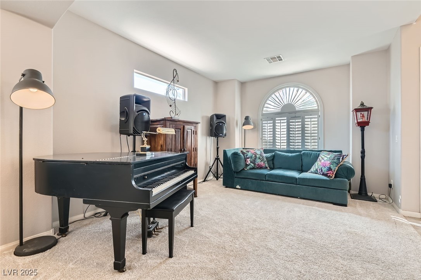
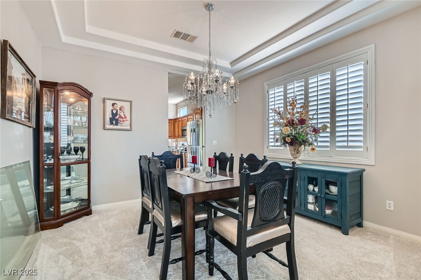
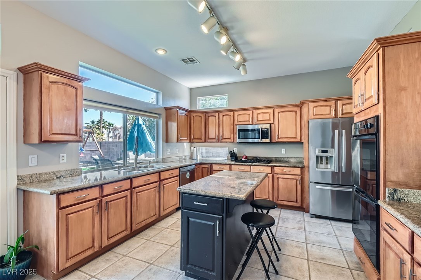
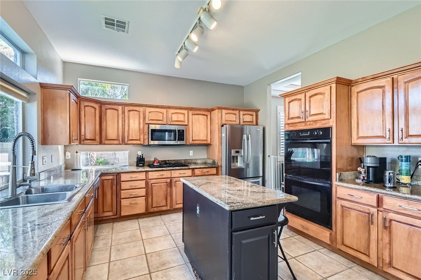
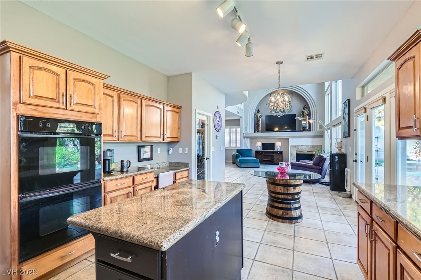
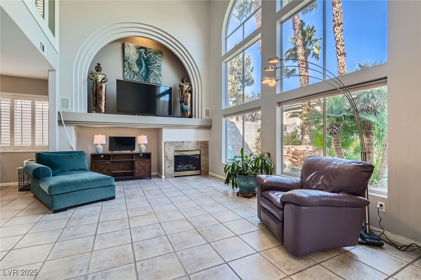
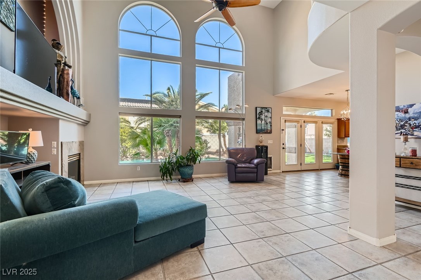
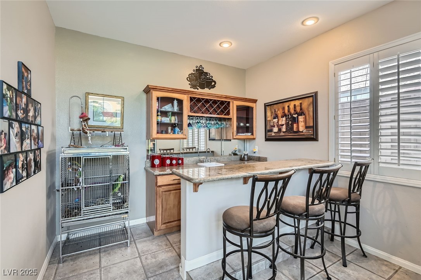
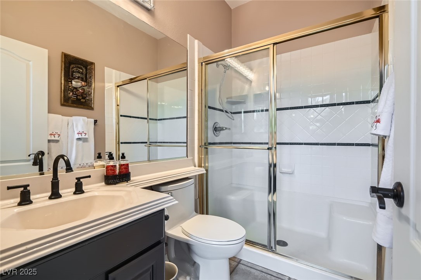
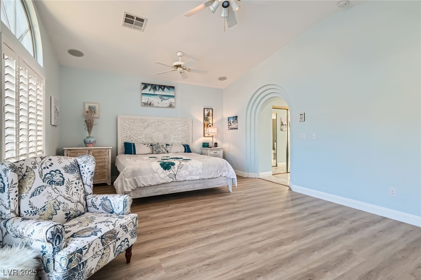
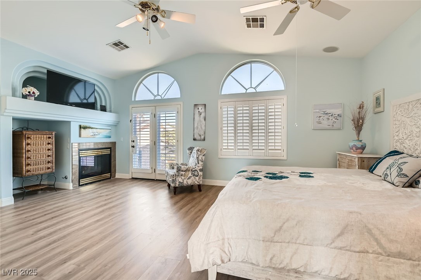
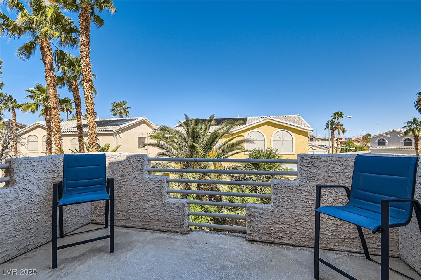
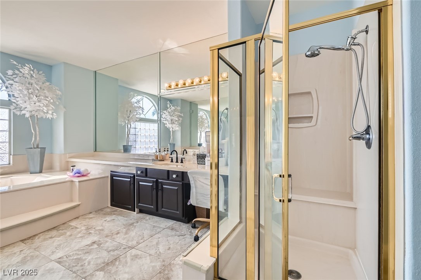
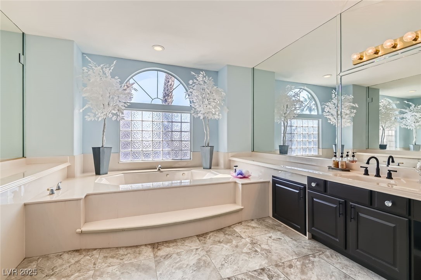
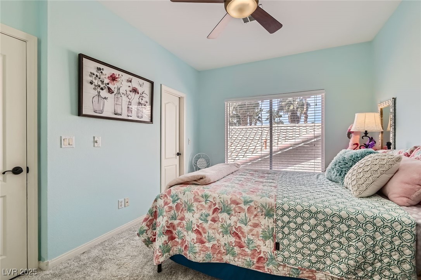
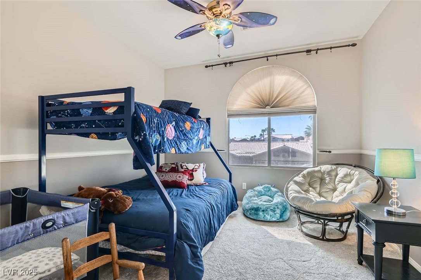
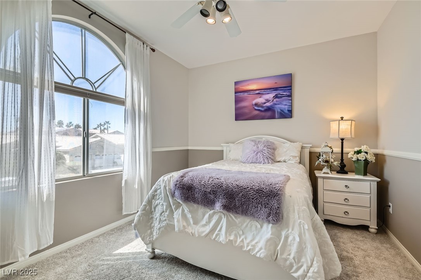
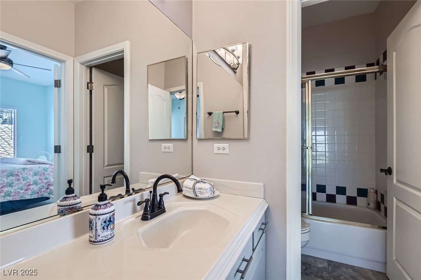
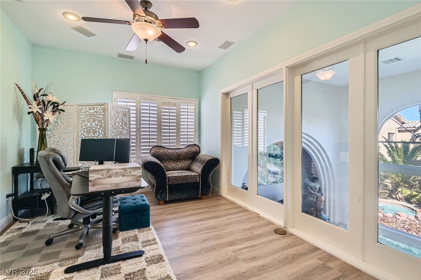
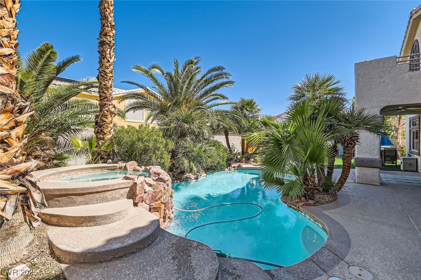
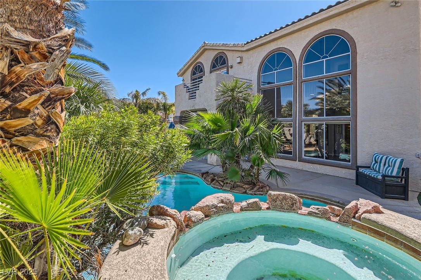
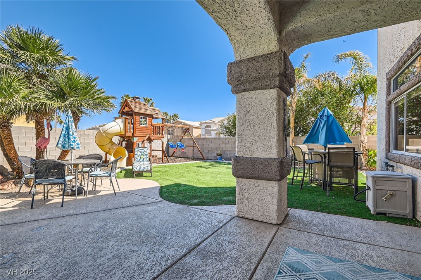
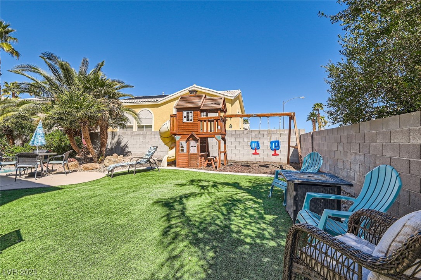
This beautiful model home with 4 bedroom plus an office is now available! Luxurious living room with high ceilings, floor to ceiling windows, and a grand entrance with gorgeous chandeliers. The backyard has a stunning pool with an overflow waterfall from the spa to create the perfect backyard oasis. Also features RV parking, kids play set and covered patio. This home has TWO AC units both replaced in 2022! The huge master suite will delight you with a cozy gas fireplace, balcony, and a spa like bathroom. Brand new luxury Vinyl was installed upstairs in the master and carpets are less than a year old. Garage has multiple overhead storage racks for additional storage. This centrally located home is less than five minutes from the airport and just minutes away from the Strip, yet tucked away in a gated community. Come check it out before it's gone!

4
beds

4
baths

3,287 Sq.Ft. LIVING AREA

0.37 Acres lot

Craig Tann

Craig Tann

Features & Amenities

Interior

  • total bedrooms4
  • Total bathrooms4
  • full bathrooms3
  • half bathroom1
  • Laundry room Electric Dryer Hookup, Laundry Room, Upper Level
  • Flooring Carpet, Ceramic Tile, Luxury Vinyl Plank, Tile
  • Fireplace Bedroom, Family Room, Gas
  • APPLIANCES Built-In Electric Oven, Double Oven, Dryer, Disposal, Gas Range, Microwave, Refrigerator, Washer
  • other interior Features Ceiling Fan(s), Window Treatments, Central Vacuum

Area & Lot

  • Status Sold
  • Date Sold April 21, 2025
  • Living Area3,287 Sq.Ft.
  • Total Area3,287 Sq.Ft.
  • Lot Area0.37 Acres
  • MLS® ID2666386
  • TypeResidential
  • YEAR BUILT1998
  • NeighborhoodLoft 5
  • Architecture StylesTwo Story
  • Elementary SchoolHill, Charlotte,Hill, Charlotte
  • Middle SchoolSchofield Jack Lund
  • High SchoolSilverado

Exterior

  • STORIES2
  • Garage Space3.0
  • water SourcePublic
  • utilitiesUnderground Utilities
  • PoolGas Heat, In Ground, Private, Pool/Spa Combo, Waterfall
  • roofTile
  • lot features1/4 to 1 Acre Lot, Drip Irrigation/Bubblers, Desert Landscaping, Landscaped, Rocks, Synthetic Grass, Sprinklers Timer
  • parkingAttached, Exterior Access Door, Garage, Garage Door Opener, Private, RV Potential, RV Gated, RV Access/Parking, Shelves, Storage
  • HEAT TYPECentral, Gas
  • AIR CONDITIONINGCentral Air, Electric, ENERGY STAR Qualified Equipment, 2 Units
  • sewerPublic Sewer
  • HOA AmenitiesGated
  • security FeaturesGated Community
  • other exterior FeaturesBalcony, Barbecue, Patio, Private Yard, Sprinkler/Irrigation

Financial

  • Sales Price$745,000
  • Real Estate Tax $3,598/yr
  • HOA $85/mo
View Virtual Tour

Loft 5

Explore
Image Form

Follow Me on Instagram
