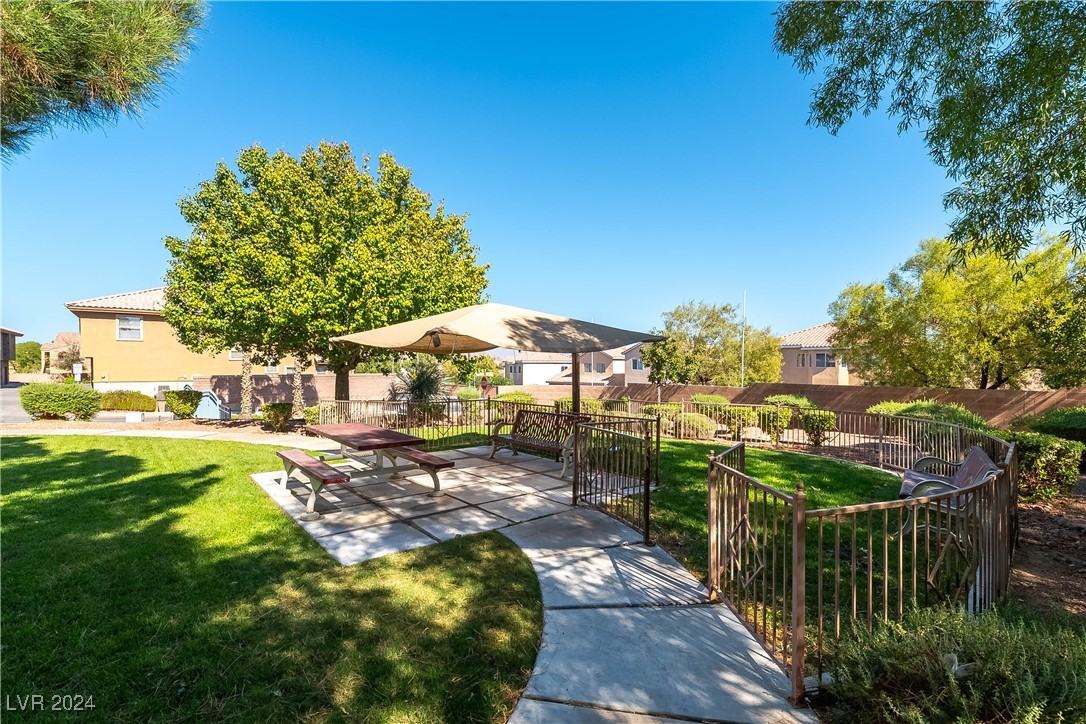
10455 Tuscany Rose Court
SEE ALL PHOTOS
10455 Tuscany Rose Court
Courtesy of BHHS Nevada Properties Gail Kelly Listing Contact: (702) 493-2014 
Sold

10455 Tuscany Rose Court

10455 Tuscany Rose Court, Las Vegas, NV 89129

$325,000
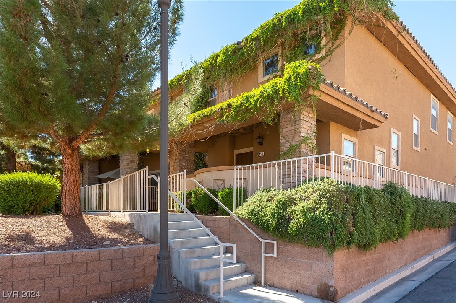
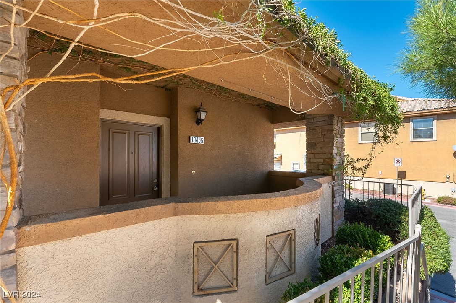
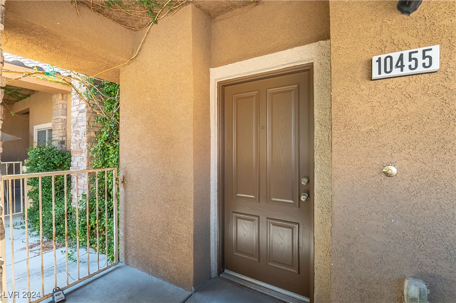
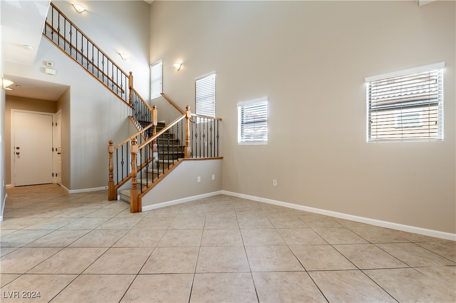
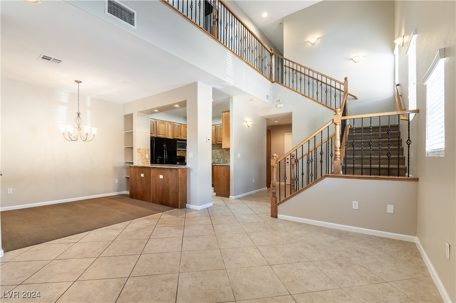
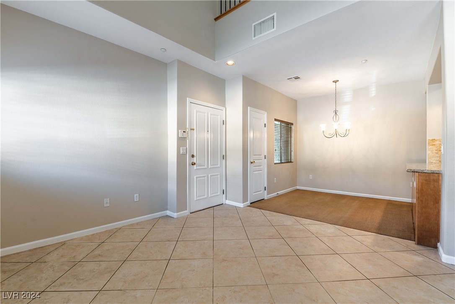
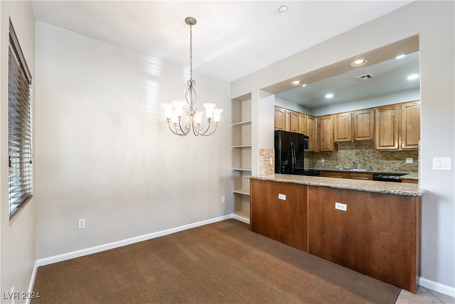
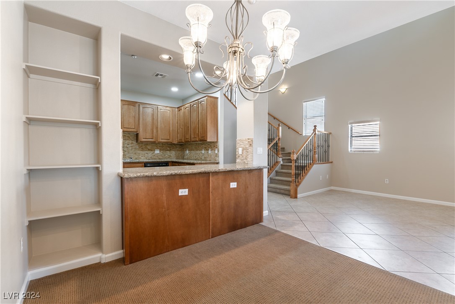
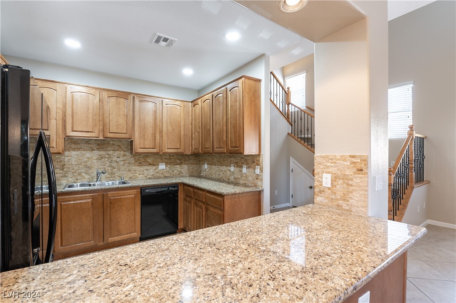
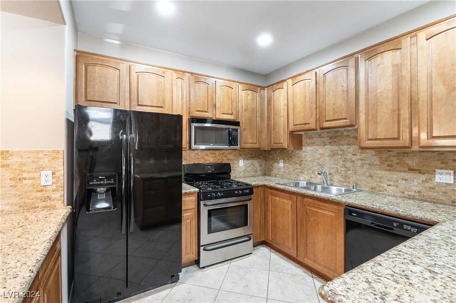
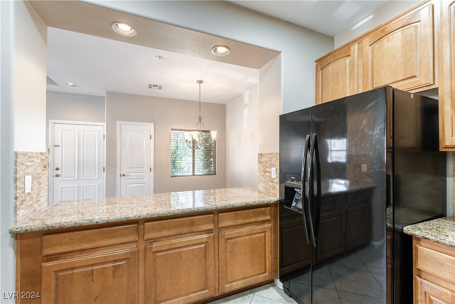
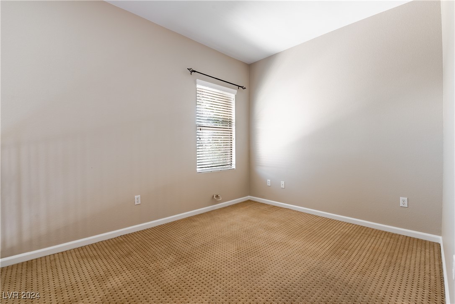
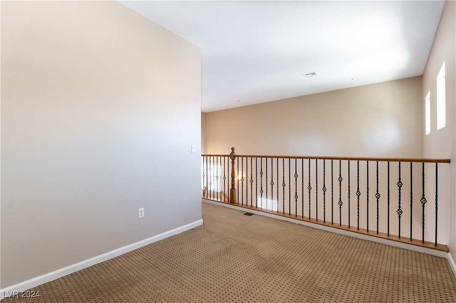
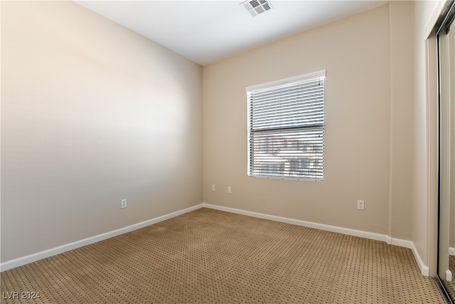
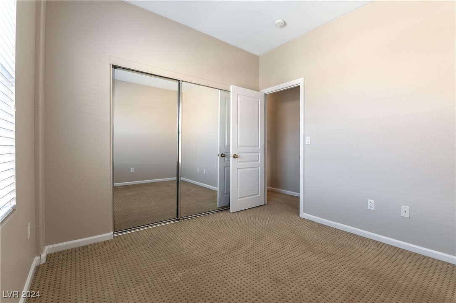
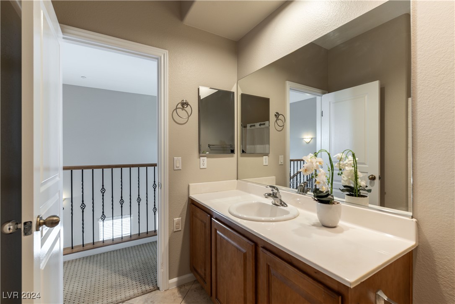
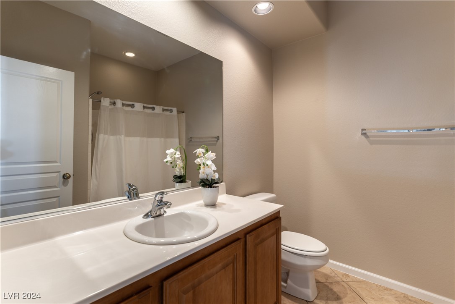
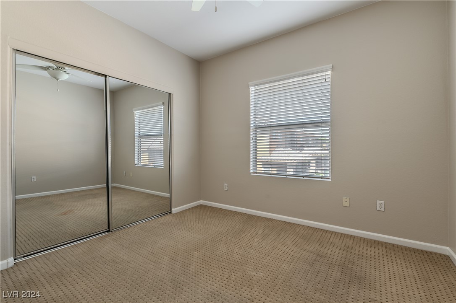
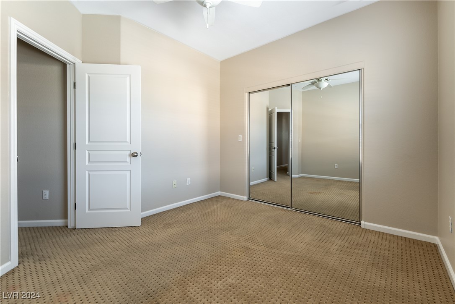
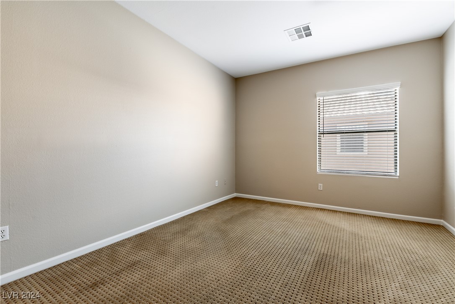
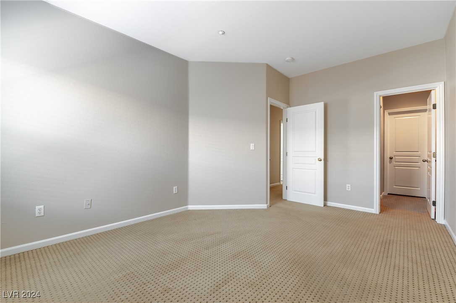
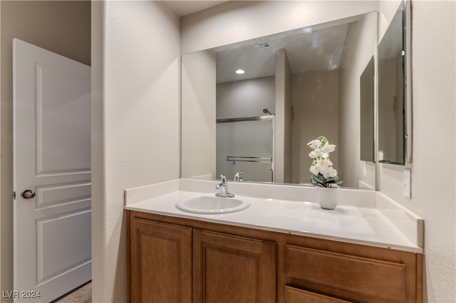
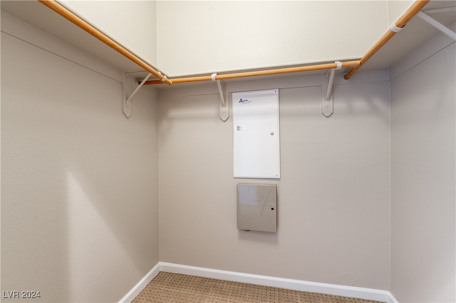
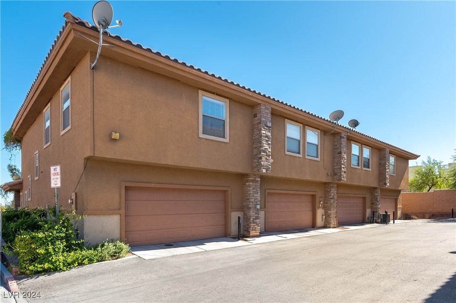
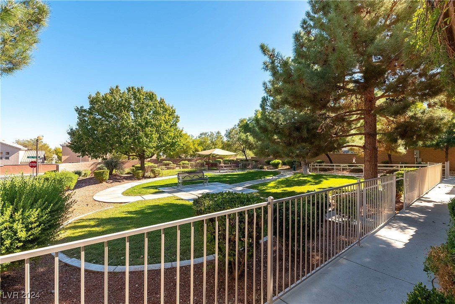
Beautiful townhome with 3 bedrooms and a loft*Upgraded kitchen with tile floors, granite counters and upgraded appliances*Large master suite with walk in closet*2 car attached garage with direct entry into property*Home has been freshly painted*All appliances are included. Gated neighborhood.

3
beds

3
baths

1,539 Sq.Ft. LIVING AREA

1,742 Sq.Ft. lot

Samantha Couvrette

Samantha Couvrette

Features & Amenities

Interior

  • total bedrooms3
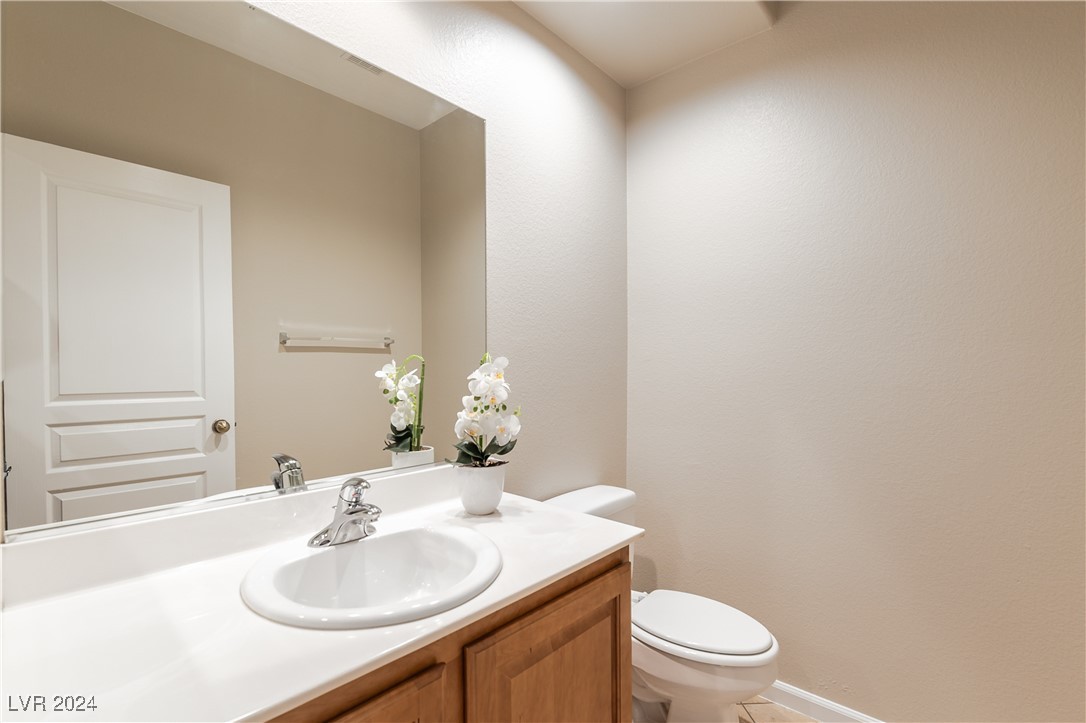
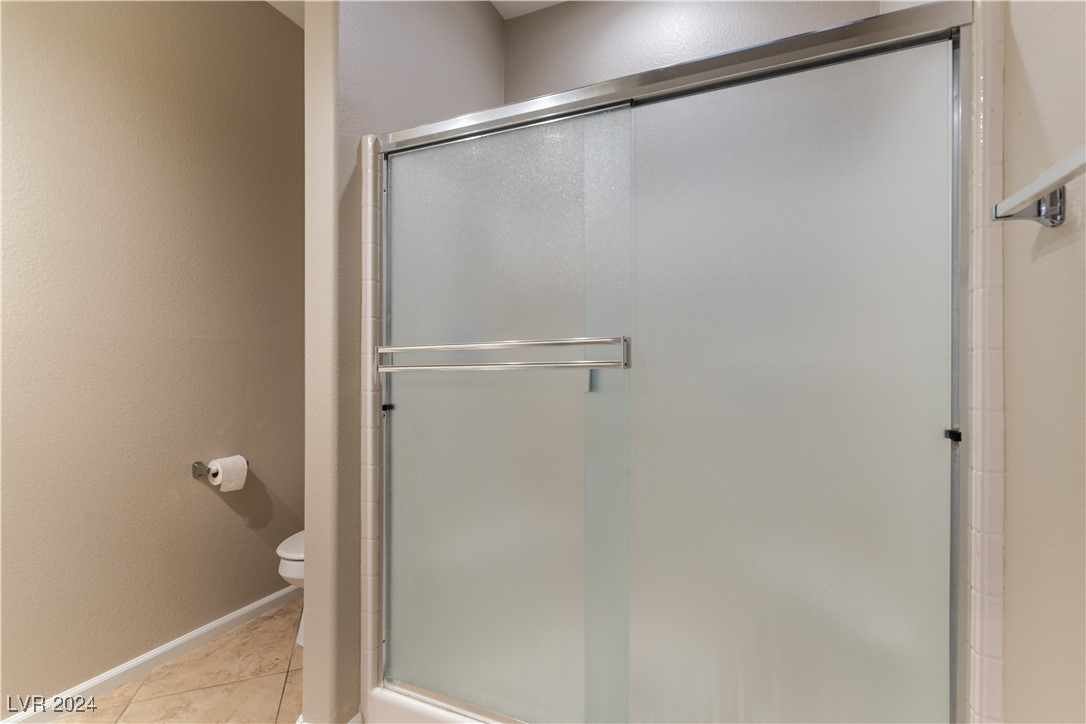
  • Total bathrooms3
  • full bathroom1
  • three quarter bathroom1
  • half bathroom1
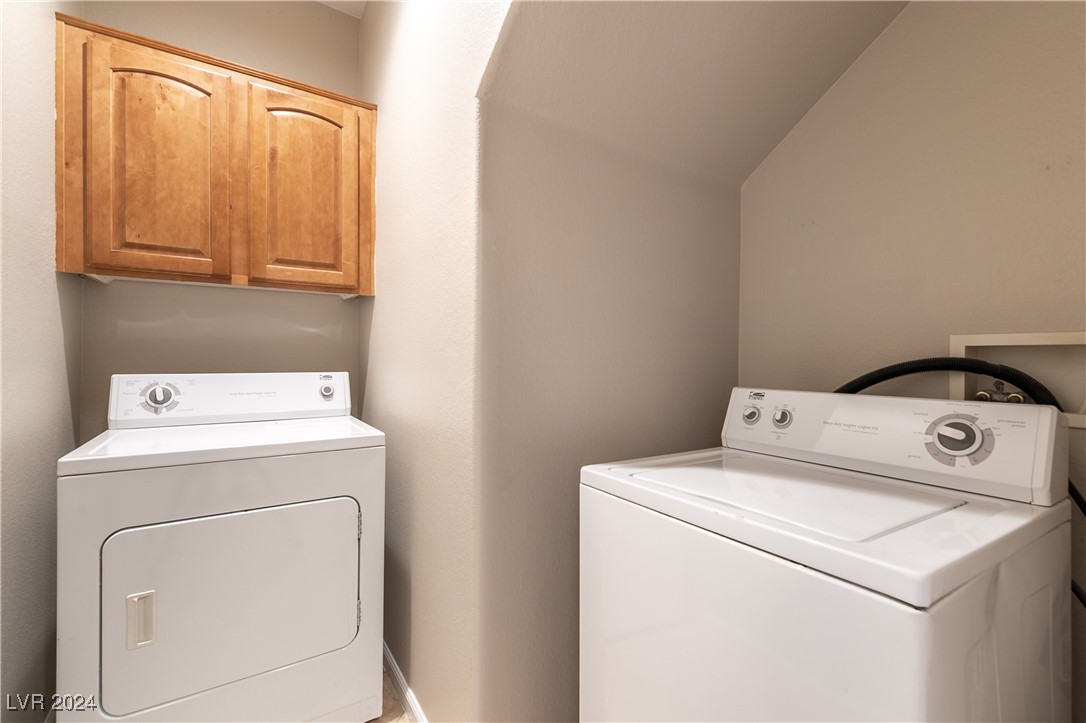
  • Laundry room Gas Dryer Hookup, Main Level, Laundry Room
  • Flooring Carpet, Ceramic Tile
  • APPLIANCES Dryer, Dishwasher, Disposal, Gas Range, Microwave, Refrigerator, Washer
  • other interior Features Ceiling Fan(s), Window Treatments

Area & Lot

  • Status Sold
  • Date Sold December 6, 2024
  • Living Area1,539 Sq.Ft.
  • Total Area1,539 Sq.Ft.
  • Lot Area1,742 Sq.Ft.
  • MLS® ID2626913
  • TypeTownhouse
  • YEAR BUILT2007
  • NeighborhoodLone Mountain
  • Architecture StylesTwo Story
  • Elementary SchoolConners, Eileen,Conners, Eileen
  • Middle SchoolLeavitt Justice Myron E
  • High SchoolCentennial

Exterior

  • STORIES2
  • Garage Space2.0
  • water SourcePublic
  • utilitiesUnderground Utilities
  • roofTile
  • lot featuresDrip Irrigation/Bubblers, Desert Landscaping, Landscaped, 1/4 Acre
  • parkingAttached, Garage, Garage Door Opener, Inside Entrance, Private
  • HEAT TYPECentral, Gas
  • AIR CONDITIONINGCentral Air, Electric
  • sewerPublic Sewer
  • HOA AmenitiesGated
  • security FeaturesGated Community
  • other exterior FeaturesPorch, Sprinkler/Irrigation

Financial

  • Sales Price$325,000
  • Real Estate Tax $2,410/yr
  • HOA $143/mo
View Virtual Tour

Lone Mountain

Explore
Image Form

Follow Me on Instagram
