1060 Legato Drive
1060 Legato Drive
1060 Legato Drive
1060 Legato Drive
1060 Legato Drive
1060 Legato Drive
1060 Legato Drive
1060 Legato Drive
1060 Legato Drive
1060 Legato Drive
1060 Legato Drive
1060 Legato Drive
1060 Legato Drive
1060 Legato Drive
1060 Legato Drive
1060 Legato Drive
1060 Legato Drive
1060 Legato Drive
1060 Legato Drive
1060 Legato Drive
1060 Legato Drive
1060 Legato Drive
1060 Legato Drive
1060 Legato Drive
1060 Legato Drive
1060 Legato Drive
1060 Legato Drive
1060 Legato Drive
1060 Legato Drive
1060 Legato Drive
1060 Legato Drive
1060 Legato Drive
1060 Legato Drive
1060 Legato Drive
SEE ALL PHOTOS
1060 Legato Drive
1060 Legato Drive
1060 Legato Drive
1060 Legato Drive
1060 Legato Drive
1060 Legato Drive
1060 Legato Drive
1060 Legato Drive
1060 Legato Drive
1060 Legato Drive
1060 Legato Drive
1060 Legato Drive
1060 Legato Drive
1060 Legato Drive
1060 Legato Drive
1060 Legato Drive
1060 Legato Drive
1060 Legato Drive
1060 Legato Drive
1060 Legato Drive
1060 Legato Drive
1060 Legato Drive
1060 Legato Drive
1060 Legato Drive
1060 Legato Drive
1060 Legato Drive
1060 Legato Drive
1060 Legato Drive
1060 Legato Drive
1060 Legato Drive
1060 Legato Drive
1060 Legato Drive
1060 Legato Drive
1060 Legato Drive
Courtesy of Vegas International Properties Richard B. Korbel Listing Contact: 702-656-3264 
Sold

1060 Legato Drive

1060 Legato Drive, Las Vegas, NV 89123

$480,000





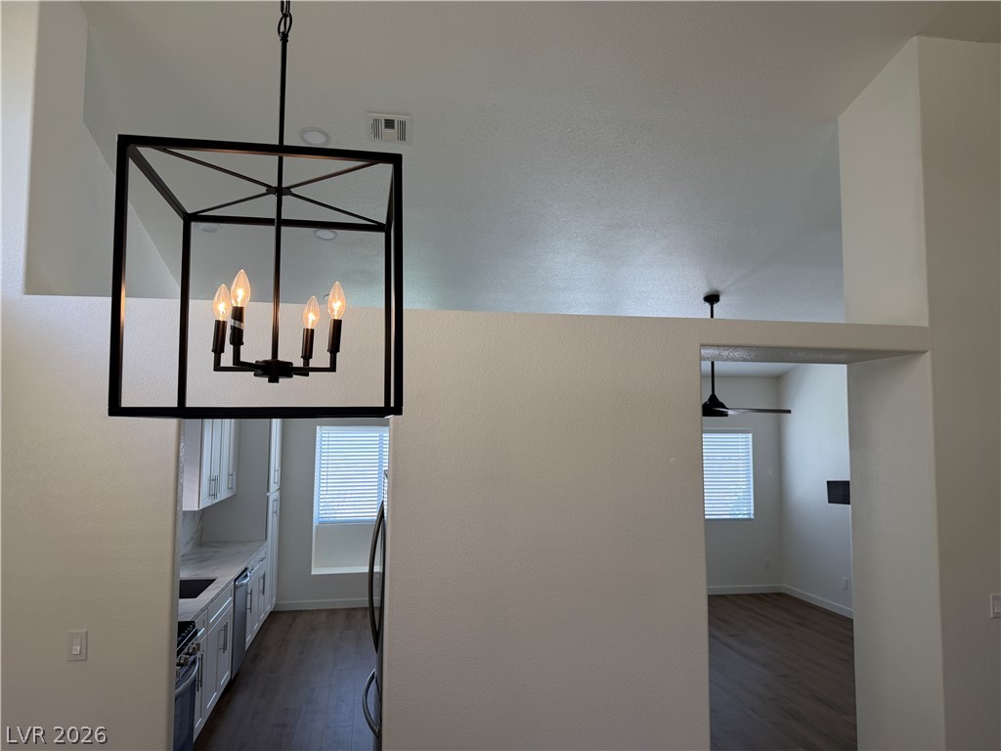


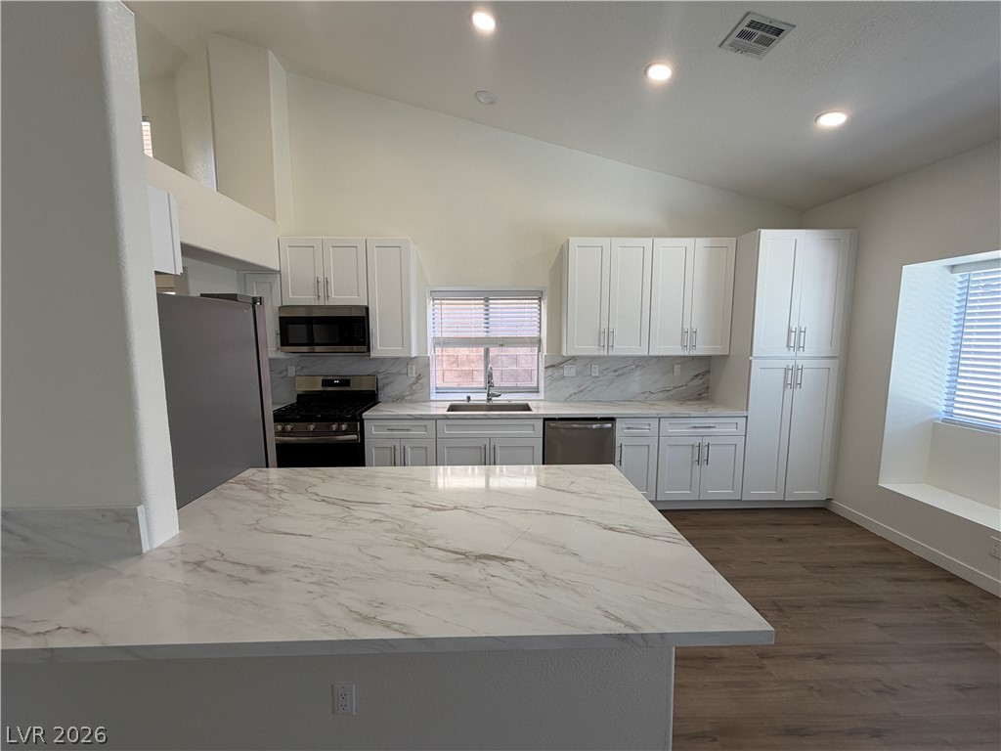




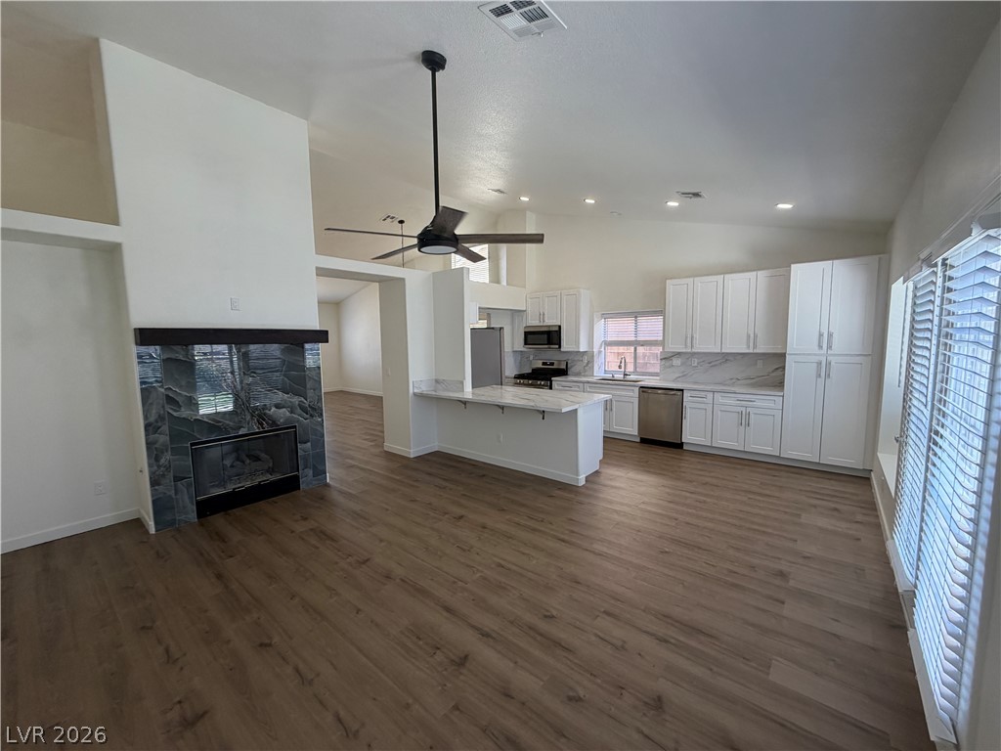

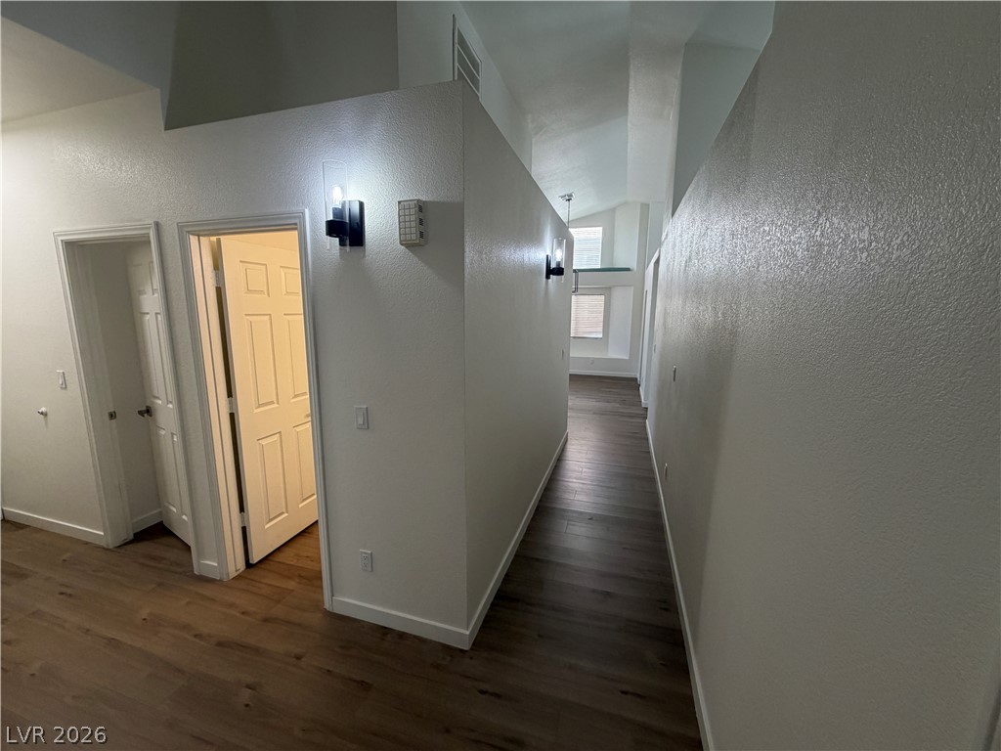










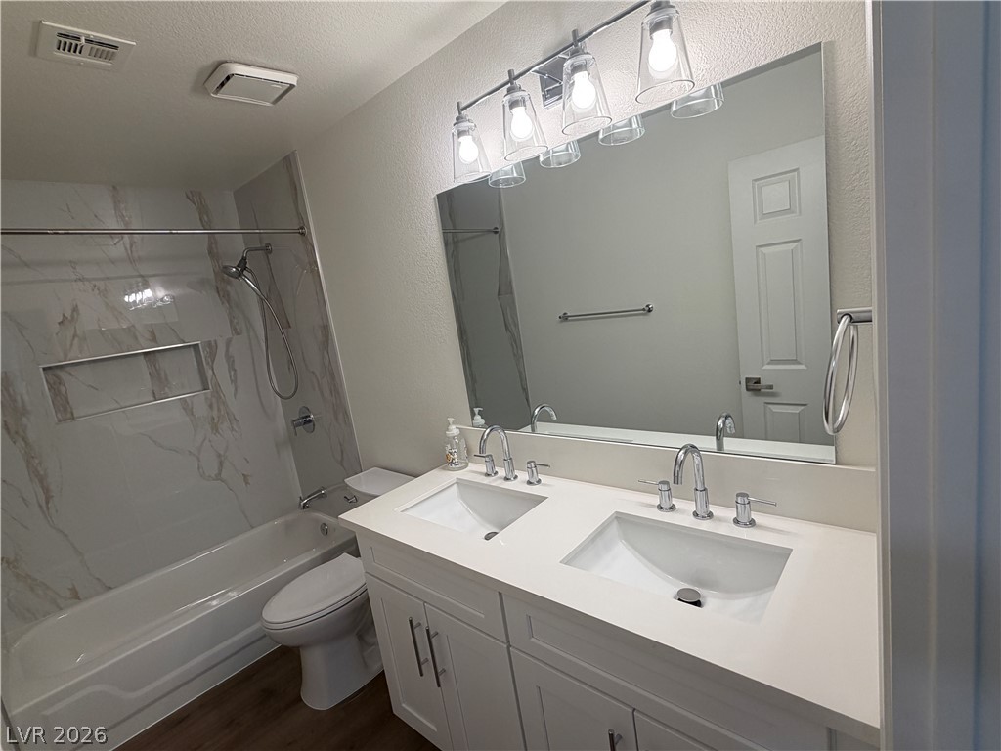


DESIGNER FINISHES and NO EOA Full Rehab including New White Cabinets, Quality Quartz Counter Tops throughout. Modern LVP Flooring throughout, NO Carpet!!, ALL APPLIANCES INCLUDED !! Matching Stainless Frigidare appliances in the kitchen. Primary Shower walls are quartz with Custom Glass Enclosure. The shower and enclosure was $10K Primary Bedroom is massive 24x16. Could have had 4th bedroom instead. Two Closets in the Primary bedroom. 3 CAR GARAGE This house has it all. Curent model match comp without upgrades at $480K Must See

3
beds

2
baths

1,864 Sq.Ft. LIVING AREA

6,098 Sq.Ft. lot

Sam Cohen

Sam Cohen

Features & Amenities

Interior

  • total bedrooms3
  • Total bathrooms2
  • full bathrooms2
  • Laundry room Gas Dryer Hookup, Laundry Closet, Main Level
  • Flooring Luxury Vinyl Plank
  • Fireplace Family Room, Gas, Glass Doors

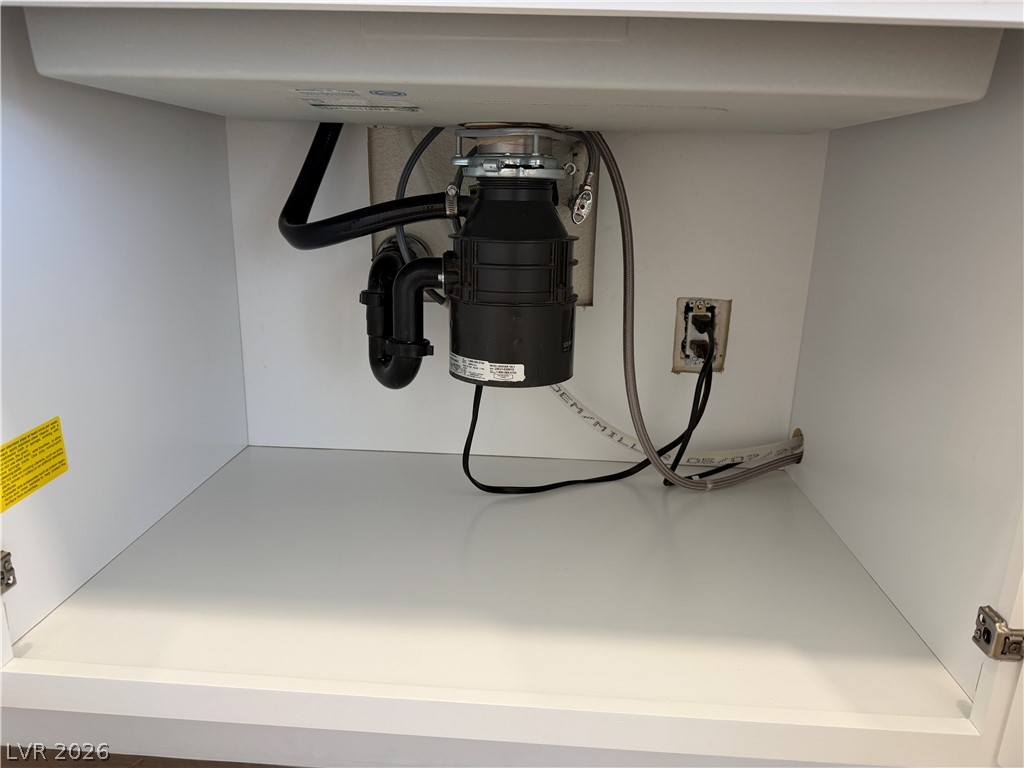
  • APPLIANCES Dryer, Dishwasher, Disposal, Gas Range, Gas Water Heater, Microwave, Refrigerator, Water Heater, Washer
  • other interior Features Bathroomon Main Level, Bedroom on Main Level, Ceiling Fan(s), Full Bath on Main Level, Primary Downstairs, Pot Rack, Window Treatments

Area & Lot

  • Status Sold
  • Date Sold September 2, 2026
  • Living Area1,864 Sq.Ft.
  • Total Area1,864 Sq.Ft.
  • Lot Area6,098 Sq.Ft.
  • MLS® ID2805130
  • TypeResidential
  • YEAR BUILT1992
  • NeighborhoodLoft 5
  • Architecture StylesOne Story
  • View DescriptionNone
  • Elementary SchoolHill, Charlotte,Hill, Charlotte
  • Middle SchoolSchofield Jack Lund
  • High SchoolSilverado

Exterior

  • STORIES1
  • Garage Space3.0
  • water SourcePublic
  • utilitiesUnderground Utilities
  • roofPitched, Tile
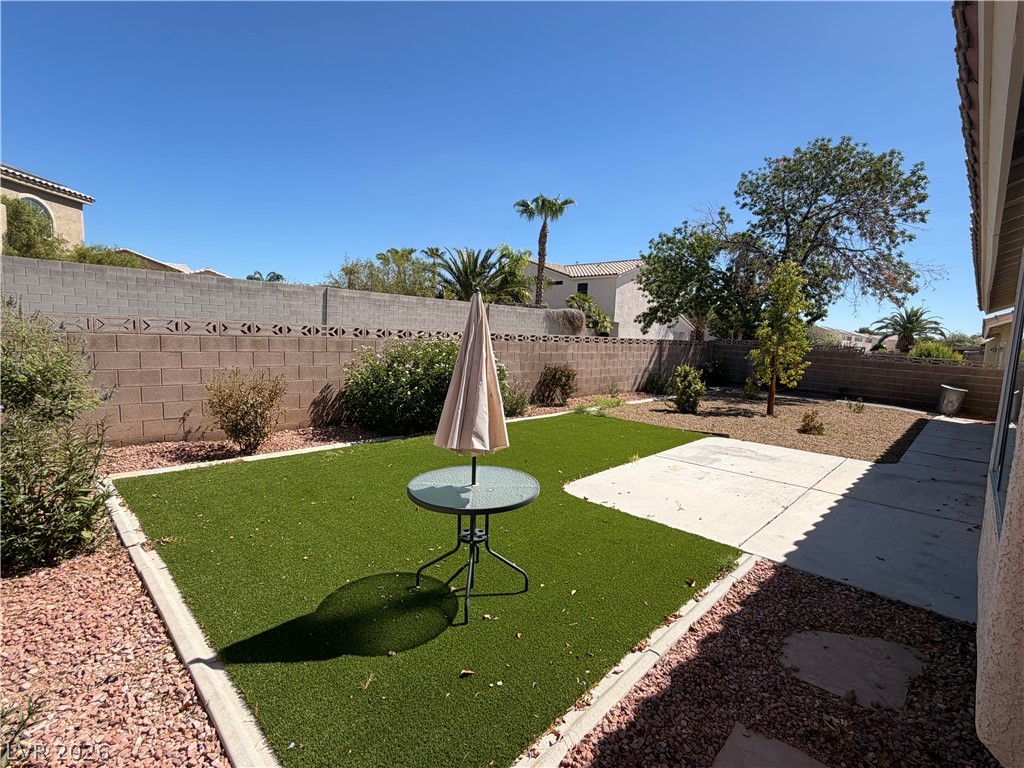

  • lot featuresDrip Irrigation/Bubblers, Desert Landscaping, Landscaped, Rocks, Synthetic Grass, Sprinklers Timer, 1/4 Acre
  • parkingAttached, Finished Garage, Garage, Garage Door Opener, Inside Entrance, Private
  • HEAT TYPECentral, Gas
  • AIR CONDITIONINGCentral Air, Electric
  • sewerPublic Sewer
  • HOA AmenitiesNone
  • other exterior FeaturesBarbecue, Circular Driveway, Sprinkler/Irrigation

Financial

  • Sales Price$480,000
  • Real Estate Tax $2,518/yr
View Virtual Tour

Loft 5

Explore
Image Form

Follow Me on Instagram
