10637 Chickasaw Cedar Court
SEE ALL PHOTOS
10637 Chickasaw Cedar Court
Courtesy of RE/MAX CENTRAL Derek Delp Listing Contact: 702-360-2030 
Sold

10637 Chickasaw Cedar Court

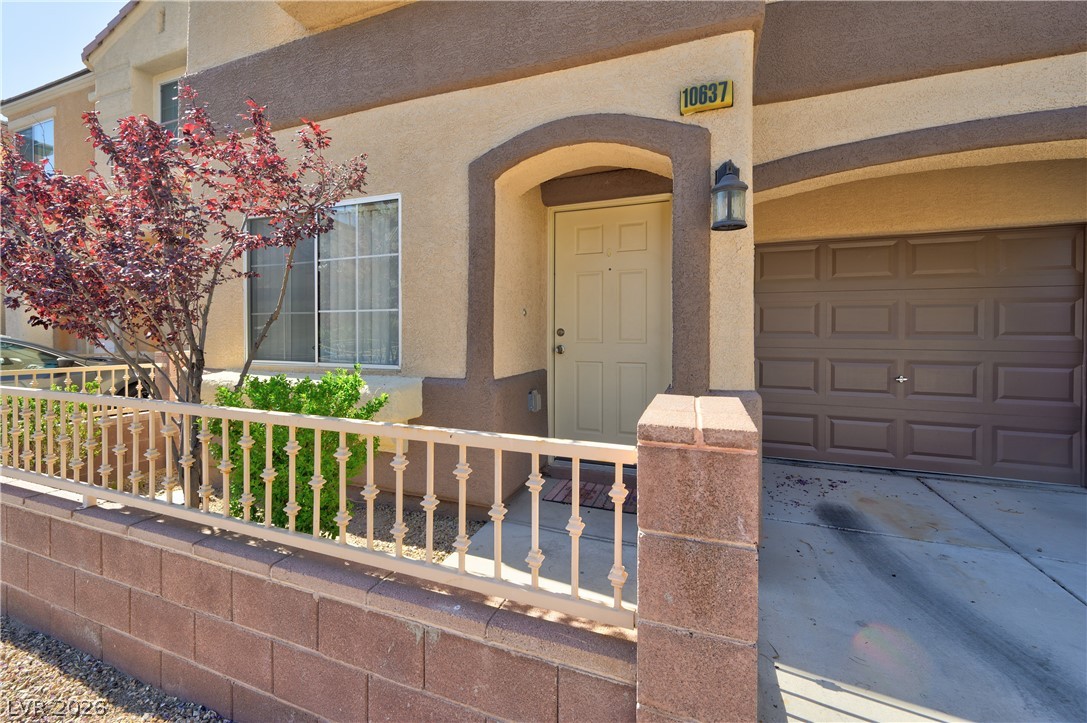
10637 Chickasaw Cedar Court, Las Vegas, NV 89129

$340,000
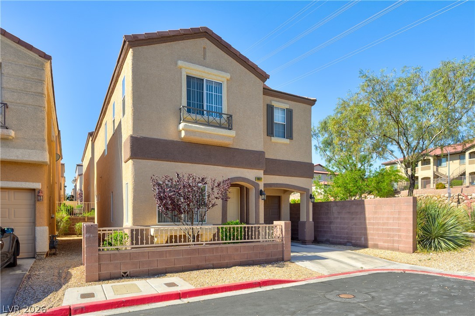
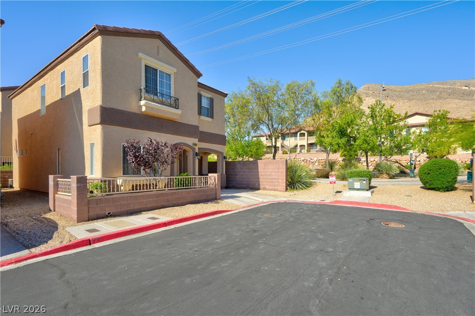
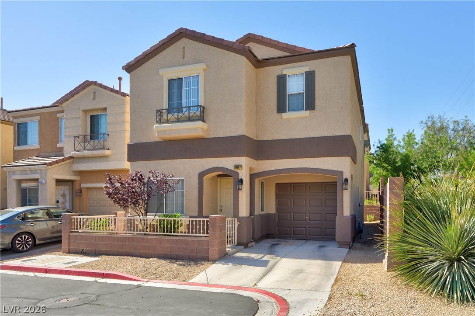
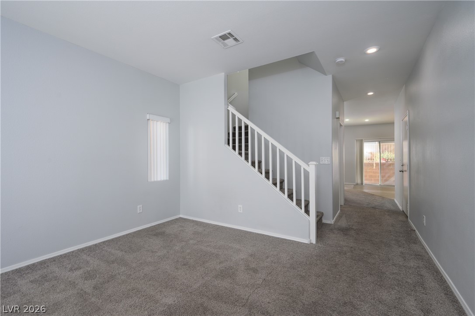
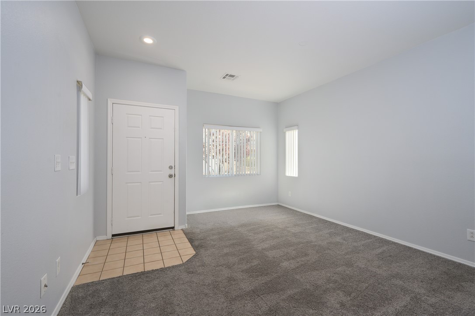
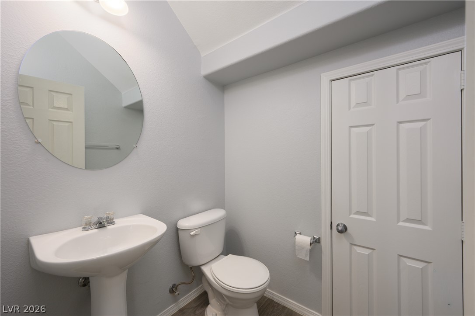
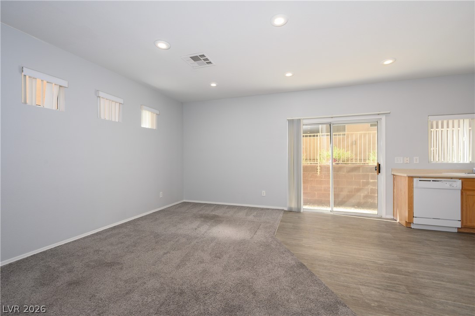
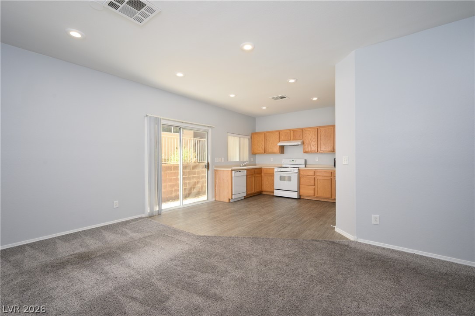
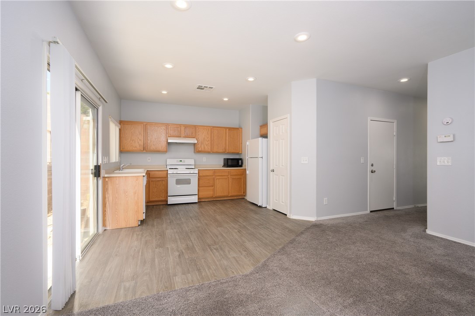
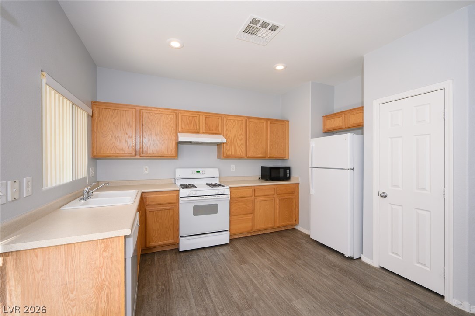
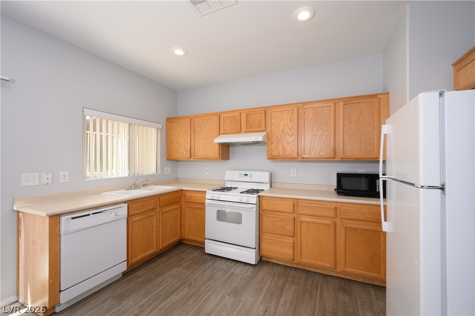
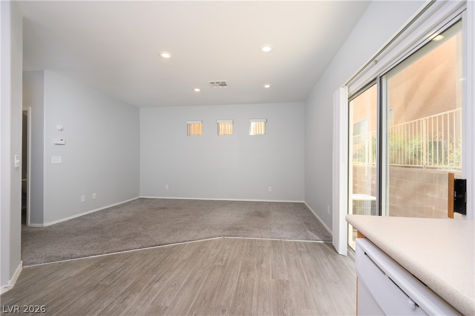
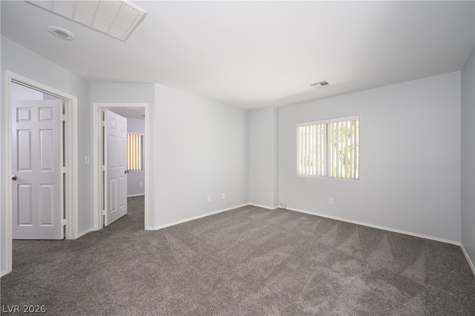
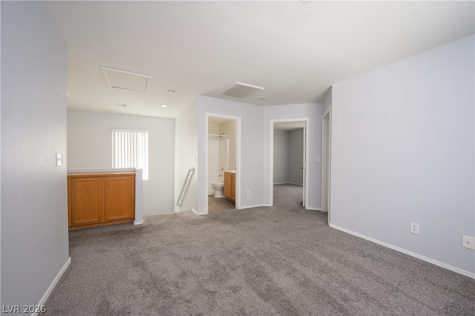
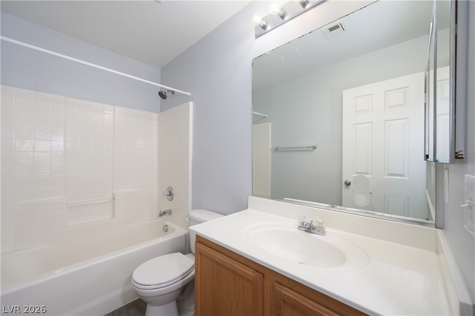
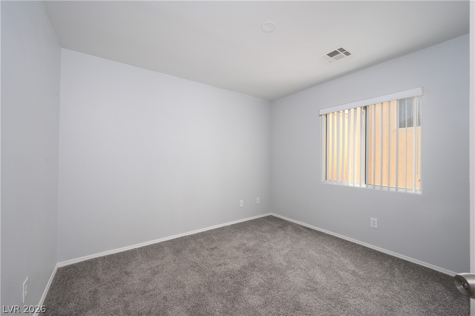
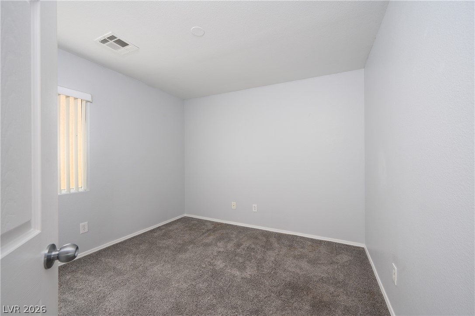
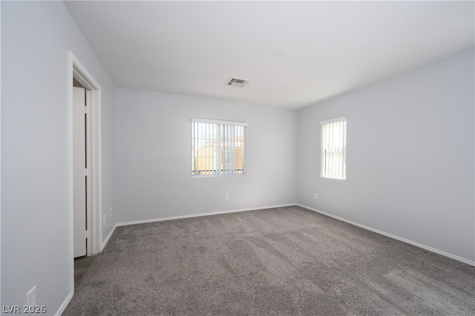
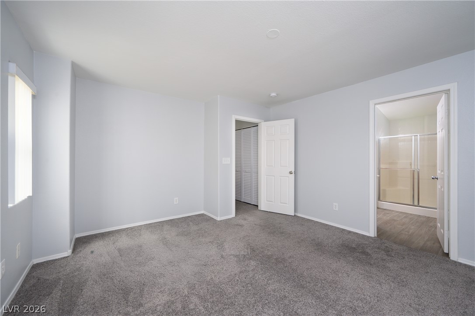
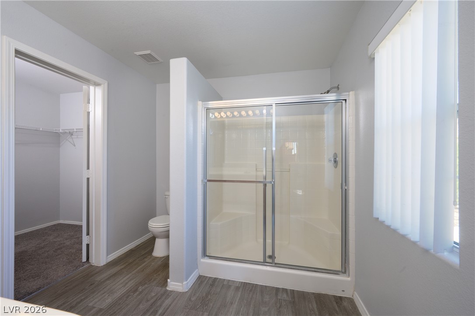
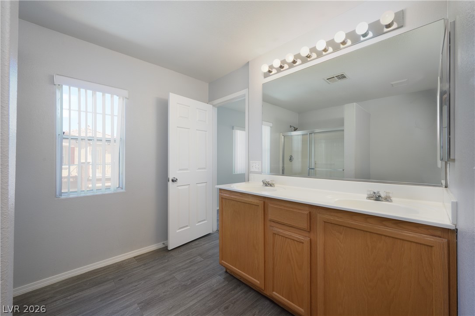
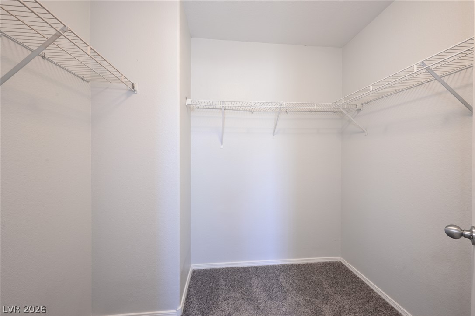
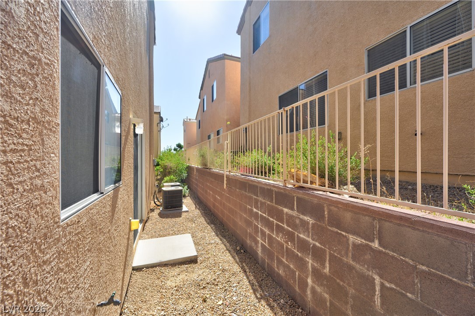
Clean, modern, and move-in ready! Thidz 3-bedroom, 2.5-bath home near the desirable Lone Mountain area offers an airy open-concept layout with a light contemporary palette, upgraded flooring, plush carpet, and recessed lighting throughout. The spacious living area flows seamlessly into the kitchen featuring generous cabinet space, ample counters, and a functional design perfect for everyday living or entertaining. Upstairs, the oversized primary suite includes a large walk-in closet, dual sinks, and a separate shower. Secondary bedrooms are well-sized with great natural light. Enjoy low-maintenance desert landscaping, outdoor space, and an attached garage. Community amenities include a pet park, all just minutes from shopping, dining, parks, freeway access, and the excitement of Summerlin. A fantastic opportunity for homeowners or investors alike!

3
beds

3
baths

1,612 Sq.Ft. LIVING AREA

1,742 Sq.Ft. lot

Jack Greenberg

Jack Greenberg

Features & Amenities

Interior

  • total bedrooms3
  • Total bathrooms3
  • full bathroom1
  • three quarter bathroom1
  • half bathroom1
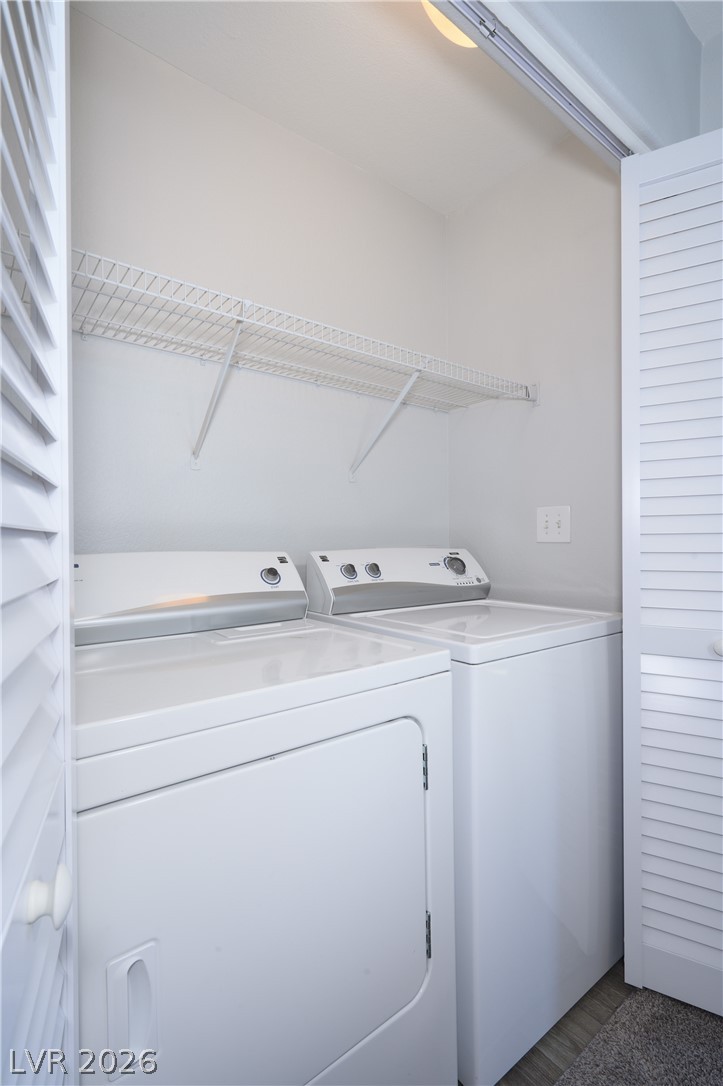
  • Laundry room Gas Dryer Hookup, Laundry Closet, Upper Level
  • Flooring Carpet, Luxury Vinyl Plank, Tile
  • APPLIANCES Dryer, Dishwasher, Electric Range, Gas Cooktop, Disposal, Microwave, Refrigerator, Washer
  • other interior Features Bathroomon Main Level, Half Bathon Main Level, Window Treatments

Area & Lot

  • Status Sold
  • Date Sold August 24, 2026
  • Living Area1,612 Sq.Ft.
  • Total Area1,612 Sq.Ft.
  • Lot Area1,742 Sq.Ft.
  • MLS® ID2781721
  • TypeResidential
  • YEAR BUILT2004
  • NeighborhoodLone Mountain
  • Architecture StylesTwo Story
  • View DescriptionMountain(s)
  • Elementary SchoolConners, Eileen,Conners, Eileen
  • Middle SchoolLeavitt Justice Myron E
  • High SchoolCentennial

Exterior

  • STORIES2
  • Garage Space1.0
  • water SourcePublic
  • utilitiesCable Available, Underground Utilities
  • roofTile
  • lot featuresCorner Lot, Cul-De-Sac, Drip Irrigation/Bubblers, 1/4 Acre
  • parkingAttached, Garage, Garage Door Opener, Inside Entrance, Private
  • HEAT TYPECentral, Gas
  • AIR CONDITIONINGCentral Air, Electric
  • sewerPublic Sewer
  • HOA AmenitiesDog Park, Barbecue, Park
  • other exterior FeaturesPrivate Yard, Sprinkler/Irrigation

Financial

  • Sales Price$340,000
  • Real Estate Tax $1,756/yr
  • HOA $52/mo
View Virtual Tour

Lone Mountain

Explore
Image Form

Follow Me on Instagram
