10649 Dart Drive
10649 Dart Drive
10649 Dart Drive
10649 Dart Drive
10649 Dart Drive
10649 Dart Drive
10649 Dart Drive
10649 Dart Drive
10649 Dart Drive
10649 Dart Drive
10649 Dart Drive
10649 Dart Drive
10649 Dart Drive
10649 Dart Drive
10649 Dart Drive
10649 Dart Drive
10649 Dart Drive
10649 Dart Drive
10649 Dart Drive
10649 Dart Drive
10649 Dart Drive
10649 Dart Drive
10649 Dart Drive
10649 Dart Drive
10649 Dart Drive
10649 Dart Drive
10649 Dart Drive
10649 Dart Drive
10649 Dart Drive
10649 Dart Drive
10649 Dart Drive
10649 Dart Drive
10649 Dart Drive
10649 Dart Drive
10649 Dart Drive
SEE ALL PHOTOS
10649 Dart Drive
10649 Dart Drive
10649 Dart Drive
10649 Dart Drive
10649 Dart Drive
10649 Dart Drive
10649 Dart Drive
10649 Dart Drive
10649 Dart Drive
10649 Dart Drive
10649 Dart Drive
10649 Dart Drive
10649 Dart Drive
10649 Dart Drive
10649 Dart Drive
10649 Dart Drive
10649 Dart Drive
10649 Dart Drive
10649 Dart Drive
10649 Dart Drive
10649 Dart Drive
10649 Dart Drive
10649 Dart Drive
10649 Dart Drive
10649 Dart Drive
10649 Dart Drive
10649 Dart Drive
10649 Dart Drive
10649 Dart Drive
10649 Dart Drive
10649 Dart Drive
10649 Dart Drive
10649 Dart Drive
10649 Dart Drive
10649 Dart Drive
Courtesy of Five Star Real Estate & Proper John Matthew Kammeyer Listing Contact: 702-852-2852 
Leased

10649 Dart Drive

10649 Dart Drive, Las Vegas, NV 89144

$3,245/month
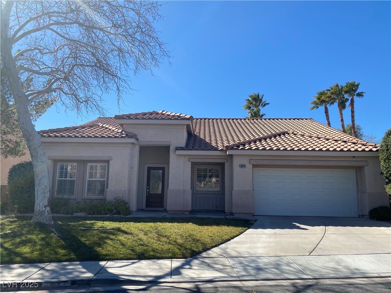
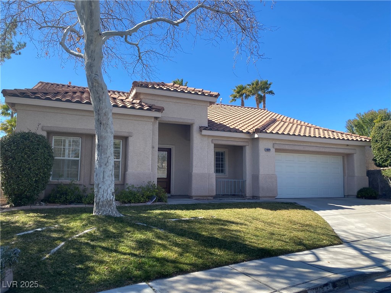
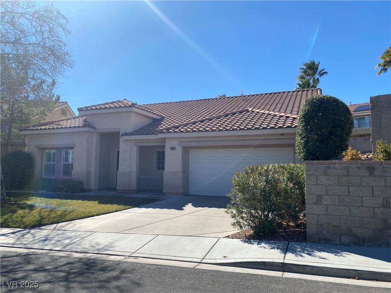
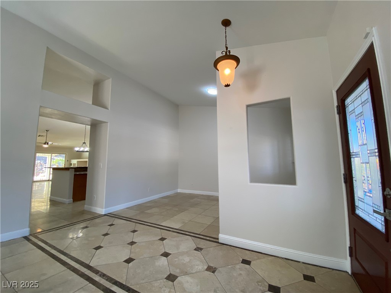
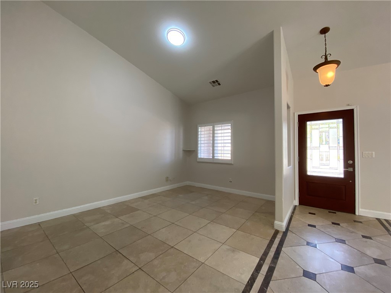
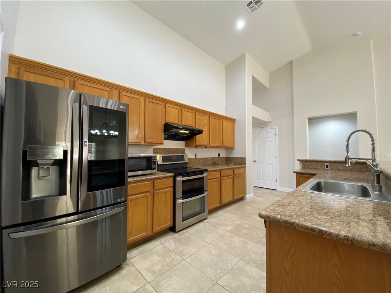
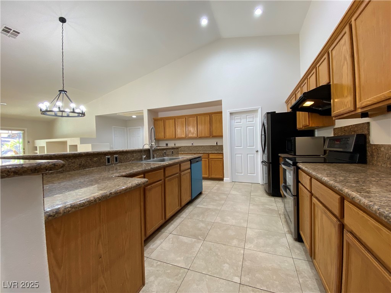
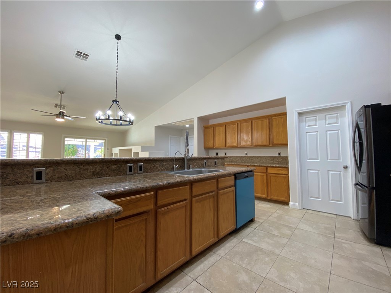
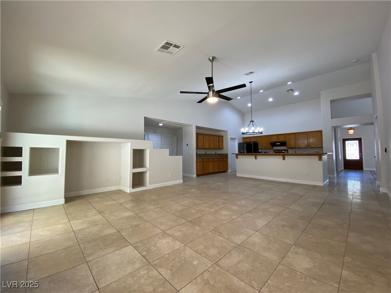
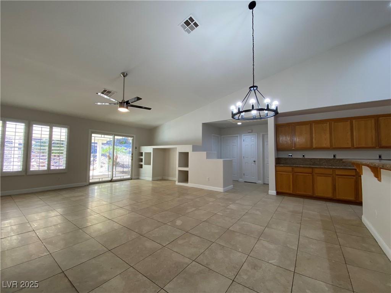
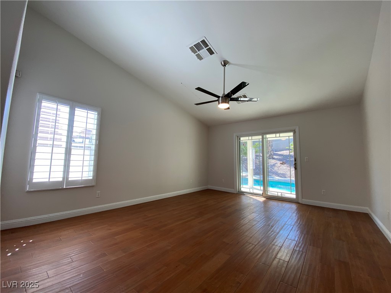
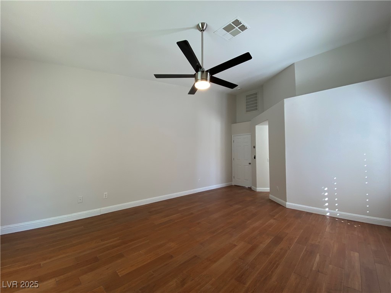
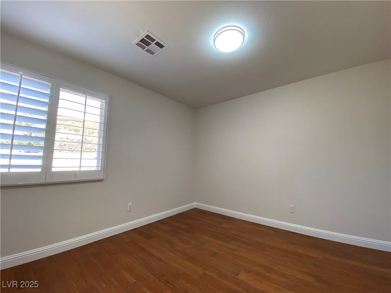
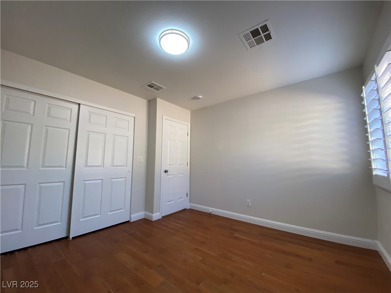
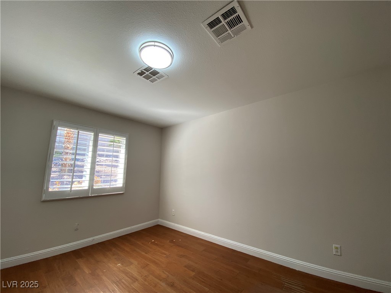
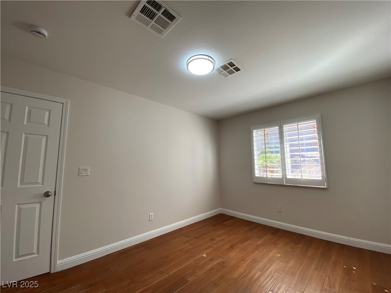
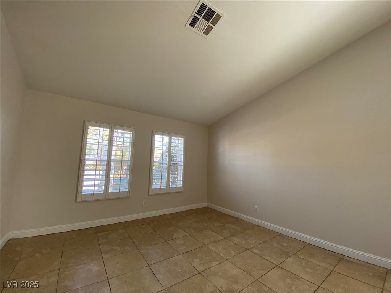
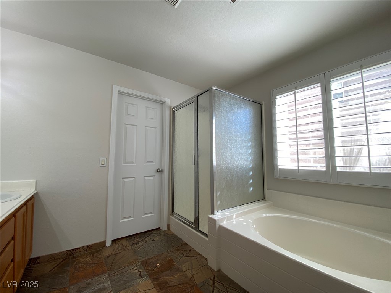
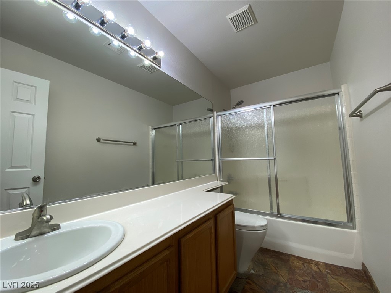
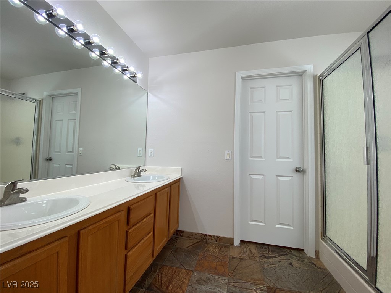
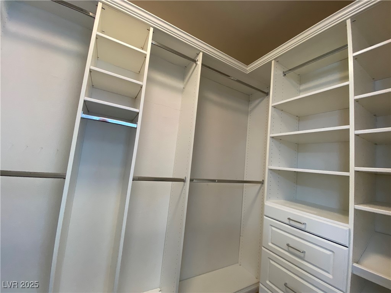
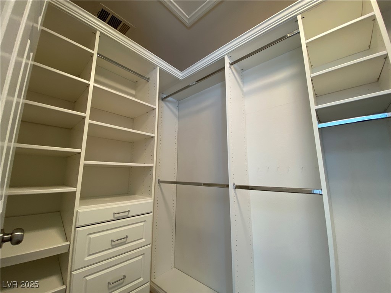
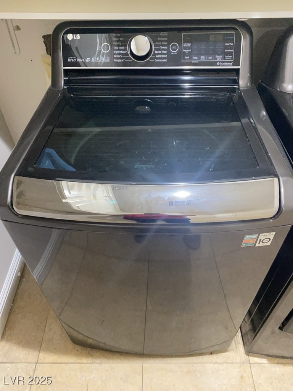
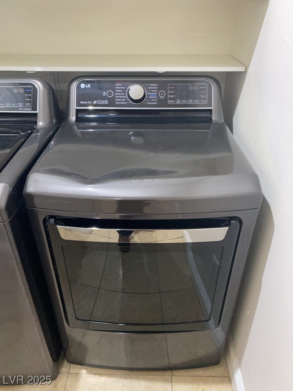
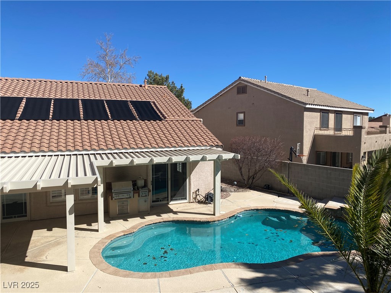
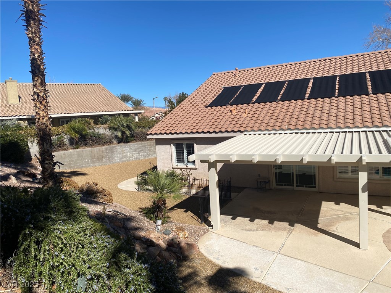
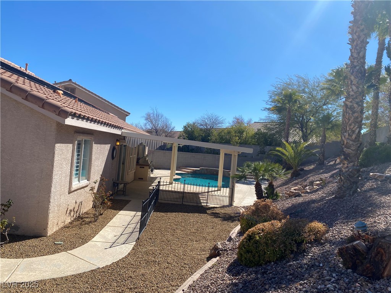
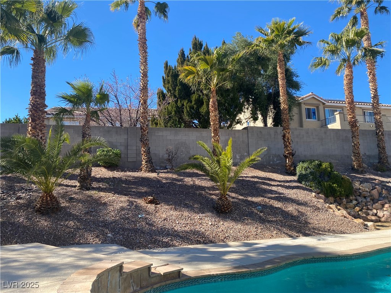
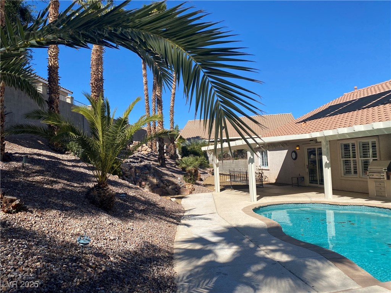
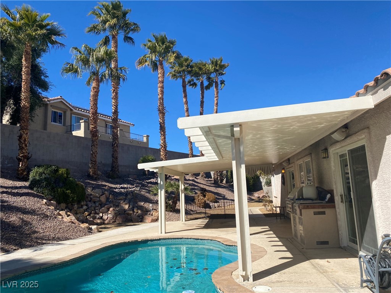
Wow! A One-Story Summerlin home with a Pool! Sign me up! This home has many designer features as well as upgraded appliances. In the backyard the sparkling pool awaits you while the patio cover offers protection from the summer sun. When you visit the home you will want to make it your home! *Use Five Star App online, read carefully*Approved applicants must pay a holding deposit and sign deposit form w/in 24 hrs*Tenant to verify all data tenant relying on*If this listing notes pets are allowed, then they must be screened and pay pet rent*Restrictions may be imposed by HOA/Owner/Insurance

3
beds

2
baths

2,230 Sq.Ft. LIVING AREA

10,890 Sq.Ft. lot

Christina Cova-Simmons

Christina Cova-Simmons

Features & Amenities

Interior

  • total bedrooms3
  • Total bathrooms2
  • full bathrooms2
  • Laundry room Gas Dryer Hookup, Laundry Room
  • Flooring Hardwood, Tile
  • APPLIANCES Dryer, Dishwasher, Disposal, Gas Oven, Gas Range, Microwave, Refrigerator, Washer/Dryer, Washer/Dryer All In One, Washer
  • other interior Features Bedroom on Main Level, Ceiling Fan(s), Primary Downstairs, Window Treatments

Area & Lot

  • Status Leased
  • Date Leased March 31, 2025
  • Living Area2,230 Sq.Ft.
  • Total Area2,230 Sq.Ft.
  • Lot Area10,890 Sq.Ft.
  • MLS® ID2663020
  • TypeResidential
  • YEAR BUILT1999
  • NeighborhoodSummerlin North
  • Architecture StylesOne Story
  • Elementary SchoolManse,Manse
  • Middle SchoolRosemary Clarke
  • High SchoolPahrump Valley

Exterior

  • STORIES1
  • Garage Space2.0
  • utilitiesCable Available
  • roofTile
  • parkingGarage, Private
  • HEAT TYPECentral, Gas
  • AIR CONDITIONINGCentral Air, Electric

Financial

  • Lease Price$3,245/mo
View Virtual Tour

Summerlin North

Explore
Image Form

Follow Me on Instagram
