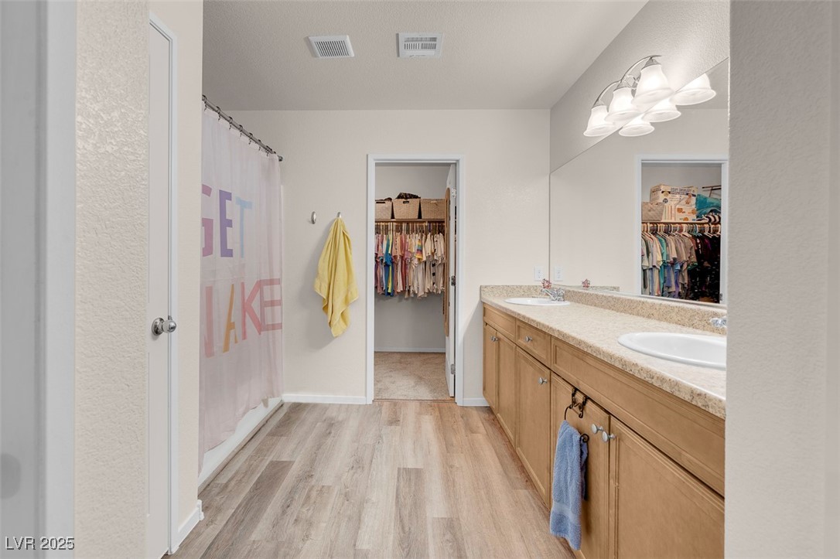
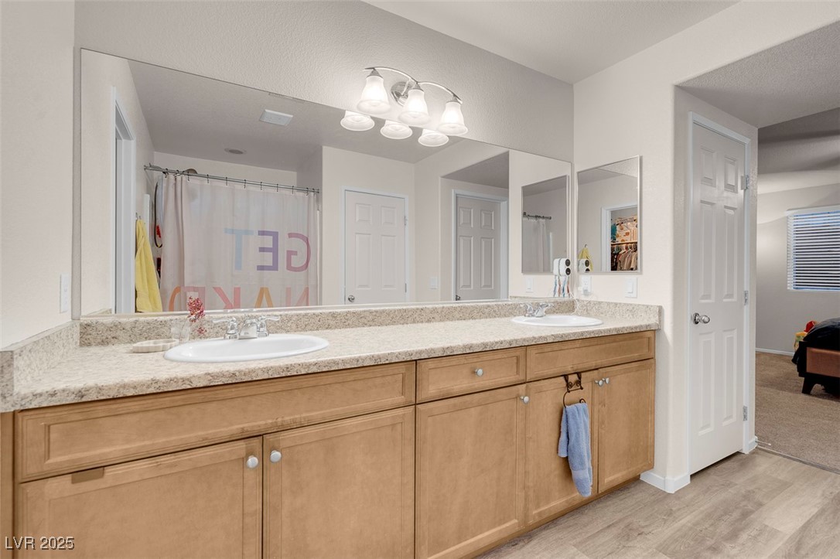
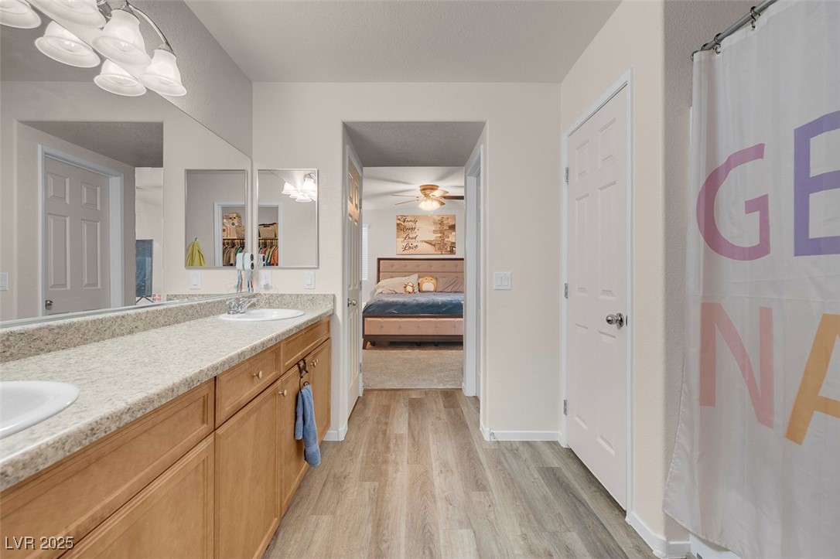
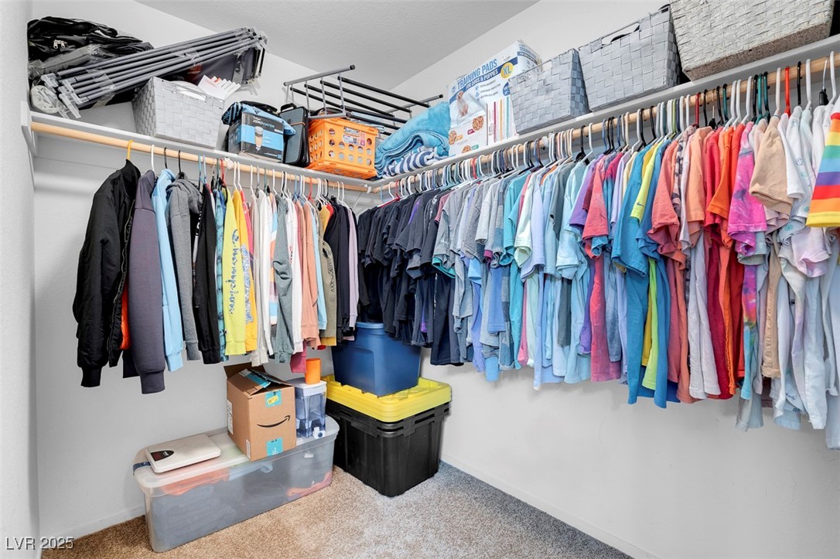
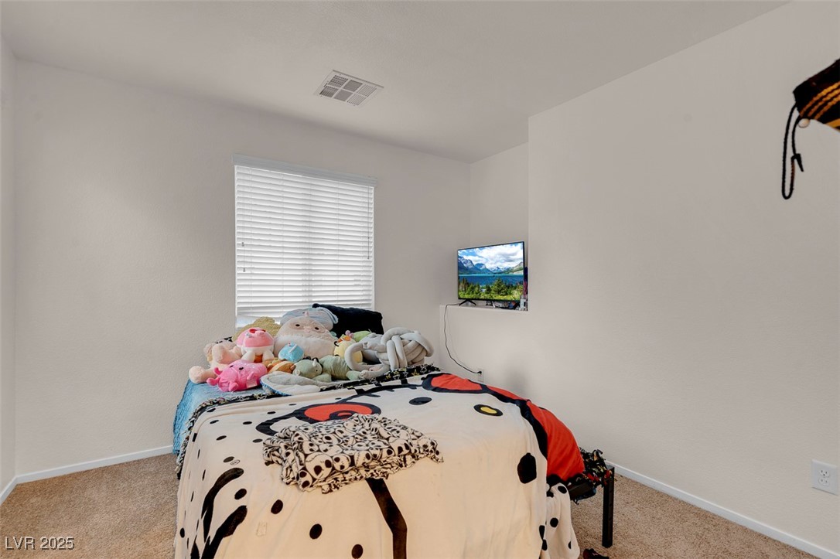
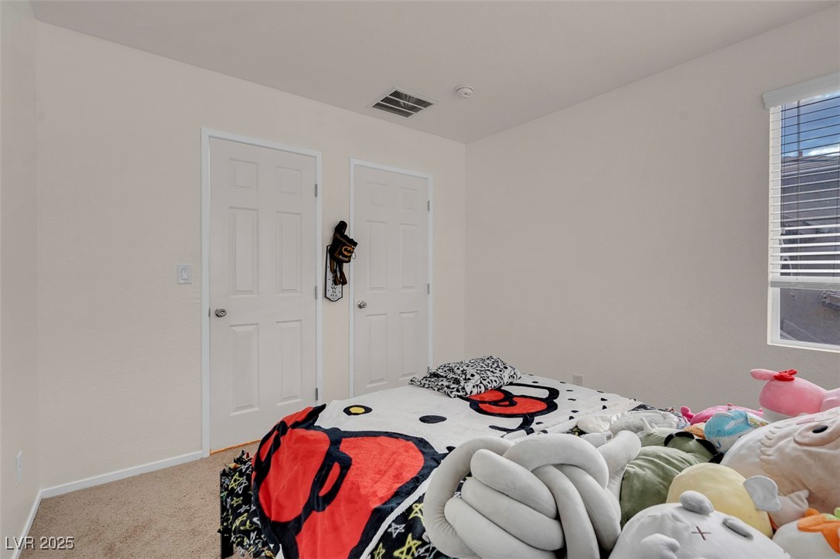
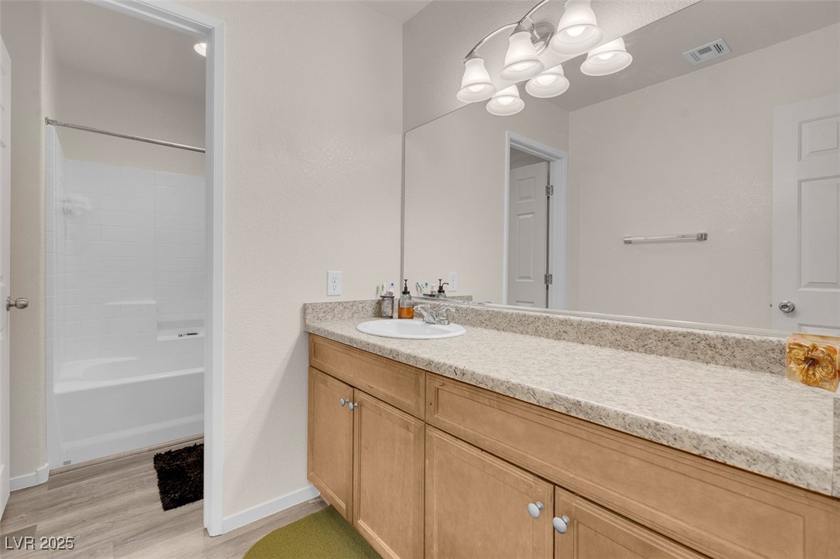
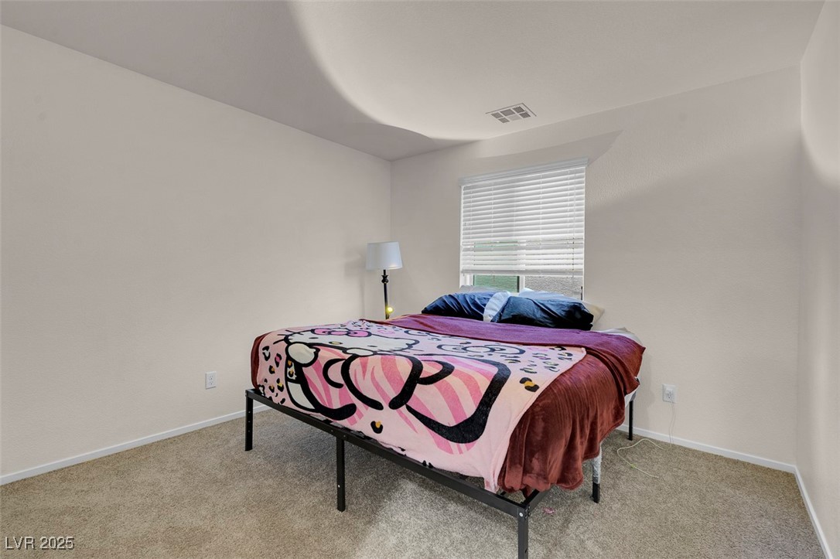
10729 Red Badge Avenue
SEE ALL PHOTOS
10729 Red Badge Avenue
Courtesy of BluePrint Real Estate Services Stephanie Moore Listing Contact: 702-843-0561 
Sold

10729 Red Badge Avenue

10729 Red Badge Avenue, Las Vegas, NV 89166

$438,000
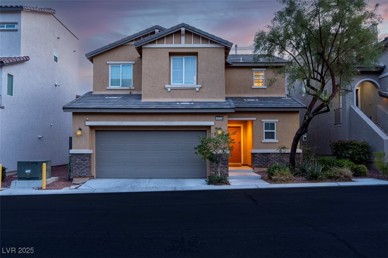
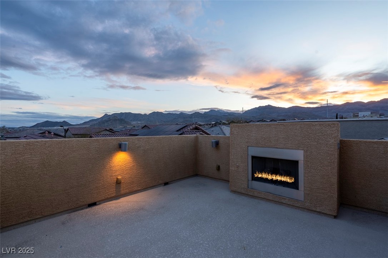
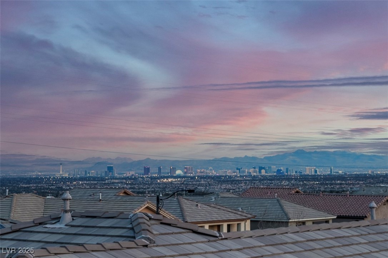
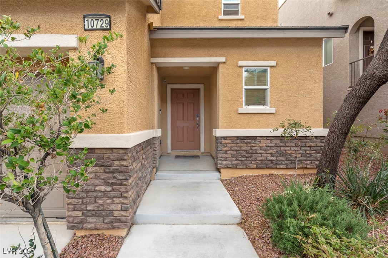
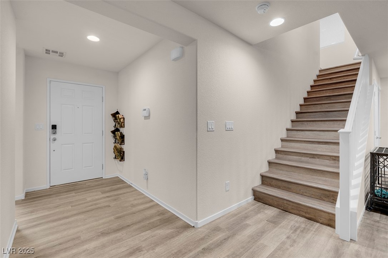
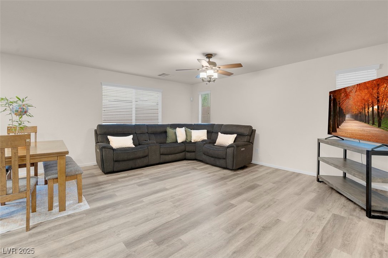
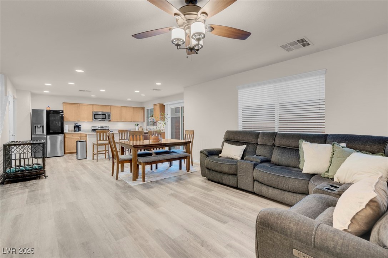
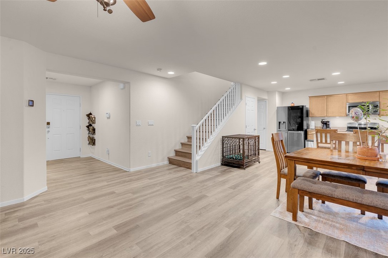
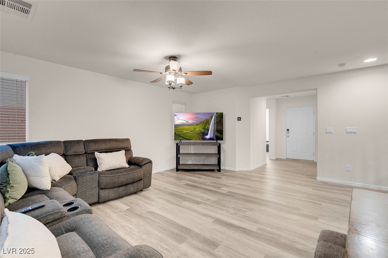
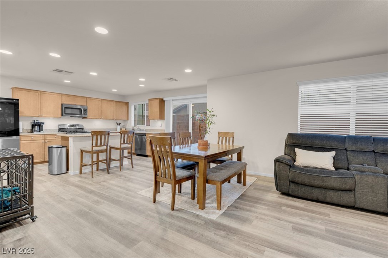
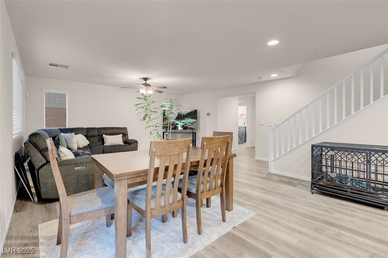
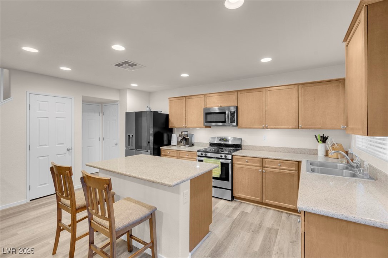
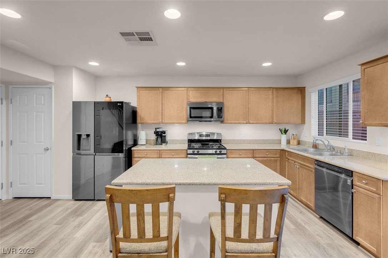
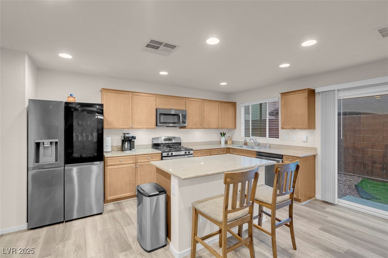
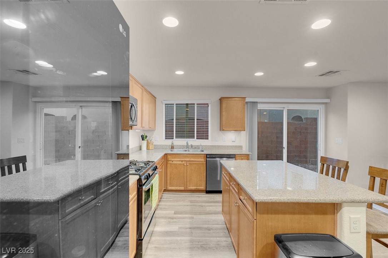
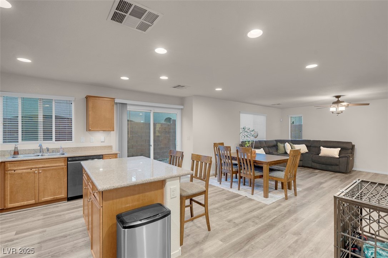
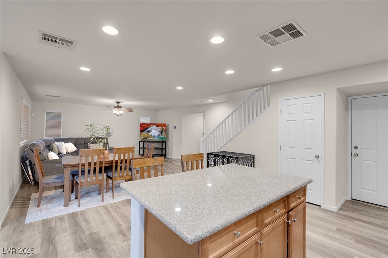
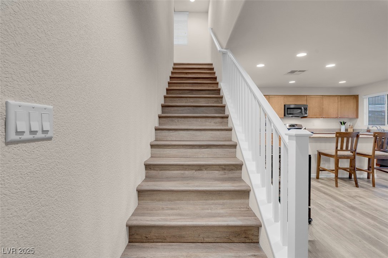
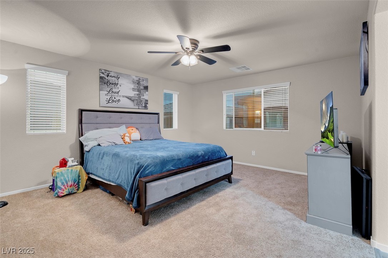
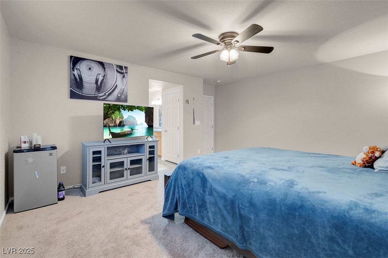
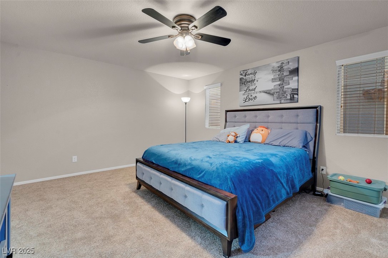
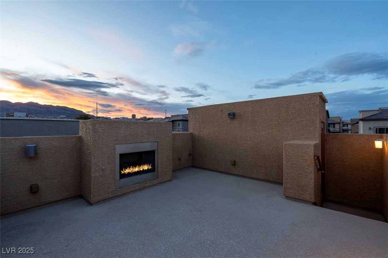
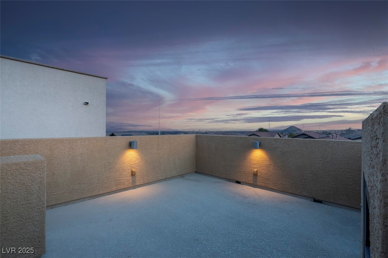
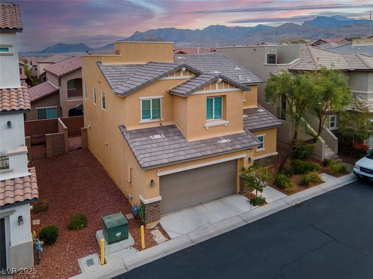
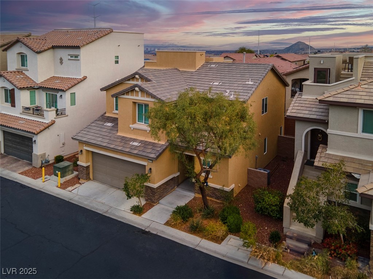
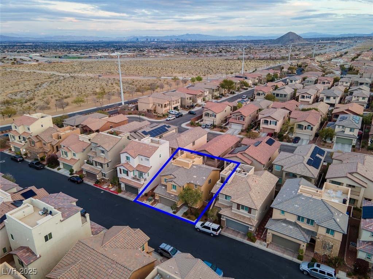
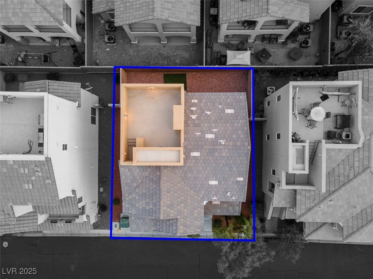
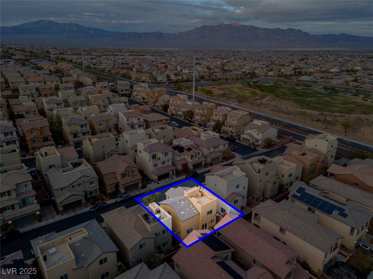
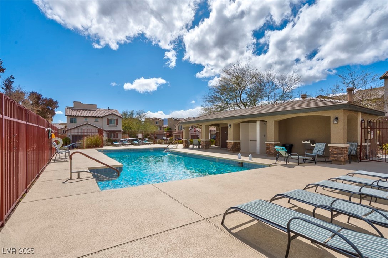
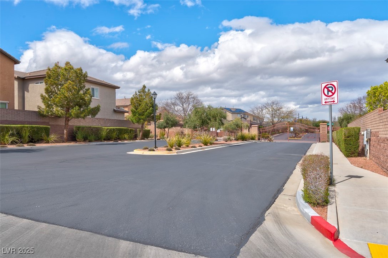
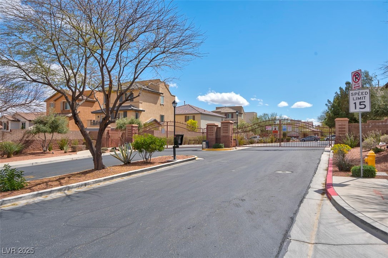
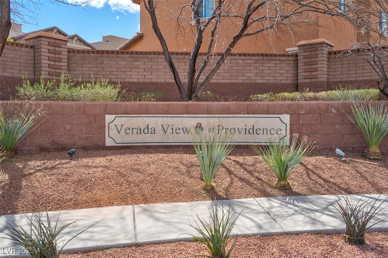
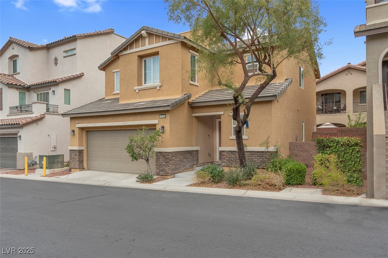
Welcome to your dream home nestled in the vibrant master-planned community of Providence! As you step inside, you'll be greeted by an open concept living space that seamlessly connects to the kitchen. A standout feature of this home is the stunning rooftop deck, where you can unwind and enjoy the outdoor gas fireplace. Whether you're watching the sunset over the mountains or gazing at the sparkling lights of the Las Vegas Strip, this rooftop oasis offers unparalleled views and tranquil moments. The primary suite provides a serene retreat with ample space and large windows that let in natural light. The community amenities include a swimming pool, spa, and gated grounds. Living in Providence means you're a part of a well-planned community with access to parks and walking trails.

3
beds

3
baths

1,887 Sq.Ft. LIVING AREA

2,614 Sq.Ft. lot

Jack Greenberg

Jack Greenberg

Features & Amenities

Interior

  • total bedrooms3
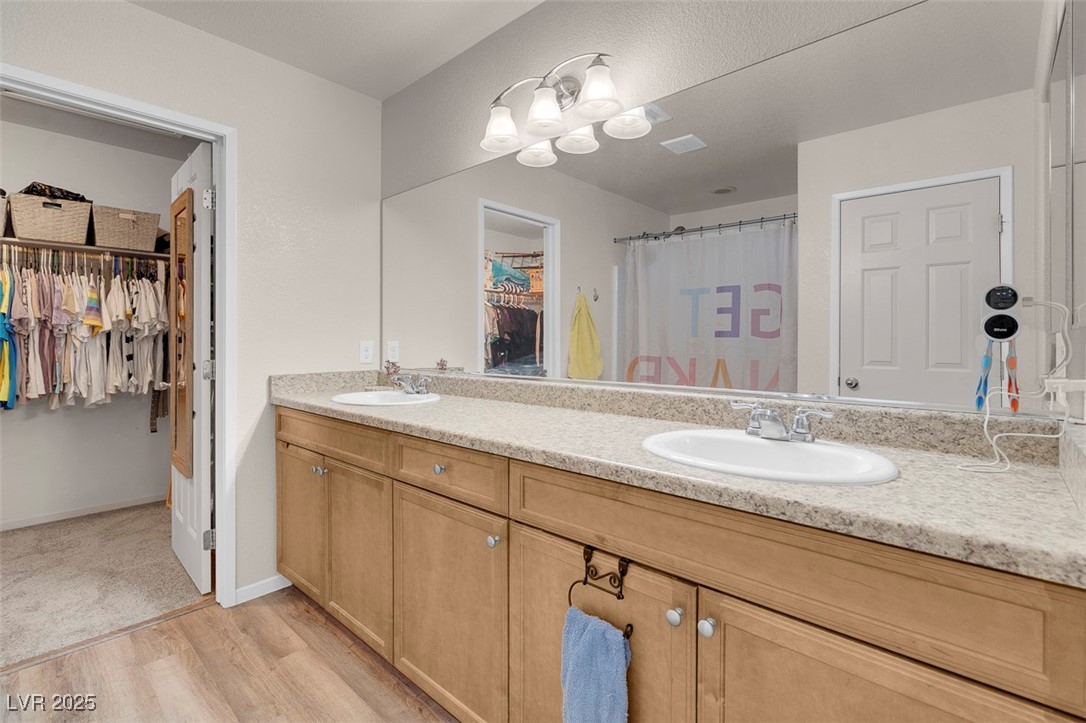
  • Total bathrooms3
  • full bathrooms2
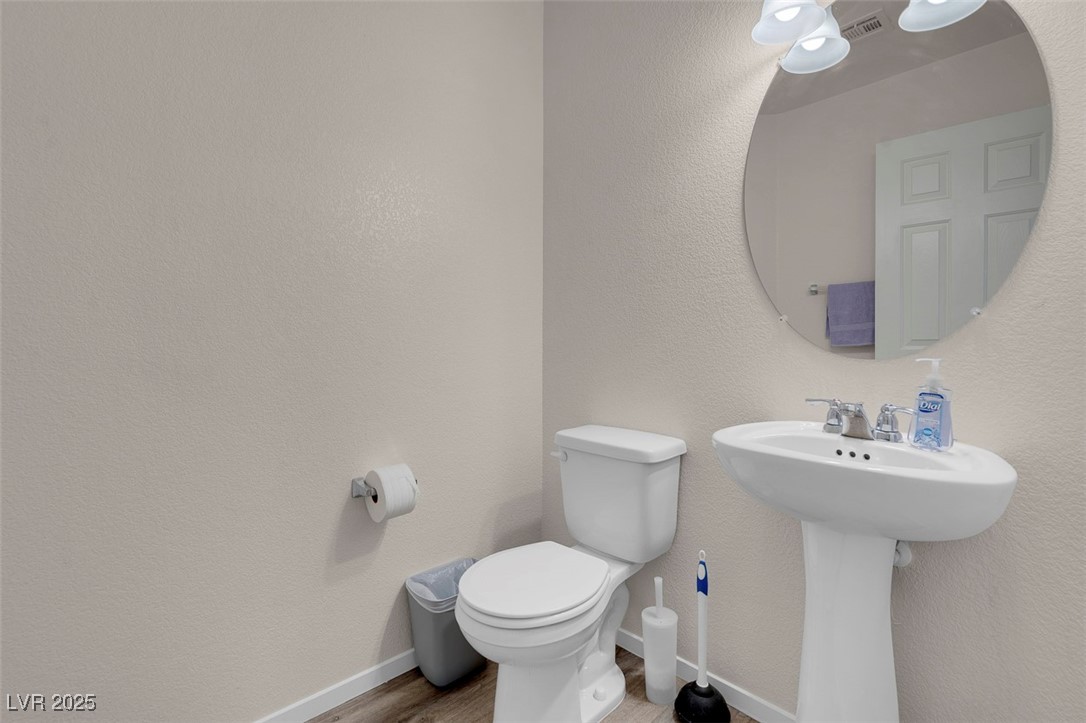
  • half bathroom1
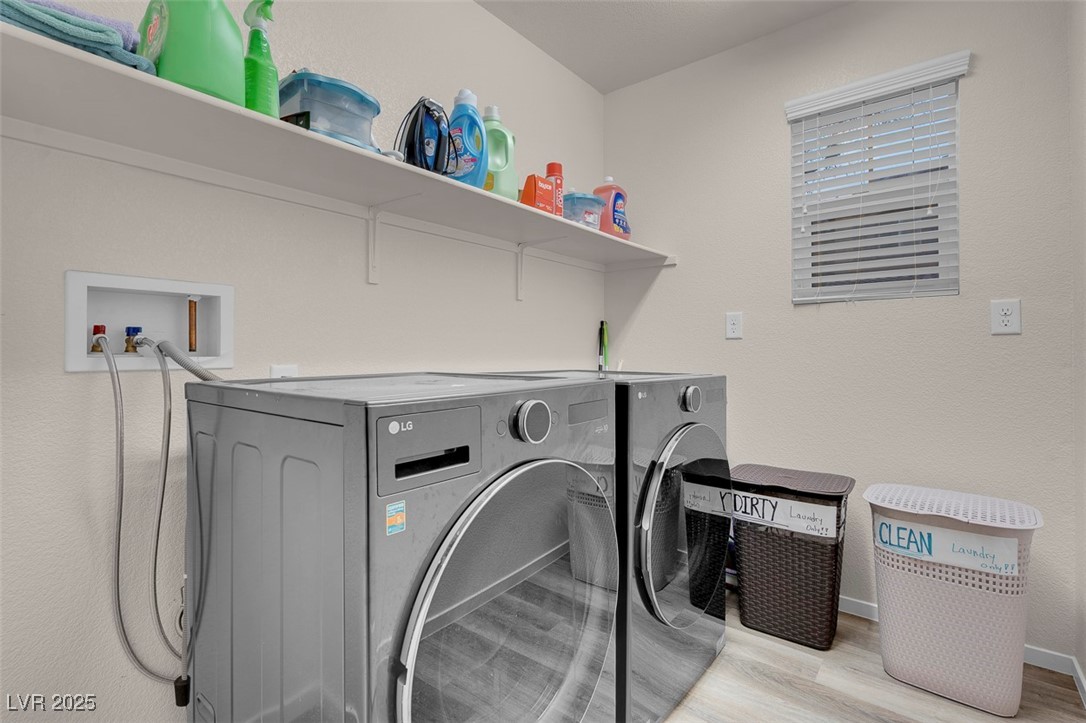
  • Laundry room Electric Dryer Hookup, Gas Dryer Hookup, Laundry Room
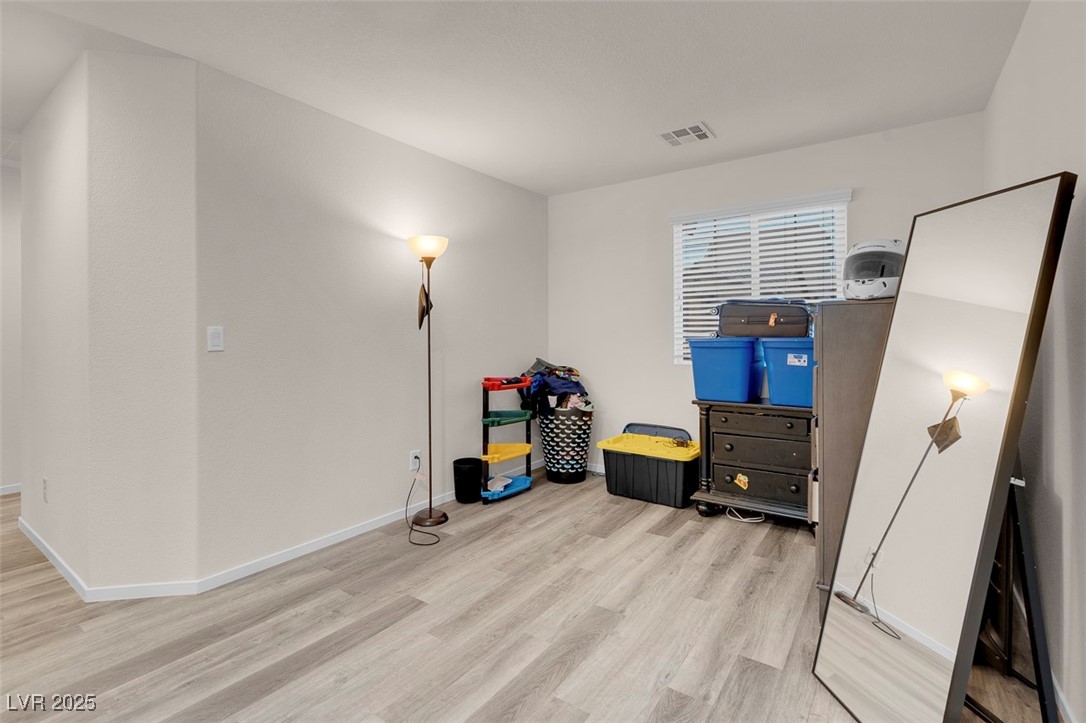
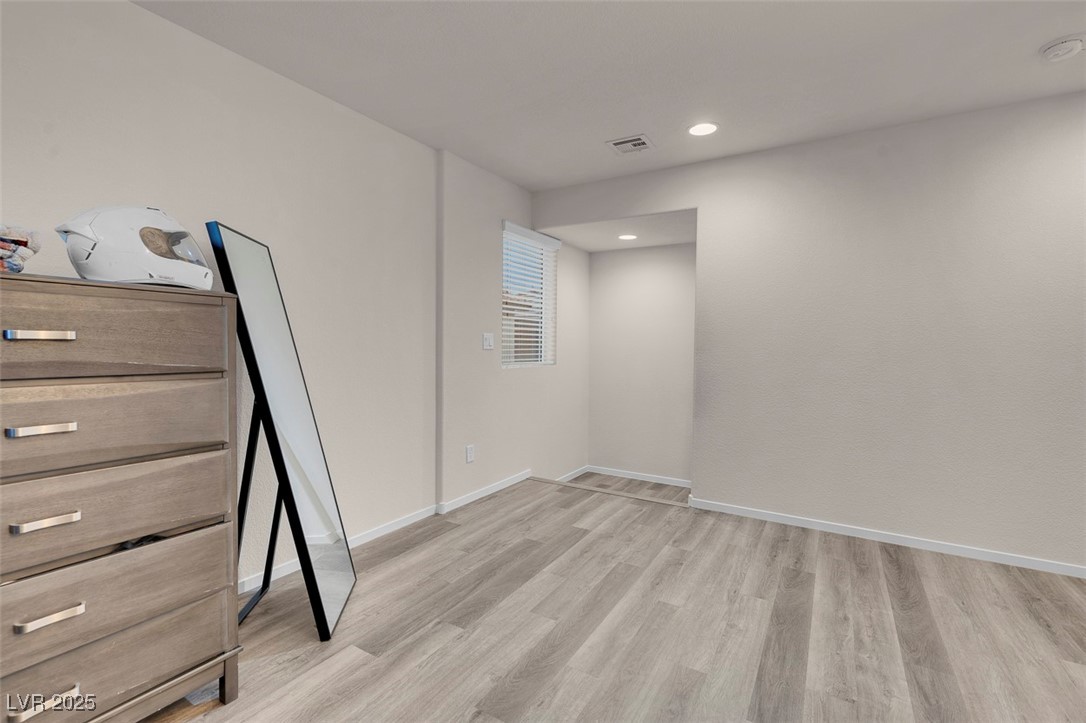
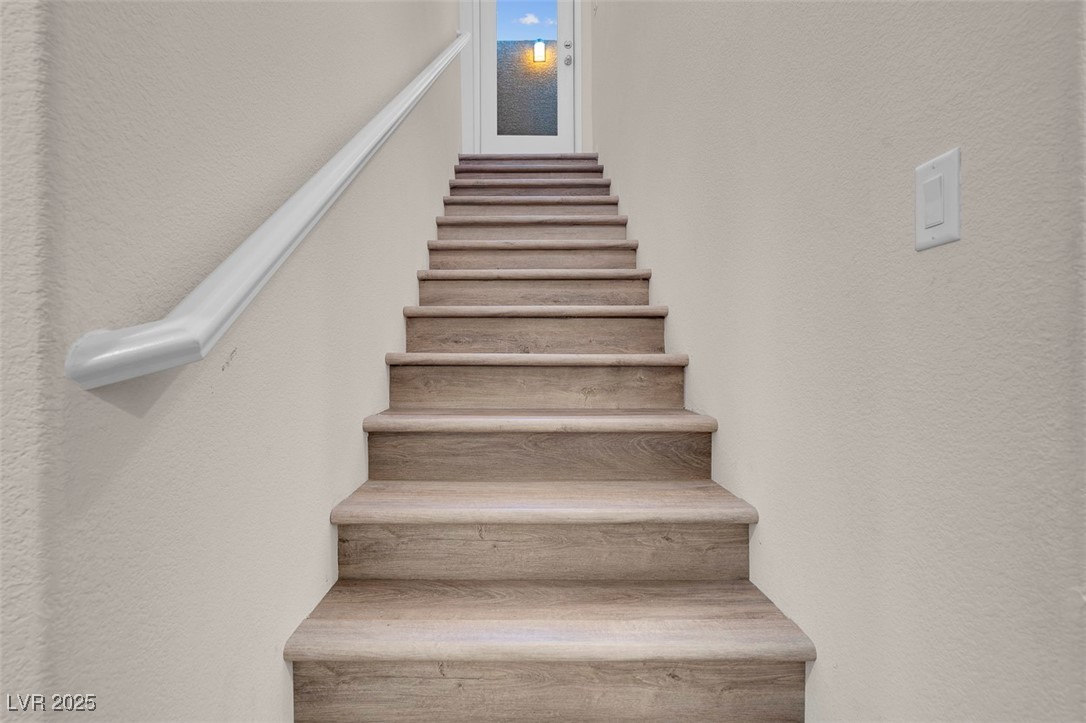
  • Flooring Carpet, Luxury Vinyl Plank
  • Fireplace Gas
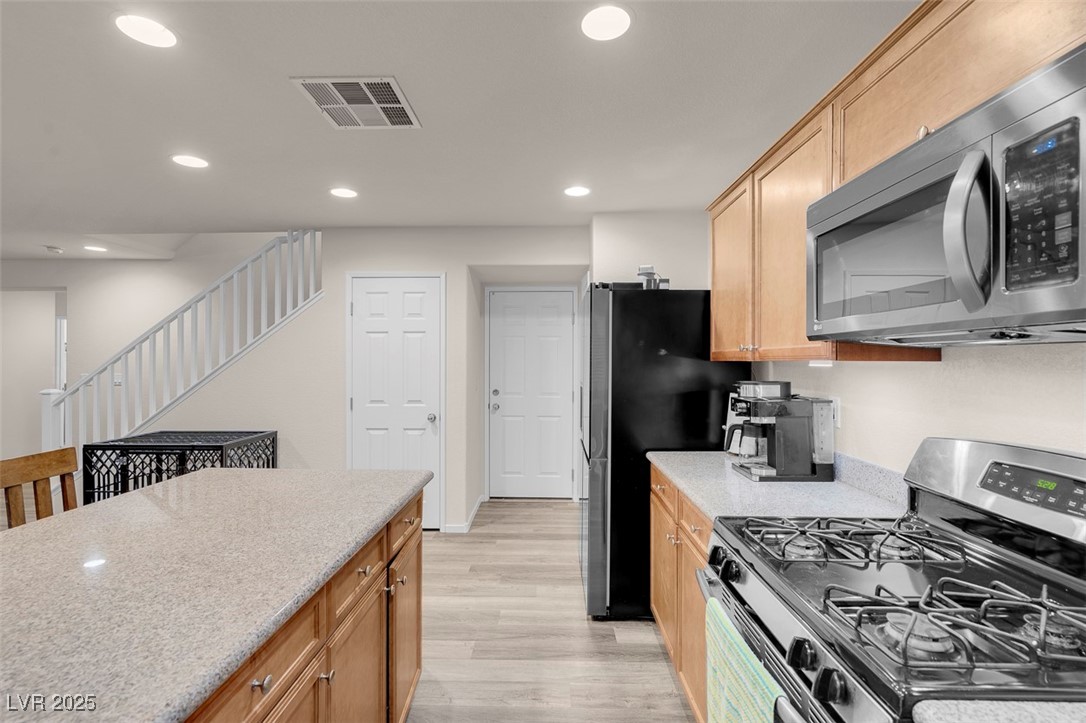
  • APPLIANCES Dishwasher, Disposal, Gas Range, Microwave, Refrigerator, Water Softener Owned
  • other interior Features Ceiling Fan(s), Window Treatments

Area & Lot

  • Status Sold
  • Date Sold April 14, 2025
  • Living Area1,887 Sq.Ft.
  • Total Area1,887 Sq.Ft.
  • Lot Area2,614 Sq.Ft.
  • MLS® ID2664280
  • TypeResidential
  • YEAR BUILT2014
  • NeighborhoodLas Vegas
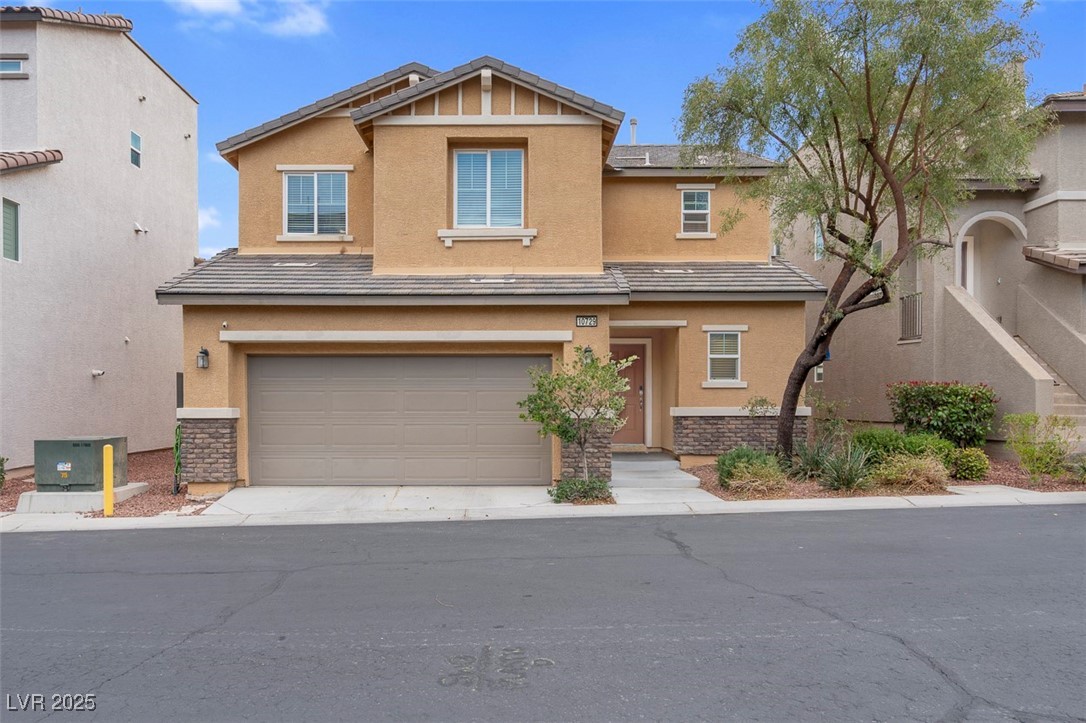
  • Architecture StylesTwo Story
  • View DescriptionCity, Mountain(s)
  • Elementary SchoolDivich, Kenneth,Divich, Kenneth
  • Middle SchoolEscobedo Edmundo
  • High SchoolCentennial

Exterior

  • STORIES2
  • Garage Space2.0
  • water SourcePublic
  • utilitiesUnderground Utilities
  • PoolCommunity
  • roofTile
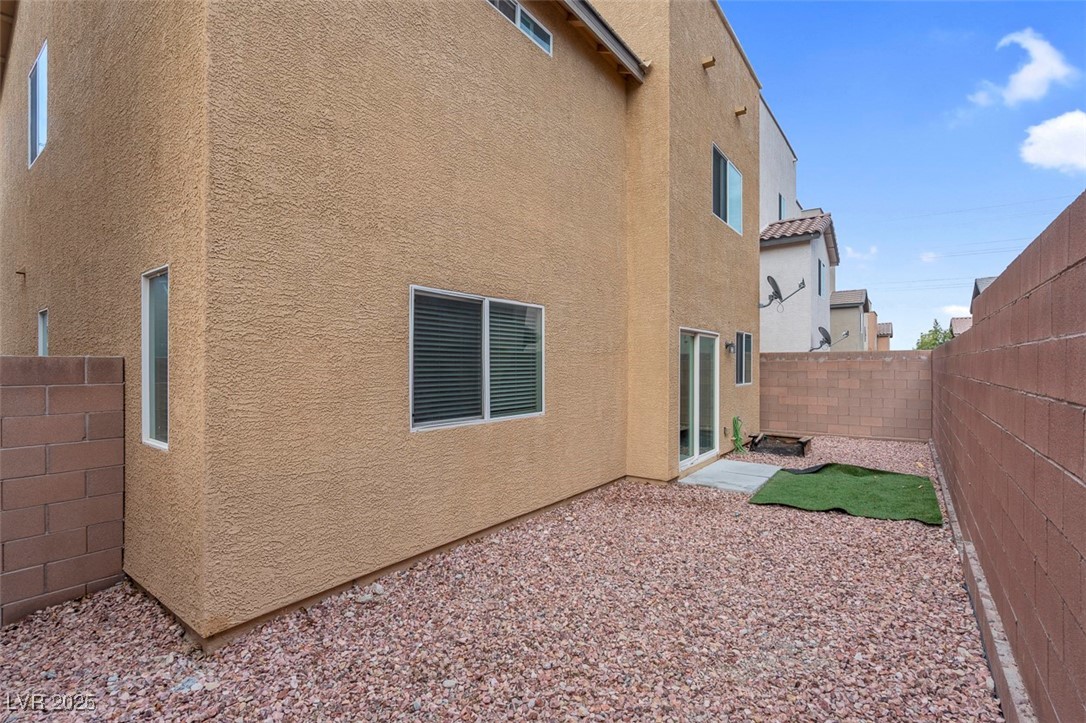
  • lot featuresDesert Landscaping, Landscaped, 1/4 Acre
  • parkingAttached, Garage, Garage Door Opener, Inside Entrance, Open
  • HEAT TYPECentral, Gas
  • AIR CONDITIONINGCentral Air, Electric
  • sewerPublic Sewer
  • HOA AmenitiesGated, Pool
  • security FeaturesGated Community
  • other exterior FeaturesPrivate Yard

Financial

  • Sales Price$438,000
  • Real Estate Tax $3,572/yr
  • HOA $150/3 mos
View Virtual Tour

Las Vegas

Explore
Image Form

Follow Me on Instagram
