1075 Colgate Lane
1075 Colgate Lane
1075 Colgate Lane
1075 Colgate Lane
1075 Colgate Lane
1075 Colgate Lane
1075 Colgate Lane
1075 Colgate Lane
1075 Colgate Lane
1075 Colgate Lane
1075 Colgate Lane
1075 Colgate Lane
1075 Colgate Lane
1075 Colgate Lane
1075 Colgate Lane
1075 Colgate Lane
1075 Colgate Lane
1075 Colgate Lane
1075 Colgate Lane
1075 Colgate Lane
1075 Colgate Lane
1075 Colgate Lane
1075 Colgate Lane
1075 Colgate Lane
1075 Colgate Lane
1075 Colgate Lane
1075 Colgate Lane
1075 Colgate Lane
1075 Colgate Lane
1075 Colgate Lane
1075 Colgate Lane
1075 Colgate Lane
1075 Colgate Lane
1075 Colgate Lane
1075 Colgate Lane
1075 Colgate Lane
1075 Colgate Lane
1075 Colgate Lane
1075 Colgate Lane
1075 Colgate Lane
1075 Colgate Lane
1075 Colgate Lane
1075 Colgate Lane
1075 Colgate Lane
SEE ALL PHOTOS
1075 Colgate Lane
1075 Colgate Lane
1075 Colgate Lane
1075 Colgate Lane
1075 Colgate Lane
1075 Colgate Lane
1075 Colgate Lane
1075 Colgate Lane
1075 Colgate Lane
1075 Colgate Lane
1075 Colgate Lane
1075 Colgate Lane
1075 Colgate Lane
1075 Colgate Lane
1075 Colgate Lane
1075 Colgate Lane
1075 Colgate Lane
1075 Colgate Lane
1075 Colgate Lane
1075 Colgate Lane
1075 Colgate Lane
1075 Colgate Lane
1075 Colgate Lane
1075 Colgate Lane
1075 Colgate Lane
1075 Colgate Lane
1075 Colgate Lane
1075 Colgate Lane
1075 Colgate Lane
1075 Colgate Lane
1075 Colgate Lane
1075 Colgate Lane
1075 Colgate Lane
1075 Colgate Lane
1075 Colgate Lane
1075 Colgate Lane
1075 Colgate Lane
1075 Colgate Lane
1075 Colgate Lane
1075 Colgate Lane
1075 Colgate Lane
1075 Colgate Lane
1075 Colgate Lane
1075 Colgate Lane
Courtesy of Keller Williams MarketPlace Leslie J. Roth Listing Contact: [email protected] 
Sold

1075 Colgate Lane

1075 Colgate Lane, Las Vegas, NV 89110

$470,000
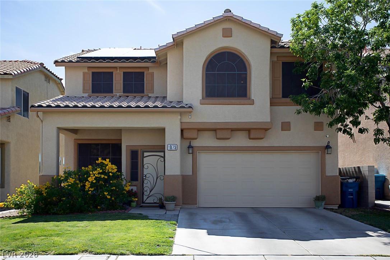
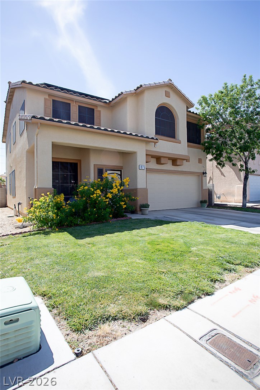
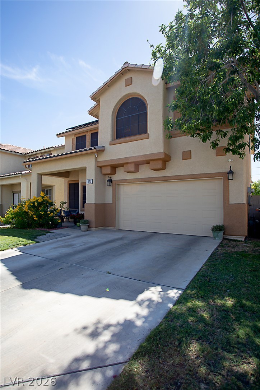
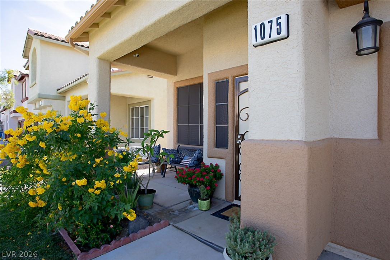
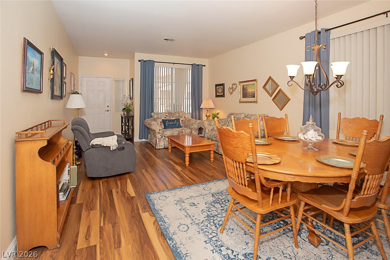
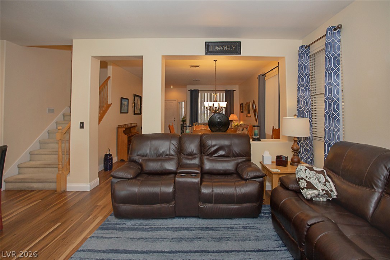
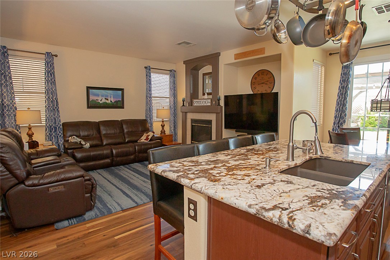
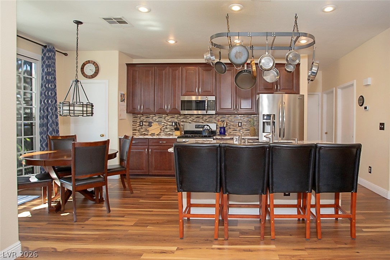
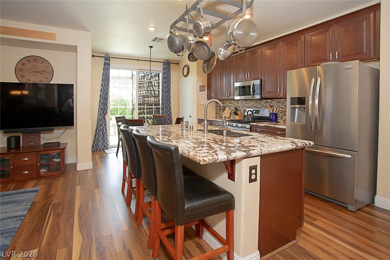
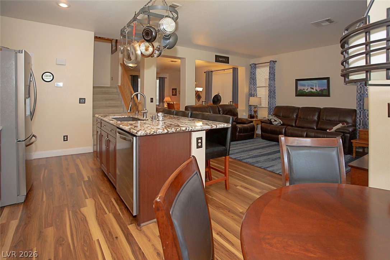
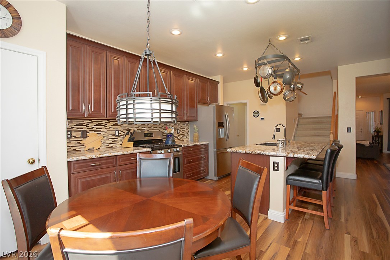
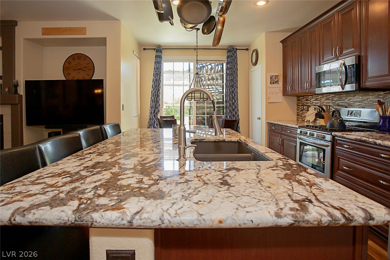
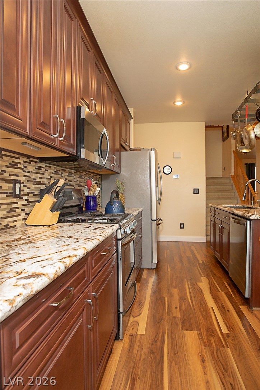
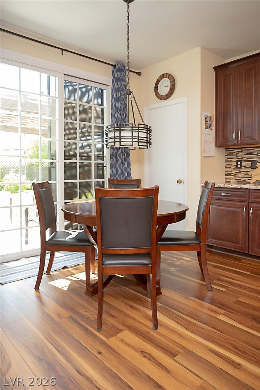
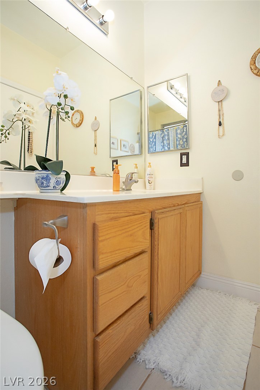
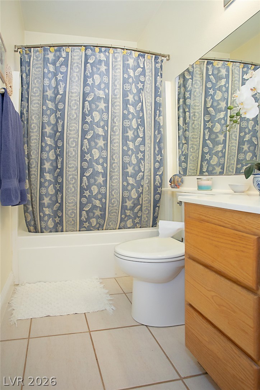
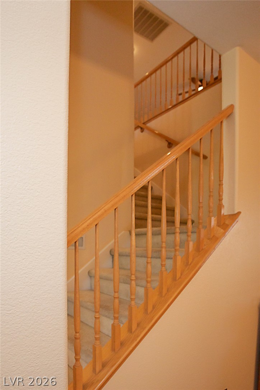
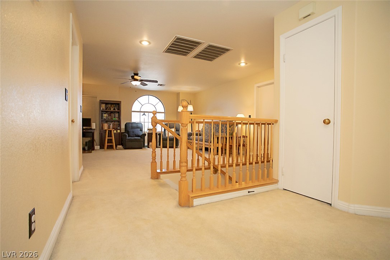
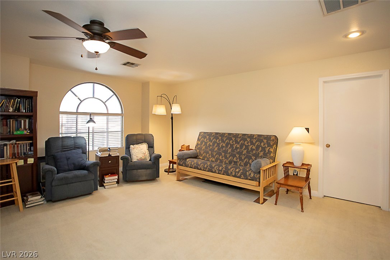
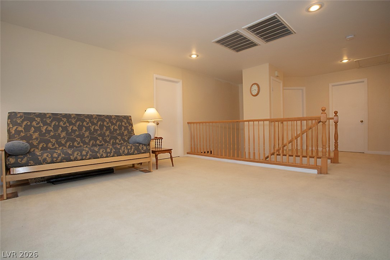
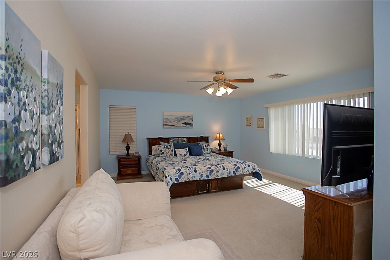
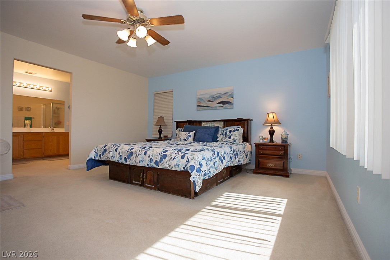
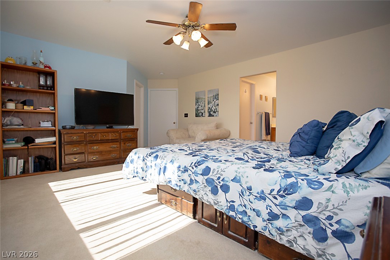
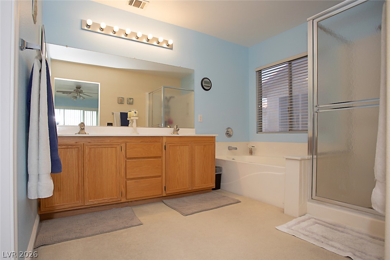
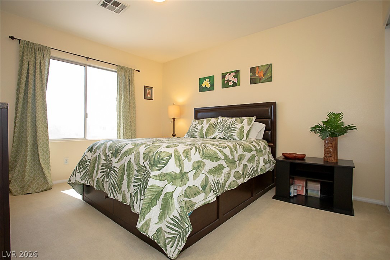
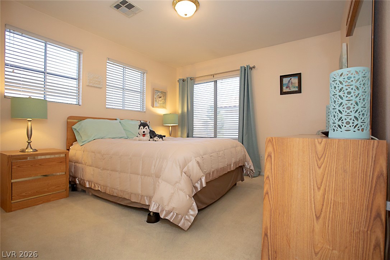
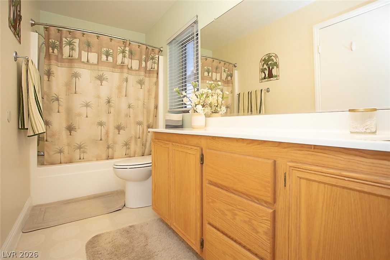
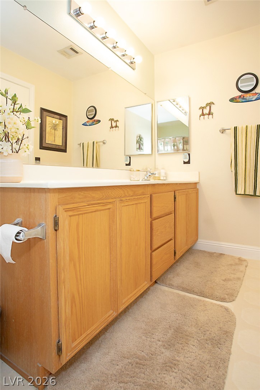
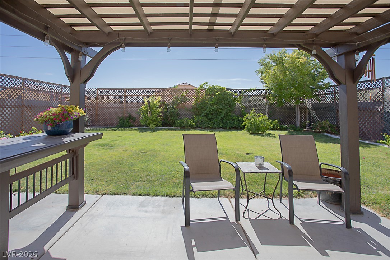
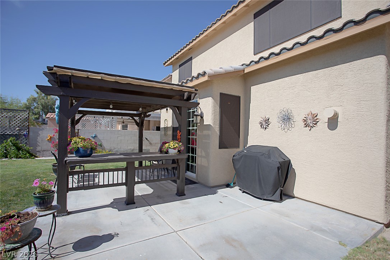
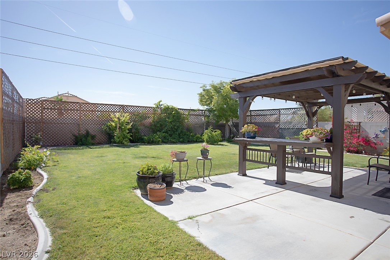
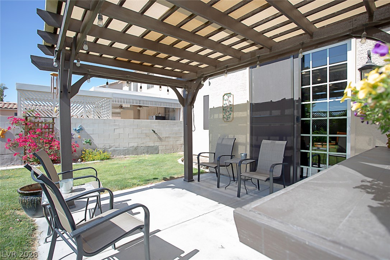
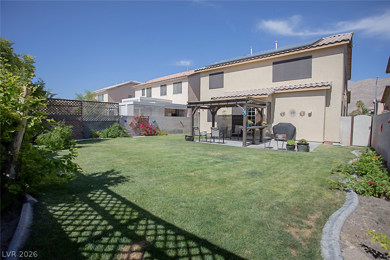
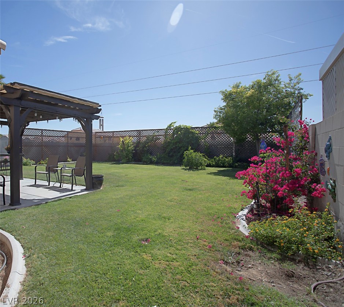
NO HOA! Thidz stunning home featuredz a beautifully upgraded kitshen with granite countertops, an oversized custom island, and a stylish tile backsplash. Enjoy luxury vinyl plank flooring throughout the first floor, plus a convenient first-floor bedroom and full bath ideal for next-gen living. Upstairs offers a spacious second living/loft area. Benefit from low energy bills thanks to solar panels. Relax on the patio with a pergola covering, while taking in breathtaking mountain and Strip views. The yard boasts pomegranate and lemon trees, grapevines, and no neighbors behind for added privacy. New paint and baseboards throughout the home, plus solar screens in addition to the existing solar panels for enhanced energy efficiency and comfort. Plus, you're close to the Lake Mead recreational area for endless outdoor fun.

4
beds

3
baths

2,380 Sq.Ft. LIVING AREA

5,227 Sq.Ft. lot

Hector Banuelos

Hector Banuelos

Features & Amenities

Interior

  • total bedrooms4
  • Total bathrooms3
  • full bathrooms3
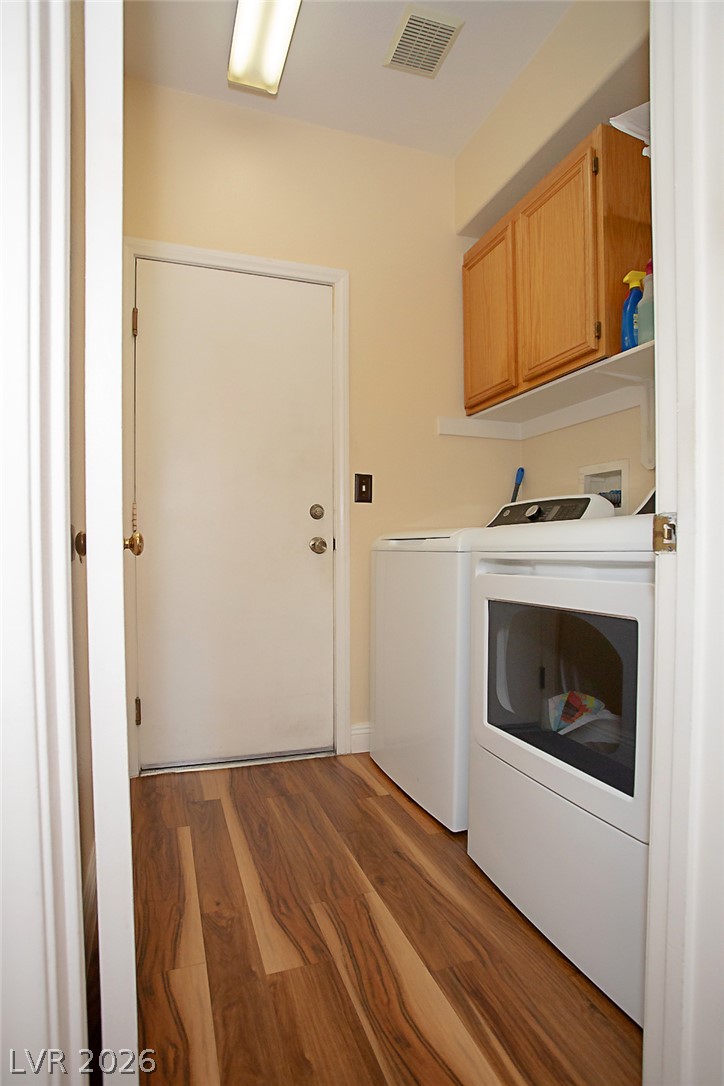
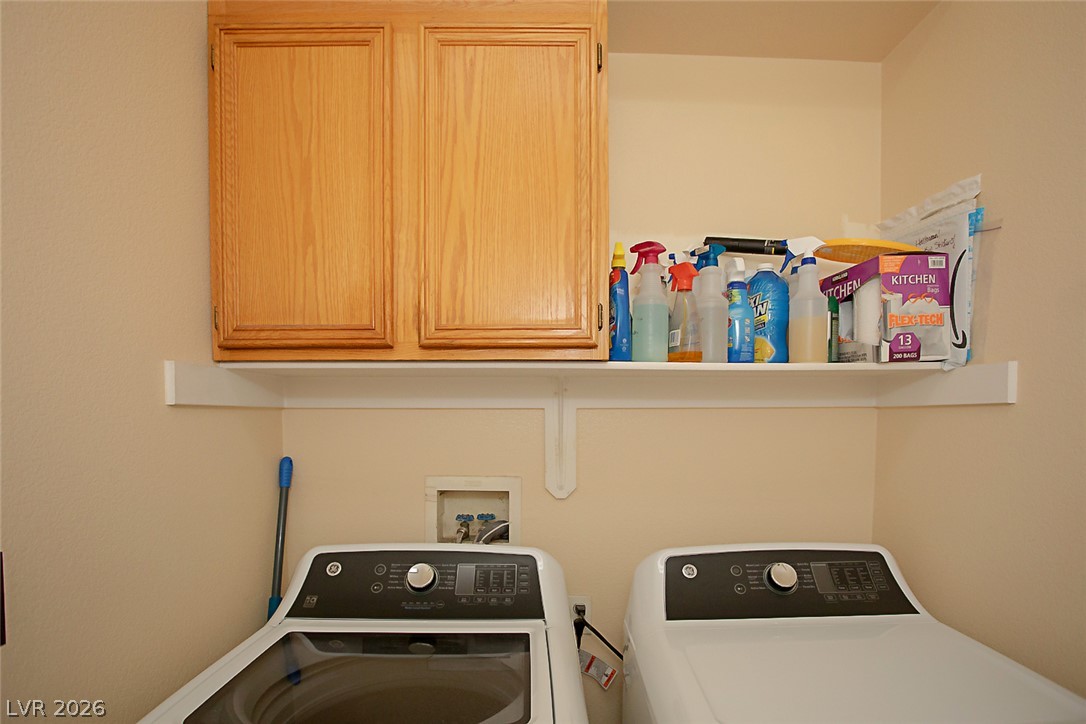
  • Laundry room Electric Dryer Hookup, Gas Dryer Hookup, Main Level, Laundry Room
  • Flooring Carpet, Luxury Vinyl Plank, Tile
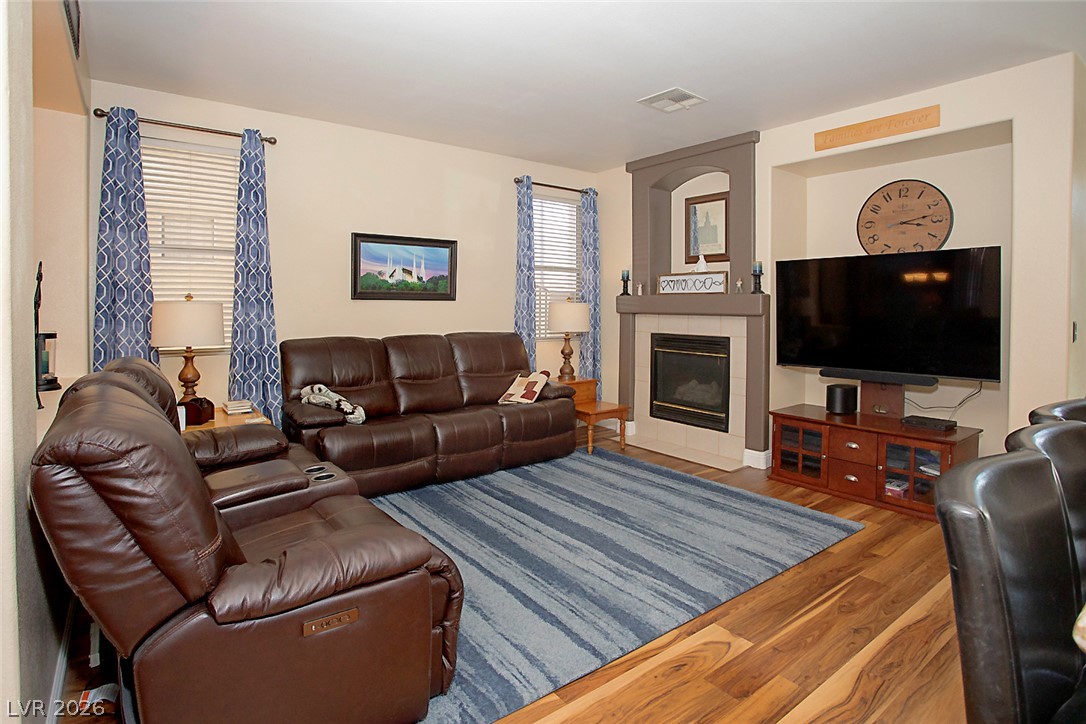
  • Fireplace Family Room, Gas
  • APPLIANCES Dishwasher, Disposal, Gas Range, Microwave
  • other interior Features Bathroomon Main Level, Bedroom on Main Level, Ceiling Fan(s), Window Treatments

Area & Lot

  • Status Sold
  • Date Sold September 14, 2026
  • Living Area2,380 Sq.Ft.
  • Total Area2,380 Sq.Ft.
  • Lot Area5,227 Sq.Ft.
  • MLS® ID2789712
  • TypeResidential
  • YEAR BUILT1999
  • NeighborhoodDalton
  • Architecture StylesTwo Story
  • View DescriptionMountain(s), Strip View
  • Elementary SchoolBrookman, Eileen B.,Brookman, Eileen B.
  • Middle SchoolBailey Dr William(Bob)H
  • High SchoolEldorado

Exterior

  • STORIES2
  • Garage Space2.0
  • water SourcePublic
  • utilitiesCable Available
  • roofTile
  • lot featuresBack Yard, Drip Irrigation/Bubblers, Fruit Trees, Front Yard, Sprinklers In Rear, Sprinklers In Front, Landscaped, Trees, 1/4 Acre
  • parkingAttached, Garage, Inside Entrance, Private
  • HEAT TYPECentral, Gas
  • AIR CONDITIONINGCentral Air, Electric
  • sewerPublic Sewer
  • HOA AmenitiesNone
  • other exterior FeaturesPatio, Private Yard, Sprinkler/Irrigation

Financial

  • Sales Price$470,000
  • Real Estate Tax $1,738/yr
View Virtual Tour

Dalton

Explore
Image Form

Follow Me on Instagram
