10758 Chillingham Drive
SEE ALL PHOTOS
10758 Chillingham Drive
Courtesy of Real Broker LLC Bridgette Slater Listing Contact: (702) 496-0023 
Sold

10758 Chillingham Drive

10758 Chillingham Drive, Las Vegas, NV 89183

$1,299,000
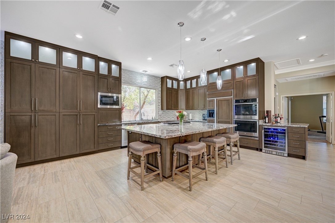
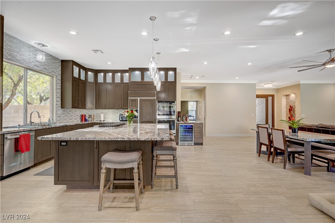
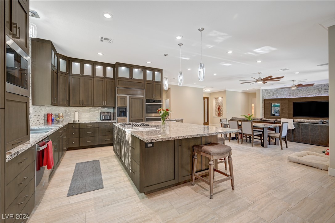
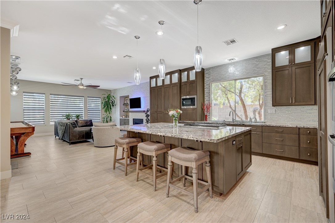
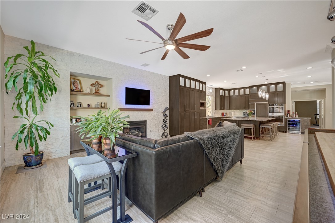
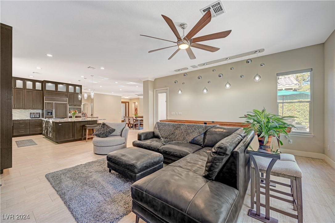
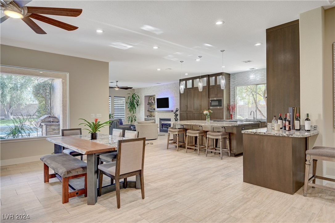
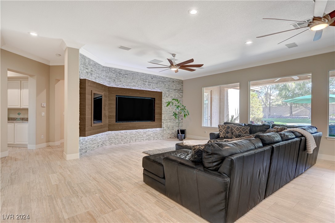
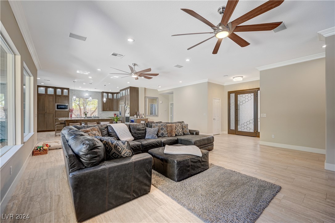
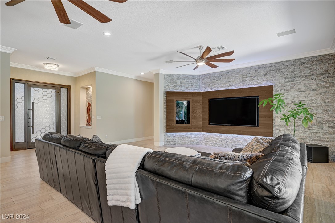
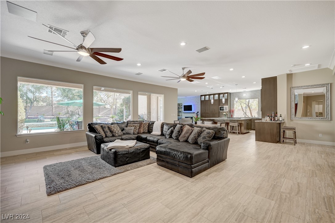
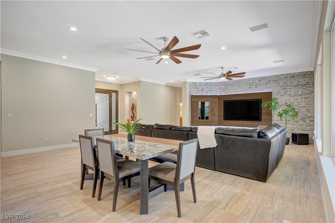
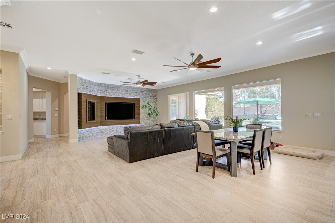
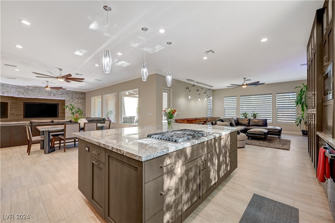
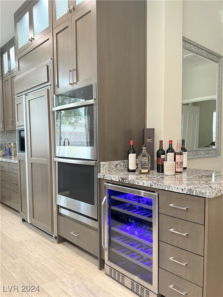
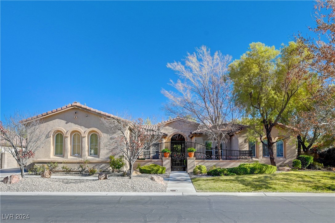
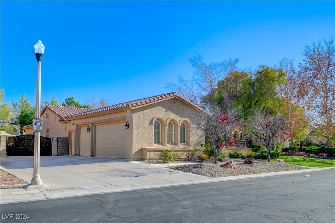
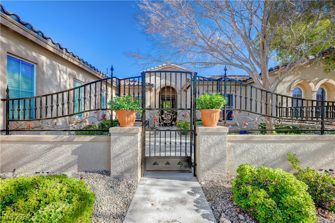
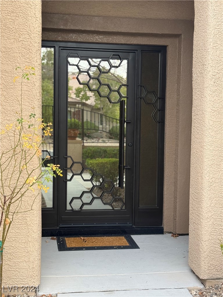
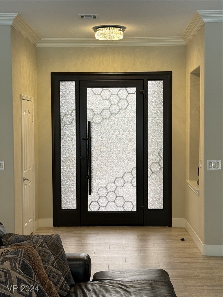
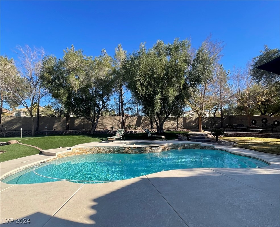
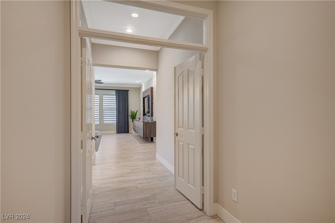
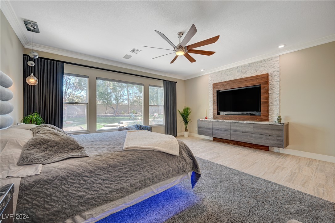
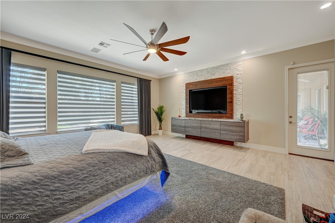
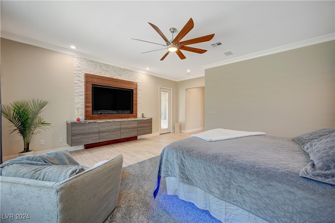
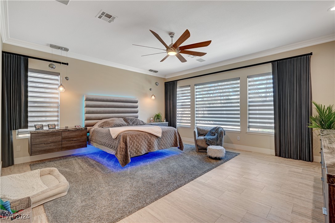
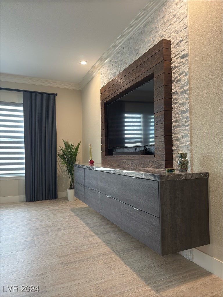
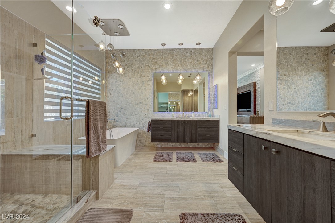
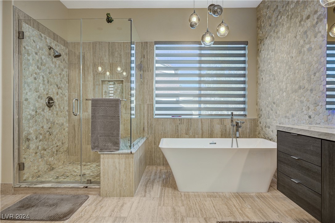
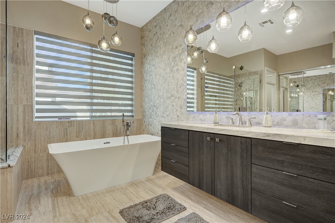
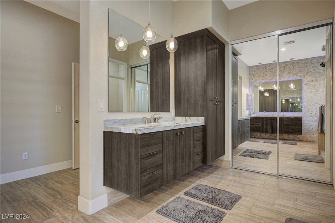
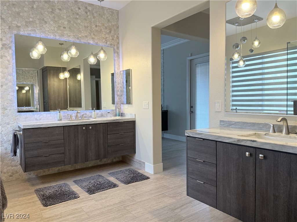
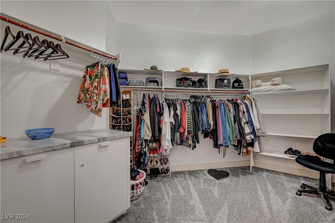
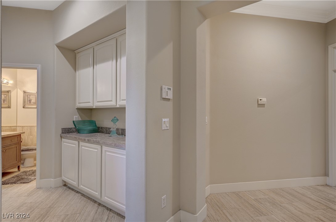
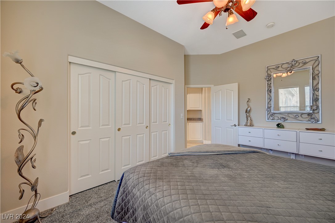
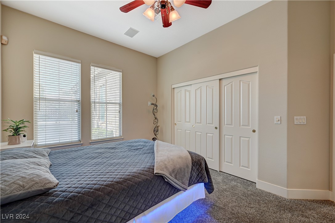
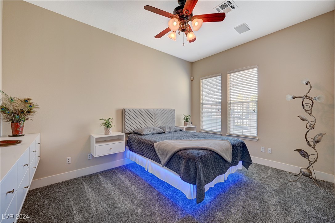
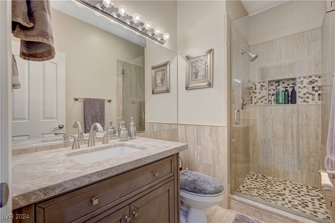
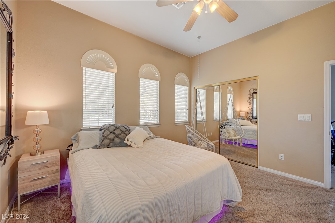
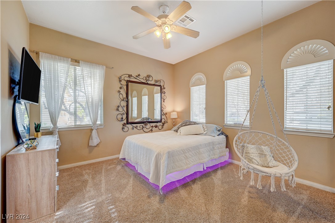
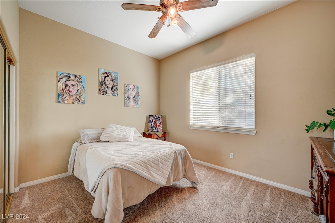
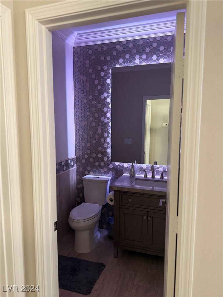
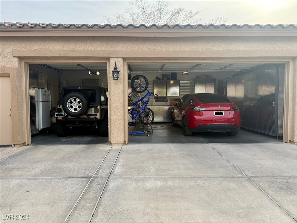
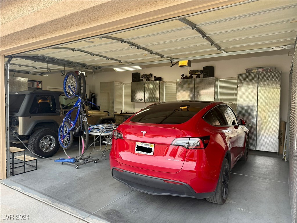
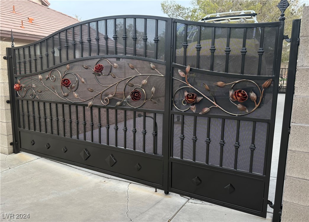
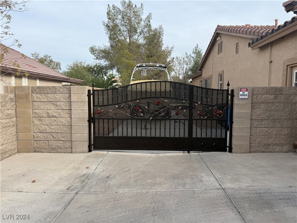
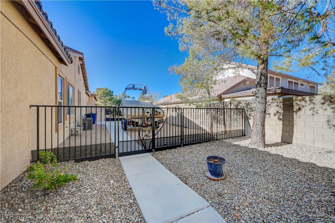
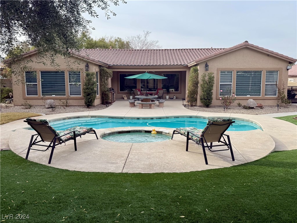
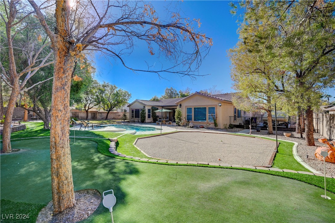
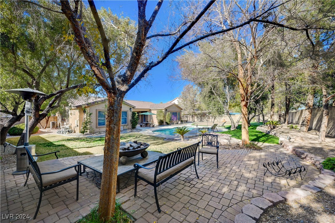
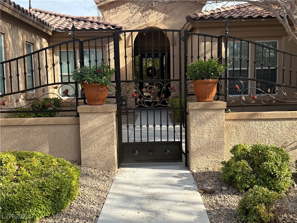
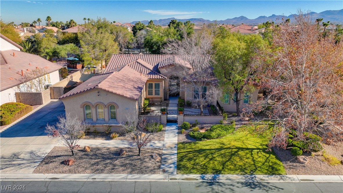
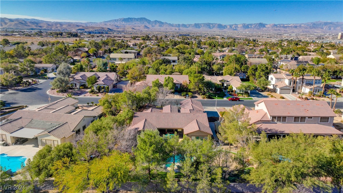
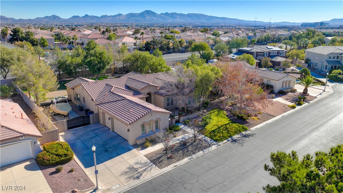
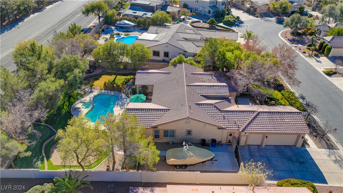
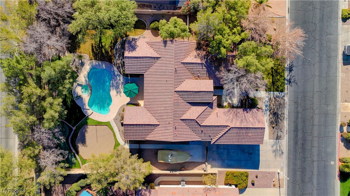
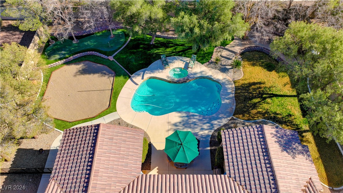
Lovely single-family home on a 1/2-acre lot in the highly desirable San Rafael community. The recently remodeled interior boasts a contemporary design with an open-concept layout, featuring a stunning kitchen with granite countertops, custom cabinetry, and modern pendant lighting. The primary bathroom offers a spa-like retreat with a freestanding soaking tub, a custom pebble accent wall, and designer lighting, perfectly complementing the home's luxurious ambiance. Outdoor living at its finest with a pool, spa, bocce court, putting green, and built-in gas BBQ. The side yard features RV parking with custom RV gates and matching fencing and gate for an enclosed dog run. The home has custom courtyard gates on the front of the home to create a grand entrance. All appliances, decorative lighting, sound system, and window treatments are included, making this home truly move-in ready. A security camera system is also included for added peace of mind. This home is a one-of-a-kind masterpiece!

4
beds

4
baths

3,409 Sq.Ft. LIVING AREA

0.53 Acres lot

Craig Tann

Craig Tann

Features & Amenities

Interior

  • total bedrooms4
  • Total bathrooms4
  • full bathrooms3
  • half bathroom1
  • Laundry room Electric Dryer Hookup, Gas Dryer Hookup, Main Level, Laundry Room
  • Flooring Carpet, Tile
  • Fireplace Family Room, Gas
  • APPLIANCES Built-In Gas Oven, Double Oven, Dryer, Gas Cooktop, Disposal, Microwave, Refrigerator, Tankless Water Heater, Washer
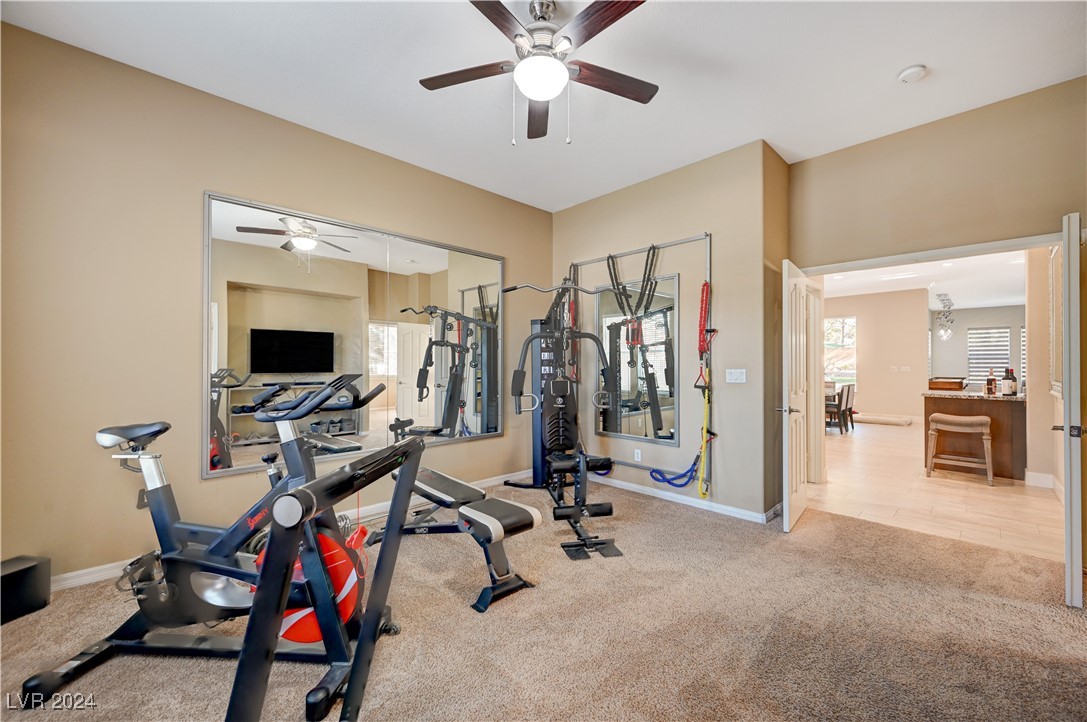
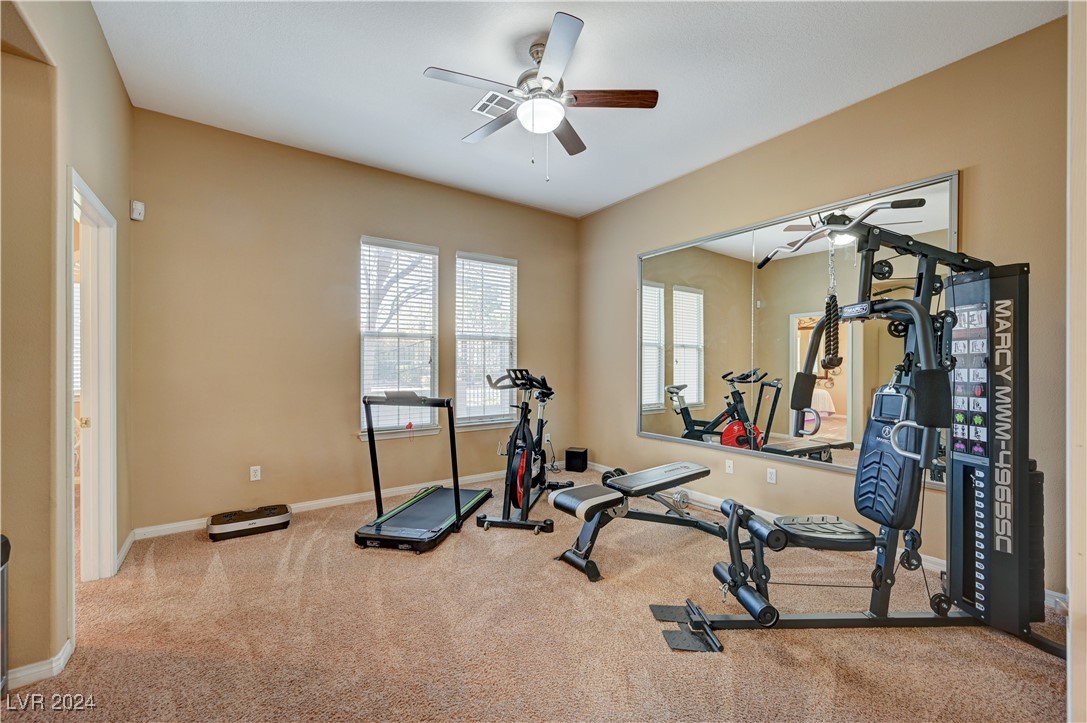
  • other interior Features Bedroom on Main Level, Ceiling Fan(s), Primary Downstairs, Window Treatments

Area & Lot

  • Status Sold
  • Date Sold April 8, 2025
  • Living Area3,409 Sq.Ft.
  • Total Area3,409 Sq.Ft.
  • Lot Area0.53 Acres
  • MLS® ID2640579
  • TypeResidential
  • YEAR BUILT1999
  • Architecture StylesOne Story
  • Elementary SchoolBass, John C.,Bass, John C.
  • Middle SchoolSilvestri
  • High SchoolLiberty

Exterior

  • STORIES1
  • Garage Space3.0
  • water SourcePublic
  • PoolHeated, In Ground, Private
  • roofTile
  • lot features1/4 to 1 Acre Lot, Drip Irrigation/Bubblers, Front Yard, Sprinklers In Front, Landscaped, Synthetic Grass
  • parkingAttached, Garage, Private, RV Gated, RV Access/Parking, RV Paved, Shelves
  • HEAT TYPECentral, Gas, Zoned
  • AIR CONDITIONINGCentral Air, Electric, 2 Units
  • sewerPublic Sewer
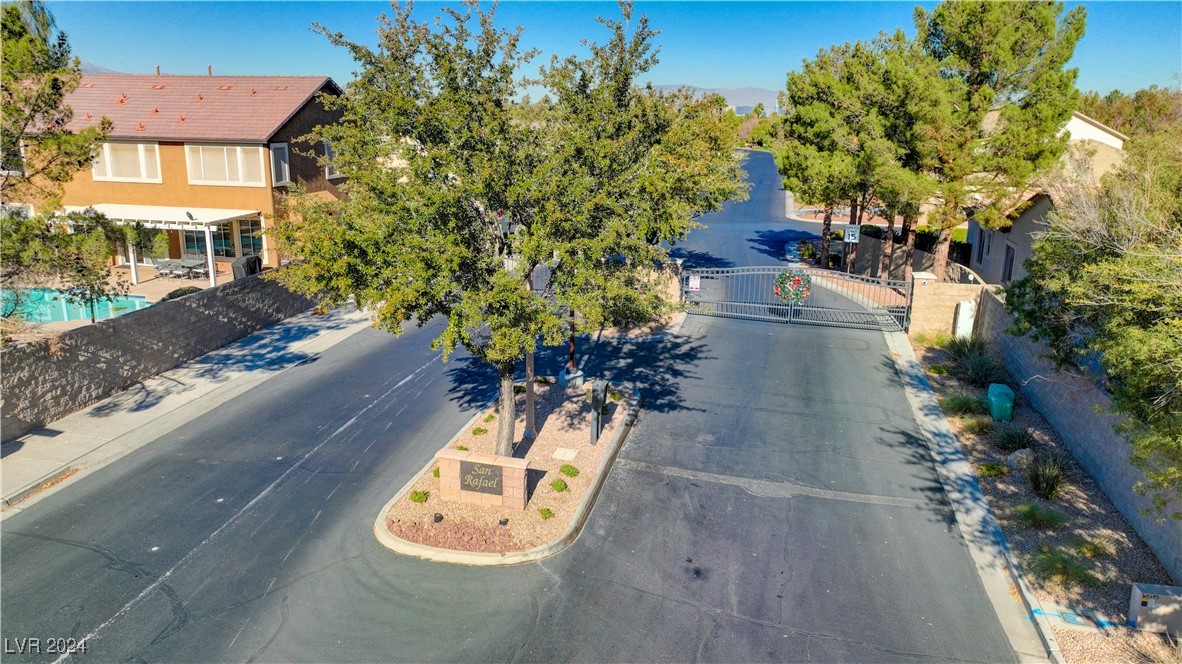
  • HOA AmenitiesGated
  • security FeaturesPrewired, Controlled Access, Gated Community
  • other exterior FeaturesBuilt-in Barbecue, Barbecue, Courtyard, Patio, Private Yard, Sprinkler/Irrigation

Financial

  • Sales Price$1,299,000
  • Real Estate Tax $5,305/yr
  • HOA $140/mo
View Virtual Tour
Image Form

Follow Me on Instagram
