1077 Adelman Drive
1077 Adelman Drive
1077 Adelman Drive
1077 Adelman Drive
1077 Adelman Drive
1077 Adelman Drive
1077 Adelman Drive
1077 Adelman Drive
1077 Adelman Drive
1077 Adelman Drive
1077 Adelman Drive
1077 Adelman Drive
1077 Adelman Drive
1077 Adelman Drive
1077 Adelman Drive
1077 Adelman Drive
1077 Adelman Drive
1077 Adelman Drive
1077 Adelman Drive
1077 Adelman Drive
1077 Adelman Drive
1077 Adelman Drive
1077 Adelman Drive
1077 Adelman Drive
1077 Adelman Drive
1077 Adelman Drive
1077 Adelman Drive
1077 Adelman Drive
1077 Adelman Drive
1077 Adelman Drive
1077 Adelman Drive
1077 Adelman Drive
1077 Adelman Drive
1077 Adelman Drive
1077 Adelman Drive
1077 Adelman Drive
SEE ALL PHOTOS
1077 Adelman Drive
1077 Adelman Drive
1077 Adelman Drive
1077 Adelman Drive
1077 Adelman Drive
1077 Adelman Drive
1077 Adelman Drive
1077 Adelman Drive
1077 Adelman Drive
1077 Adelman Drive
1077 Adelman Drive
1077 Adelman Drive
1077 Adelman Drive
1077 Adelman Drive
1077 Adelman Drive
1077 Adelman Drive
1077 Adelman Drive
1077 Adelman Drive
1077 Adelman Drive
1077 Adelman Drive
1077 Adelman Drive
1077 Adelman Drive
1077 Adelman Drive
1077 Adelman Drive
1077 Adelman Drive
1077 Adelman Drive
1077 Adelman Drive
1077 Adelman Drive
1077 Adelman Drive
1077 Adelman Drive
1077 Adelman Drive
1077 Adelman Drive
1077 Adelman Drive
1077 Adelman Drive
1077 Adelman Drive
1077 Adelman Drive
Courtesy of Keller Williams Realty Las Veg Jason J. Schielke Listing Contact: (702) 246-2322 
Sold

1077 Adelman Drive

1077 Adelman Drive, Las Vegas, NV 89123

$355,000
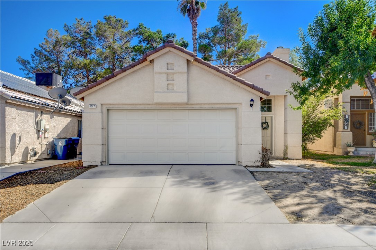
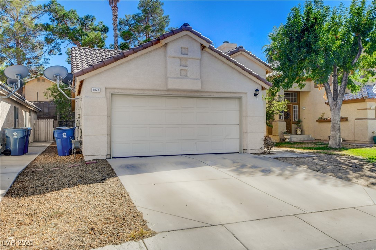
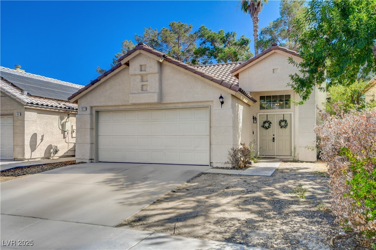
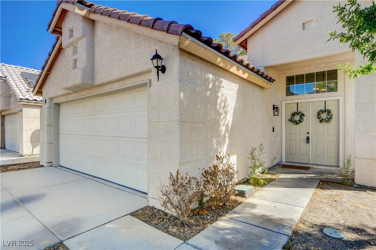
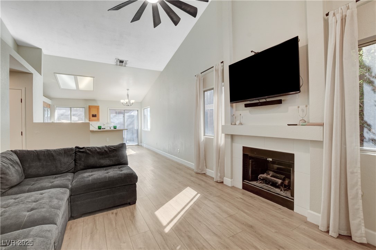
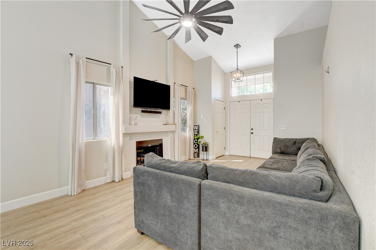
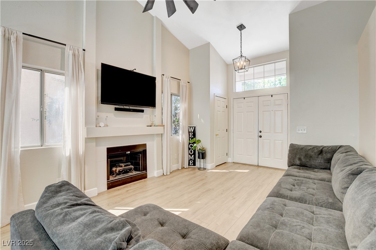
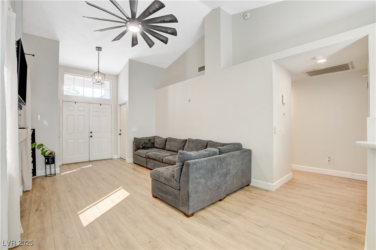
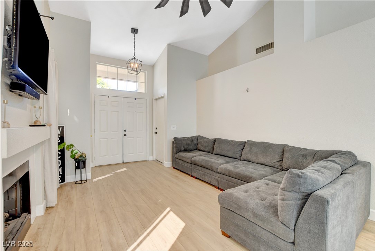
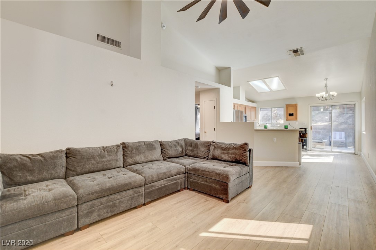
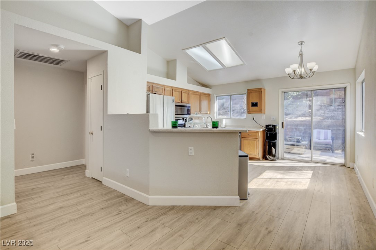
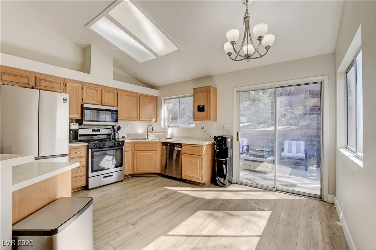
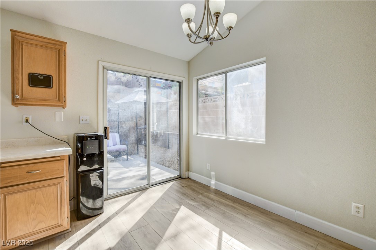
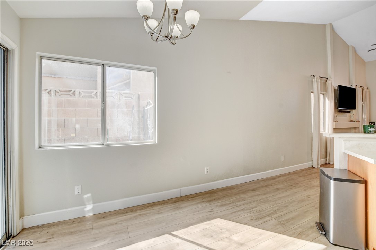
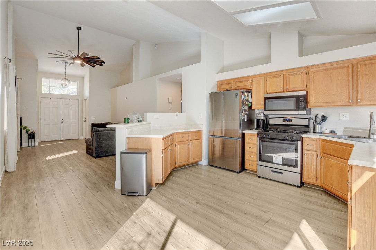
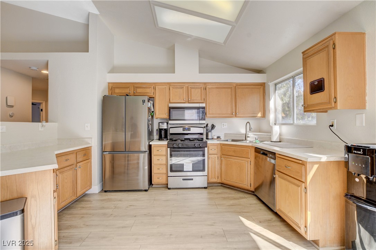
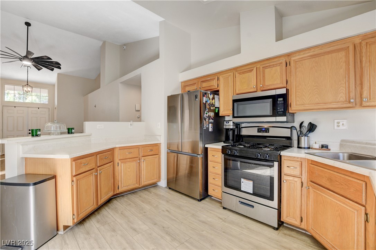
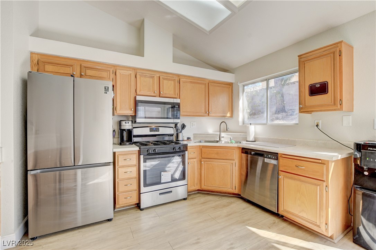
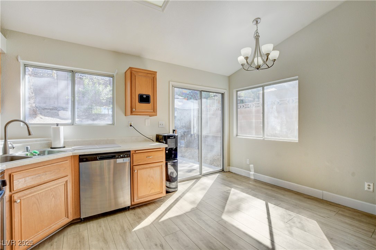
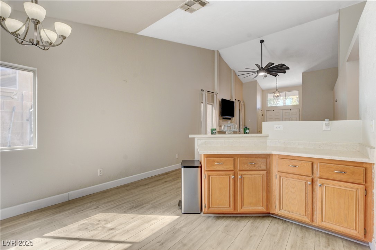
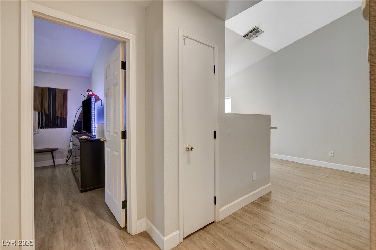
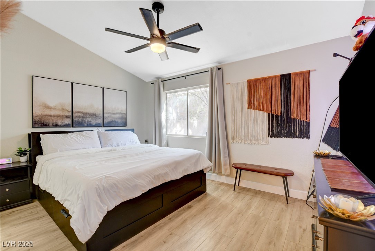
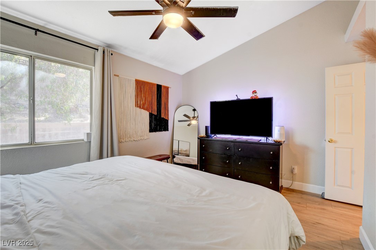
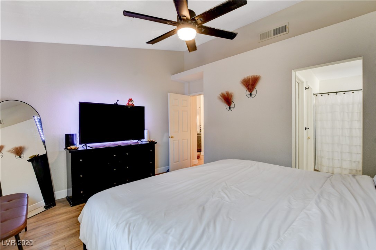
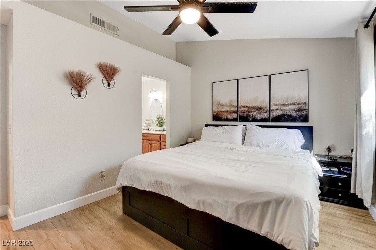
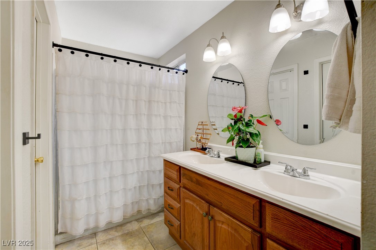
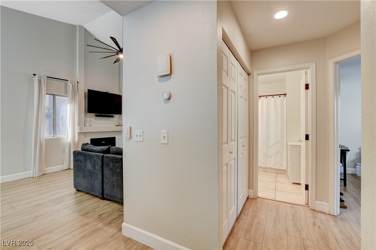
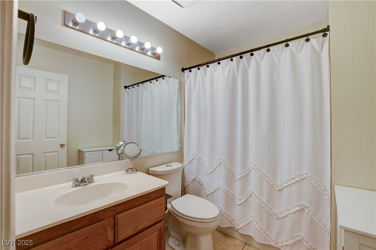
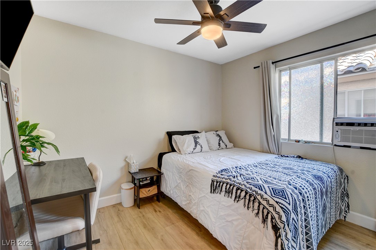
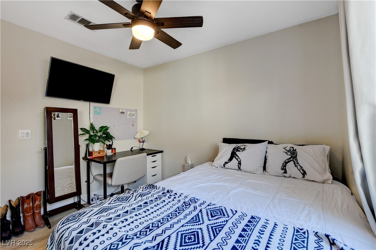
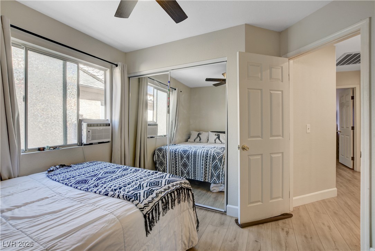
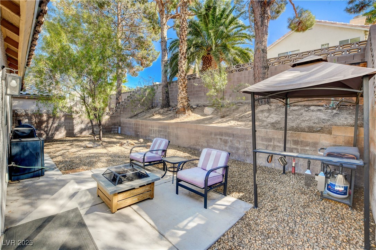
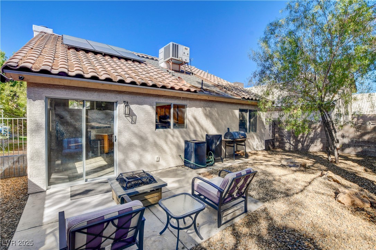
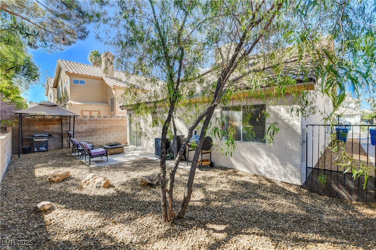
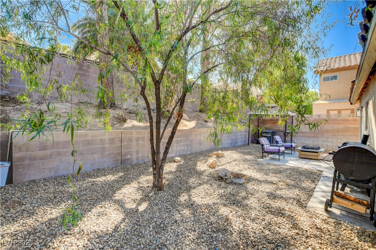
Charming single-story 2 bed, 2 bath home in a cul-de-sac near Silverado Ranch! This 1,056 sq ft property features an open floor plan with vaulted ceilings, cozy fireplace, and abundant natural light. The kitchen offers solid surface counters, stainless appliances & breakfast bar. Spacious primary suite with walk-in closet, dual vanities & tiled shower. New manufactured wood flooring, ceiling fans add comfort & style. Enjoy low-maintenance desert landscaping, private patio, and 2-car garage. No HOA! Conveniently located near schools, shopping, dining & freeway access. VA assumable mortgage at 2.99%, remaining loan balance is $287,105. New roof in 2022. Seller is offering up to a $8,000 credit towards closing costs/solar loan.

2
beds

2
baths

1,056 Sq.Ft. LIVING AREA

3,920 Sq.Ft. lot

Jason Aguirre

Jason Aguirre

Features & Amenities

Interior

  • total bedrooms2
  • Total bathrooms2
  • full bathroom1
  • three quarter bathroom1
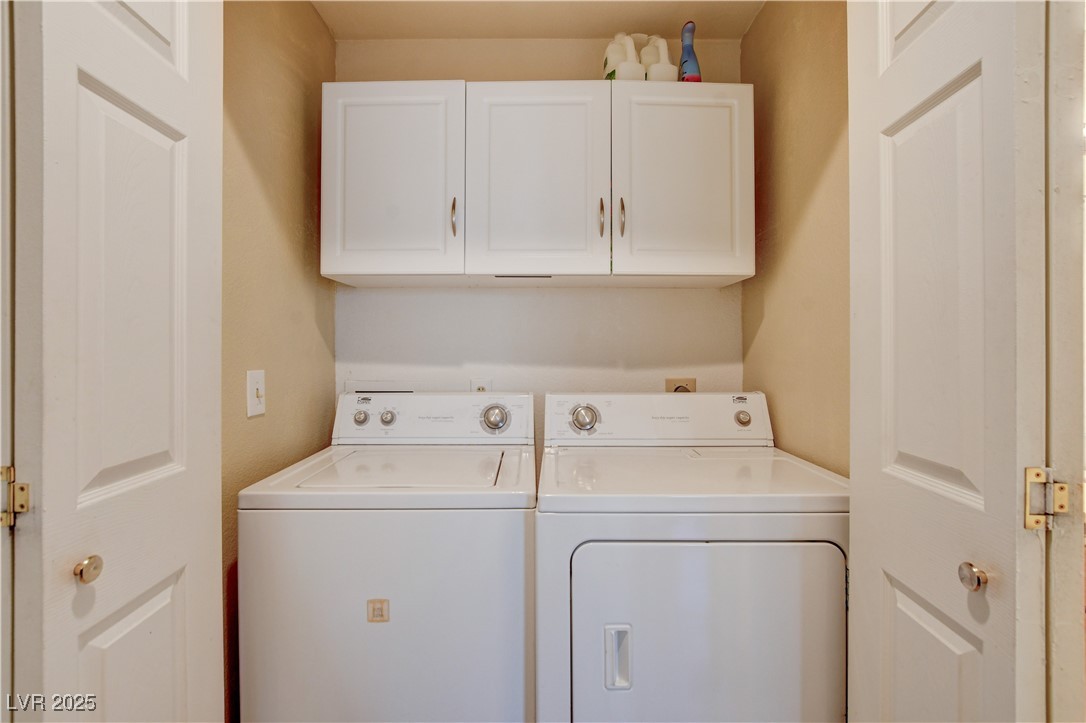
  • Laundry room Gas Dryer Hookup, Laundry Closet
  • Flooring Luxury Vinyl Plank, Tile
  • Fireplace Gas, Living Room
  • APPLIANCES Dryer, Gas Cooktop, Disposal, Gas Range, Microwave, Refrigerator, Washer
  • other interior Features Bedroom on Main Level, Ceiling Fan(s), Primary Downstairs, Window Treatments

Area & Lot

  • Status Sold
  • Date Sold December 15, 2025
  • Living Area1,056 Sq.Ft.
  • Total Area1,056 Sq.Ft.
  • Lot Area3,920 Sq.Ft.
  • MLS® ID2719147
  • TypeResidential
  • YEAR BUILT1990
  • NeighborhoodLoft 5
  • Architecture StylesOne Story
  • View DescriptionNone
  • Elementary SchoolWiener, Louis,Wiener, Louis
  • Middle SchoolSchofield Jack Lund
  • High SchoolSilverado

Exterior

  • STORIES1
  • Garage Space2.0
  • water SourcePublic
  • utilitiesUnderground Utilities
  • roofTile
  • lot featuresDrip Irrigation/Bubblers, Front Yard, Sprinklers In Rear, Sprinklers In Front, Landscaped, Rocks, 1/4 Acre
  • parkingAttached, Garage, Garage Door Opener, Inside Entrance, Private
  • HEAT TYPECentral, Gas
  • AIR CONDITIONINGCentral Air, Electric
  • sewerPublic Sewer
  • HOA AmenitiesNone
  • other exterior FeaturesPatio, Private Yard, Sprinkler/Irrigation

Financial

  • Sales Price$355,000
  • Real Estate Tax $1,668/yr
View Virtual Tour

Loft 5

Explore
Image Form

Follow Me on Instagram
