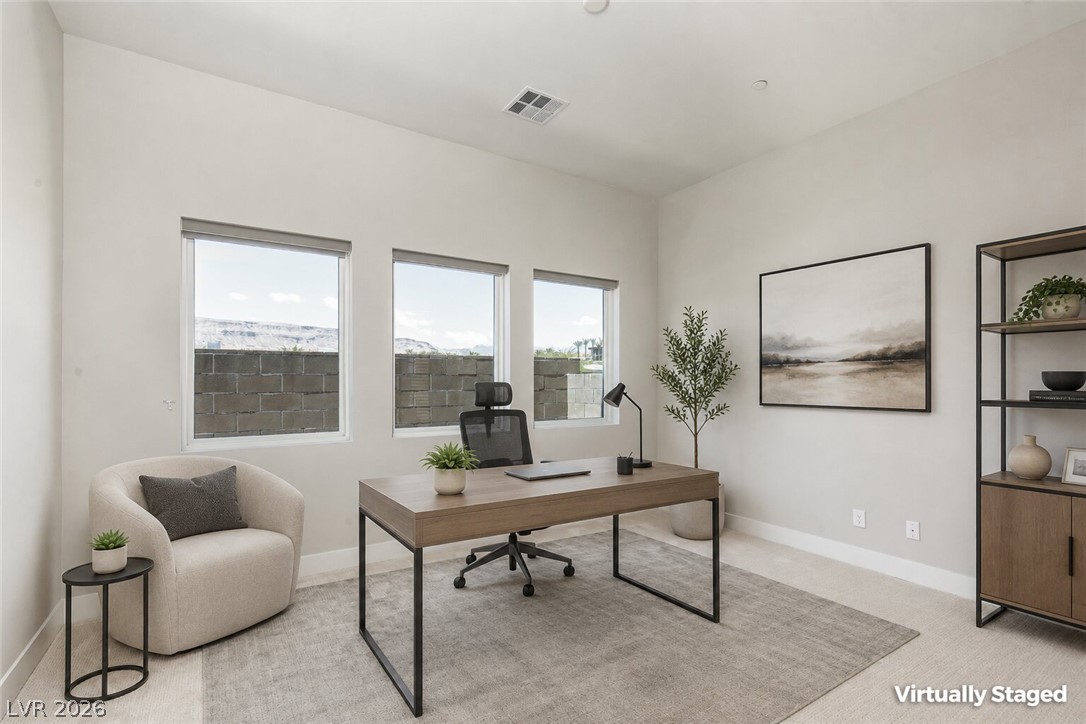
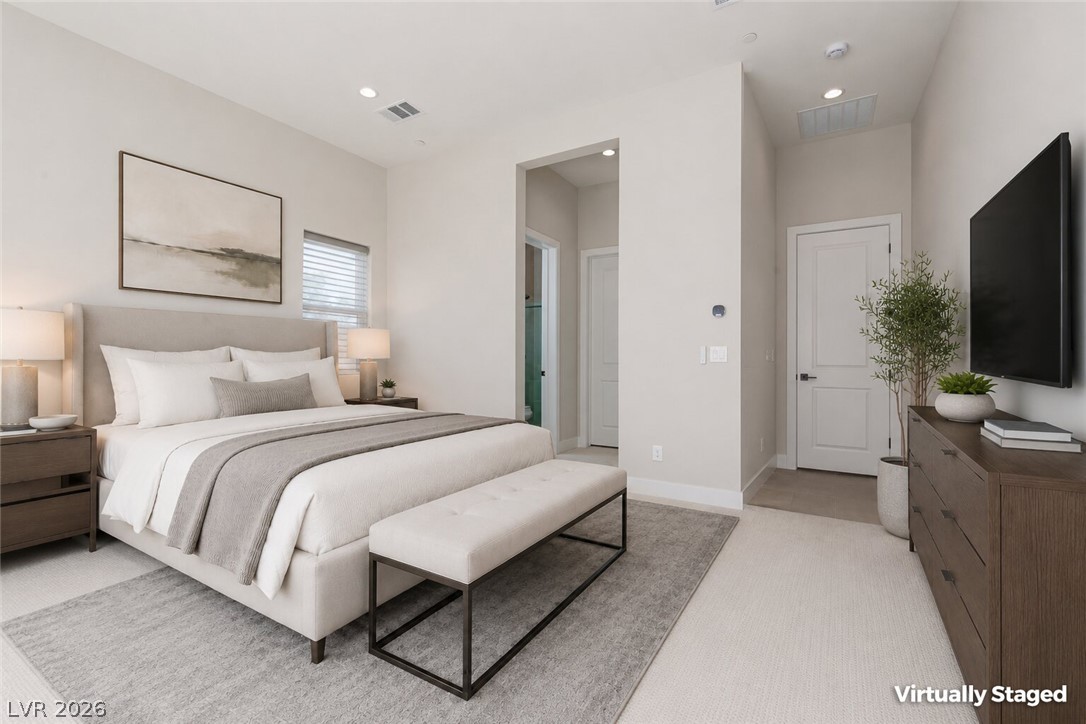
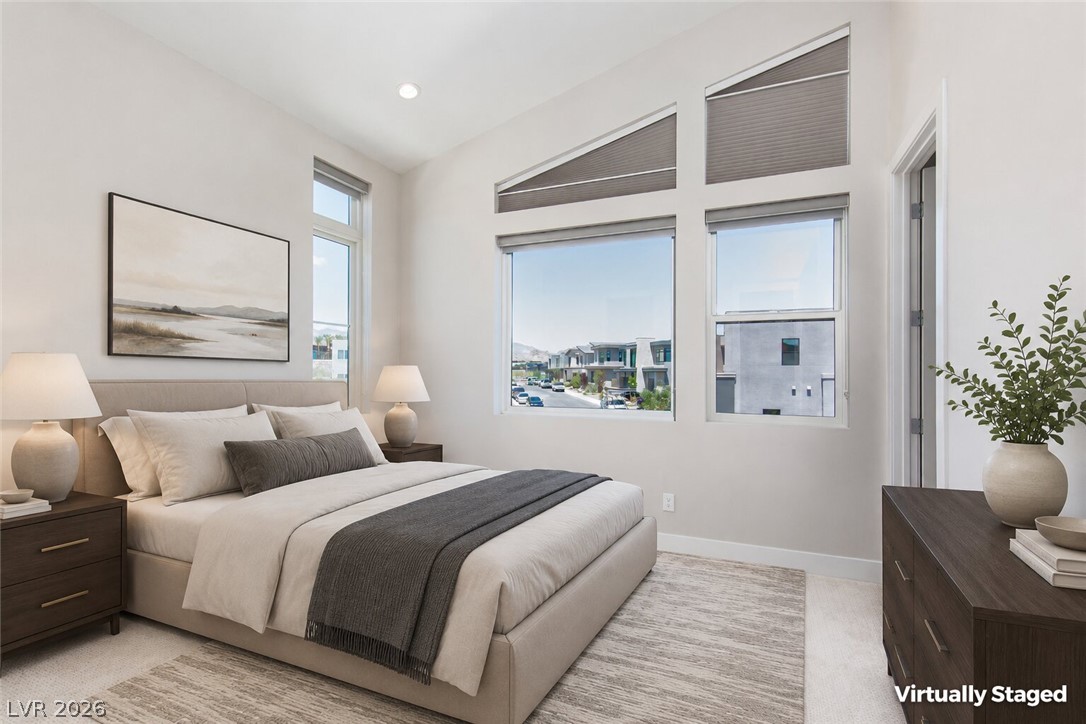
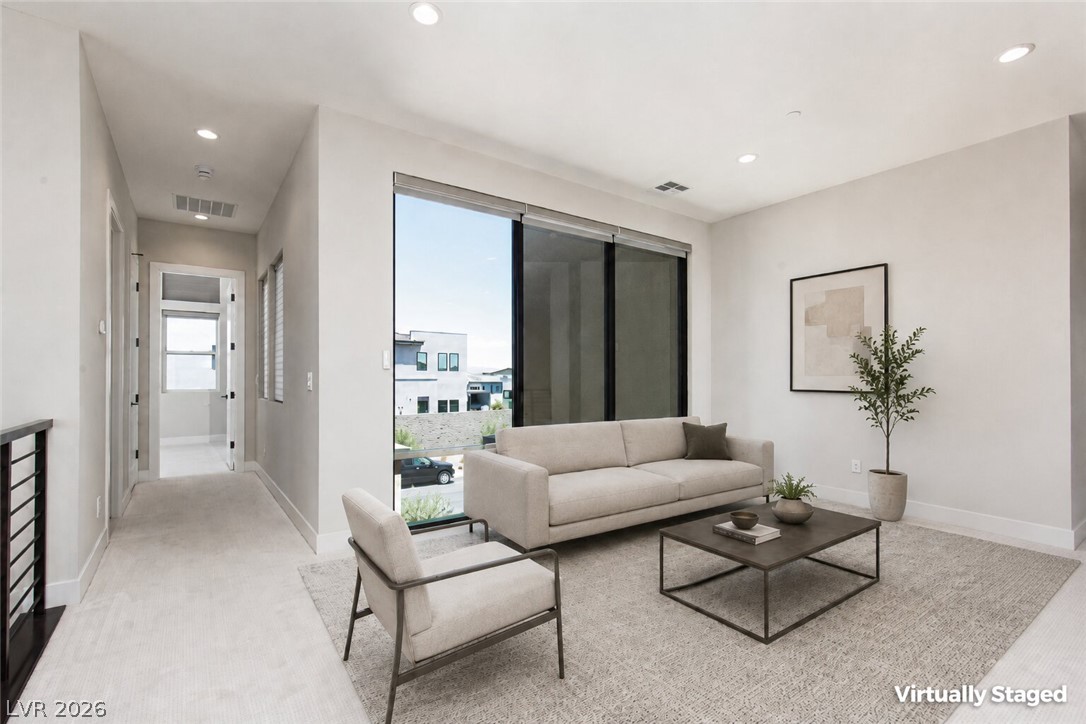
10797 Canyon Bloom Drive
SEE ALL PHOTOS
10797 Canyon Bloom Drive
Courtesy of ERA Brokers Consolidated Brad A. Murray Listing Contact: [email protected] 
Leased

10797 Canyon Bloom Drive

10797 Canyon Bloom Drive, Las Vegas, NV 89135

$11,000/month
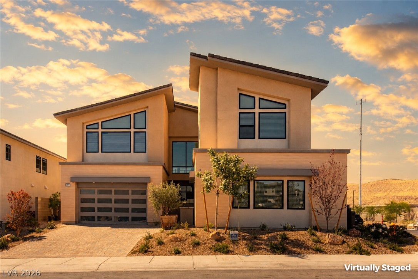
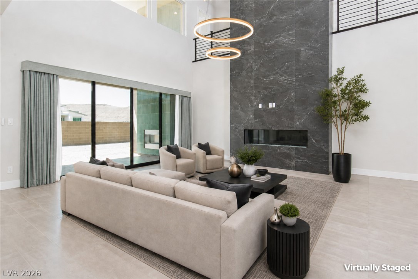
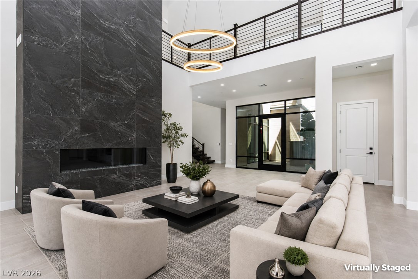
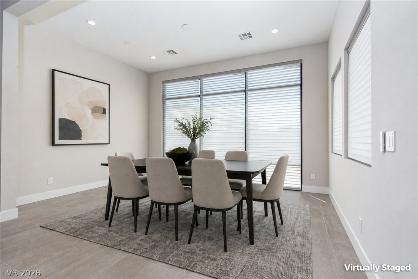
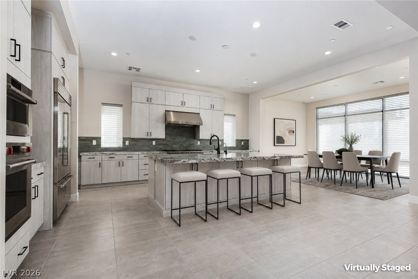
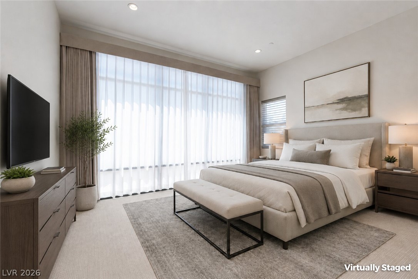
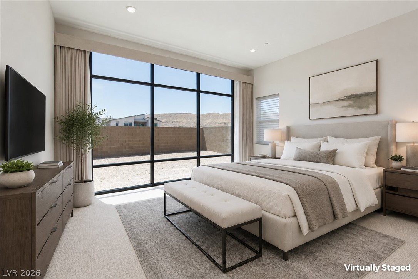
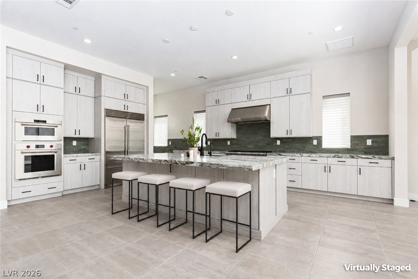
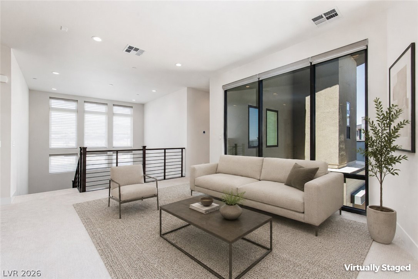
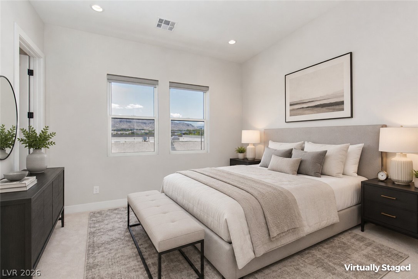
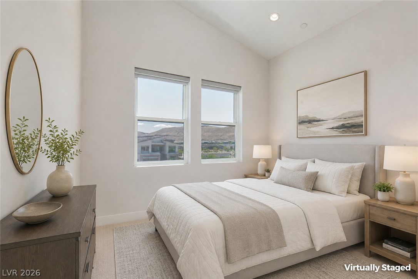
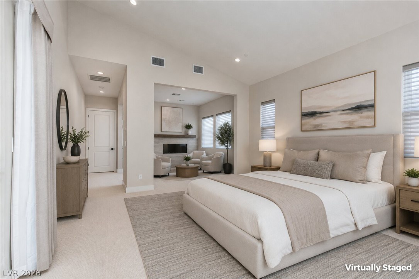
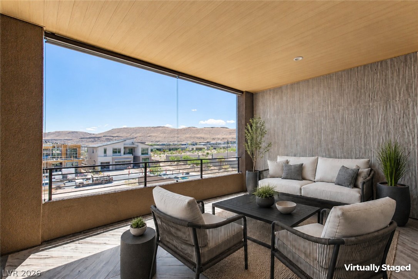
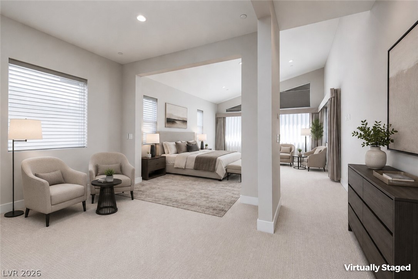
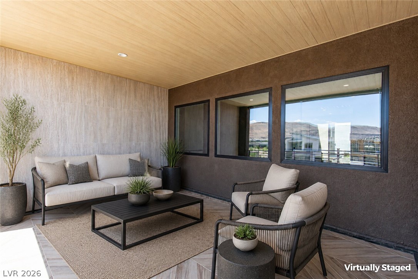
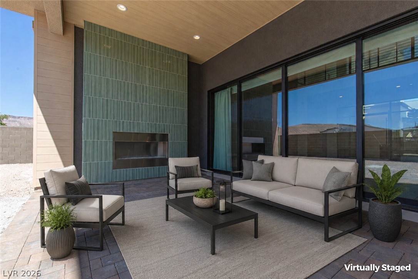
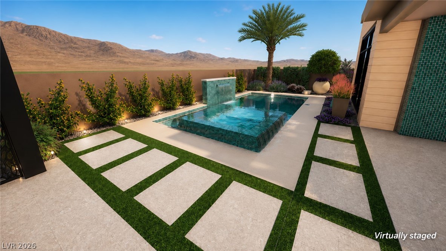
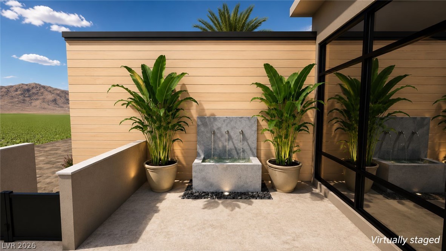
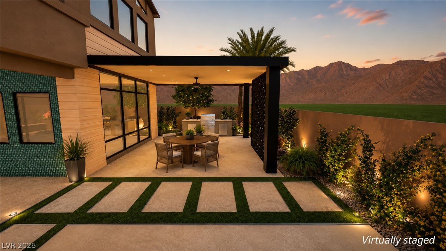
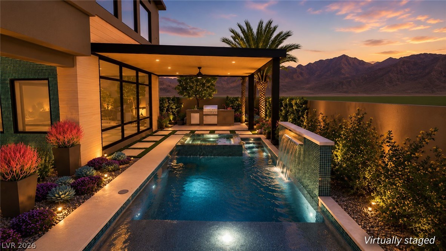
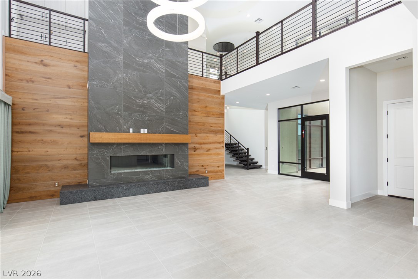
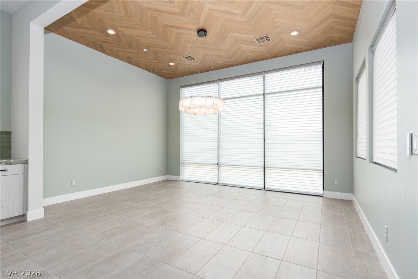
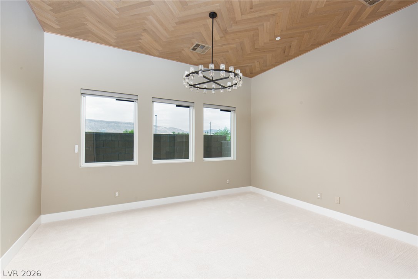
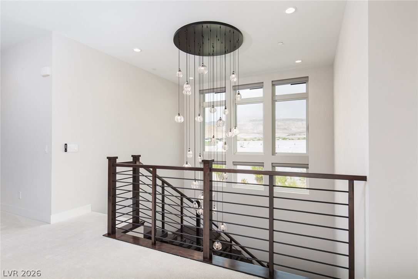
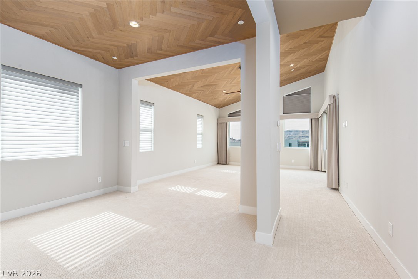
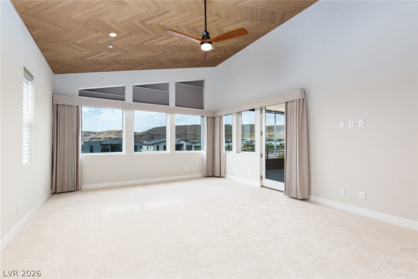
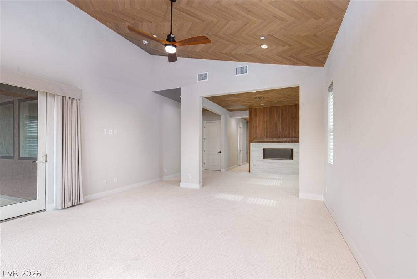
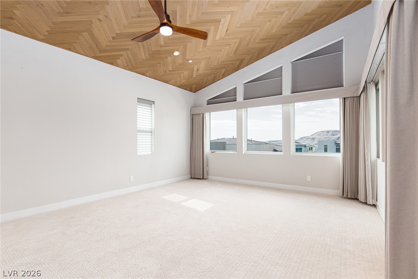
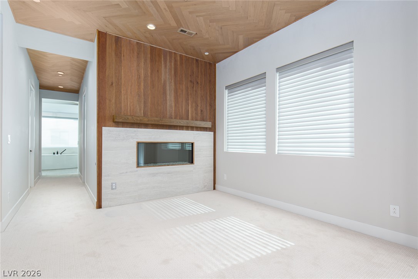
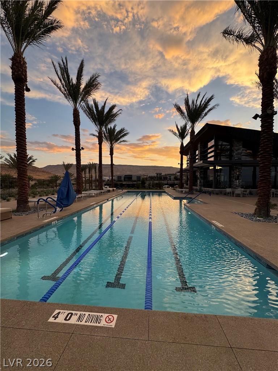
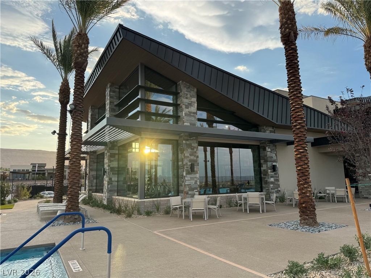
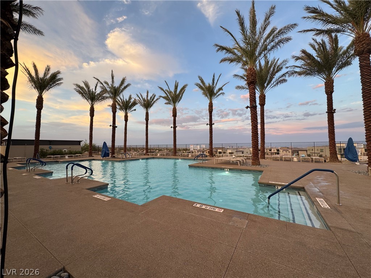
Experience elevated living in this stunning modern luxury home located in prestigious guard-gated Summerlin community of Ascension. This exceptional five-bedroom home features ensuite baths in every bedroom, soaring vaulted ceilings, dramatic floor-to-ceiling fireplace, and expansive open-concept living spaces designed for both comfort and entertaining. The gourmet island kitchen showcases quartzite counters, sleek cabinetry, high-end appliances, including a Wolf 6-burner range. The luxurious primary suite offers private sitting area with fireplace, balcony, spa-inspired bath with soaking tub, and oversized walk-in closet. Additional highlights include a spacious loft, downstairs guest suite with sink and refrigerator, stylish courtyard entry with oversized glass front door, modern tile flooring, covered patio with outdoor fireplace, and separate 2/1 car garages with finished floors. Enjoy resort-style amenities including pools, fitness center, pickleball courts and golf simulator. The backyard will be transformed into outdoor paradise. Pool/spa, outdoor kitchen and patio cover will be constructed, schedule has not yet been confirmed.

5
beds

6
baths

4,758 Sq.Ft. LIVING AREA

8,276 Sq.Ft. lot

Serena Heuser

Serena Heuser

Features & Amenities

Interior

  • total bedrooms5
  • Total bathrooms6
  • full bathrooms4
  • three quarter bathroom1
  • half bathroom1
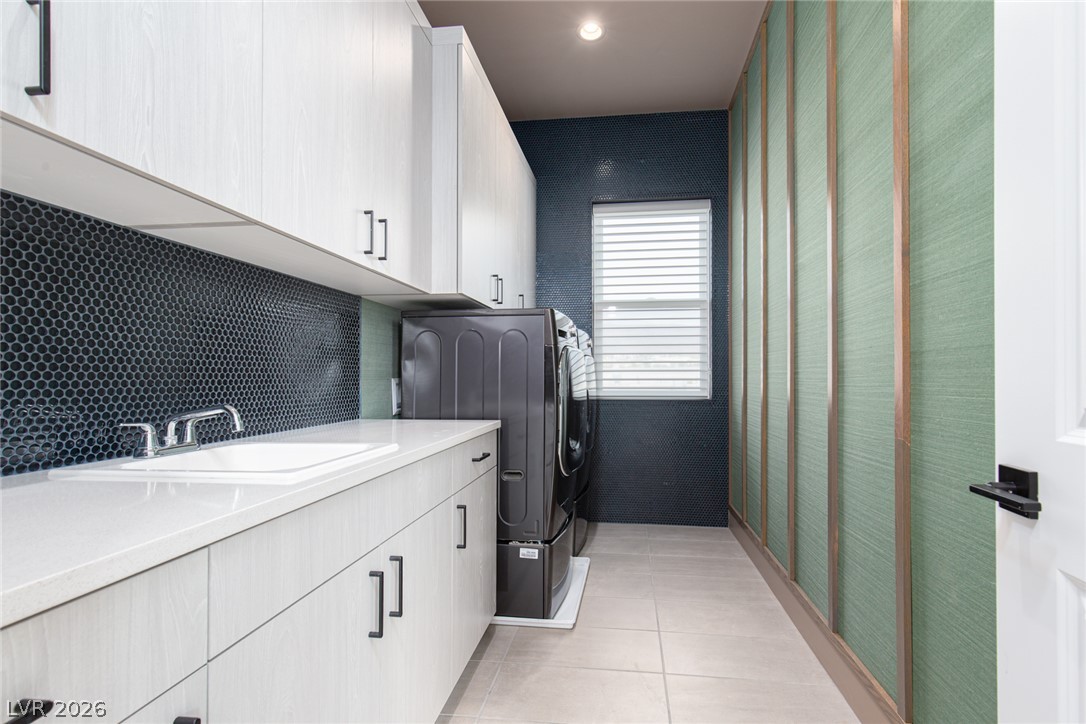
  • Laundry room Cabinets, Gas Dryer Hookup, Laundry Room, Sink, Upper Level
  • Flooring Carpet, Ceramic Tile, Hardwood
  • Fireplace Bedroom, Family Room, Gas, Family/Living/Great Room, Primary Bedroom, Outside
  • APPLIANCES Built-In Gas Oven, Double Oven, Dryer, Dishwasher, Disposal, Gas Oven, Gas Range, Microwave, Refrigerator, Water Softener, Tankless Water Heater, Washer/Dryer, Washer/Dryer All In One, Water Purifier, Washer
  • other interior Features Bathroomon Main Level, Bedroom on Main Level, Three Quarter Bathon Main Level, Window Treatments

Area & Lot

  • Status Leased
  • Date Leased September 4, 2026
  • Living Area4,758 Sq.Ft.
  • Total Area4,758 Sq.Ft.
  • Lot Area8,276 Sq.Ft.
  • MLS® ID2803261
  • TypeResidential
  • YEAR BUILT2025
  • NeighborhoodAscension
  • Architecture StylesTwo Story
  • View DescriptionMountain(s)
  • Elementary SchoolAbston, Sandra B,Abston, Sandra B
  • Middle SchoolFertitta Frank & Victoria
  • High SchoolDurango

Exterior

  • STORIES2
  • Garage Space3.0
  • utilitiesCable Not Available
  • PoolCommunity
  • roofTile
  • lot featuresDesert Landscaping, Landscaped
  • parkingAttached, Exterior Access Door, Epoxy Flooring, Finished Garage, Garage, Garage Door Opener, Inside Entrance, Private
  • HEAT TYPECentral, Gas
  • AIR CONDITIONINGCentral Air, Electric, Refrigerated
  • sewerPublic Sewer
  • HOA AmenitiesBasketball Court, Clubhouse, Fitness Center, Gated, Pickleball, Park, Pool, Guard, Spa/Hot Tub
  • other exterior FeaturesBalcony, Courtyard, Patio, Private Yard, Fire Pit

Financial

  • Lease Price$11,000/mo
View Virtual Tour

Ascension

Explore
Image Form

Follow Me on Instagram
