10845 Drake Ridge Avenue
SEE ALL PHOTOS
10845 Drake Ridge Avenue
Courtesy of LIFE Realty District Robert W. Morganti Listing Contact: (702) 540-3775 
Sold

10845 Drake Ridge Avenue

10845 Drake Ridge Avenue, Las Vegas, NV 89166

$465,000
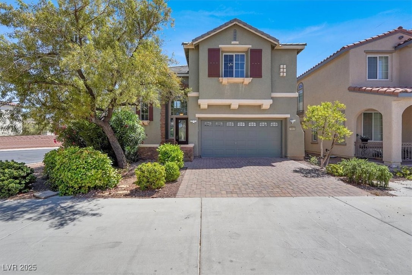
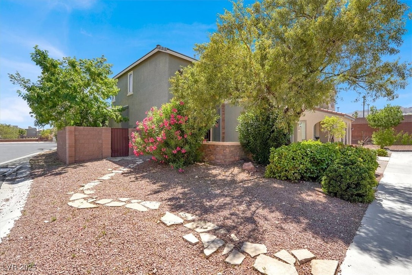
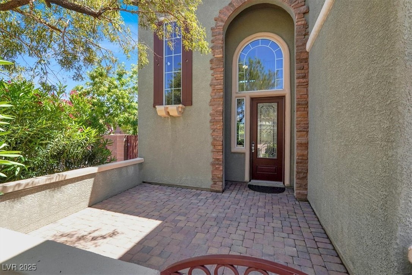
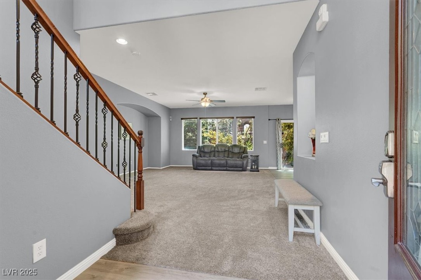
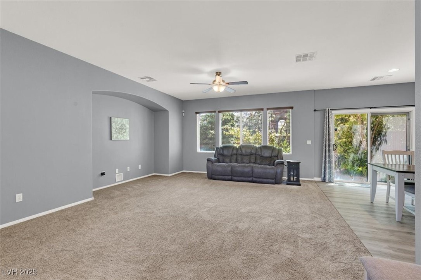
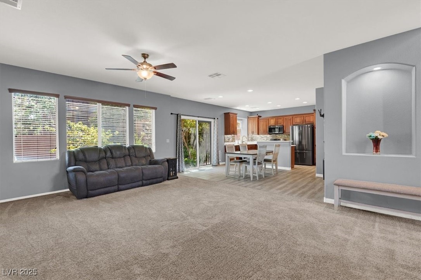
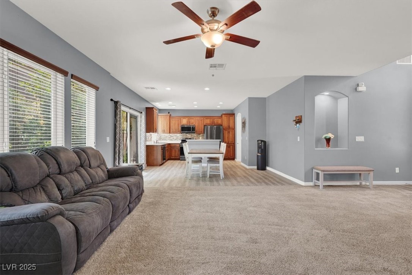
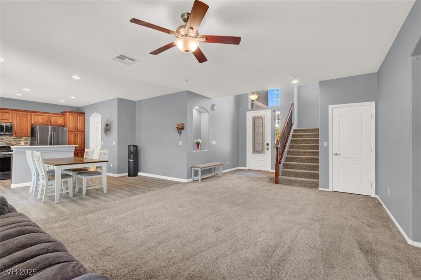
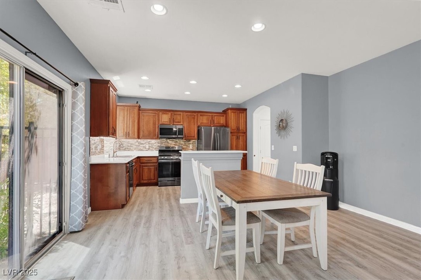
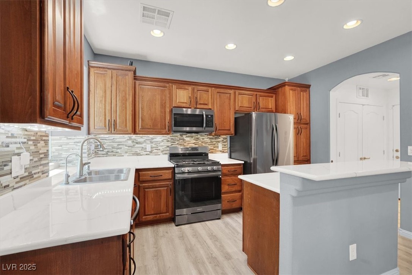
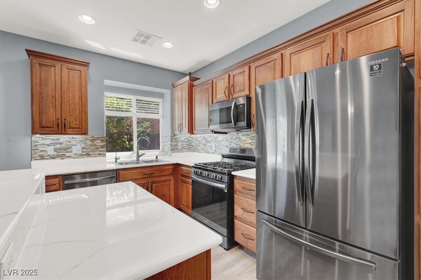
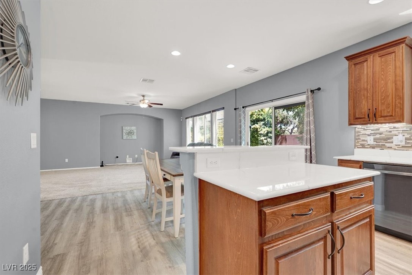
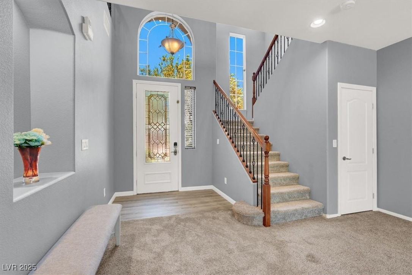
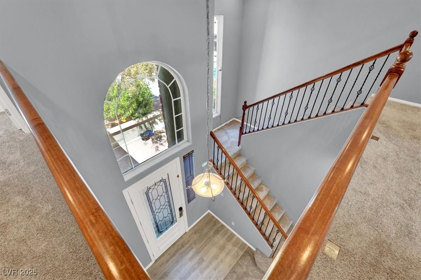
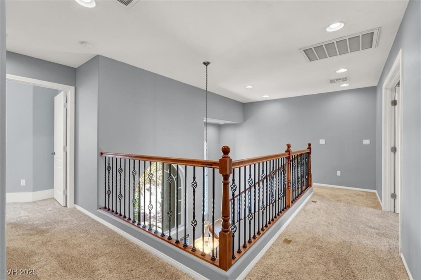
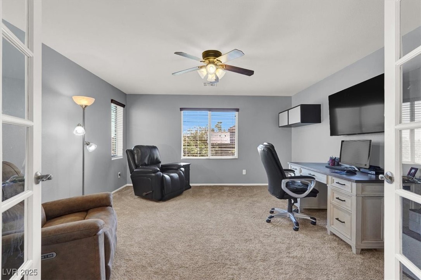
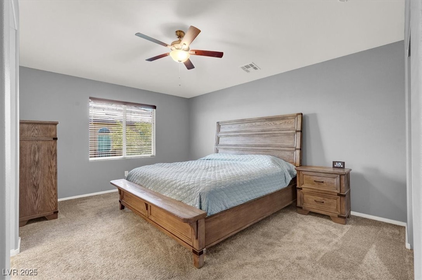
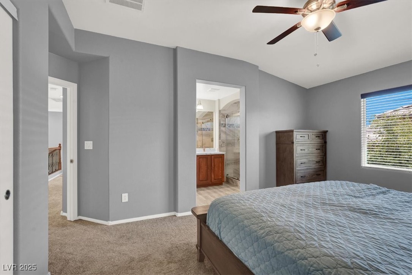
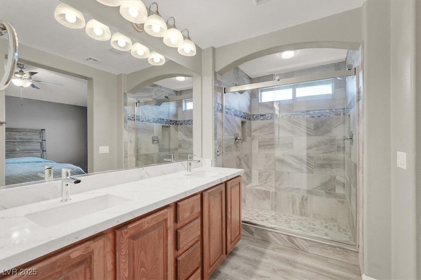
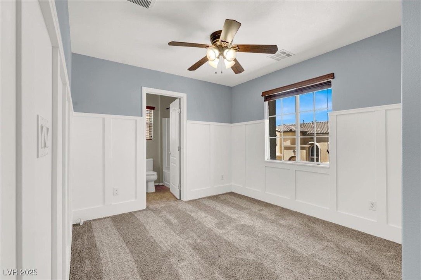
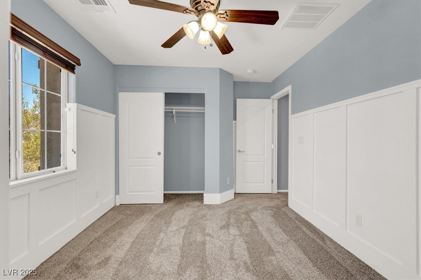
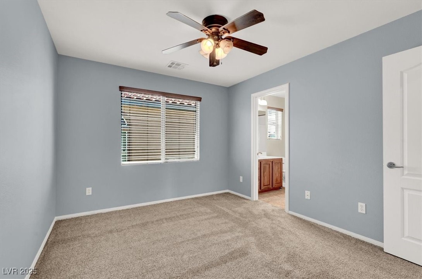
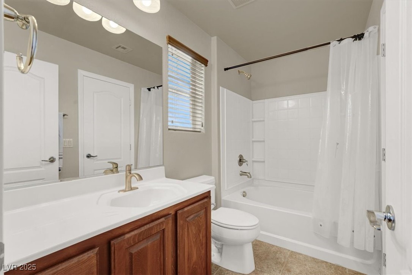
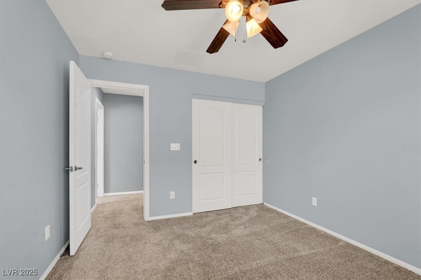
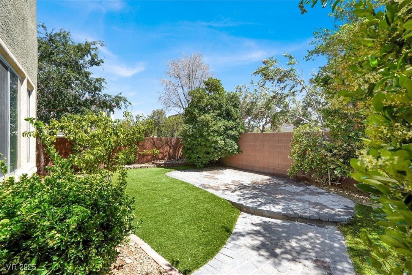
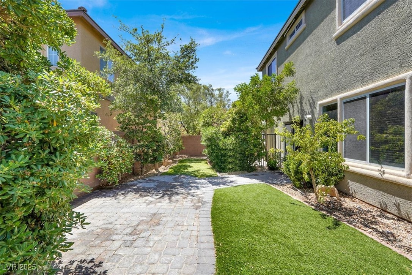
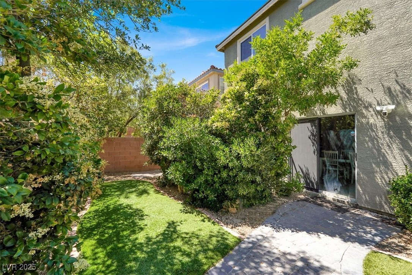
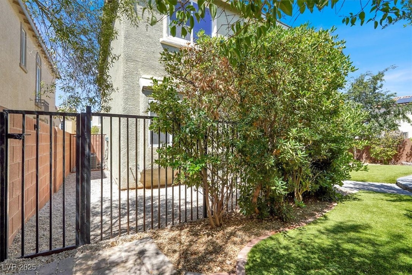
HIGHLY UPGRADED HOME LOCATED IN THE MASTER PLANNED COMMUNITY OF PROVIDENCE. NESTLED WITHIN A GATED COMMUNITY, THIS HOME HAS EASY ACCESS TO SCHOOLS, SHOPPING, FREEWAYS, AND A SHORT DISTANCE TO KNICKERBOCKER PARK AND SOME OF SOUTHERN NEVADA'S BEST HIKING, BIKING, AND JOGGING TRAILS. NESTLED IN A CUL DE SAC THIS CORNER LOT HAS GREAT CURB APPEAL WITH COURTYARD AND AN OPEN FLOORPLAN. CUSTOM PAINT AND FLOORING THROUGHOUT. OVERSIZED FAMILY ROOM WITH CUT OUT MEDIA NICHE, CHEF'S DREAM GOURMET KITCHEN WITH STAINLESS APPLIANCES, LEVEL 3 QUARTZ COUNTERTOPS, CUSTOM BACKSPLASH W/ MULTI LED LIGHTING AND REVERSE OSMOSIS, RAISED PANEL MAPLE CABINETS AND OVERSIZED ISLAND PERFECT FOR ENTERTAINING FAMILY AND FRIENDS. LARGE PRIMARY BEDROOM WITH WALK-IN CLOSETS AND SPA LIKE BATH FEATURING NEW SHOWER INSTALL! 2 ADDITIONAL BEDROOMS WITH JACK AND JILL BATH AND AN ENCLOSED LOFT AREA PERFECT FOR THAT EXTRA BEDROOM, OFFICE, "AT HOME" GYM OR SECOND FAMILY ROOM. PRIVATE REAR YARD WITH MATURE LANDSCAPING

3
beds

3
baths

1,944 Sq.Ft. LIVING AREA

4,356 Sq.Ft. lot

Craig Tann

Craig Tann

Features & Amenities

Interior

  • total bedrooms3
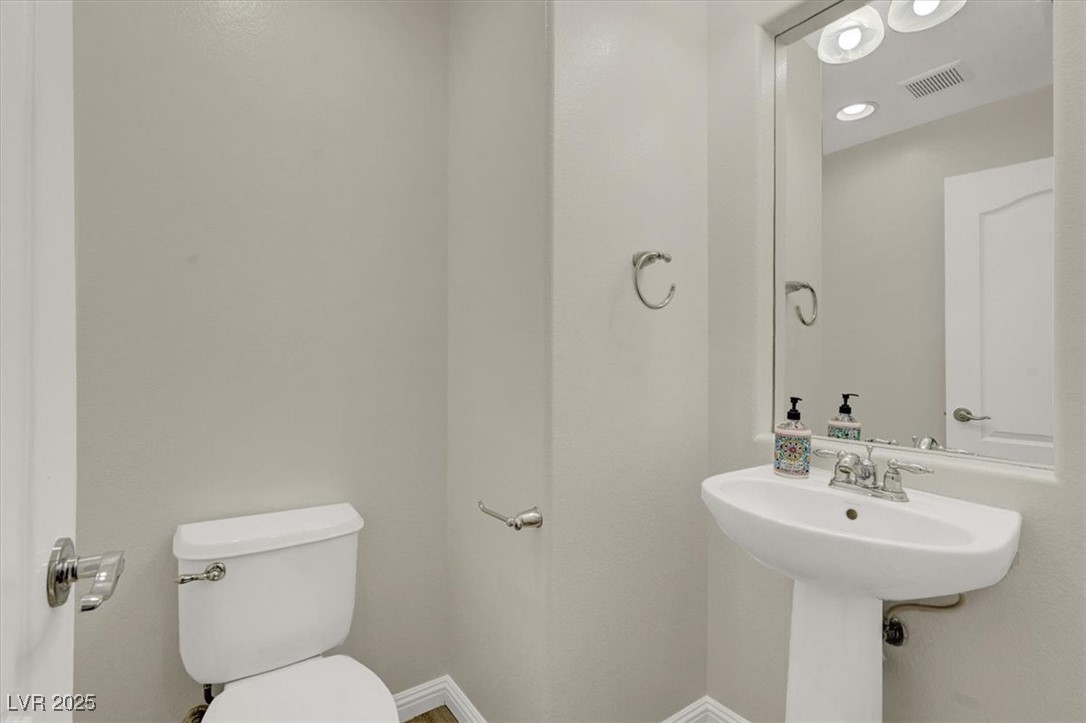
  • Total bathrooms3
  • full bathrooms2
  • half bathroom1
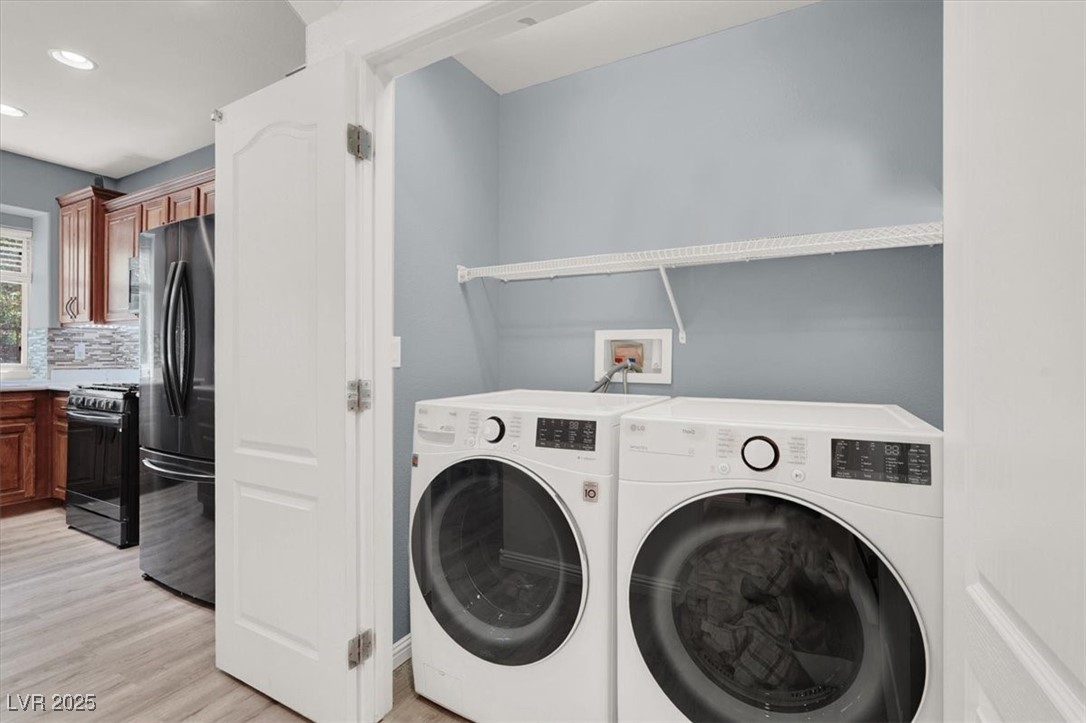
  • Laundry room Gas Dryer Hookup, Main Level, Laundry Room
  • Flooring Carpet, Ceramic Tile, Tile
  • APPLIANCES Dryer, Dishwasher, ENERGY STAR Qualified Appliances, Disposal, Gas Range, Microwave, Refrigerator, Washer
  • other interior Features Ceiling Fan(s), Window Treatments

Area & Lot

  • Status Sold
  • Date Sold July 14, 2025
  • Living Area1,944 Sq.Ft.
  • Total Area1,944 Sq.Ft.
  • Lot Area4,356 Sq.Ft.
  • MLS® ID2685285
  • TypeResidential
  • YEAR BUILT2009
  • NeighborhoodProvidence
  • Architecture StylesTwo Story
  • View DescriptionMountain(s)
  • Elementary SchoolBozarth, Henry & Evelyn,Bozarth, Henry & Evelyn
  • Middle SchoolEscobedo Edmundo
  • High SchoolCentennial

Exterior

  • STORIES2
  • Garage Space2.0
  • water SourcePublic
  • utilitiesUnderground Utilities
  • roofTile
  • lot featuresDrip Irrigation/Bubblers, Desert Landscaping, Landscaped, 1/4 Acre
  • parkingAttached, Finished Garage, Garage, Garage Door Opener, Inside Entrance, Private
  • HEAT TYPECentral, Electric
  • AIR CONDITIONINGCentral Air, Electric
  • sewerPublic Sewer
  • HOA AmenitiesDog Park, Gated, Park
  • other exterior FeaturesCourtyard, Porch, Patio, Private Yard, Sprinkler/Irrigation, Outdoor Living Area

Financial

  • Sales Price$465,000
  • Real Estate Tax $2,362/yr
  • HOA $50/mo
View Virtual Tour

Providence

You will be amazed by the variety of dining options in this community.

Explore
Image Form

Follow Me on Instagram
