10945 HORIZON LEDGE Avenue
SEE ALL PHOTOS
10945 HORIZON LEDGE Avenue
Courtesy of IS Luxury Madison Blau Listing Contact: (702) 862-0154 
Sold

10945 HORIZON LEDGE Avenue

10945 HORIZON LEDGE Avenue, Las Vegas, NV 89135

$2,375,000
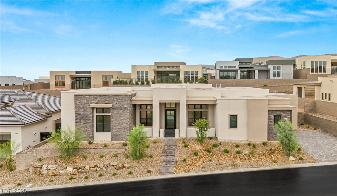
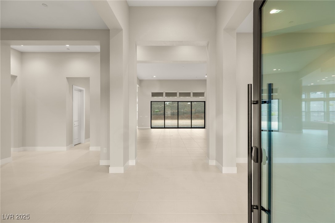
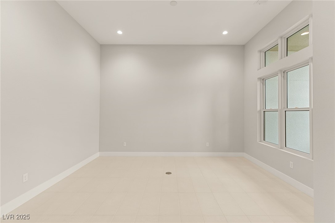
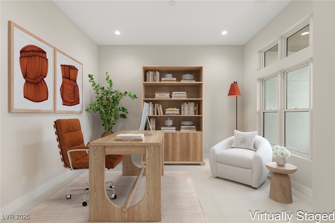
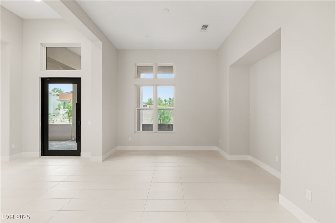
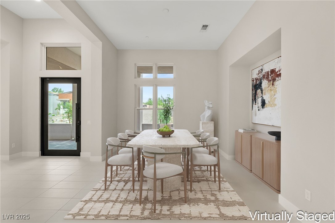
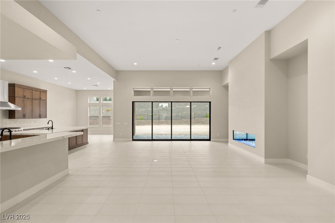
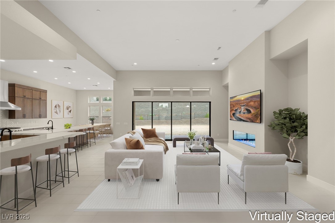
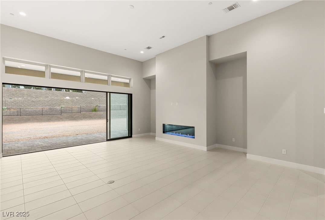
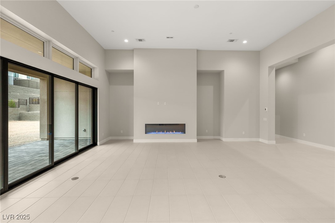
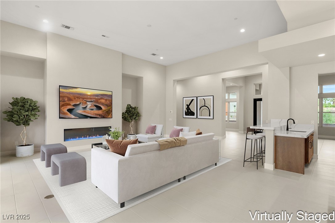
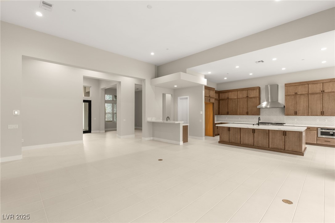
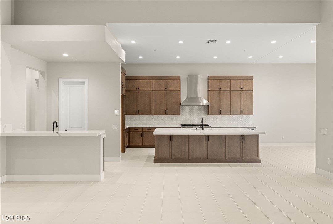
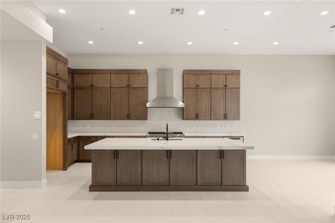
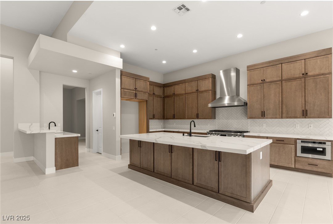
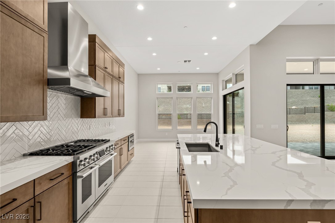
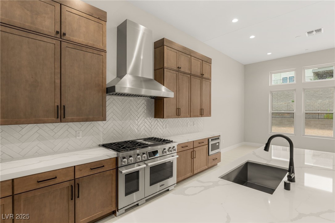
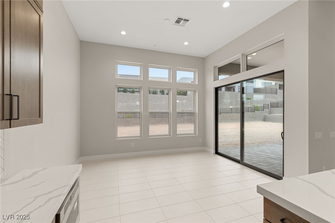
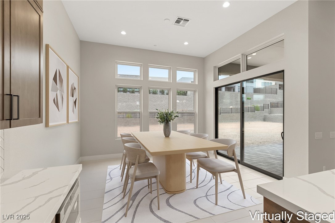
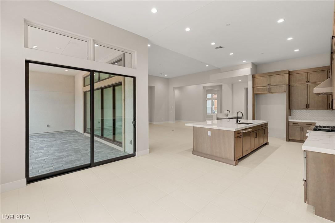
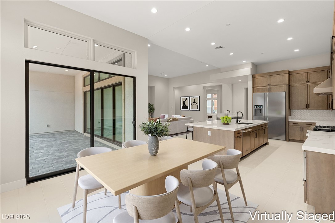
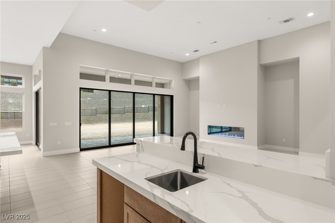
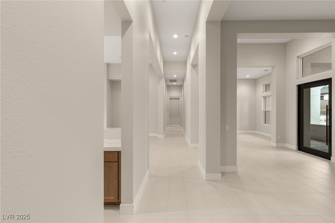
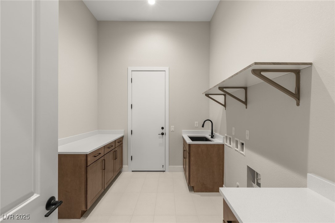
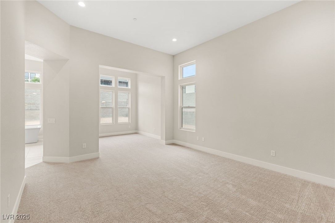
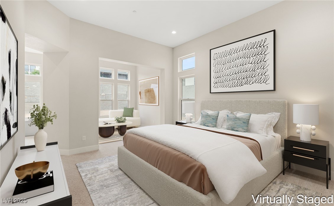
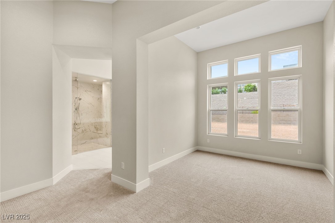
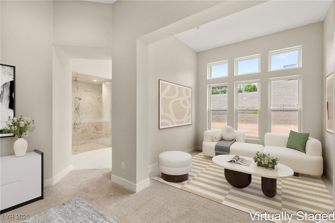
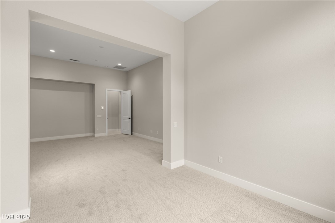
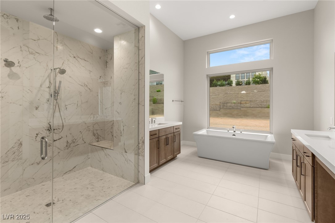
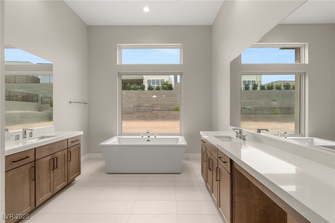
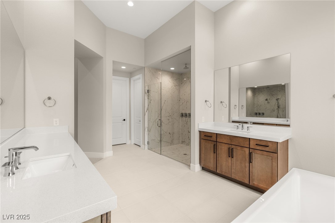
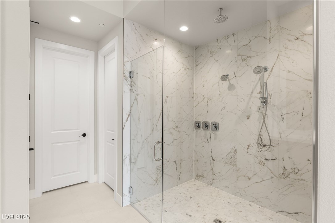
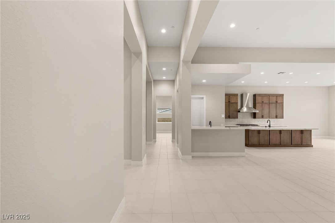
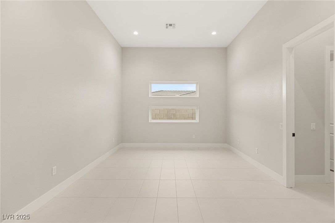
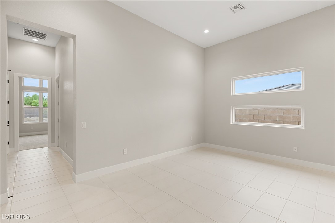
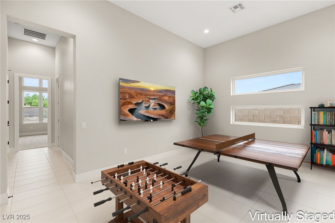
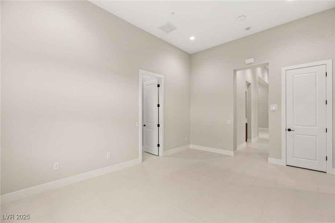
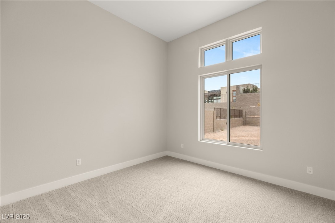
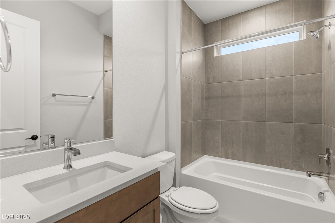
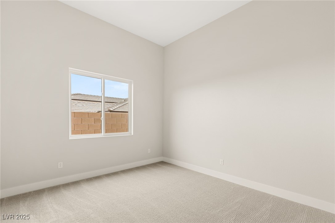
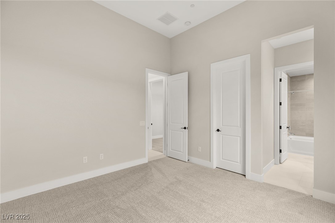
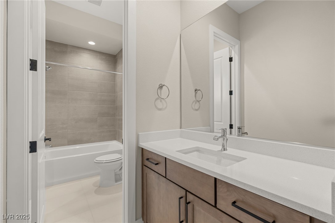
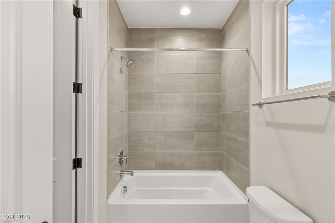
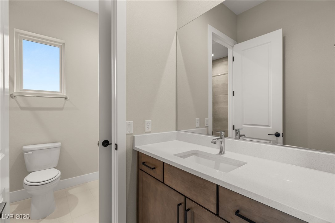
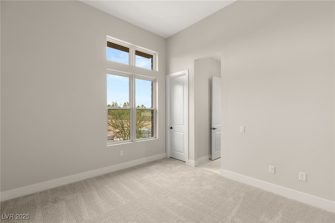
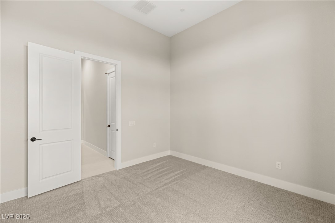
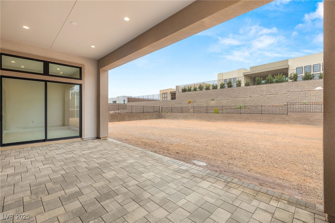
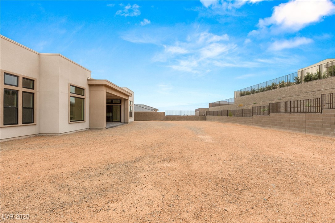
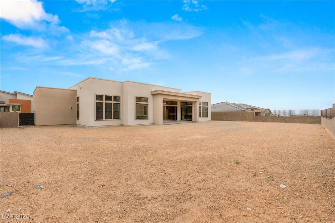
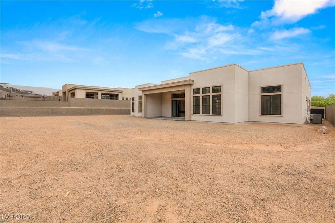
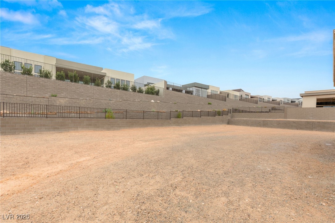
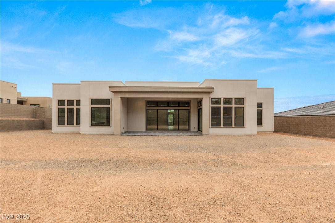
Beautiful Kingsgate model by Pulte located in the highly desirable Ascension community. This spacious 4 bed, 3.5 bath home features a den, formal dining room, large game room, and a private Owner's Retreat. Open-concept floor plan with modern finishes filled with natural light. Situated on a rare oversized 15,363 SF lot, the possibilities are endless--perfect for a custom pool, entertaining space, and landscaping. Excellent layout for both everyday living and entertaining.

4
beds

4
baths

3,966 Sq.Ft. LIVING AREA

0.35 Acres lot

Alexis  Michaud

Alexis Michaud

Features & Amenities

Interior

  • total bedrooms4
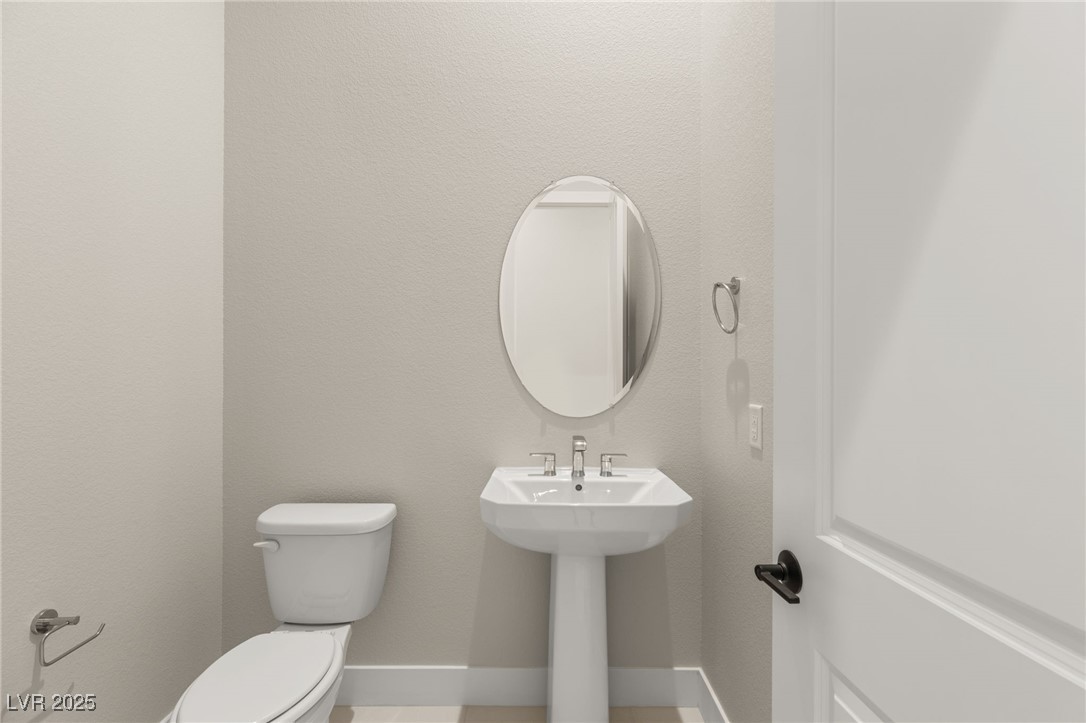
  • Total bathrooms4
  • full bathrooms3
  • half bathroom1
  • Laundry room Gas Dryer Hookup, Main Level, Laundry Room
  • Flooring Carpet, Tile
  • APPLIANCES Built-In Electric Oven, Double Oven, Dishwasher, Gas Cooktop, Disposal, Microwave, Refrigerator
  • other interior Features Bedroom on Main Level, Primary Downstairs

Area & Lot

  • Status Sold
  • Date Sold December 12, 2025
  • Living Area3,966 Sq.Ft.
  • Total Area3,966 Sq.Ft.
  • Lot Area0.35 Acres
  • MLS® ID2719875
  • TypeResidential
  • YEAR BUILT2025
  • NeighborhoodSummerlin South
  • Architecture StylesOne Story
  • Elementary SchoolAbston, Sandra B,Abston, Sandra B
  • Middle SchoolFertitta Frank & Victoria
  • High SchoolDurango

Exterior

  • STORIES1
  • Garage Space3.0
  • water SourcePublic
  • utilitiesUnderground Utilities
  • PoolAssociation, Community
  • roofFlat, Tile
  • lot features1/4 to 1 Acre Lot, Desert Landscaping, Landscaped
  • parkingAttached, Garage, Garage Door Opener, Inside Entrance, Private
  • HEAT TYPECentral, Gas, Multiple Heating Units
  • AIR CONDITIONINGCentral Air, Electric, 2 Units
  • sewerPublic Sewer
  • HOA AmenitiesClubhouse, Fitness Center, Gated, Playground, Pickleball, Park, Pool, Racquetball, Guard
  • other exterior FeaturesBarbecue, Courtyard, Private Yard, Fire Pit

Financial

  • Sales Price$2,375,000
  • Real Estate Tax $4,824/yr
  • HOA $255/mo
View Virtual Tour

Summerlin South

Explore
Image Form

Follow Me on Instagram
