10972 Fairfield Avenue
SEE ALL PHOTOS
10972 Fairfield Avenue
Courtesy of Coldwell Banker Premier Diane M. Varney Listing Contact: (702) 401-0307 
Sold

10972 Fairfield Avenue

10972 Fairfield Avenue, Las Vegas, NV 89183

$1,370,000
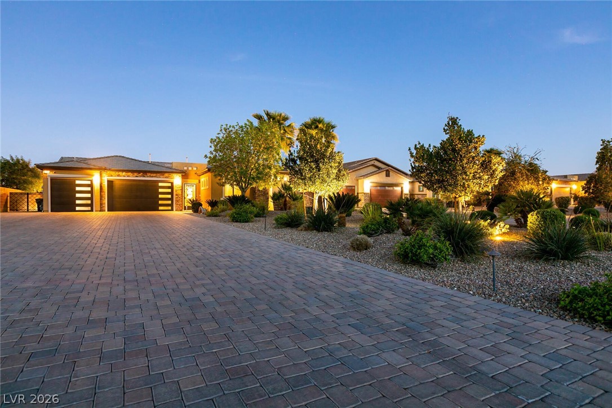
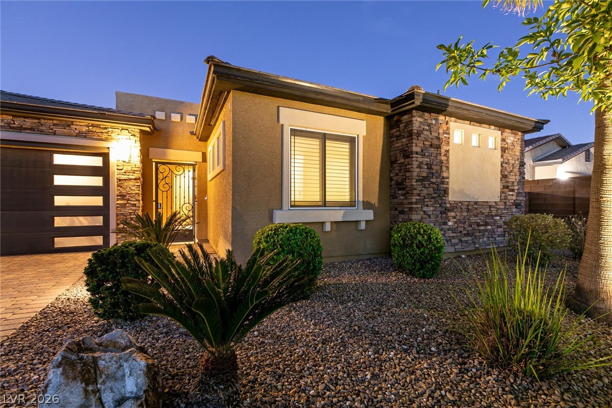
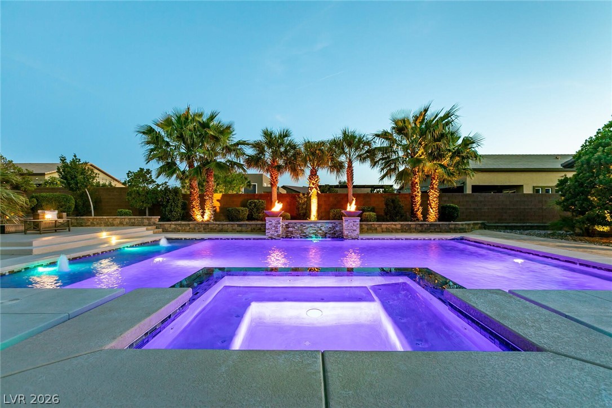
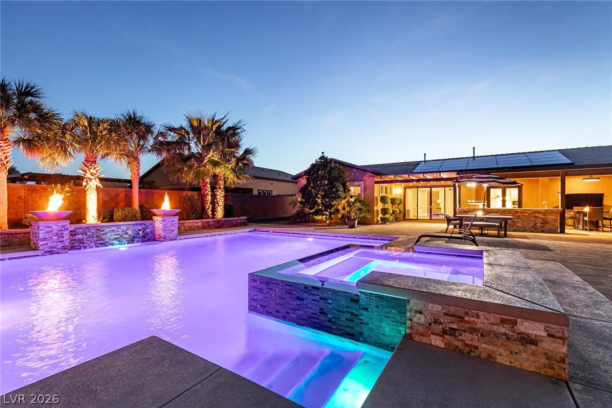
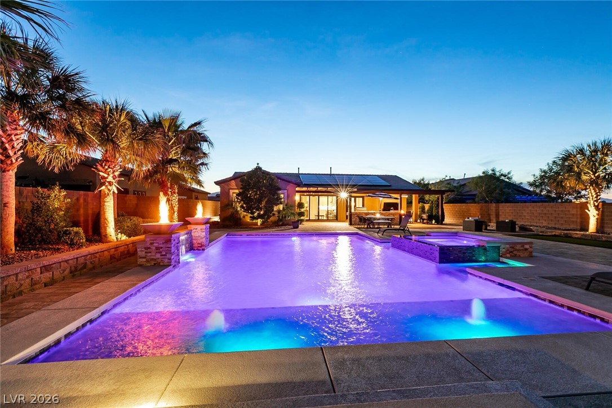
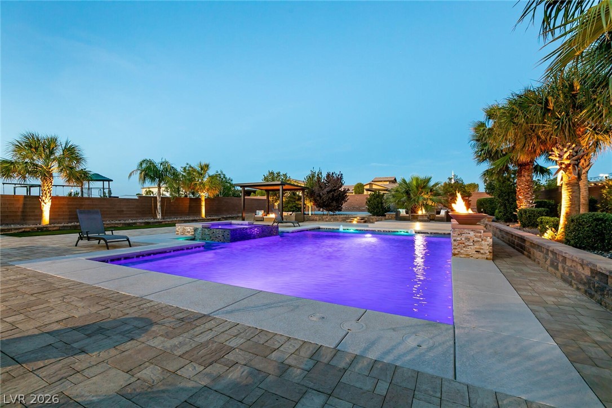
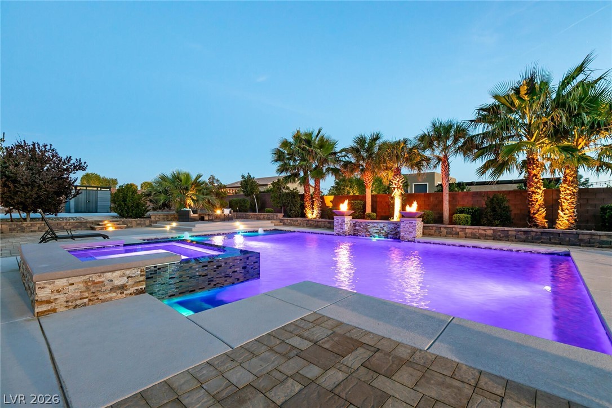
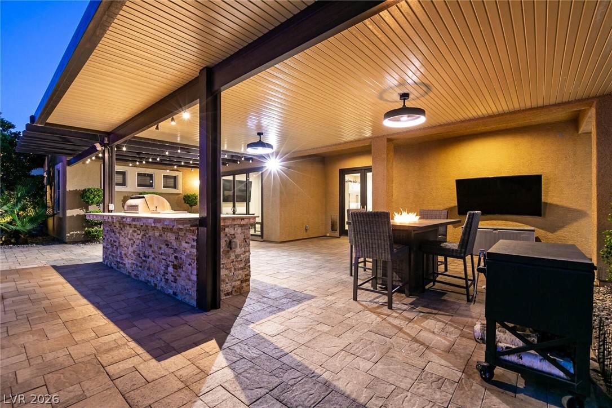
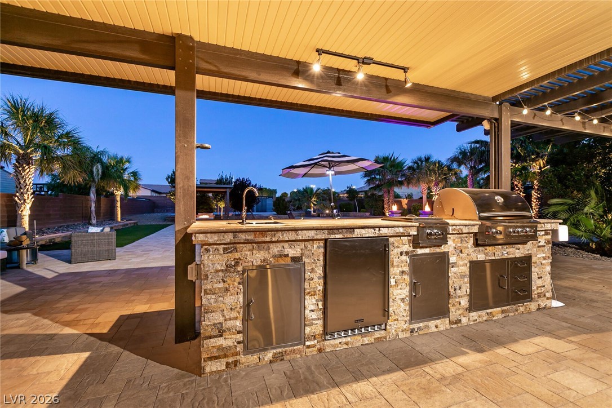
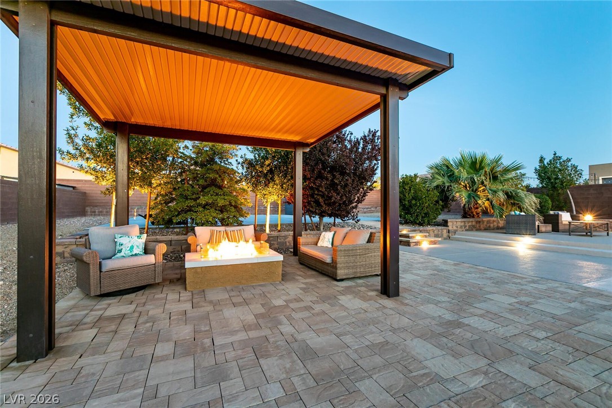
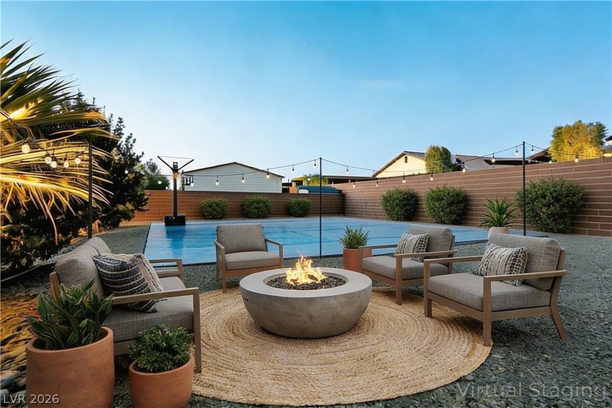
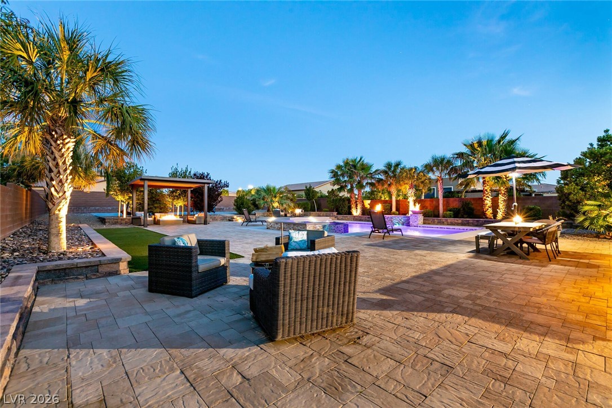
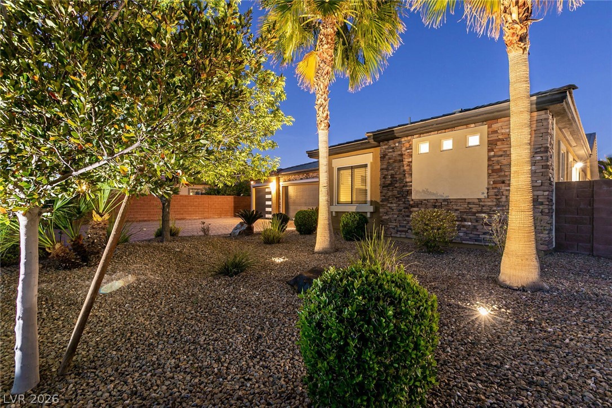
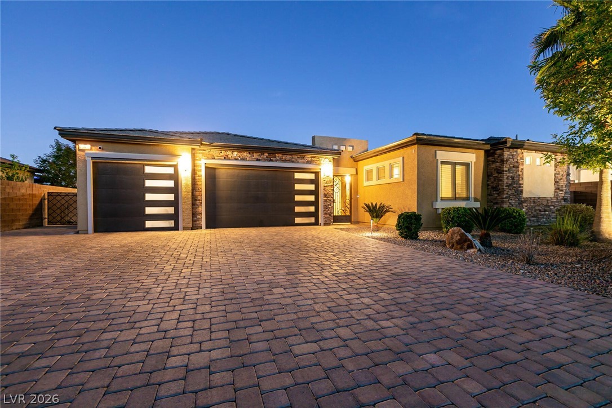
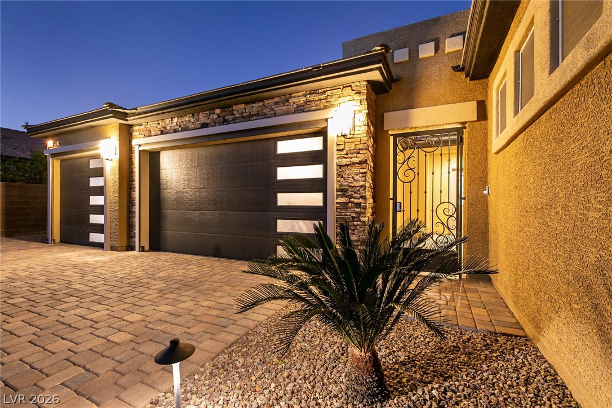
*** HALF ACRE SINGLE STORY OASIS!**NO HOA** LIVES LIKE AN ESTATE** This stunning single-story home offers luxurious living on a spacious half-acre in a community known for generous lot sizes. The oasis backyard features a saltwater heated pool & spa w/shared decent waterfall, lush landscaping, towering trees, & beautiful pagoda-style patio with a built-in outdoor kitchen, perfect for entertaining under the desert sky. Inside, the kitchen is designed for function & flow, featuring a large island & pocket doors that open seamlessly to the backyard retreat, creating the ideal indoor-outdoor lifestyle. A next-gen suite offers versatility for buyer needs. The paver driveway accommodates up to 10 cars, & the 3-car garage includes a Tesla charger, a modern convenience. With a fully paid-off solar system this home offers both comfort and efficiency. Opportunities like this are rare, come experience the backyard view with no homes directly behind, & everything this incredible home has to offer!

5
beds

4
baths

2,798 Sq.Ft. LIVING AREA

0.53 Acres lot

Craig Tann

Craig Tann

Features & Amenities

Interior

  • total bedrooms5
  • Total bathrooms4
  • full bathrooms3
  • three quarter bathroom1
  • Laundry room Gas Dryer Hookup, Main Level
  • Flooring Carpet, Luxury Vinyl Plank
  • APPLIANCES Dishwasher, Disposal, Gas Range, Refrigerator
  • other interior Features Bedroom on Main Level, Primary Downstairs, None

Area & Lot

  • Status Sold
  • Date Sold July 1, 2026
  • Living Area2,798 Sq.Ft.
  • Total Area2,798 Sq.Ft.
  • Lot Area0.53 Acres
  • MLS® ID2761927
  • TypeResidential
  • YEAR BUILT2019
  • Architecture StylesOne Story
  • Elementary SchoolBass, John C.,Bass, John C.
  • Middle SchoolSilvestri
  • High SchoolLiberty

Exterior

  • STORIES1
  • Garage Space3.0
  • water SourcePublic
  • utilitiesCable Available
  • PoolHeated, Pool/Spa Combo, Salt Water
  • roofTile
  • lot features1/4 to 1 Acre Lot, Desert Landscaping, Landscaped
  • parkingAttached, Electric Vehicle Charging Station(s), Garage, Garage Door Opener, Inside Entrance, Private, RV Gated, RV Access/Parking
  • HEAT TYPECentral, Gas
  • AIR CONDITIONINGCentral Air, Electric
  • sewerPublic Sewer
  • HOA AmenitiesNone
  • Green featuresSolar
  • other exterior FeaturesPrivate Yard

Financial

  • Sales Price$1,370,000
  • Real Estate Tax $11,071/yr
View Virtual Tour
Image Form

Follow Me on Instagram
