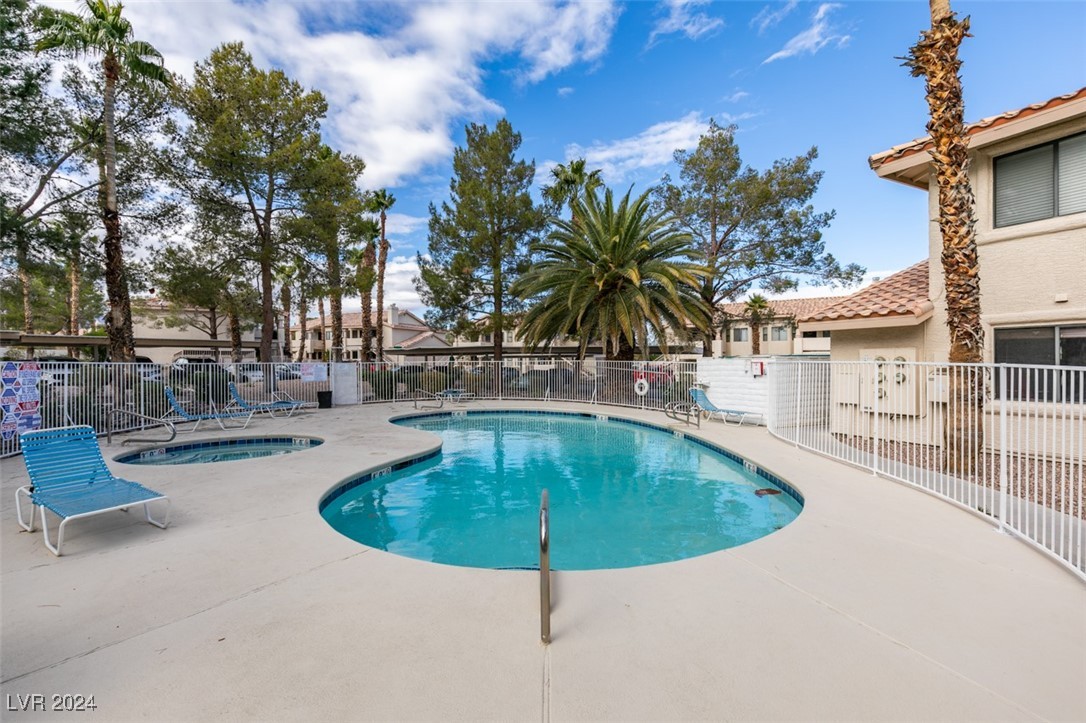
1104 Falconhead Lane 102
SEE ALL PHOTOS
1104 Falconhead Lane 102
Courtesy of Real Broker LLC Jillian M. Batchelor Listing Contact: (702) 595-8036 
Sold

1104 Falconhead Lane 102

1104 Falconhead Lane 102, Las Vegas, NV 89128

$235,000
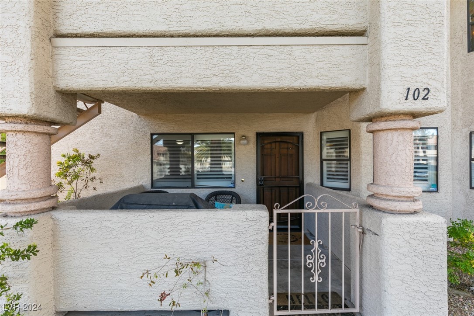
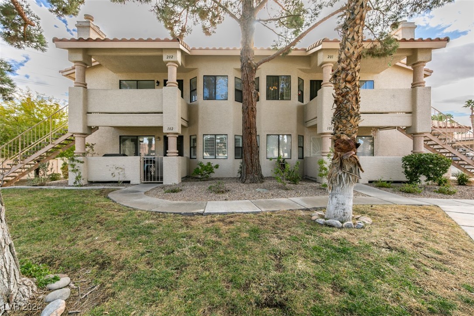
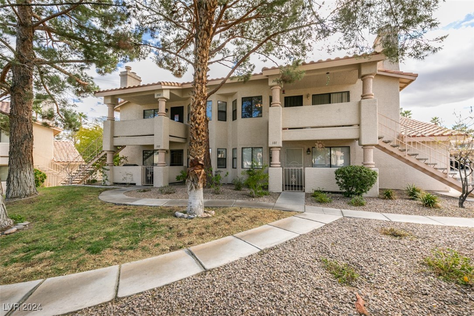
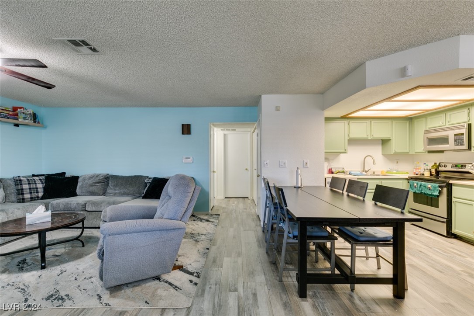
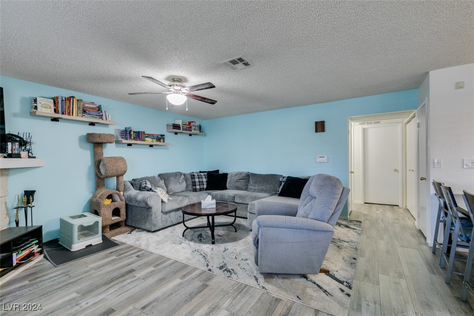
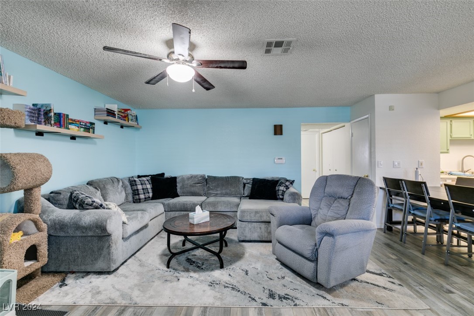
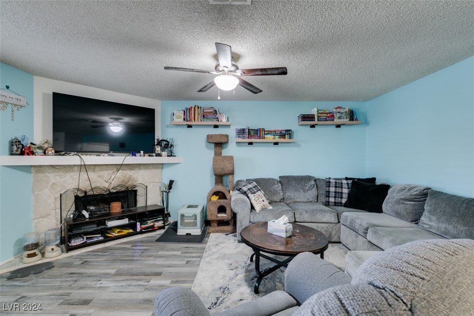
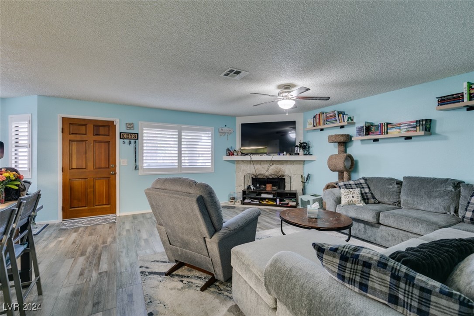
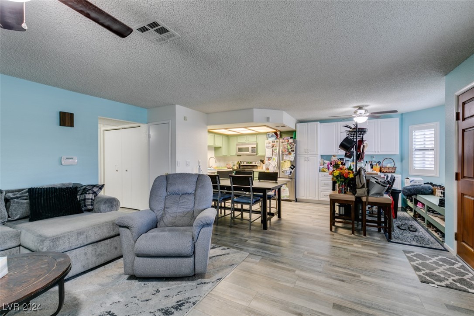
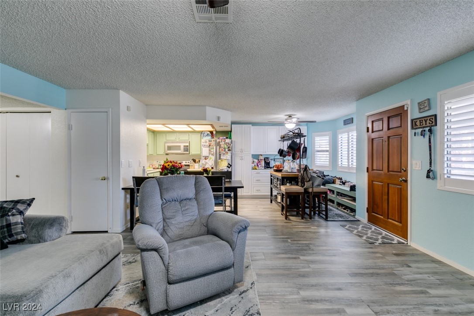
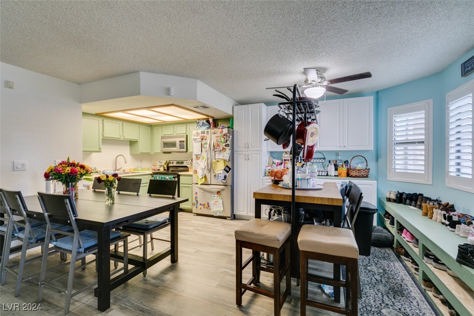
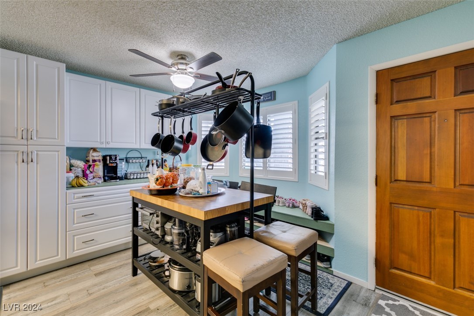
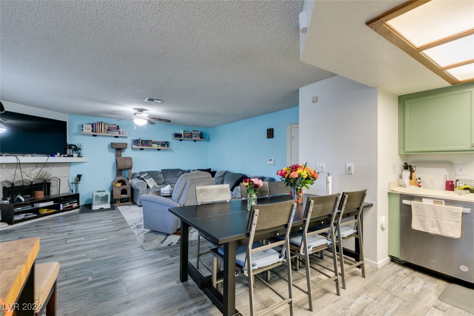
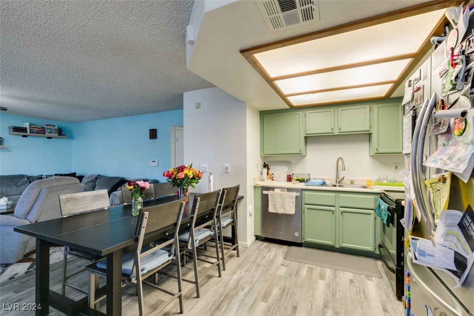
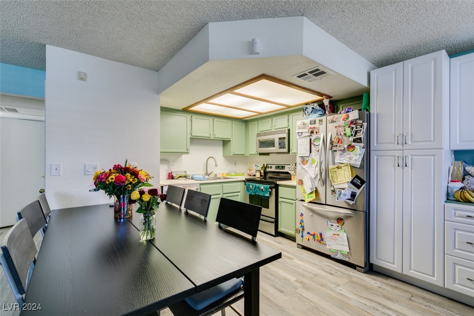
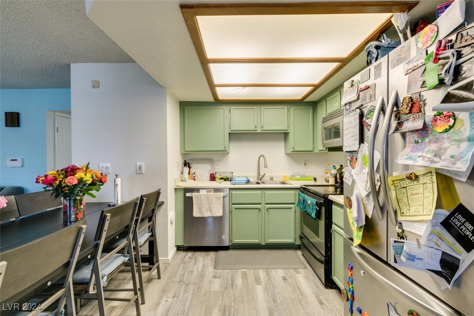
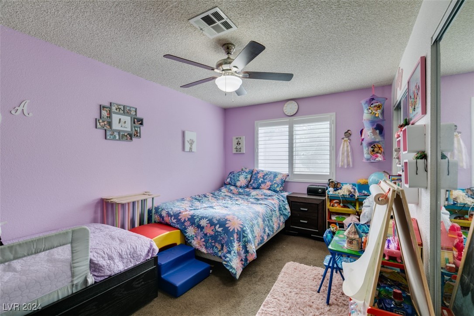
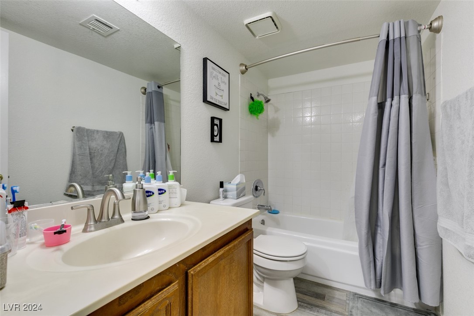
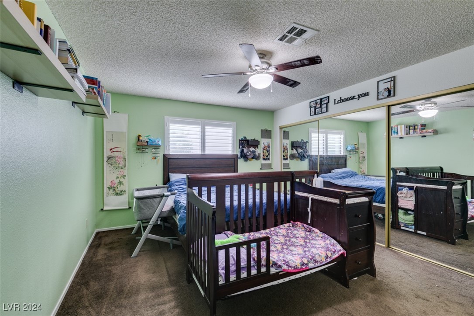
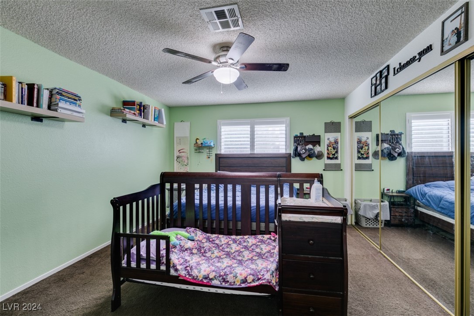
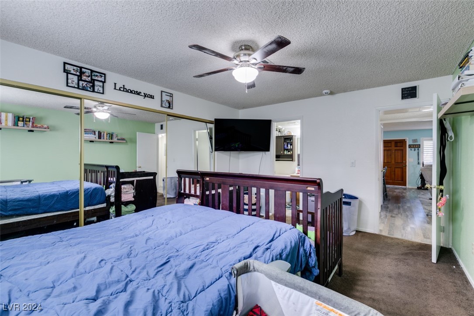
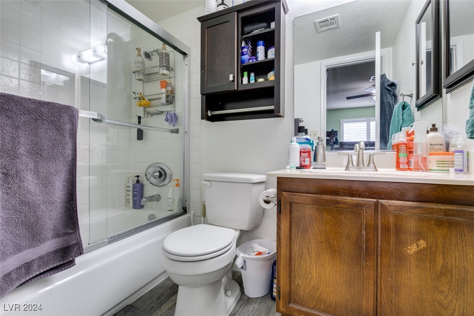
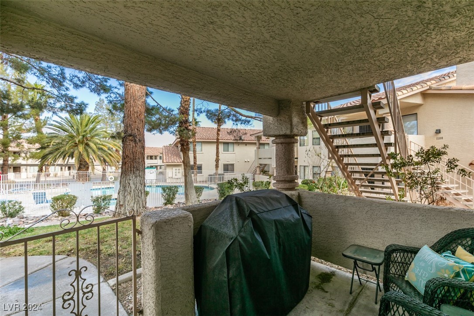
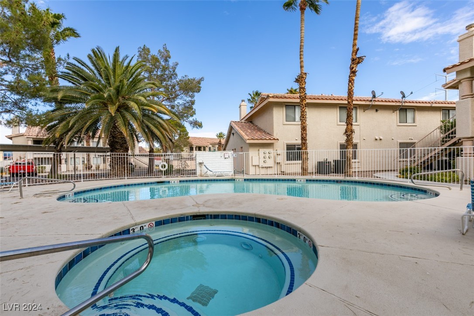
This beautifully located 2-bedroom, 2-bathroom poolside condo on the first floor combines convenience and comfort. The open floor plan features luxury vinyl plank flooring and a cozy fireplace in the living room, perfect for relaxing evenings. The kitchen includes a charming breakfast bar and extra built-in cabinets for added storage. Both bedrooms offer generous space, ideal for your needs. Situated on the edge of Summerlin, this condo boasts proximity to public transportation, freeways, and grocery stores. Easy to show--schedule your viewing today!

2
beds

2
baths

1,136 Sq.Ft. LIVING AREA

1,136 Sq.Ft. lot

Jack Greenberg

Jack Greenberg

Features & Amenities

Interior

  • total bedrooms2
  • Total bathrooms2
  • full bathrooms2
  • Laundry room Electric Dryer Hookup, Main Level
  • Flooring Carpet, Luxury Vinyl Plank
  • Fireplace Living Room, Wood Burning
  • APPLIANCES Dryer, Electric Range, Disposal, Microwave, Refrigerator, Washer
  • other interior Features Bedroom on Main Level, Ceiling Fan(s), Primary Downstairs, Window Treatments

Area & Lot

  • Status Sold
  • Date Sold May 29, 2025
  • Living Area1,136 Sq.Ft.
  • Total Area1,136 Sq.Ft.
  • Lot Area1,136 Sq.Ft.
  • MLS® ID2635182
  • TypeCondo
  • YEAR BUILT1988
  • NeighborhoodSummerlin
  • Architecture StylesTwo Story
  • Elementary SchoolKatz, Edythe & Lloyd,Katz, Edythe & Lloyd
  • Middle SchoolJohnson Walter
  • High SchoolPalo Verde

Exterior

  • STORIES2
  • water SourcePublic
  • utilitiesElectricity Available
  • PoolCommunity
  • roofTile
  • lot featuresDesert Landscaping, Landscaped, 1/4 Acre
  • parkingAssigned, Covered, Detached Carport, Guest
  • HEAT TYPECentral, Electric
  • AIR CONDITIONINGCentral Air, Electric
  • sewerPublic Sewer
  • HOA AmenitiesPool
  • other exterior FeaturesPatio

Financial

  • Sales Price$235,000
  • Real Estate Tax $806/yr
  • HOA $232/mo
View Virtual Tour

Summerlin

There are gorgeous displays of fine art and entertainment just minutes from Summerlin.

Explore

Image Form

Follow Me on Instagram