11360 Corsica Mist Avenue
SEE ALL PHOTOS
11360 Corsica Mist Avenue
Courtesy of Huntington & Ellis, A Real Est Serena M. Heuser Listing Contact: [email protected] 
For Sale

11360 Corsica Mist Avenue

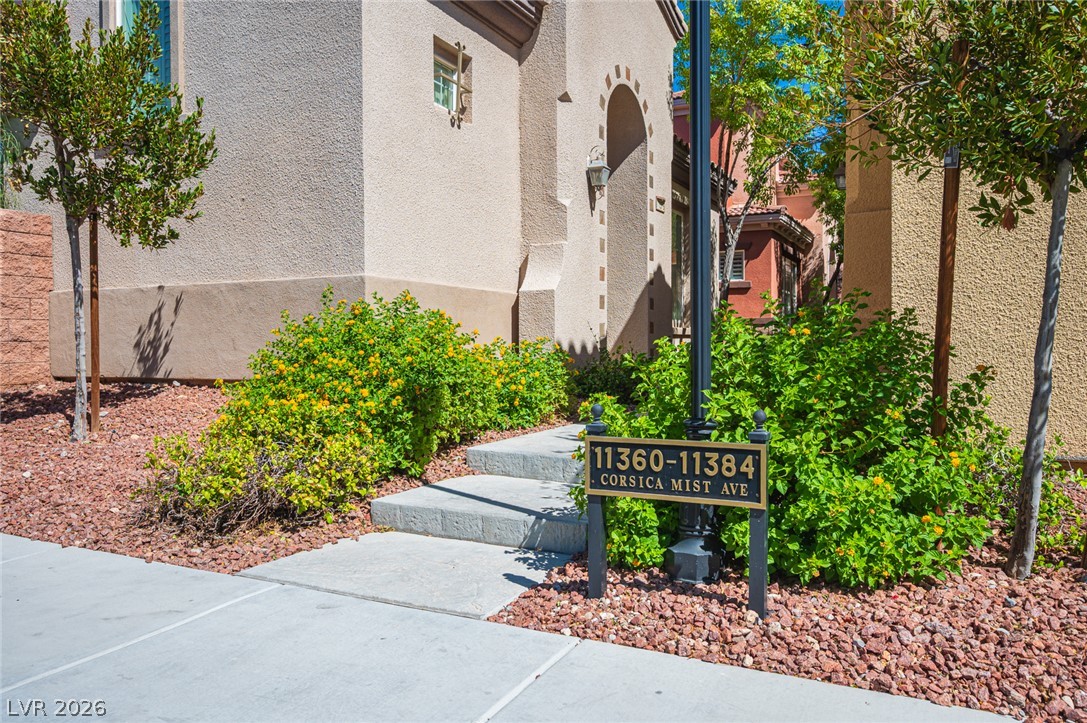
11360 Corsica Mist Avenue, Las Vegas, NV 89135

$525,000
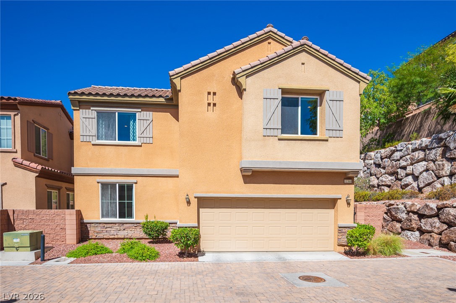
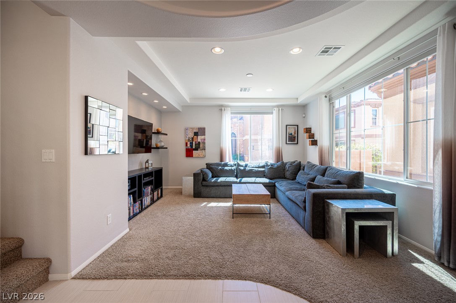
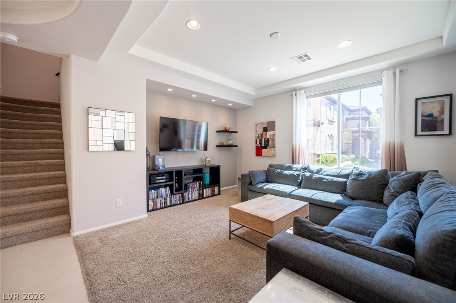
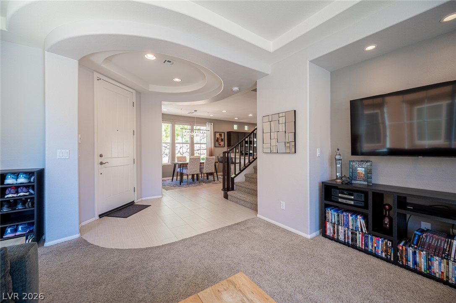
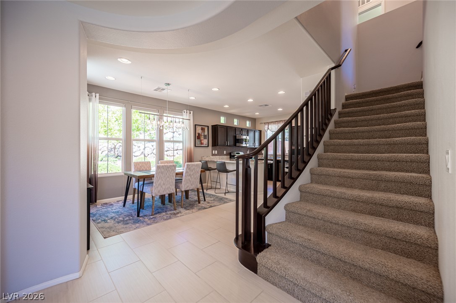
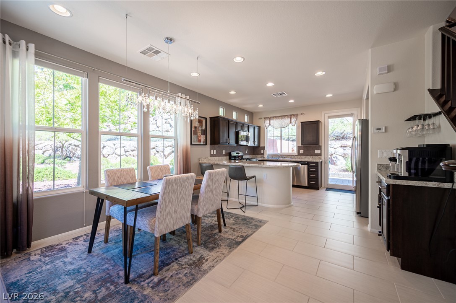
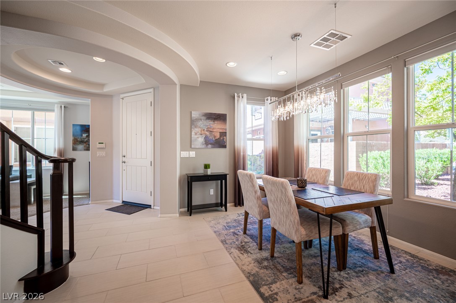
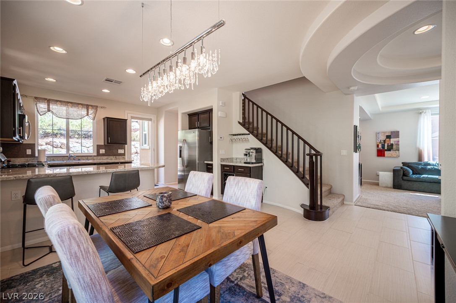
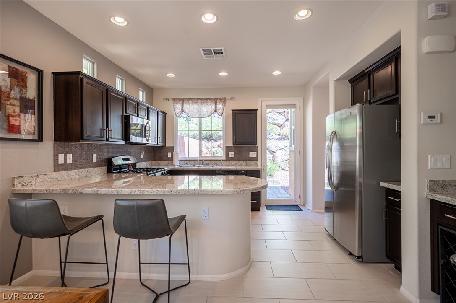
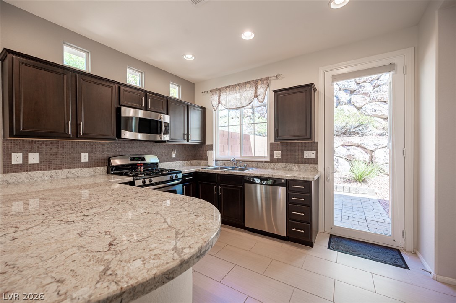
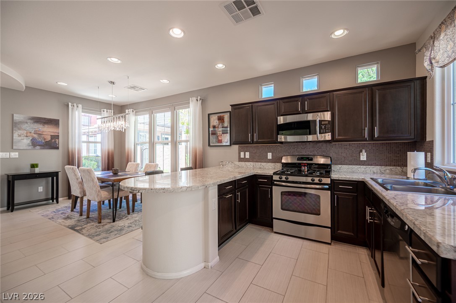
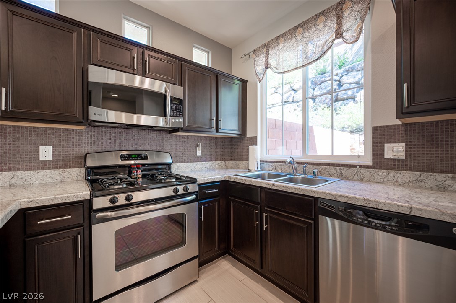
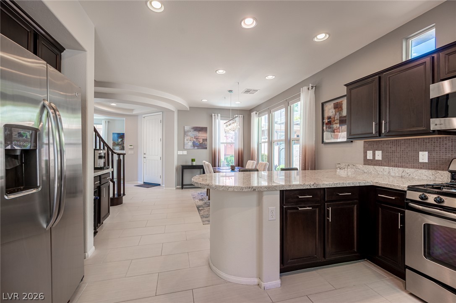
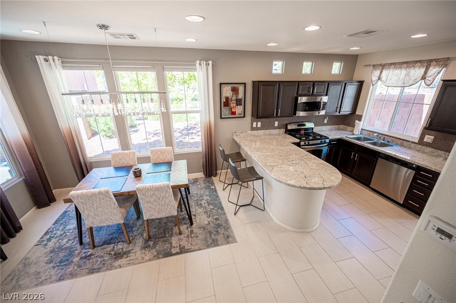
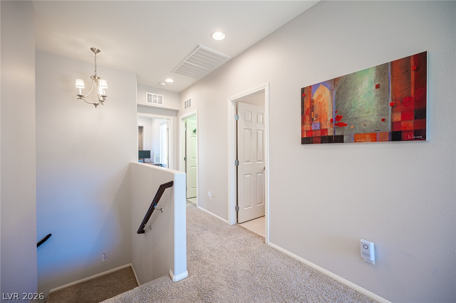
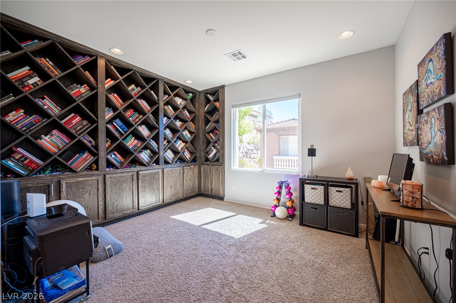
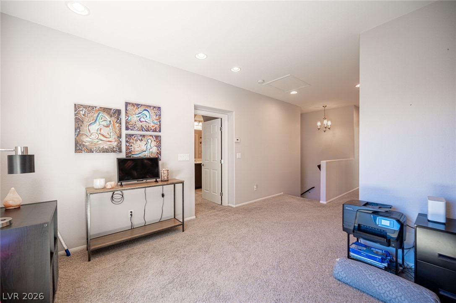
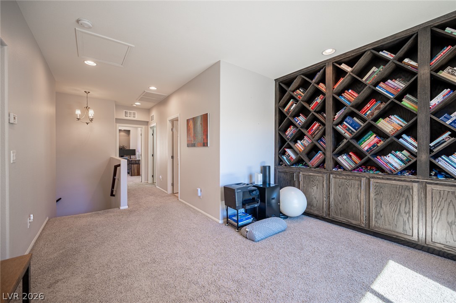
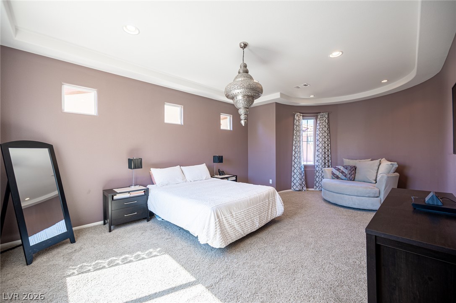
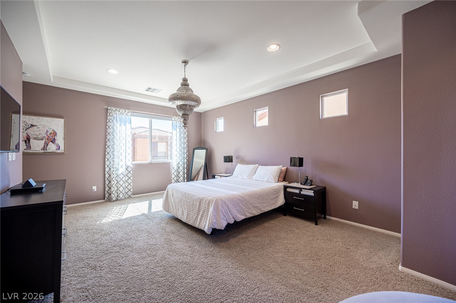
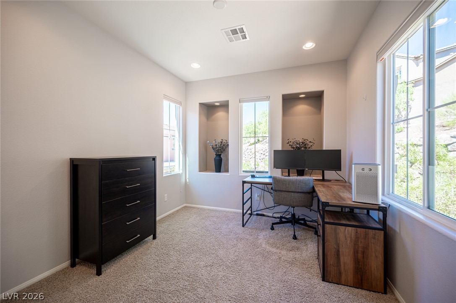
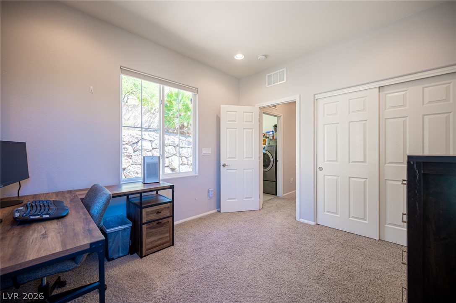
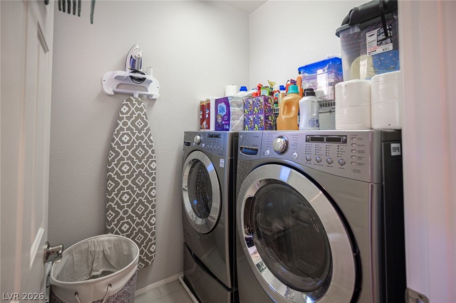
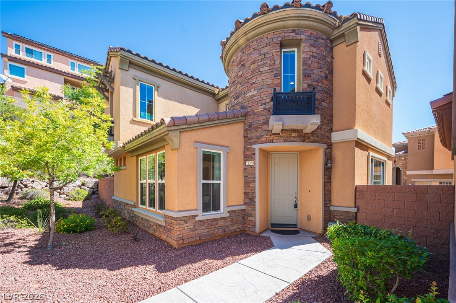
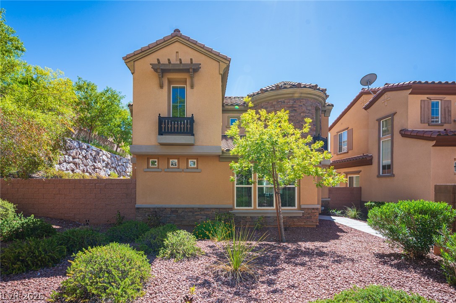
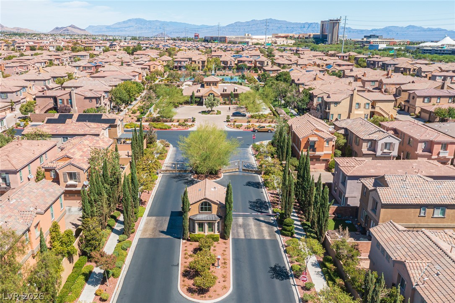
Private home in rrestigioudz, guard-gated Traccia. The main level flows seamlessly from kitchen to dining to living, laid out for entertaining. The chef's kitchen brings timeless design elements and a breakfast bar. Recessed lighting runs throughout the home, with a custom chandelier over the dining room. Upstairs holds two bedrooms plus a large loft with custom built-ins, a space the builder originally offered as an optional third bedroom, so it can stay open for a media room or office, or convert as needs change. Laundry room is upstairs.

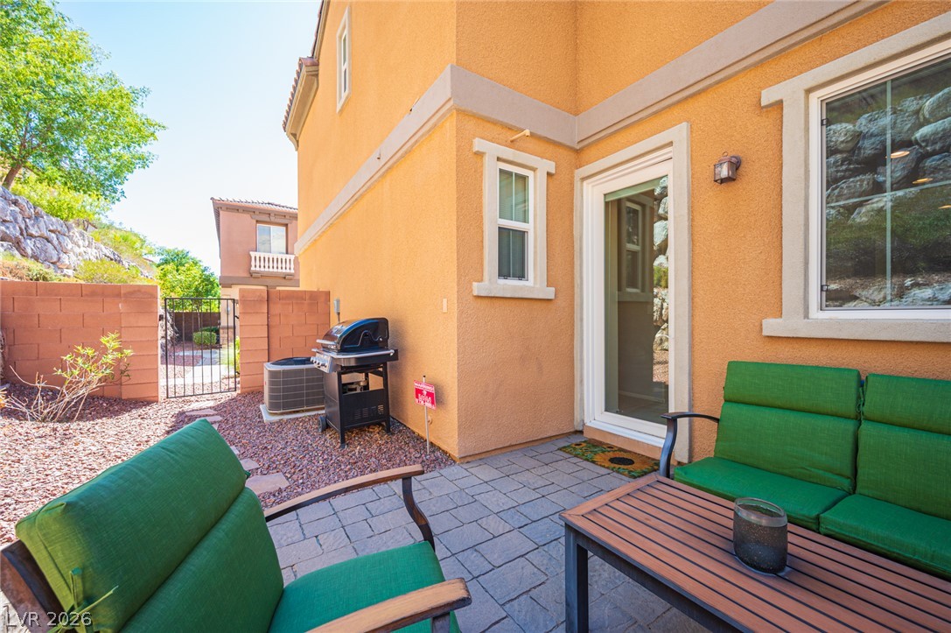
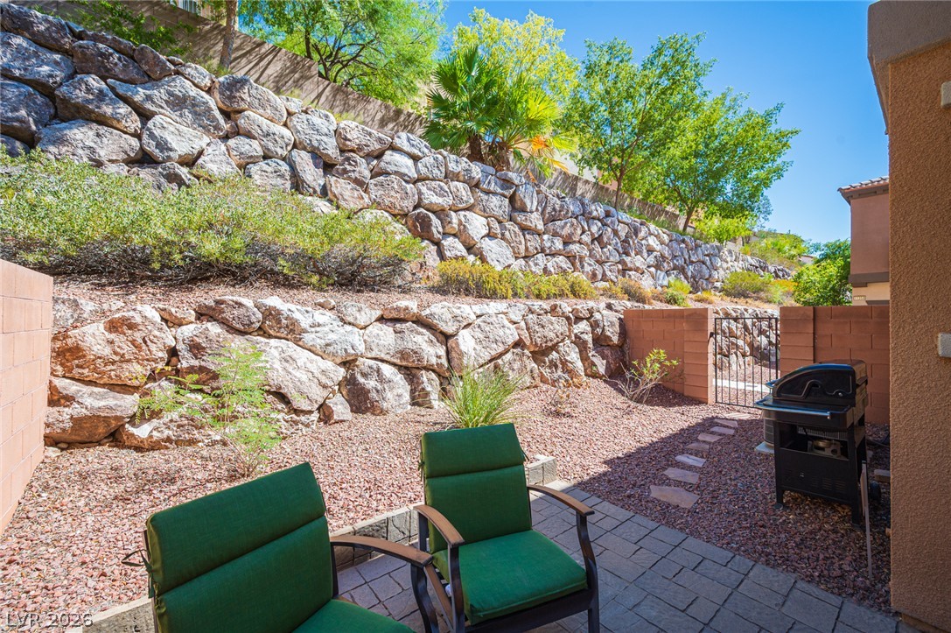
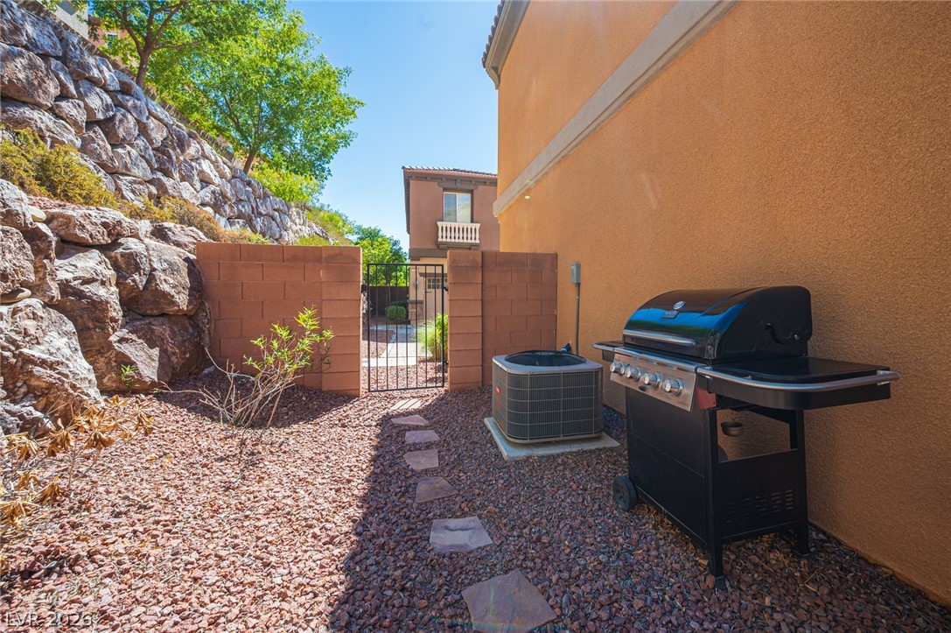
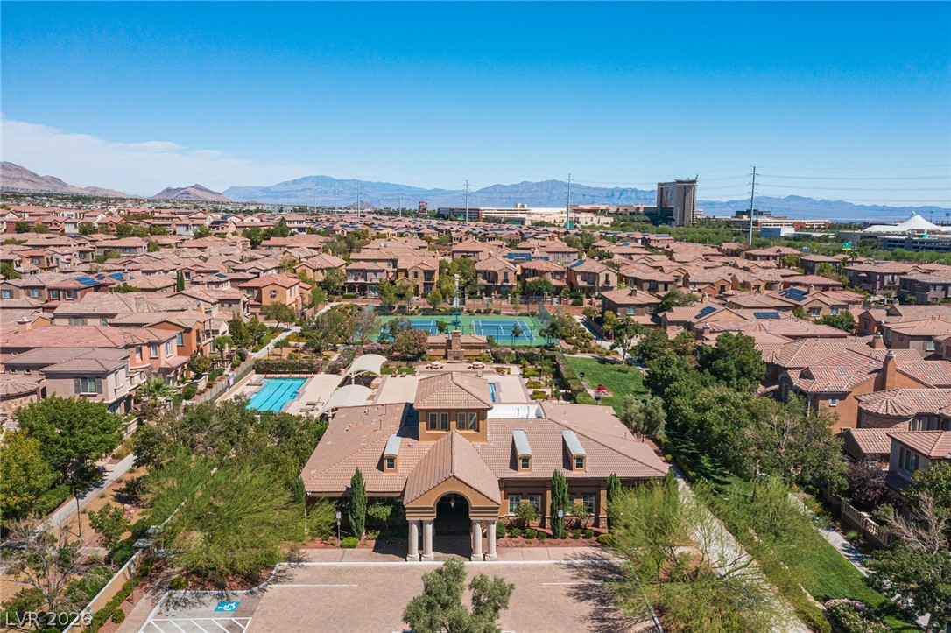
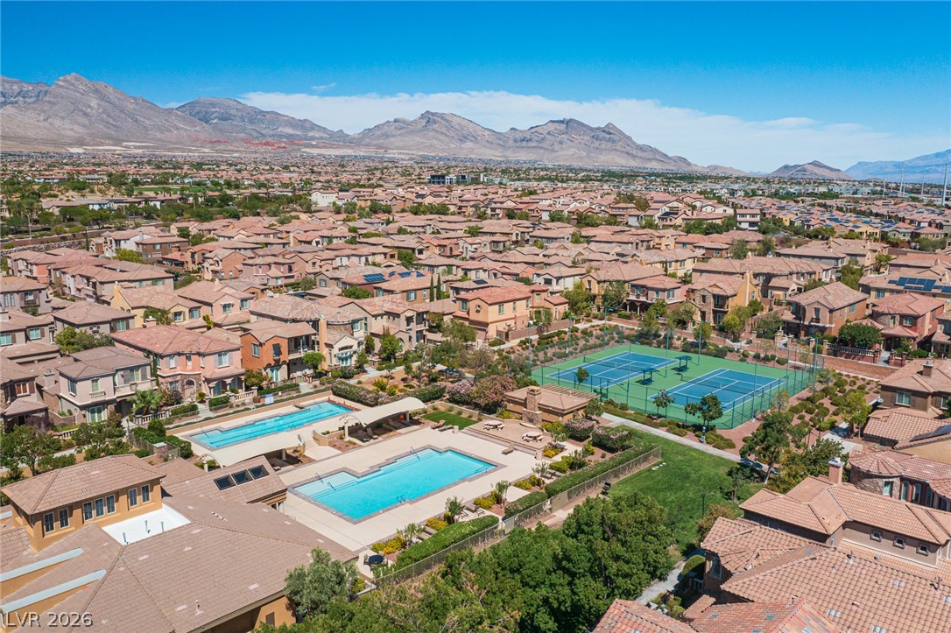
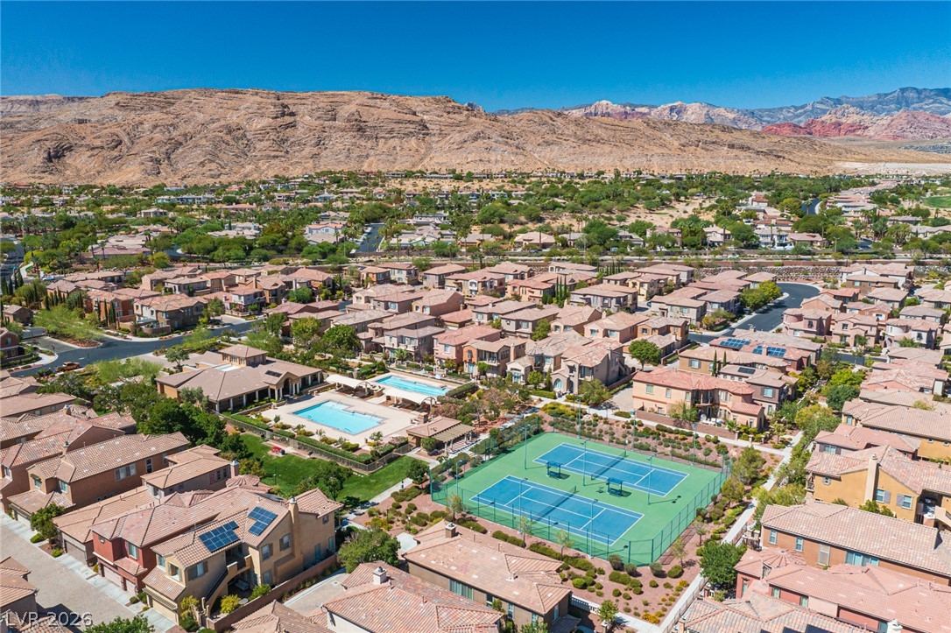
Life inside Traccia moves at a different pace. Two pools, tennis courts, a clubhouse with a fitness room, a BBQ area, a park, and walking paths sit a short stroll from the front door, so the weekend does not require a car. The backyard handles quiet mornings and evening grilling without the upkeep of a big yard.
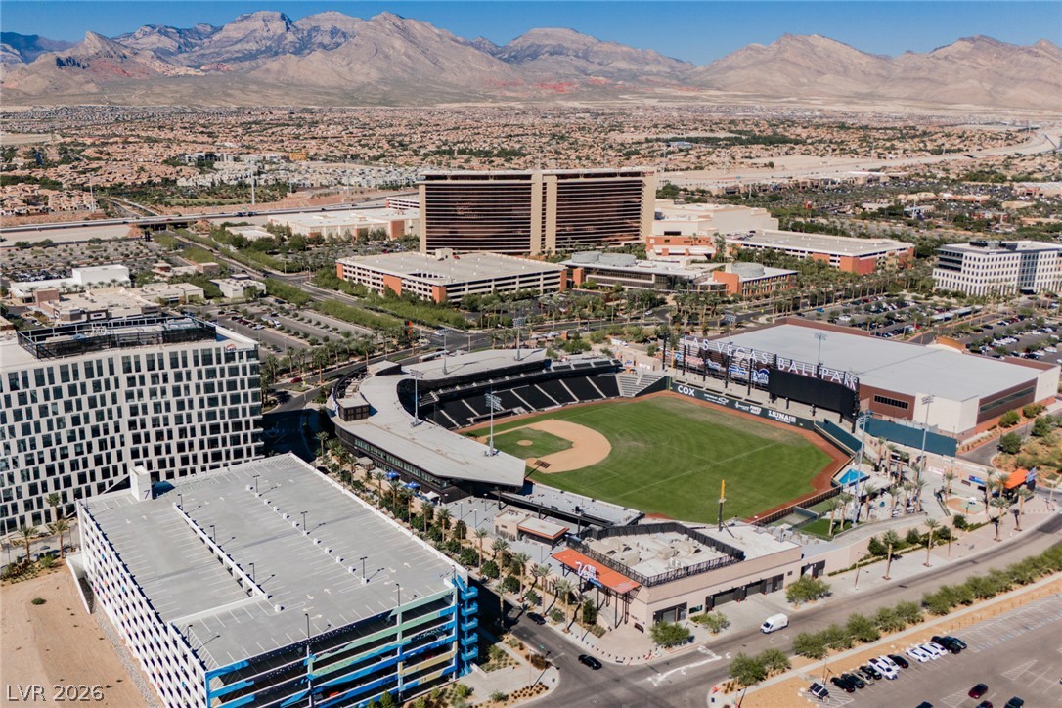
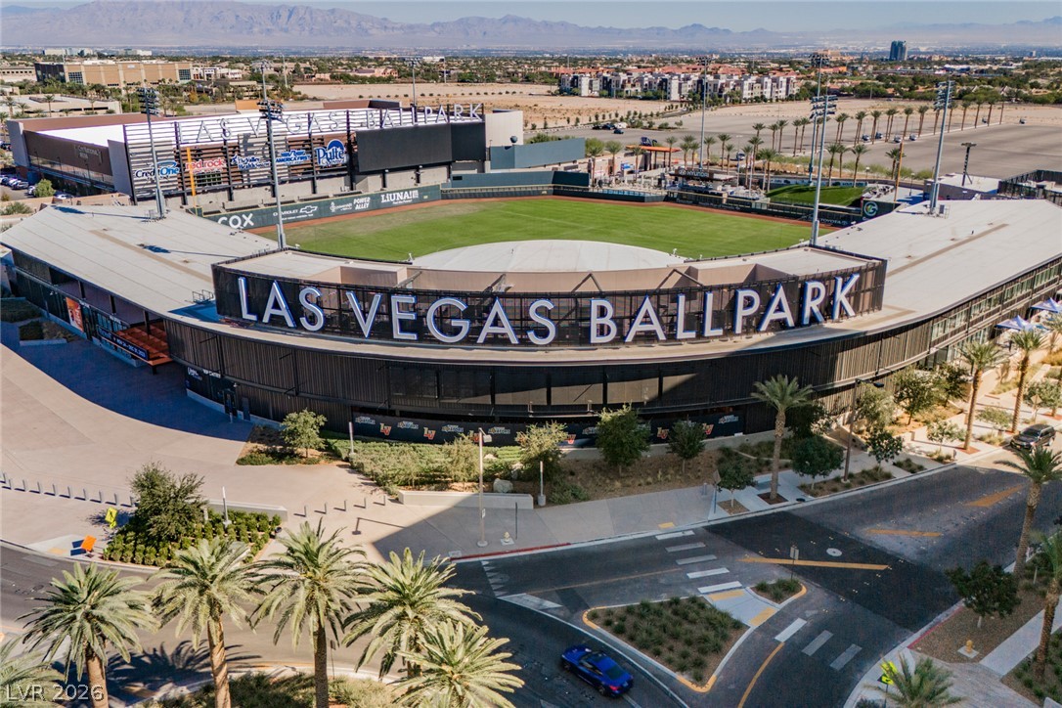
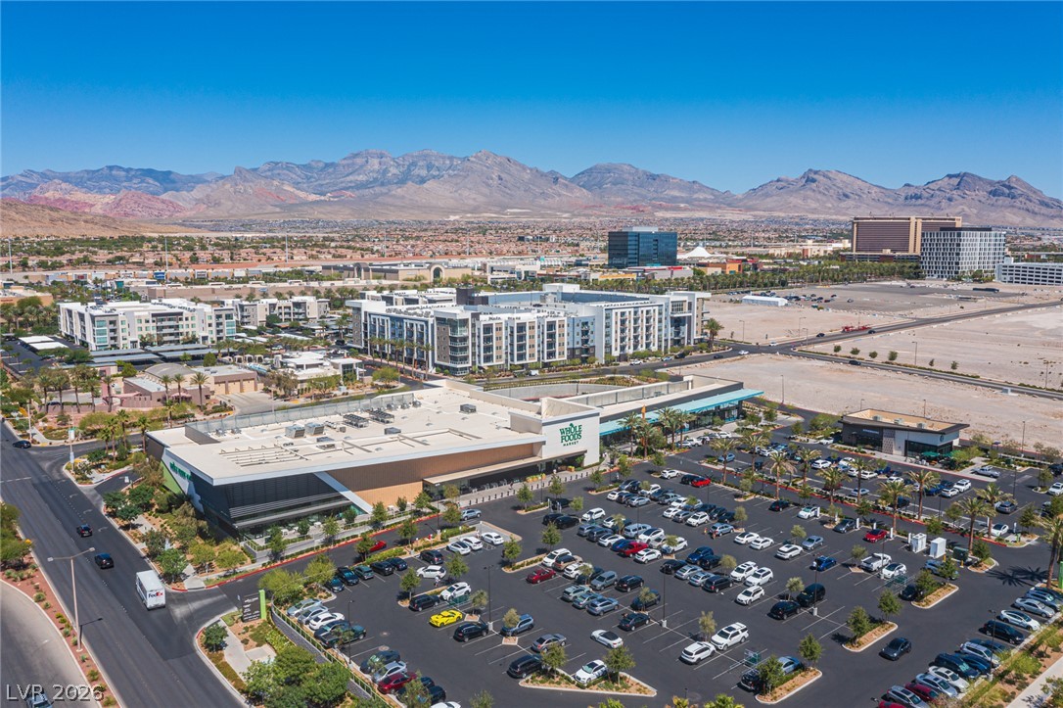
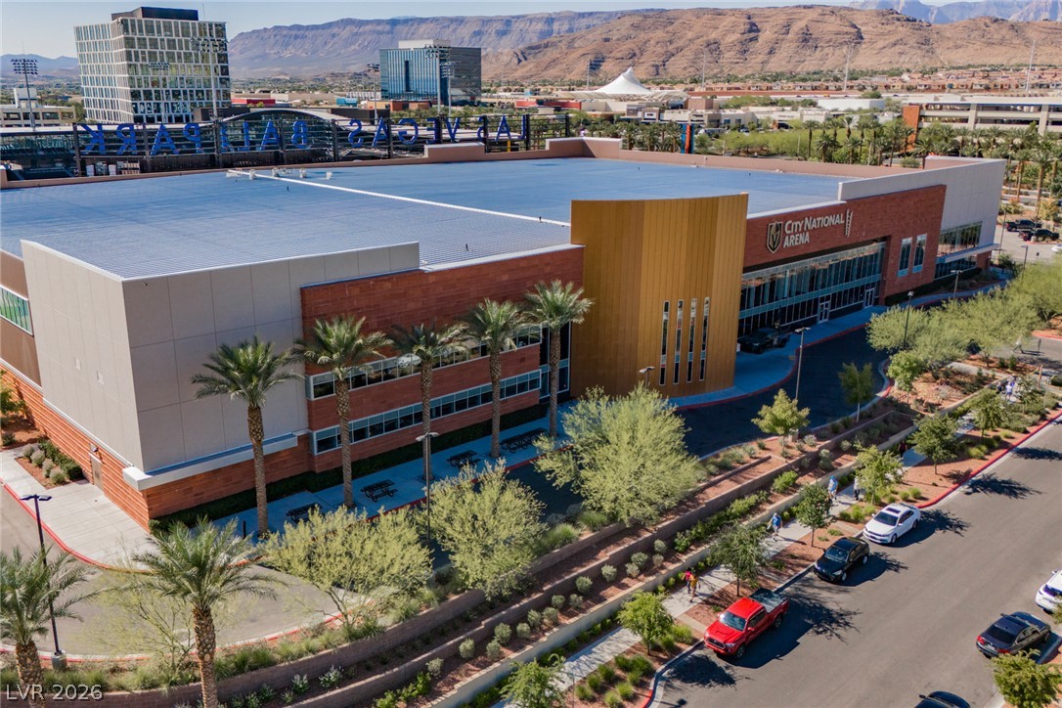
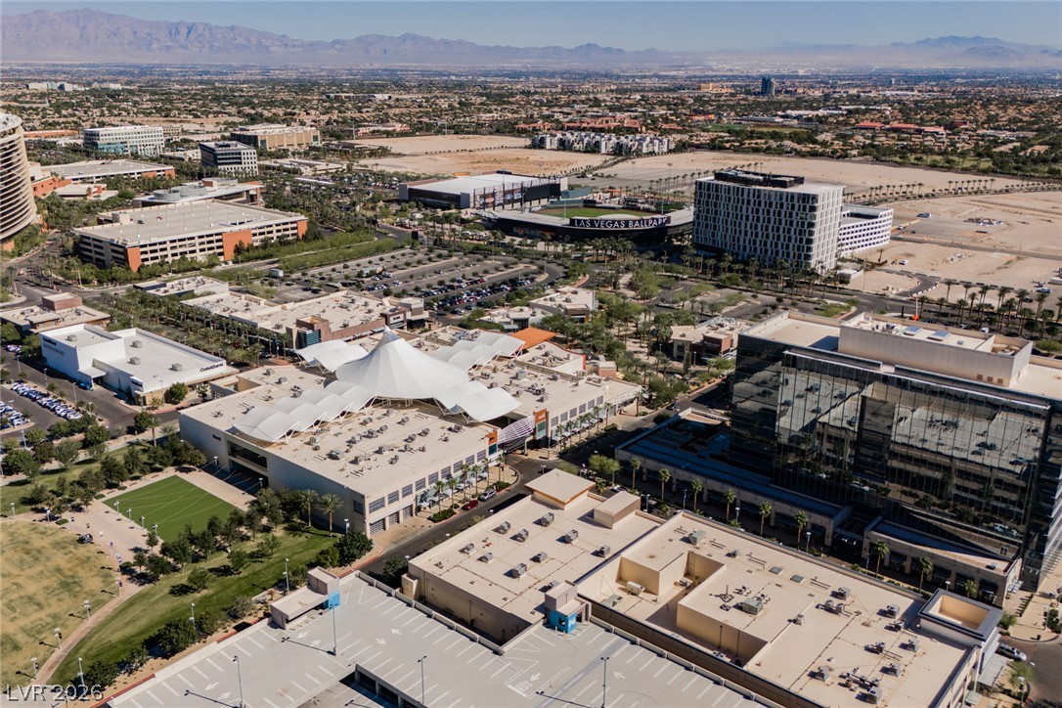
Downtown Summerlin is 3 minutes away, along with the Las Vegas Ballpark and City National Arena. Red Rock Canyon is 7 minutes west.

2
beds

3
baths

1,653 Sq.Ft. LIVING AREA

2,614 Sq.Ft. lot

image

Schedule a Showing

We would love to show you our beautiful property. Please select your preferred date and time below. An agent will be in touch shortly to confirm your appointment.

Schedule a Showing

We would love to show you our beautiful property. Please select your preferred date and time below. An agent will be in touch shortly to confirm your appointment.

Thank you for your interest in 11360 Corsica Mist Avenue, Las Vegas, NV 89135. We are reviewing your request and will be in touch shortly!
Serena Heuser

Serena Heuser

Features & Amenities

Interior

  • total bedrooms2
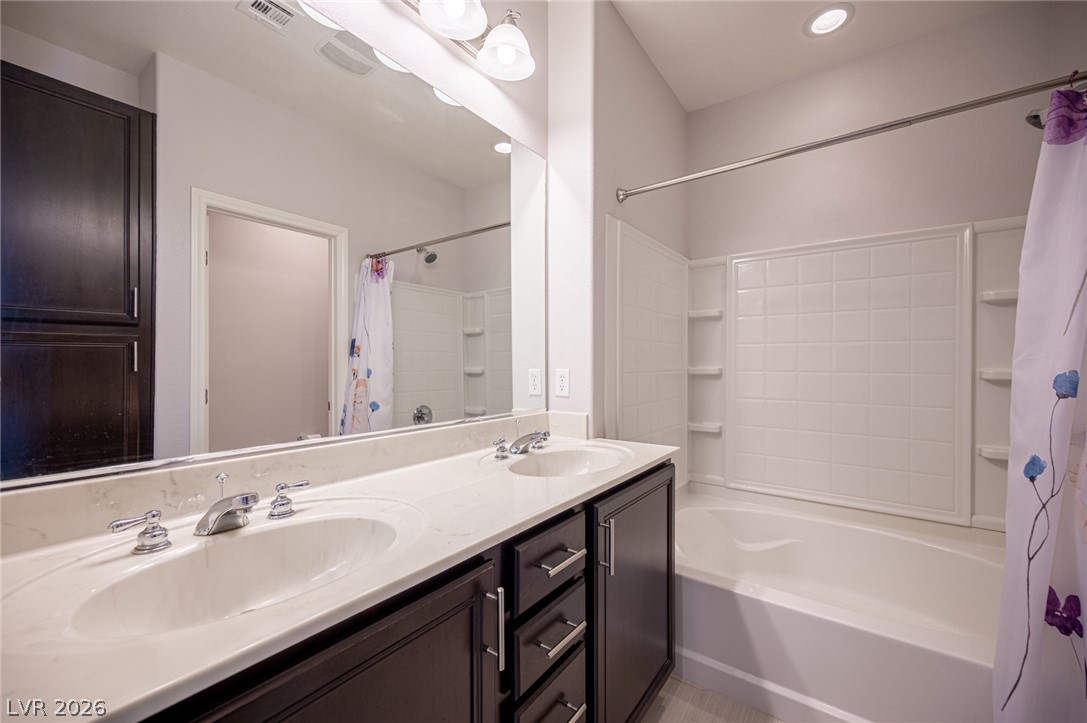
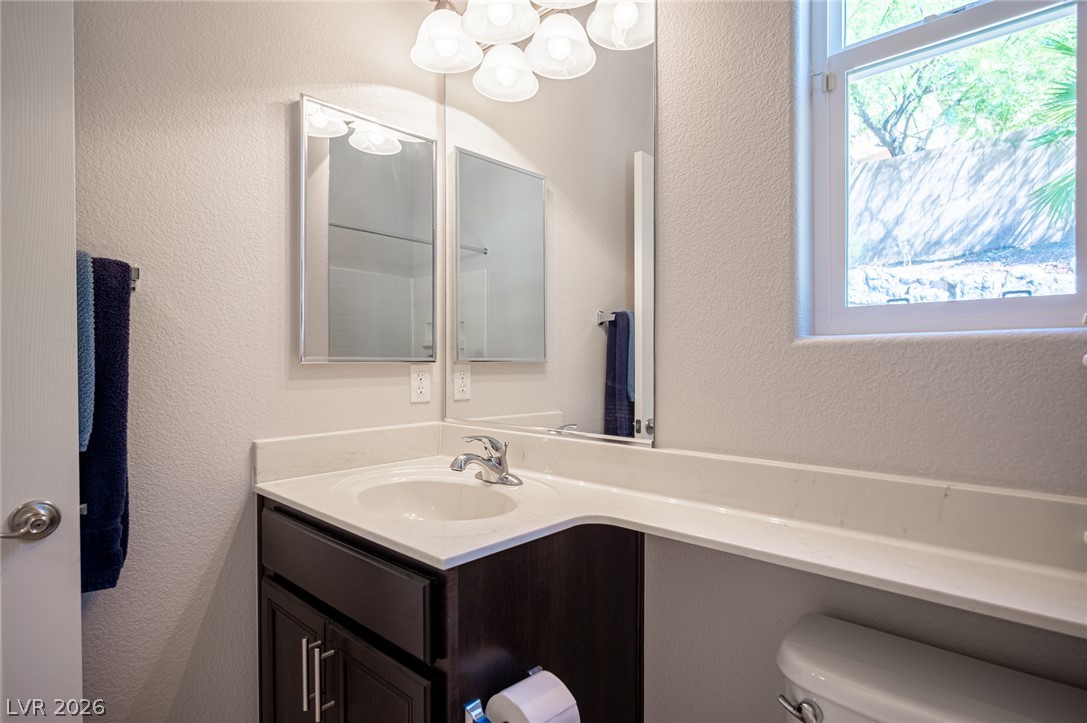
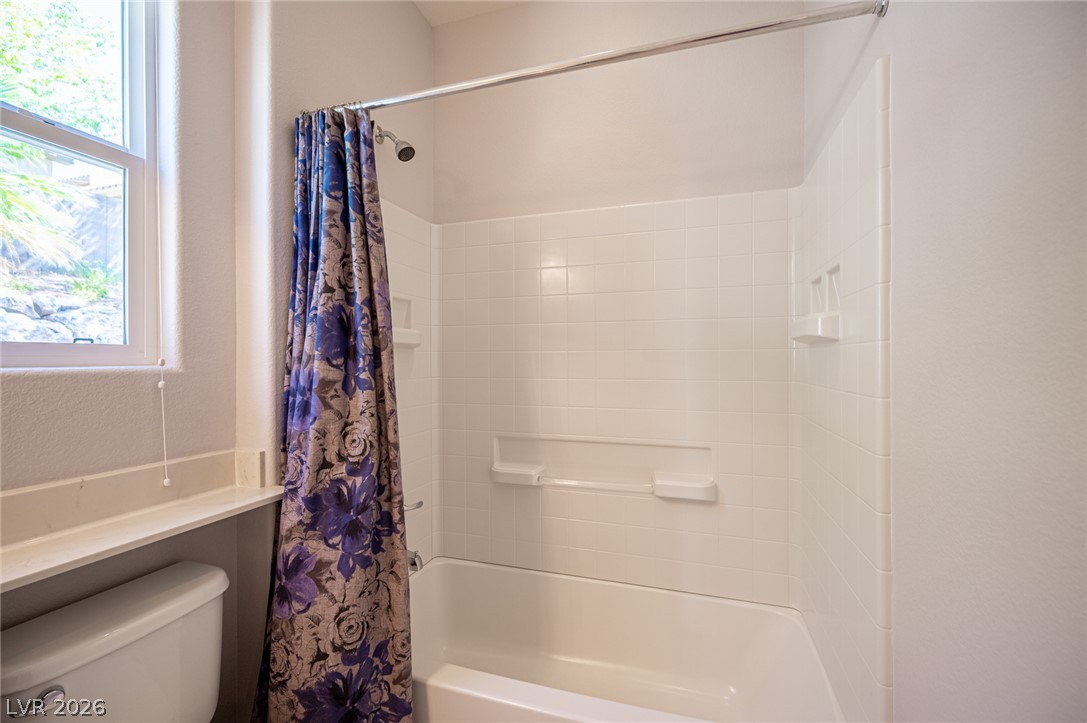
  • Total bathrooms3
  • full bathrooms2
  • half bathroom1
  • Laundry room Gas Dryer Hookup, Upper Level
  • Flooring Carpet, Ceramic Tile
  • APPLIANCES Dryer, Dishwasher, Disposal, Gas Range, Refrigerator, Washer
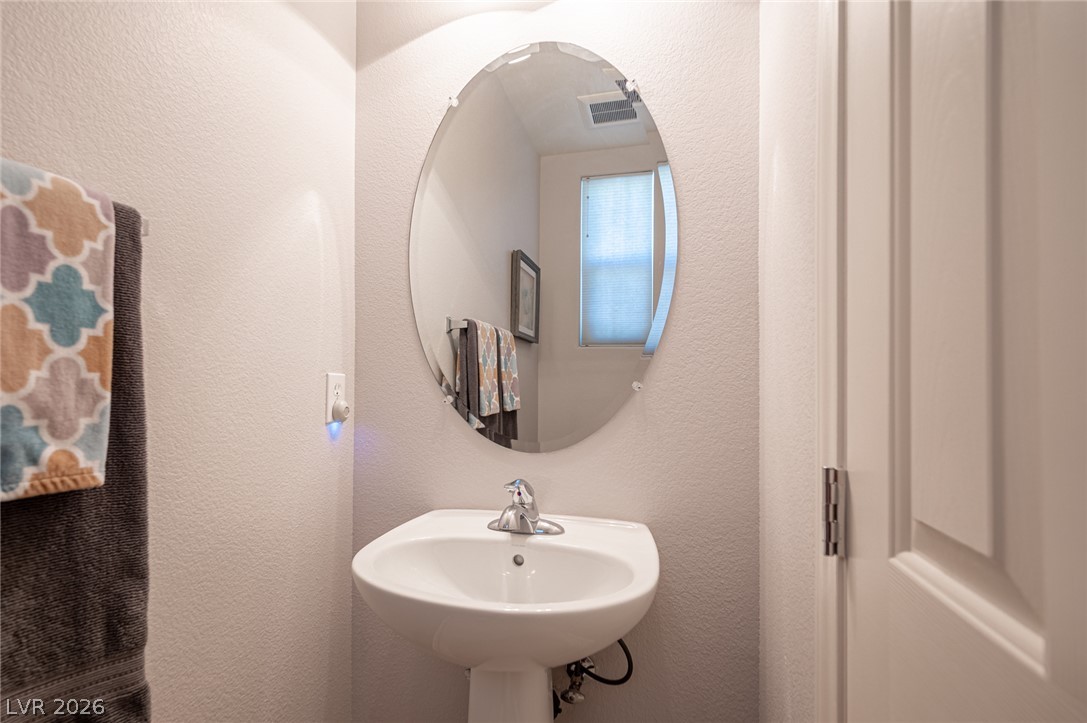
  • other interior Features Bathroomon Main Level, Half Bathon Main Level, Window Treatments

Area & Lot

  • Status For Sale
  • Living Area1,653 Sq.Ft.
  • Total Area1,653 Sq.Ft.
  • Lot Area2,614 Sq.Ft.
  • MLS® ID2813559
  • TypeResidential
  • YEAR BUILT2012
  • NeighborhoodSummerlin South
  • Architecture StylesTwo Story
  • View DescriptionPark/Greenbelt
  • Elementary SchoolGoolsby, Judy & John,Goolsby, Judy & John
  • Middle SchoolRogich Sig
  • High SchoolPalo Verde

Exterior

  • STORIES2
  • Garage Space2.0
  • water SourcePublic
  • utilitiesUnderground Utilities
  • PoolAssociation, Community
  • roofPitched, Tile
  • lot featuresLandscaped, Rocks, Sprinklers Timer, 1/4 Acre
  • parkingAttached, Garage, Garage Door Opener, Inside Entrance, Private
  • HEAT TYPECentral, Gas
  • AIR CONDITIONINGCentral Air, Electric
  • sewerPublic Sewer
  • HOA AmenitiesClubhouse, Fitness Center, Gated, Pickleball, Pool, Guard, Spa/Hot Tub, Security, Tennis Court(s)
  • security FeaturesGated Community
  • other exterior FeaturesPatio, Sprinkler/Irrigation

Financial

  • Sales Price$525,000
  • Real Estate Tax $3,145/yr
  • HOA $360/mo
View Virtual Tour

Mortgage Calculator

Estimate your monthly mortgage payment, including the principal and interest, property taxes, and HOA. Adjust the values to generate a more accurate rate.

All estimates are provided for informational purposes only. Actual amounts may vary.
$0,000 Your Payment 20 15 65
$0,000 Your Payment

Summerlin South

Explore
Image Form

Follow Me on Instagram