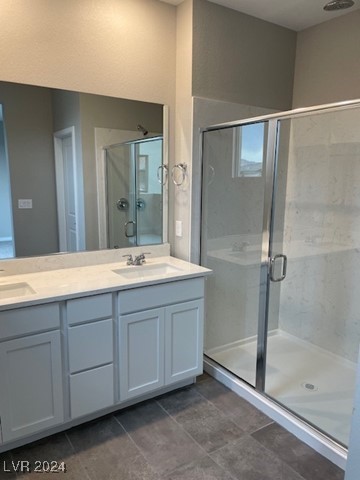
11398 Ethereal Landing Avenue
SEE ALL PHOTOS
11398 Ethereal Landing Avenue
Courtesy of New Home Resource Joanna Piette Listing Contact: [email protected] 
Sold

11398 Ethereal Landing Avenue

11398 Ethereal Landing Avenue, Las Vegas, NV 89138

$505,000
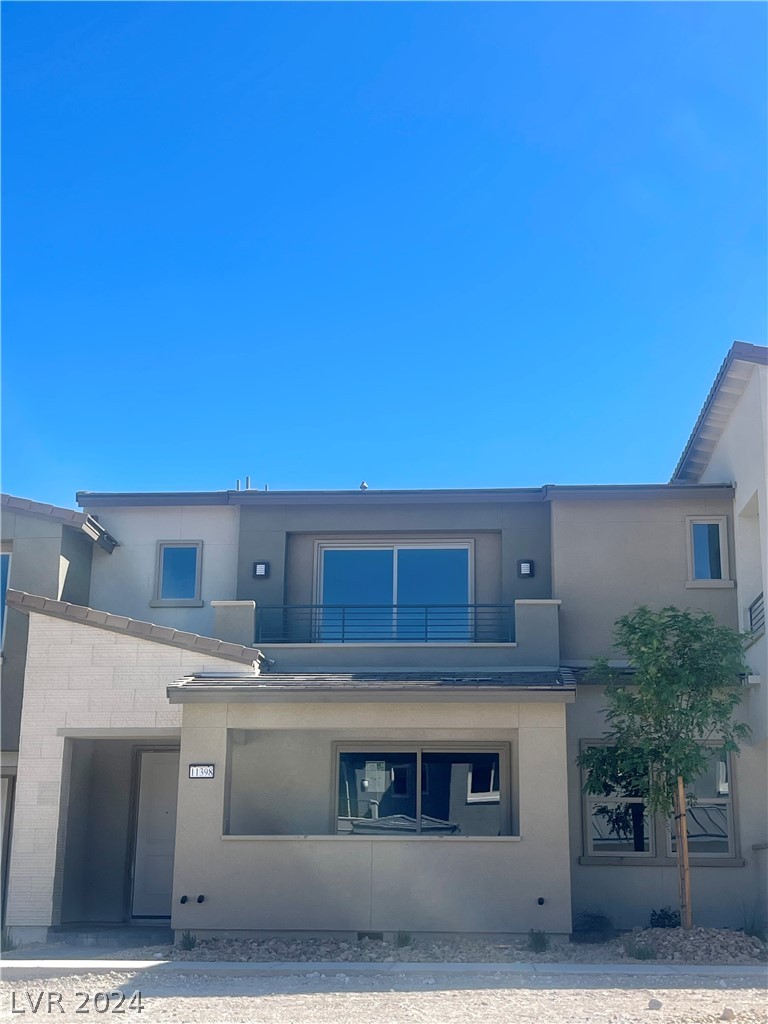
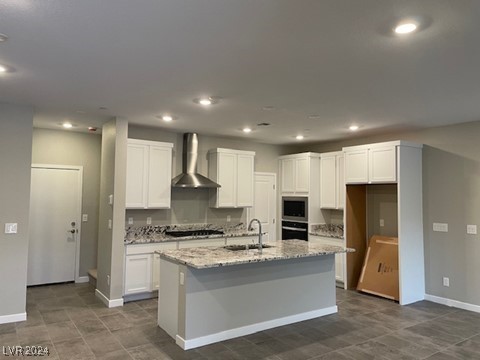
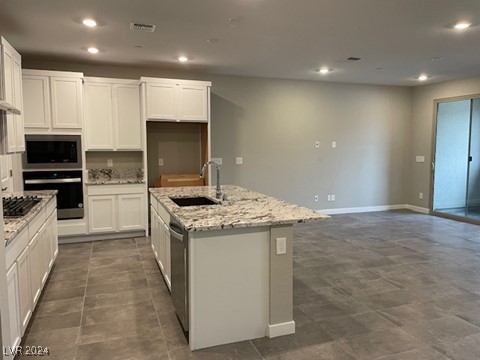
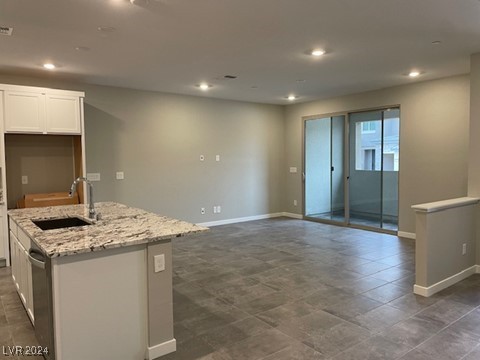
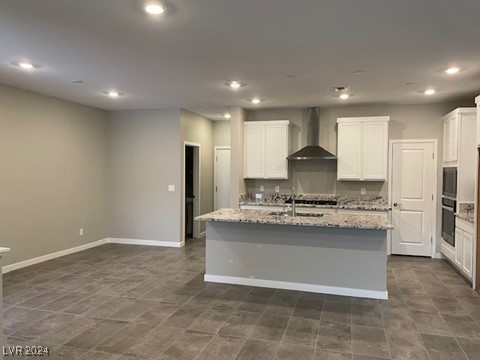
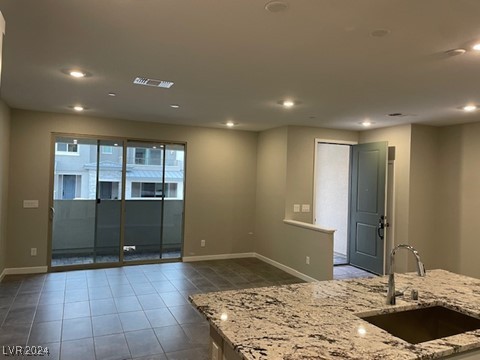
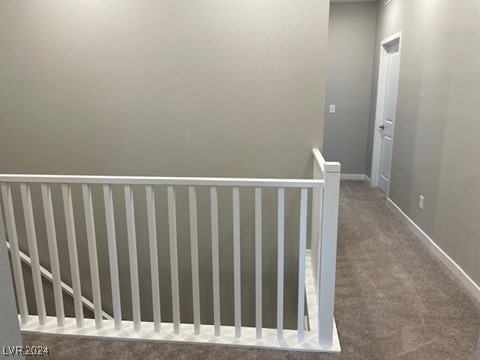
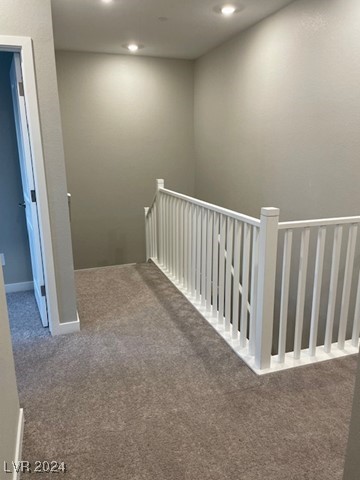
Monument at Reverence is Pulte's newest all two-story luxury gated townhome community situated in West Summerlin. The community is elevated above the Las Vegas Valley with nearby outdoor amenities. This Branton floorplan offers 3 bedrooms, 2 full bathrooms, an additional first floor powder bath. The open kitchen and large gathering room provides the perfect inviting space for entertaining friends and family or just relaxing at home. The second-floor provides an extra bedroom for guests and an additional room for a home office or workout space, the options are endless. In addition, this home offers both a covered first floor porch and a private owner's suite balcony. This Pulte-designed home boasts numerous design features including a chef kitchen upgrade, sleek upgraded tile flooring, extra insulation and added electrical options.

3
beds

3
baths

1,654 Sq.Ft. LIVING AREA

1,742 Sq.Ft. lot

Jessica Deuel

Jessica Deuel

Features & Amenities

Interior

  • total bedrooms3
  • Total bathrooms3
  • full bathroom1
  • three quarter bathroom1
  • half bathroom1
  • Laundry room Gas Dryer Hookup, Laundry Room, Upper Level
  • Flooring Carpet, Tile
  • APPLIANCES Built-In Gas Oven, Dishwasher, ENERGY STAR Qualified Appliances, Gas Cooktop, Disposal, Gas Water Heater, Microwave, Tankless Water Heater
  • other interior Features None, Programmable Thermostat

Area & Lot

  • Status Sold
  • Date Sold November 12, 2024
  • Living Area1,654 Sq.Ft.
  • Total Area1,654 Sq.Ft.
  • Lot Area1,742 Sq.Ft.
  • MLS® ID2604438
  • TypeTownhouse
  • YEAR BUILT2024
  • NeighborhoodSummerlin
  • Architecture StylesTwo Story
  • View DescriptionPark/Greenbelt
  • Elementary SchoolLummis, William,Lummis, William
  • Middle SchoolBecker
  • High SchoolPalo Verde

Exterior

  • STORIES2
  • Garage Space2.0
  • water SourcePublic
  • utilitiesCable Available, High Speed Internet Available
  • PoolCommunity
  • roofTile
  • lot featuresDrip Irrigation/Bubblers, Desert Landscaping, Greenbelt, Landscaped, Rocks, 1/4 Acre
  • parkingAttached, Finished Garage, Garage, Garage Door Opener, Inside Entrance, Private, Storage, Guest
  • HEAT TYPECentral, Gas, High Efficiency, Zoned
  • AIR CONDITIONINGCentral Air, Electric, ENERGY STAR Qualified Equipment, High Efficiency
  • sewerPublic Sewer
  • HOA AmenitiesGated, Pool
  • security FeaturesGated Community
  • other exterior FeaturesBalcony, Patio, Sprinkler/Irrigation

Financial

  • Sales Price$505,000
  • Real Estate Tax $5,441/yr
  • HOA $60/mo
View Virtual Tour

Summerlin

There are gorgeous displays of fine art and entertainment just minutes from Summerlin.

Explore

Image Form

Follow Me on Instagram