11441 Allerton Park Drive 213
SEE ALL PHOTOS
11441 Allerton Park Drive 213
Courtesy of Huntington & Ellis, A Real Est Craig Tann Listing Contact: (702) 514-6634 
For Sale

11441 Allerton Park Drive 213

11441 Allerton Park Drive 213, Las Vegas, NV 89135

$740,000
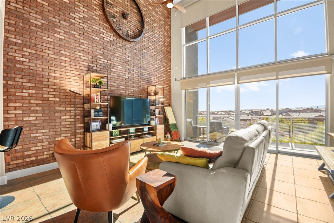
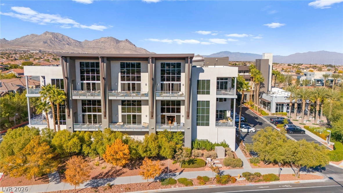
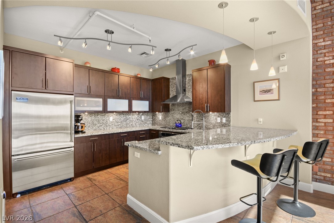
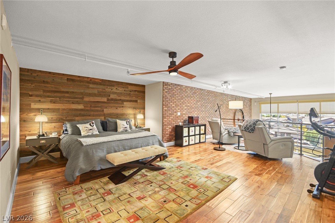
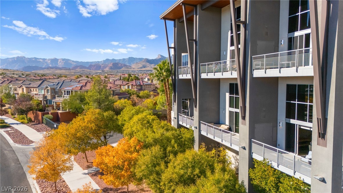
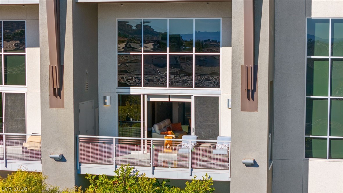
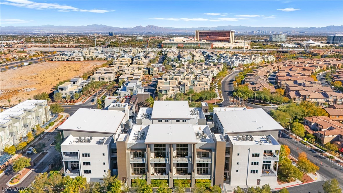
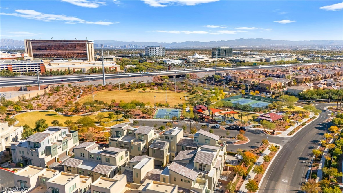
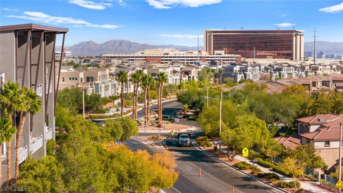
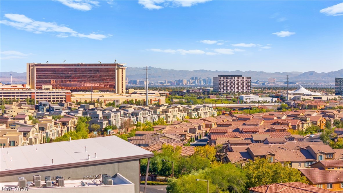
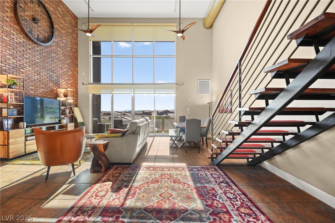
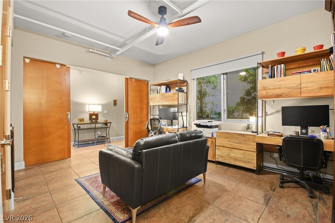
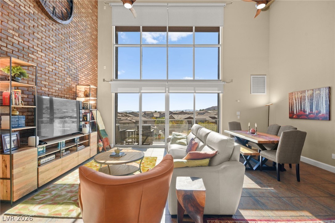
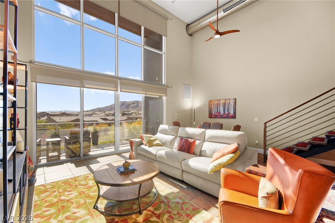
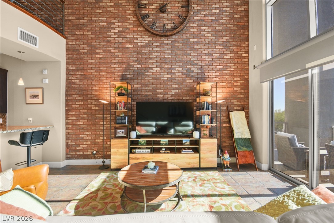
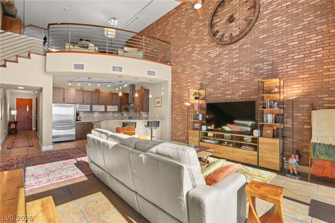
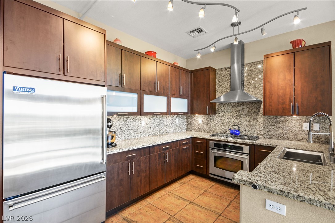
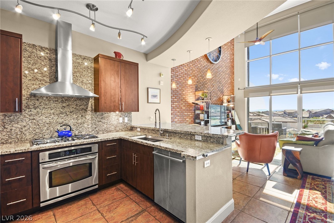
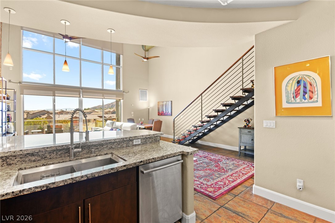
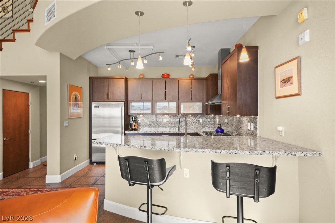
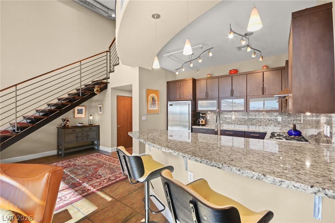
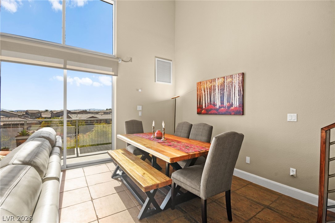
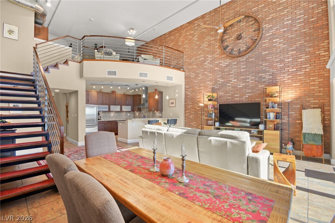
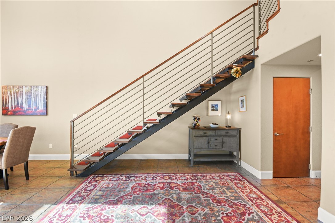
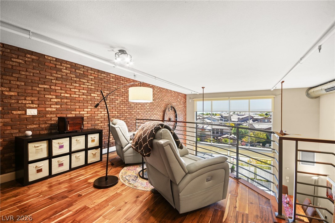
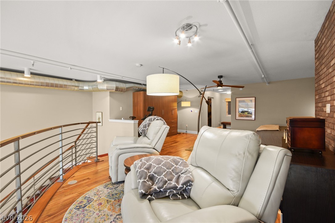
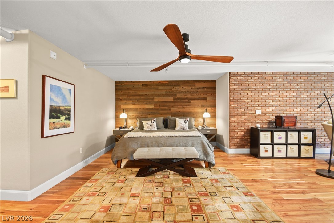
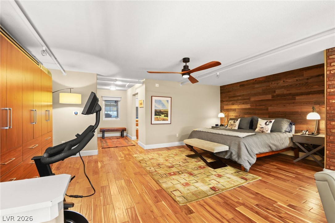
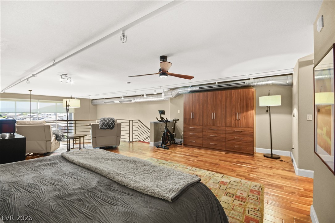
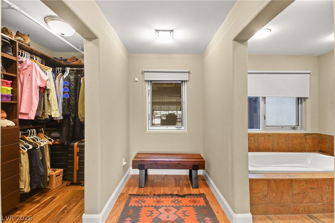
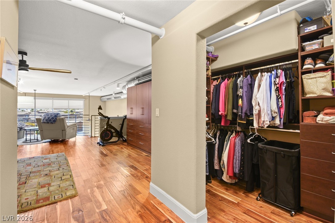
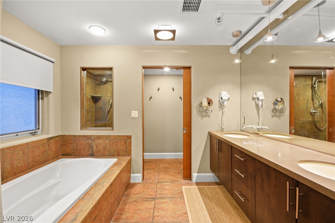
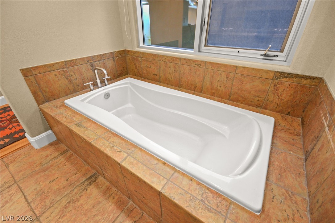
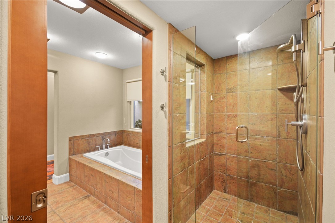
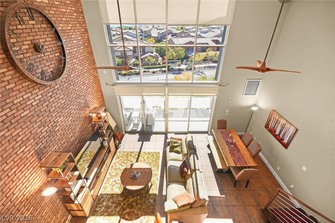
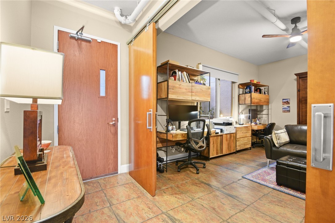
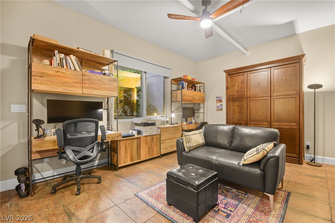
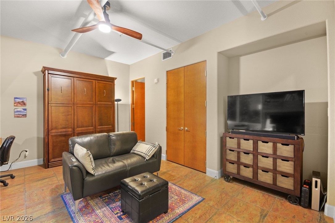
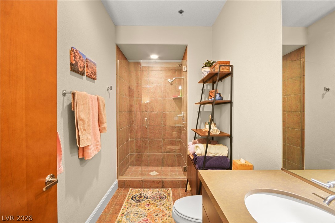
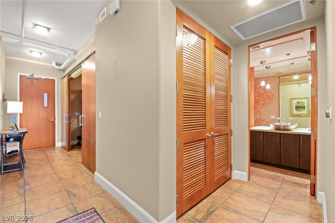
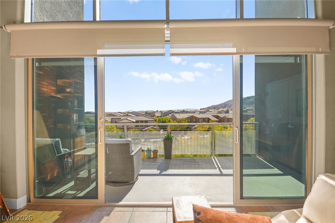
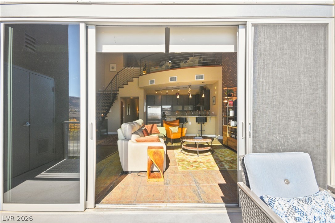
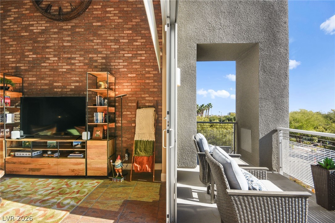
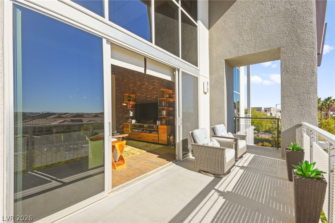
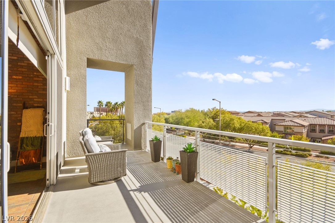
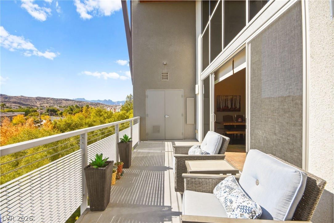
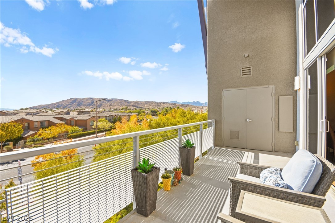
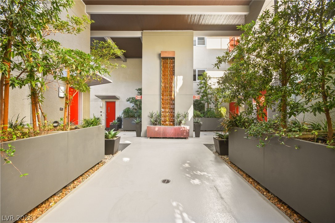
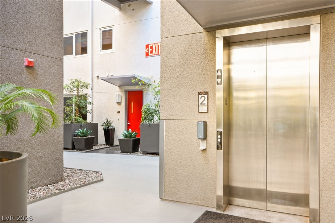
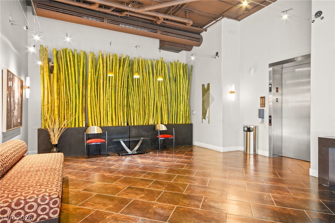
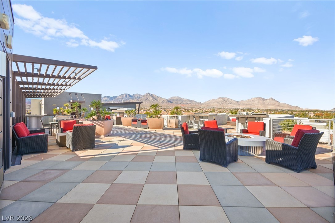
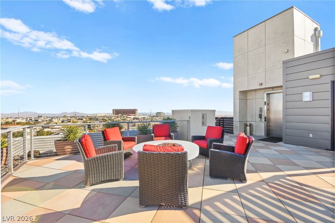
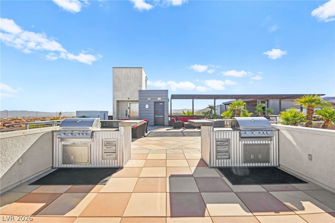
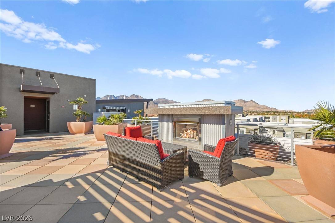
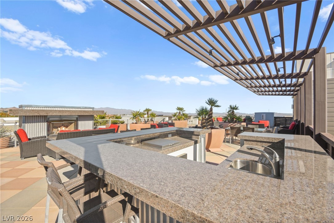
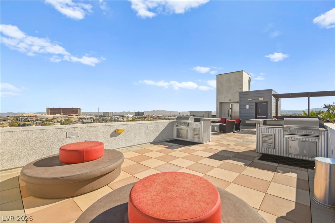
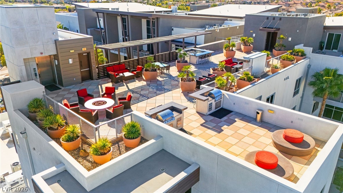
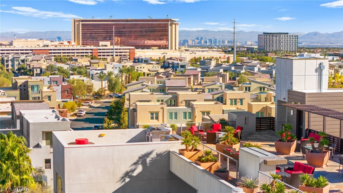
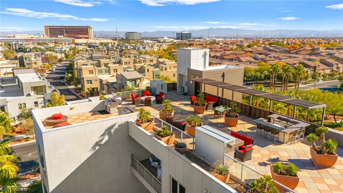
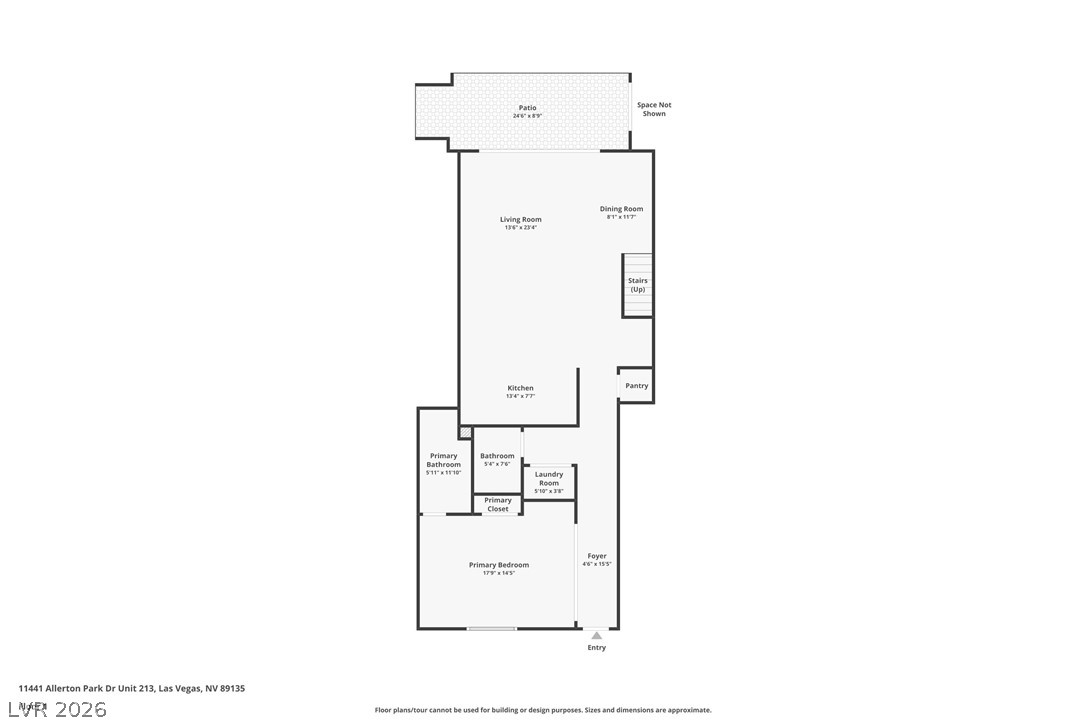
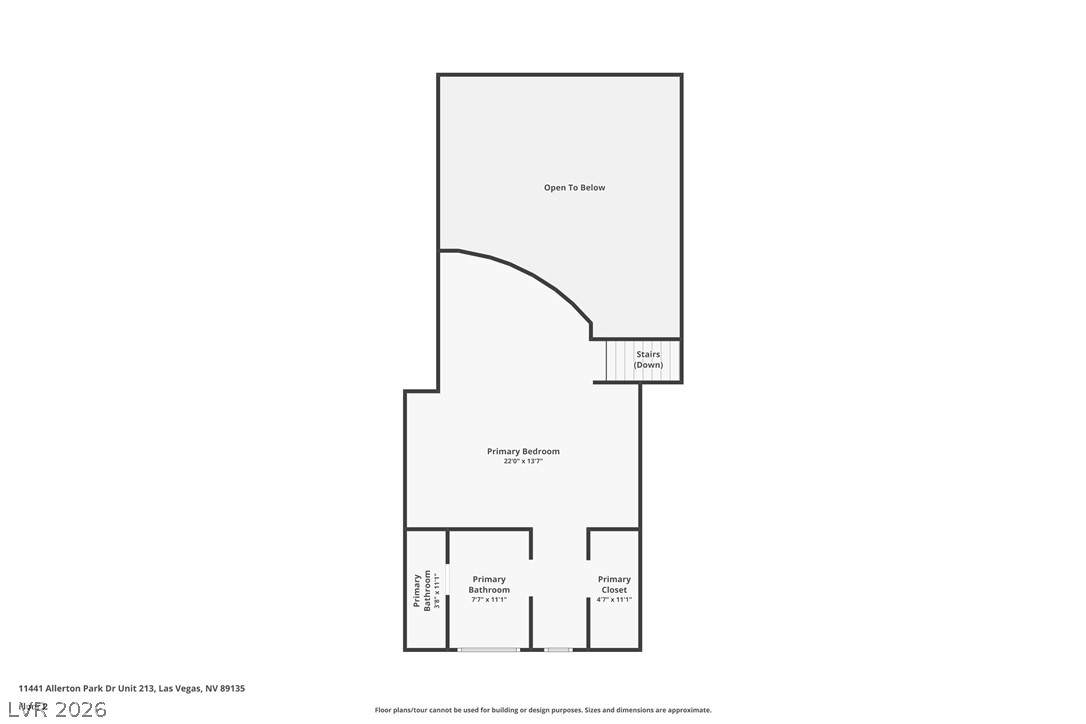
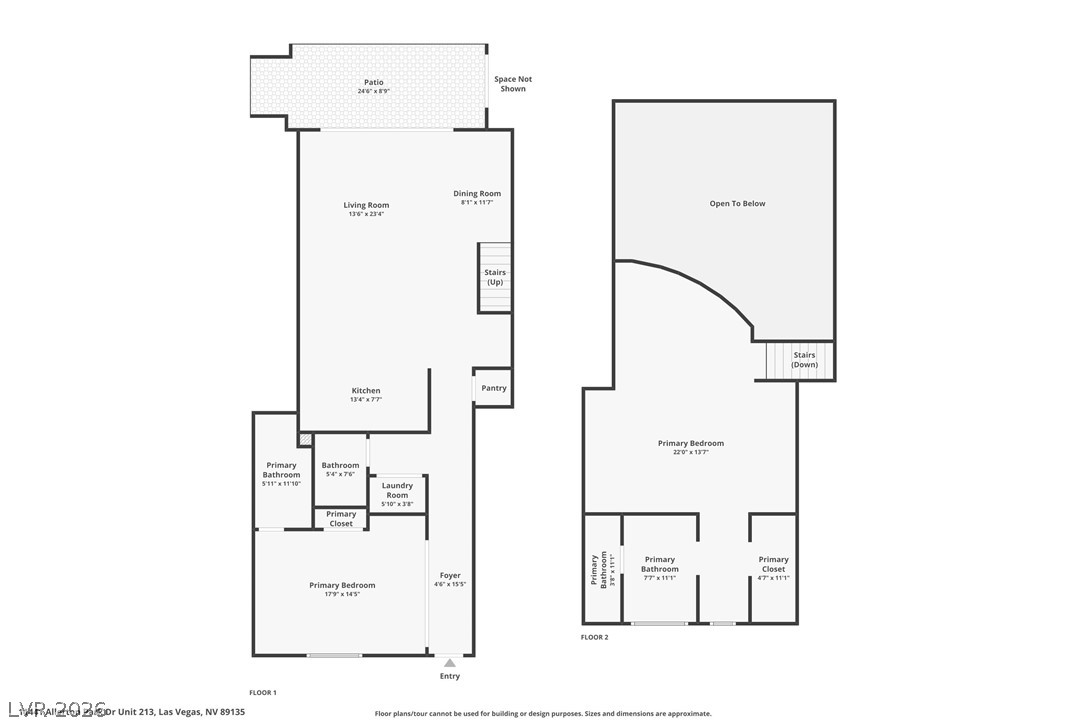
Experience unique loft-stule living in the heart of Summerlin. This spacious 2,058 sq. ft. residence features two primary suites, with one conveniently located on each level, offering privacy and flexibility. The open living space showcases exposed brick, floor-to-ceiling windows, a contemporary staircase and abundant natural light. The kitchen features granite countertops, a breakfast bar and Viking Professional appliances. Enjoy stunning Red Rock Mountain views from the south-facing balcony, or take advantage of the community's rooftop deck with fireplace, BBQ area and panoramic Las Vegas Strip views. Located just minutes from Downtown Summerlin, Red Rock Casino and Las Vegas Ballpark, this is a truly distinctive home in one of Summerlin's most convenient locations.

2
beds

3
baths

2,058 Sq.Ft. LIVING AREA

1,278 Sq.Ft. lot

image

Schedule a Showing

We would love to show you our beautiful property. Please select your preferred date and time below. An agent will be in touch shortly to confirm your appointment.

Schedule a Showing

We would love to show you our beautiful property. Please select your preferred date and time below. An agent will be in touch shortly to confirm your appointment.

Thank you for your interest in 11441 Allerton Park Drive 213, Las Vegas, NV 89135. We are reviewing your request and will be in touch shortly!
Craig Tann

Craig Tann

Features & Amenities

Interior

  • total bedrooms2
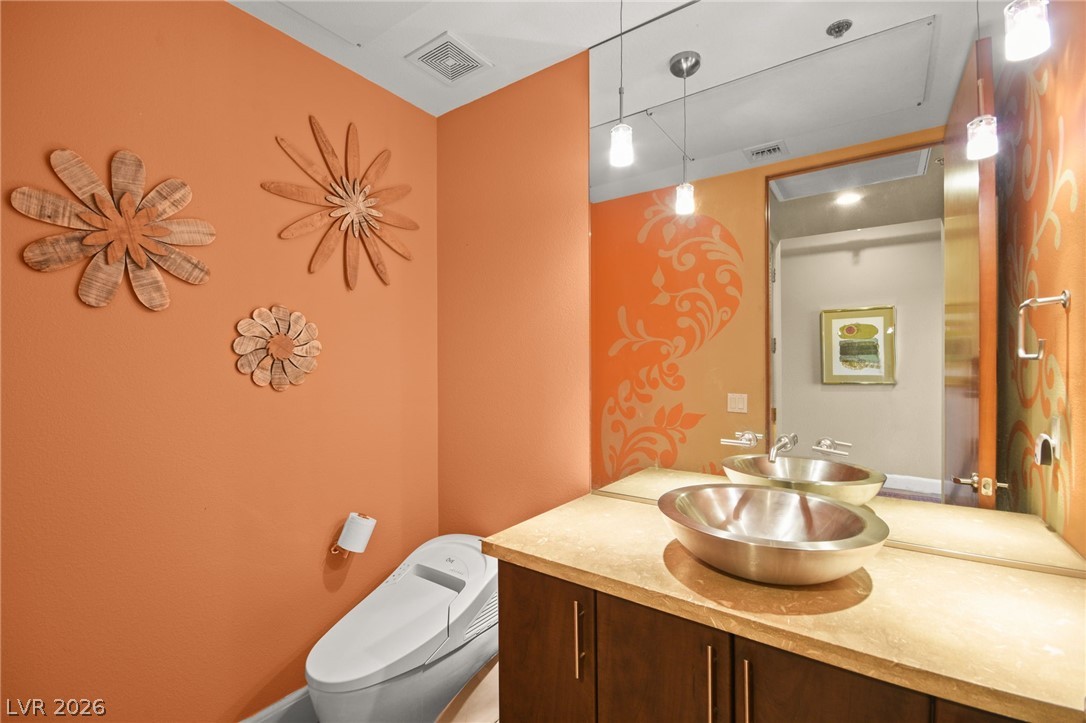
  • Total bathrooms3
  • full bathroom1
  • three quarter bathroom1
  • half bathroom1
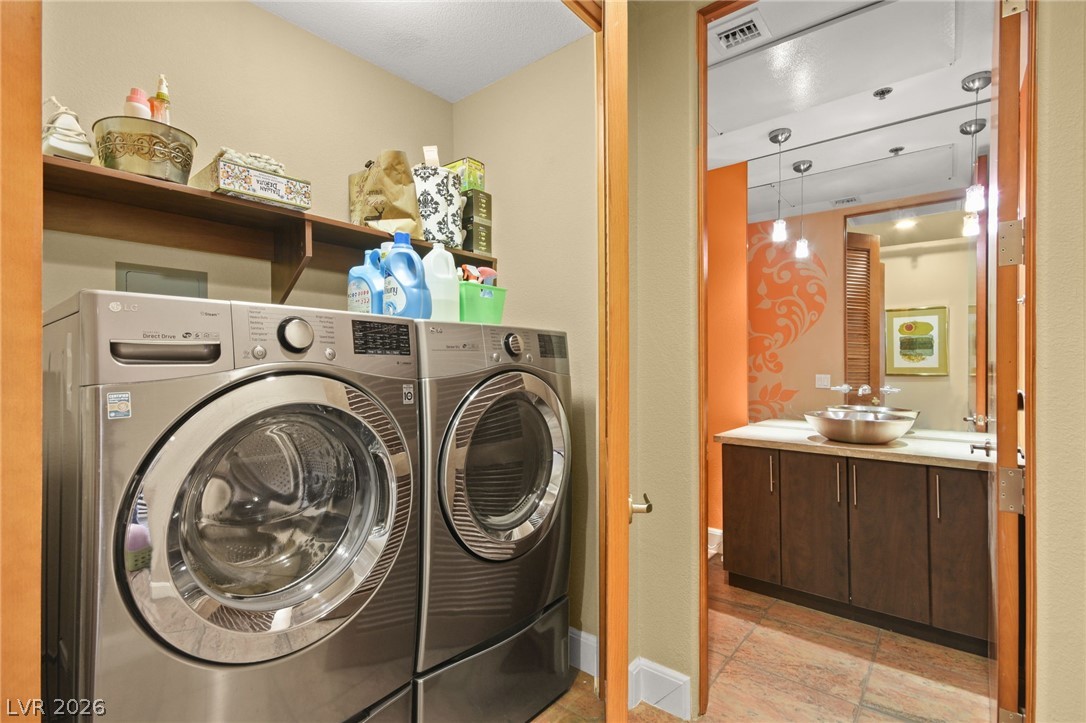
  • Laundry room Electric Dryer Hookup, Gas Dryer Hookup, Laundry Closet, Main Level
  • Flooring Laminate, Tile
  • APPLIANCES Built-In Gas Oven, Dryer, Dishwasher, Gas Cooktop, Disposal, Microwave, Refrigerator, Washer
  • other interior Features Bathroomon Main Level, Bedroom on Main Level, Ceiling Fan(s), Primary Downstairs, Three Quarter Bathon Main Level

Area & Lot

  • Status For Sale
  • Living Area2,058 Sq.Ft.
  • Total Area2,058 Sq.Ft.
  • Lot Area1,278 Sq.Ft.
  • MLS® ID2817348
  • TypeCondo
  • YEAR BUILT2007
  • NeighborhoodSummerlin South
  • Architecture StylesLoft
  • View DescriptionCity, Mountain(s)
  • Elementary SchoolGoolsby, Judy & John,Goolsby, Judy & John
  • Middle SchoolRogich Sig
  • High SchoolPalo Verde

Exterior

  • STORIES3
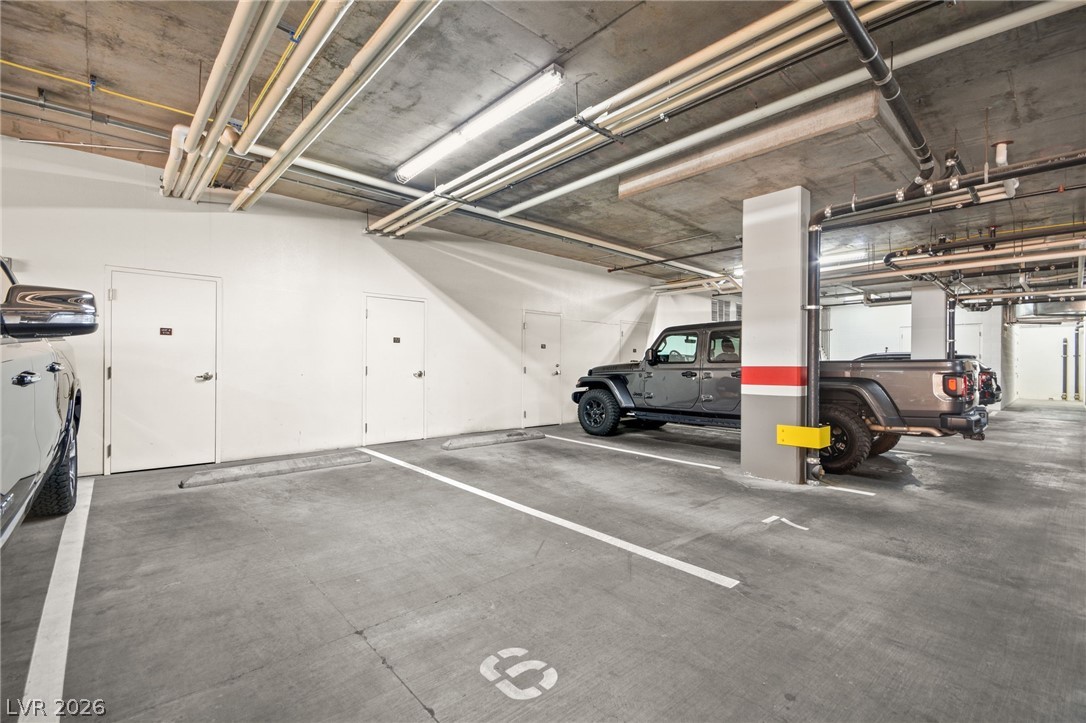
  • Garage Space2.0
  • water SourceCommunity/Coop, Shared Well
  • utilitiesUnderground Utilities
  • PoolCommunity
  • roofTile
  • lot featuresLandscaped, 1/4 Acre
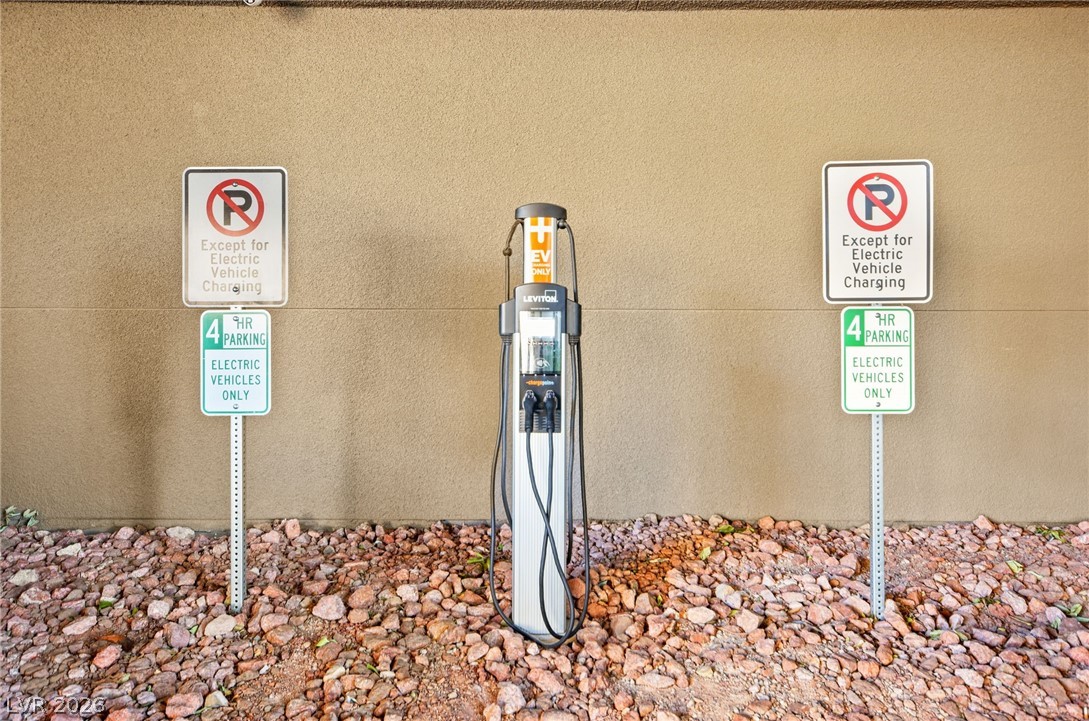
  • parkingAssigned, Attached, Covered, Garage, Indoor, Guest
  • HEAT TYPECentral, Gas
  • AIR CONDITIONINGCentral Air, Electric
  • sewerPublic Sewer
  • HOA AmenitiesGated, Barbecue, Pool, Storage
  • other exterior FeaturesBalcony, Fire Pit

Financial

  • Sales Price$740,000
  • Real Estate Tax $4,091/yr
  • HOA $940/mo
View Virtual Tour

Mortgage Calculator

Estimate your monthly mortgage payment, including the principal and interest, property taxes, and HOA. Adjust the values to generate a more accurate rate.

All estimates are provided for informational purposes only. Actual amounts may vary.
$0,000 Your Payment 20 15 65
$0,000 Your Payment

Summerlin South

Explore
Image Form

Follow Me on Instagram