11462 Ethereal Landing Avenue
SEE ALL PHOTOS
11462 Ethereal Landing Avenue
Courtesy of BHHS Nevada Properties Matthew Suiter Listing Contact: (702) 339-6987 
Sold

11462 Ethereal Landing Avenue

11462 Ethereal Landing Avenue, Las Vegas, NV 89138

$505,000
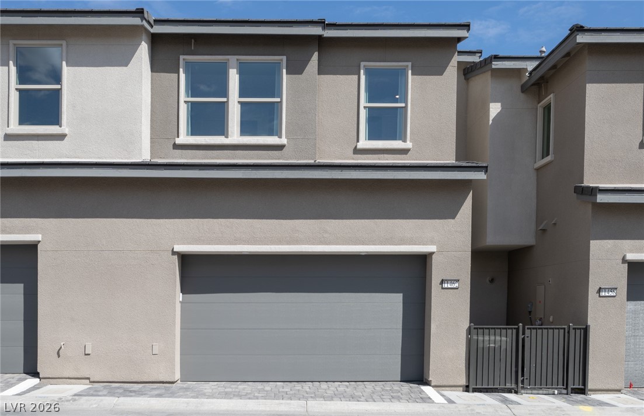
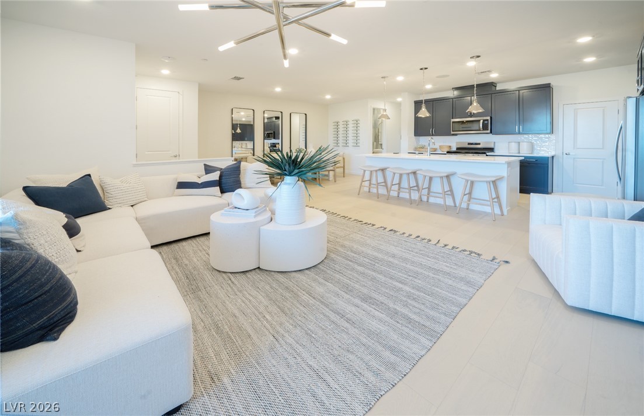
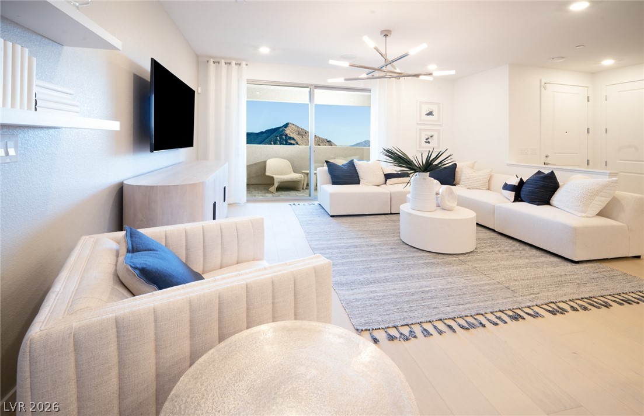
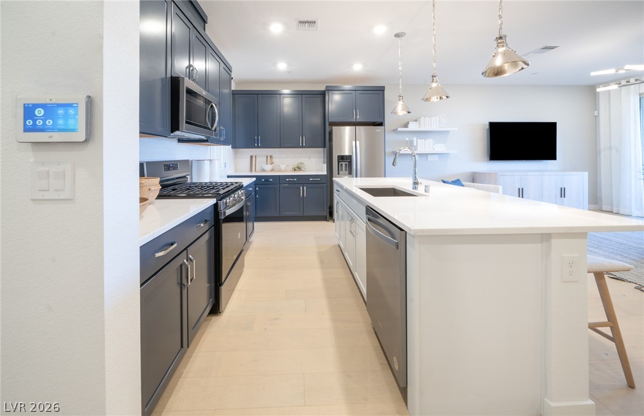
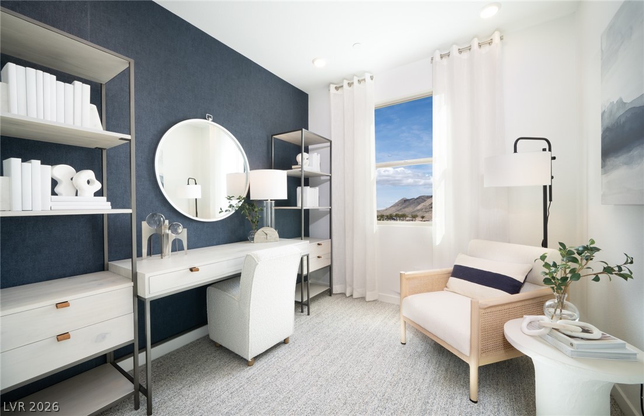
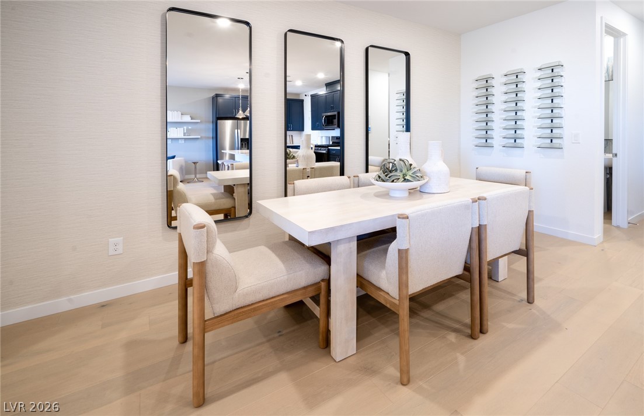
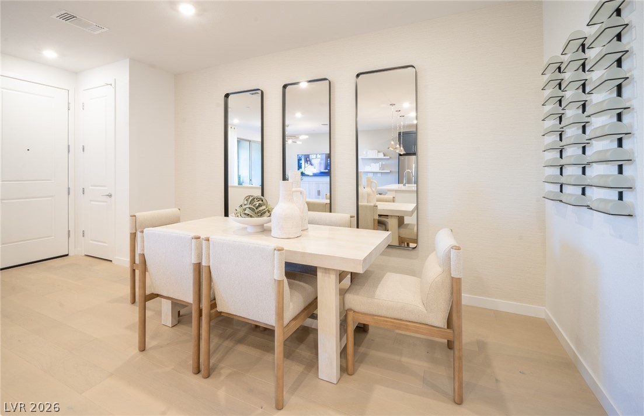
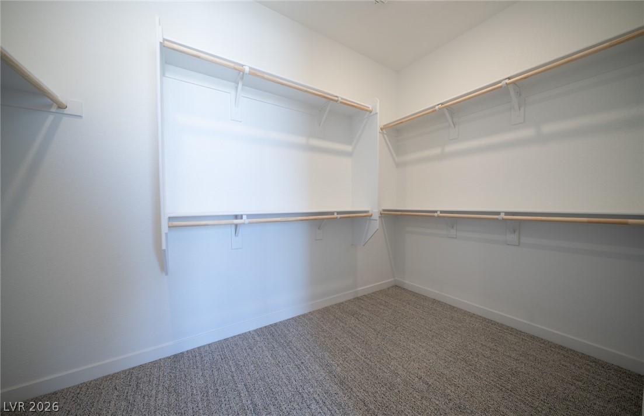
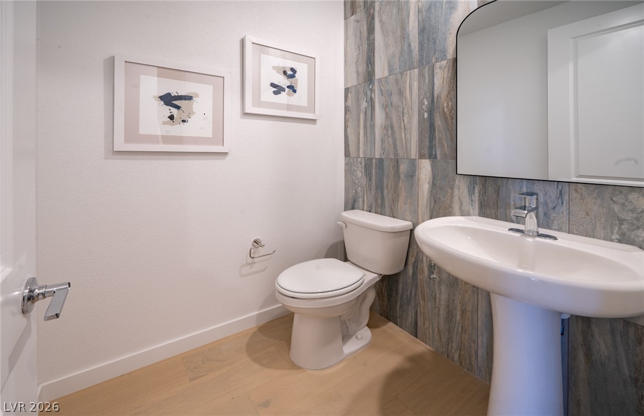
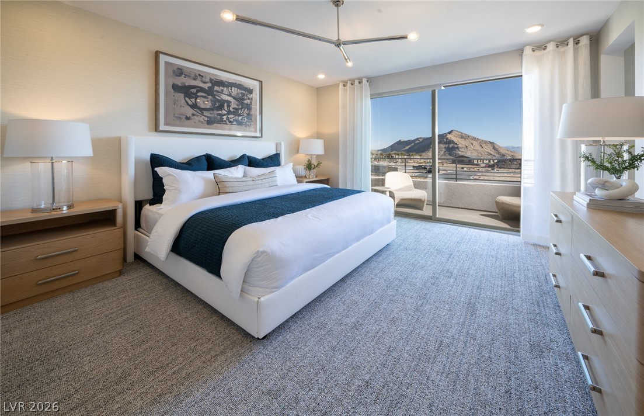
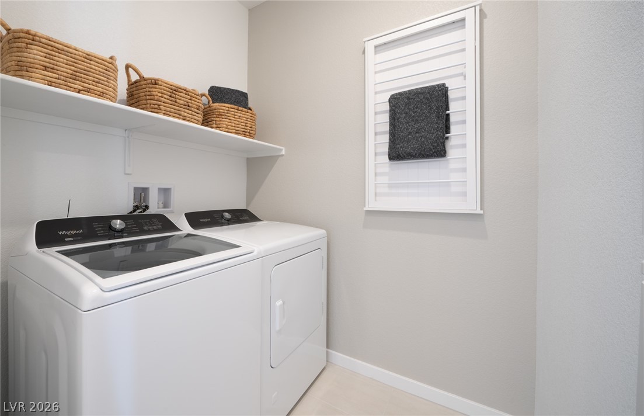
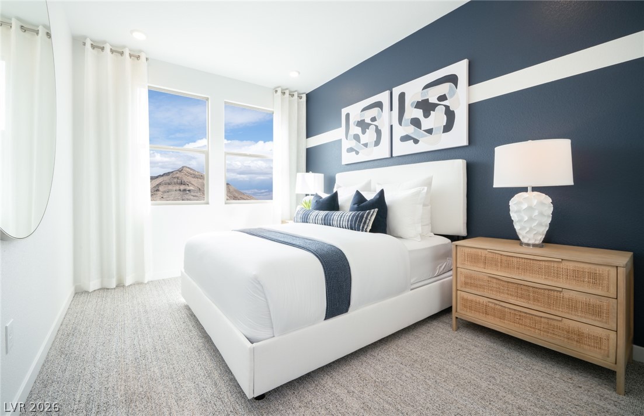
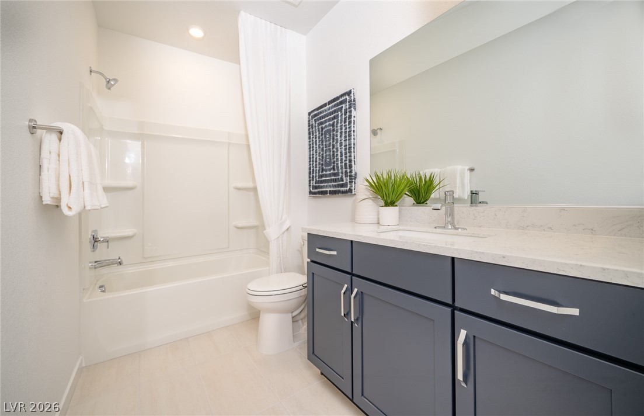
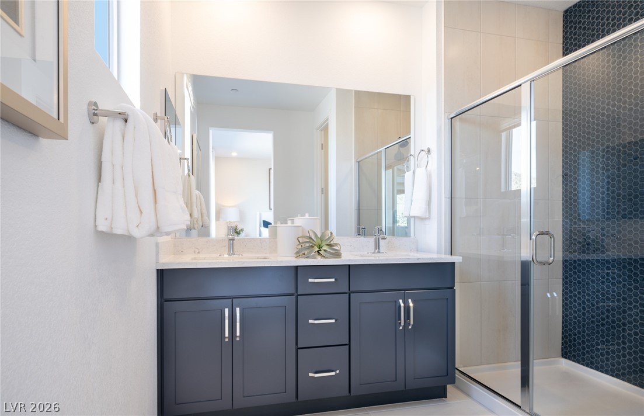
Final opportunity to own in Monument at Reverence! This stunning model home offers 1,654 sq ft of thoughtfully designed living space with high-end upgrades throughout. Fully appointed with designer finishes, this home showcases elevated details, modern fixtures, premium flooring, and a beautifully upgraded kitchen perfect for entertaining. The open-concept layout creates seamless flow between living, dining, and kitchen areas, while the luxurious primary suite provides a private retreat. Every detail has been carefully curated for style and comfort. Move-in ready and impeccably finished, this is your last chance to own a professionally designed model home in the prestigious Reverence community.

3
beds

3
baths

1,560 Sq.Ft. LIVING AREA

1,742 Sq.Ft. lot

Brian Mercado

Brian Mercado

Features & Amenities

Interior

  • total bedrooms3
  • Total bathrooms3
  • full bathroom1
  • three quarter bathroom1
  • half bathroom1
  • Laundry room Gas Dryer Hookup, Laundry Room, Upper Level
  • Flooring Carpet, Hardwood, Tile
  • APPLIANCES Dryer, Dishwasher, ENERGY STAR Qualified Appliances, Disposal, Gas Range, Microwave, Refrigerator, Washer
  • other interior Features None, Programmable Thermostat

Area & Lot

  • Status Sold
  • Date Sold April 1, 2026
  • Living Area1,560 Sq.Ft.
  • Total Area1,560 Sq.Ft.
  • Lot Area1,742 Sq.Ft.
  • MLS® ID2758346
  • TypeTownhouse
  • YEAR BUILT2024
  • NeighborhoodSummerlin
  • Architecture StylesTwo Story
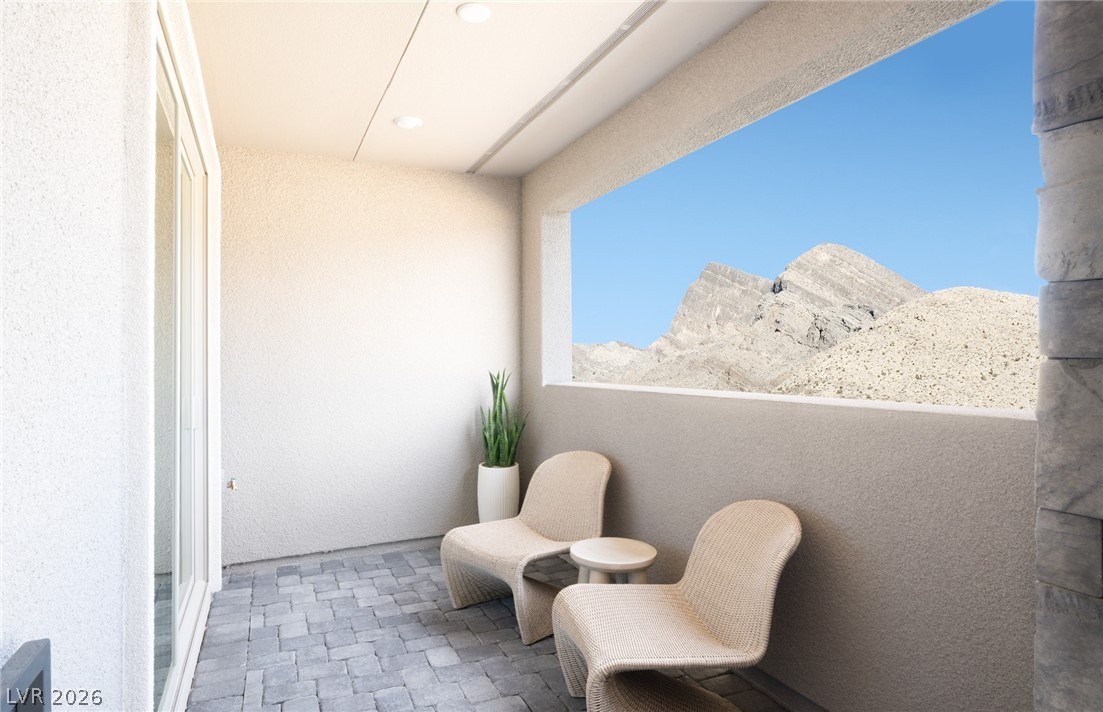
  • View DescriptionPark/Greenbelt, Mountain(s)
  • Elementary SchoolLummis, William,Lummis, William
  • Middle SchoolBecker
  • High SchoolPalo Verde

Exterior

  • STORIES2
  • Garage Space2.0
  • water SourcePublic
  • utilitiesCable Available, High Speed Internet Available
  • PoolCommunity
  • roofTile
  • lot featuresDrip Irrigation/Bubblers, Desert Landscaping, Greenbelt, Landscaped, Rocks, 1/4 Acre
  • parkingAttached, Garage, Garage Door Opener, Inside Entrance, Guest
  • HEAT TYPECentral, Gas, High Efficiency, Zoned
  • AIR CONDITIONINGCentral Air, Electric, ENERGY STAR Qualified Equipment, High Efficiency
  • sewerPublic Sewer
  • HOA AmenitiesGated, Park, Pool
  • security FeaturesGated Community
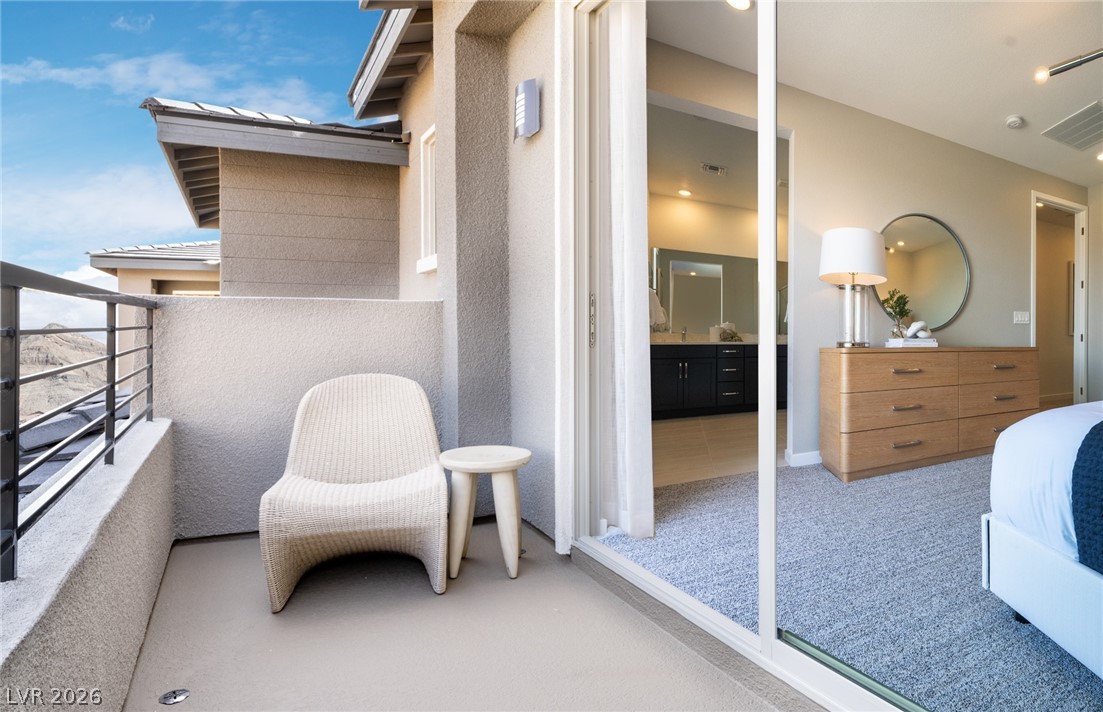
  • other exterior FeaturesBalcony, Patio, Sprinkler/Irrigation

Financial

  • Sales Price$505,000
  • Real Estate Tax $1,599/yr
  • HOA $69/mo
View Virtual Tour

Summerlin

There are gorgeous displays of fine art and entertainment just minutes from Summerlin.

Explore

Image Form

Follow Me on Instagram