1150 North Buffalo Drive 2026
SEE ALL PHOTOS
1150 North Buffalo Drive 2026
Courtesy of eXp Realty Michelle M. Richey Listing Contact: (702) 860-7413 
Sold

1150 North Buffalo Drive 2026

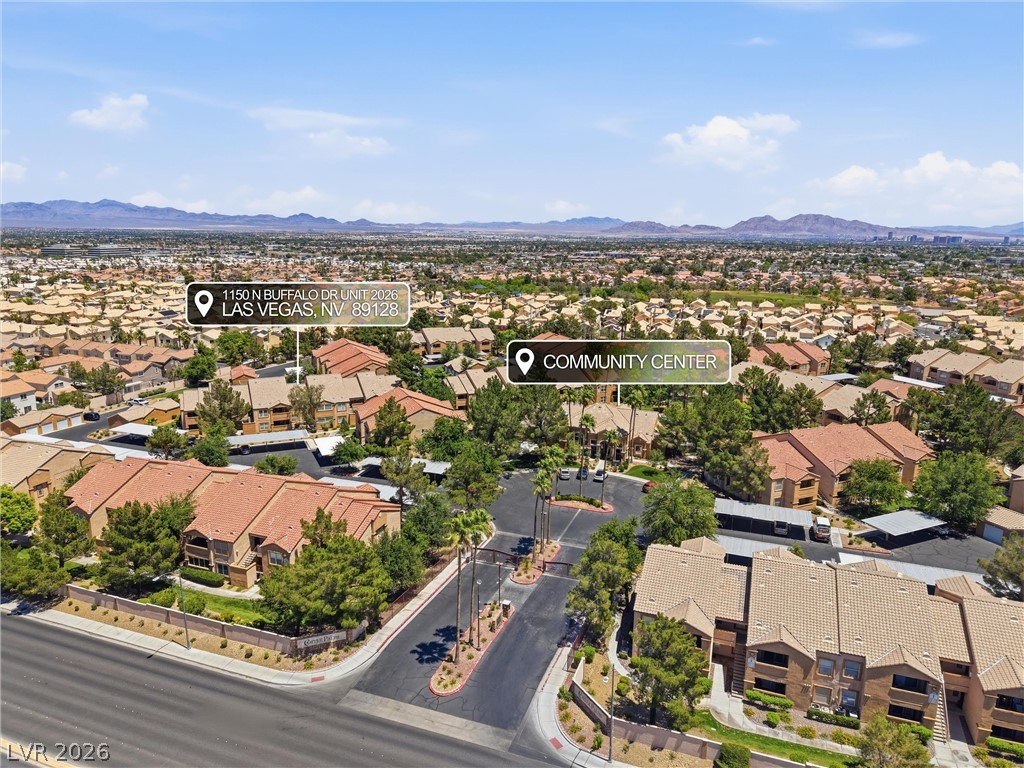
1150 North Buffalo Drive 2026, Las Vegas, NV 89128

$255,000
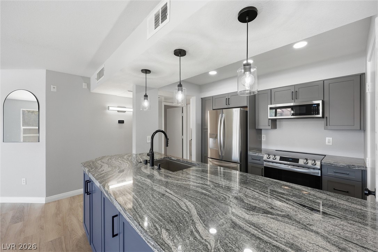
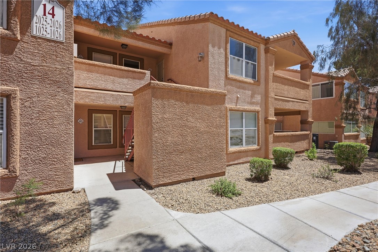
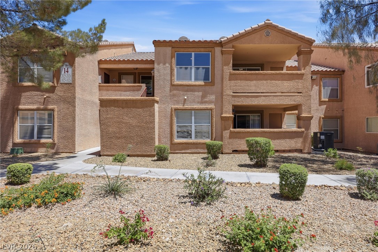
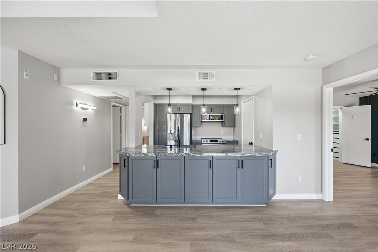
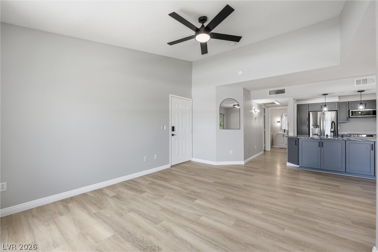
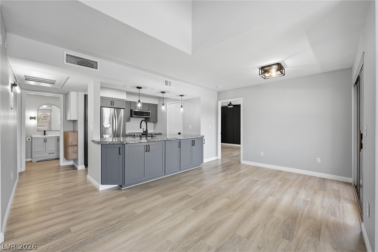
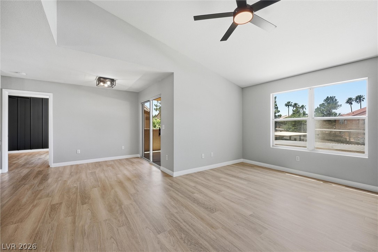
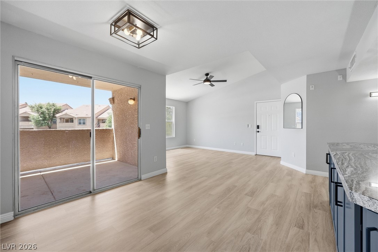
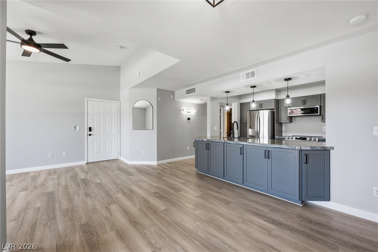
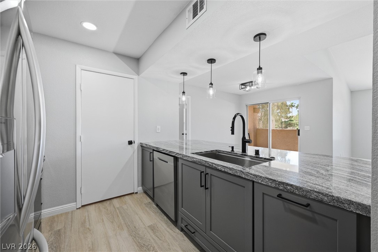
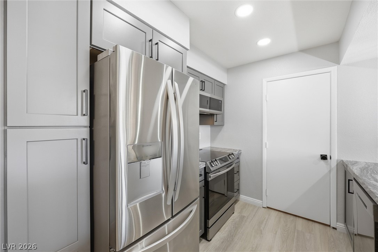
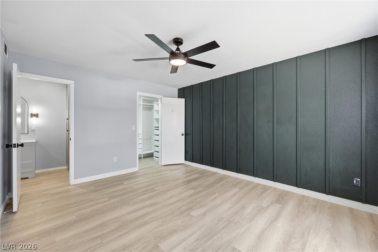
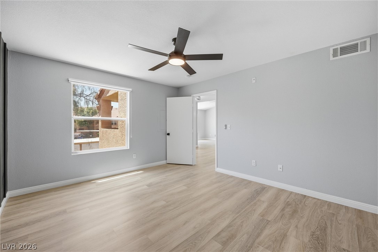
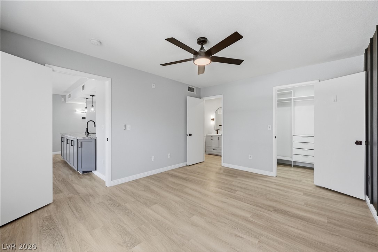
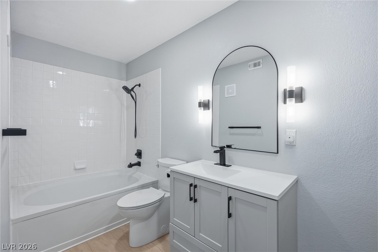
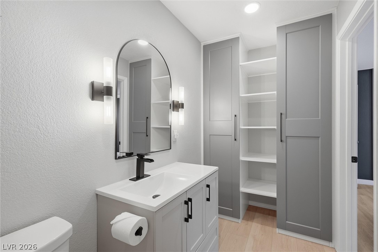
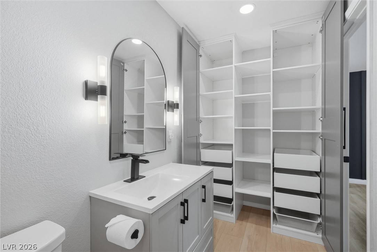
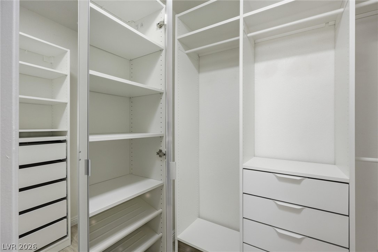
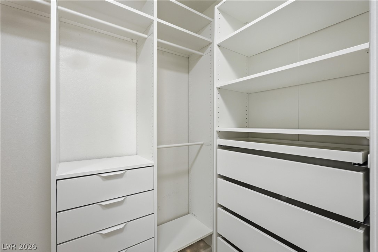
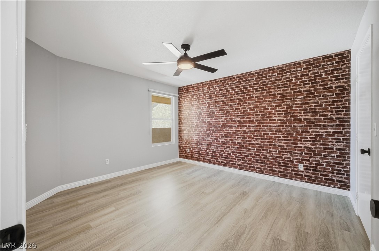
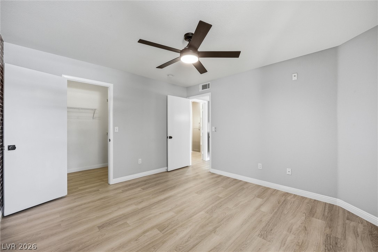
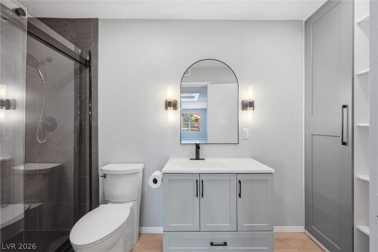
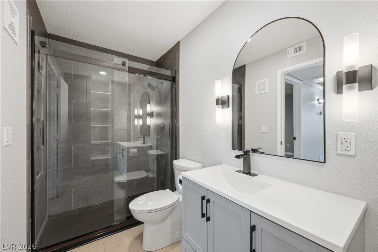
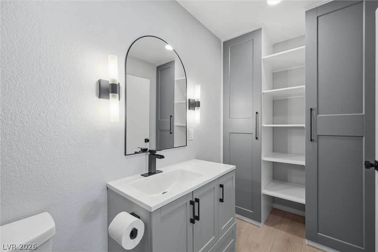
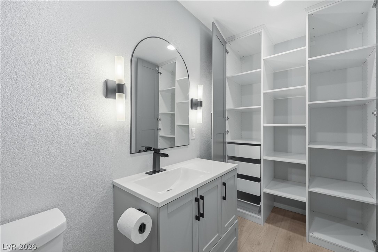
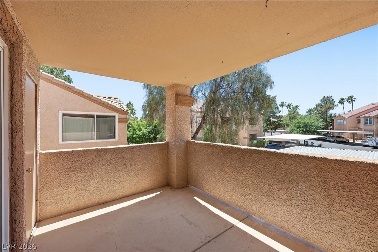
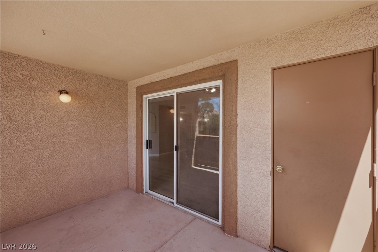
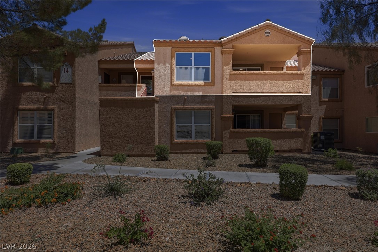
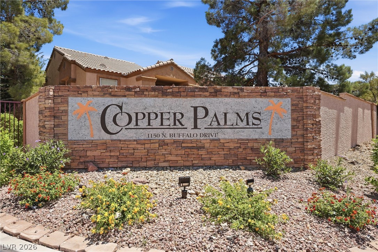
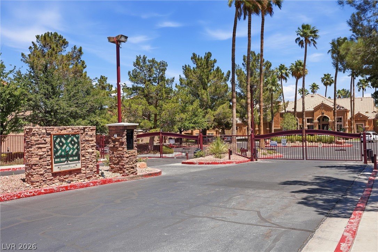
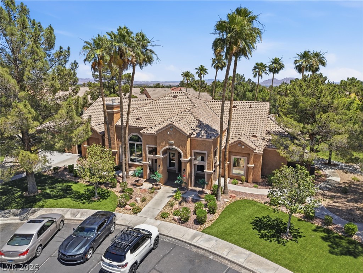
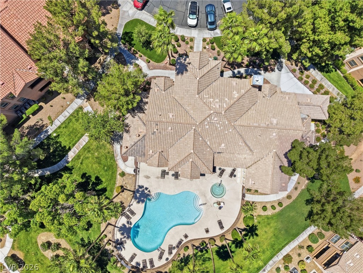
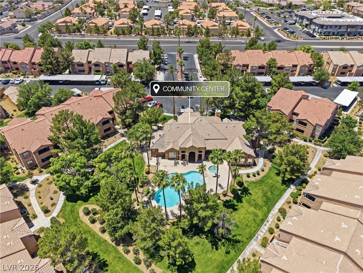
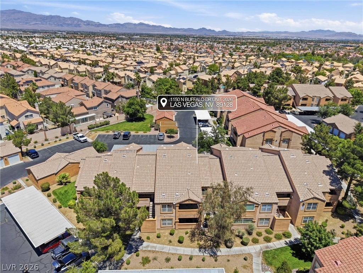
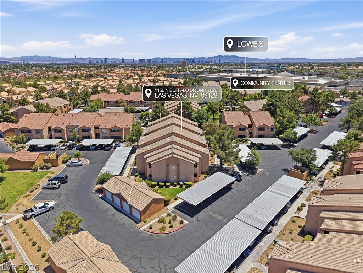
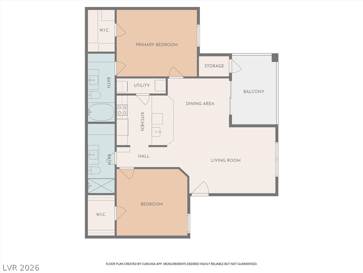
Welcome to this beautifullu remodeled sondo in a gated communitu offering desirable amenities including a clubhouse, exercise room, pool, spa, and gated dog park where low-maintenance luxury living meets an unbeatable location near Summerlin Parkway! Step inside to discover an open-concept featuring luxury vinyl plank flooring throughout (2024), with an upgraded kitchen (2022) featuring gray shaker cabinets, quartz countertops, and stainless steel appliances. Primary bedroom has a custom built in walk-in closet. Remodeled bathrooms (2023) boast floor-to-ceiling storage and modern vanities. Enjoy ceiling fans in every room and a private balcony to soak up the Las Vegas sunshine. Newer HVAC (2023) and assigned covered parking round out this move-in ready gem. Possible choice of schools for grades K-5, James B.
McMillan or Edythe and Lloyd Katz Elementary School. Walkable to grocery stores, parks, bars, and restaurants - this one checks all the boxes!

2
beds

2
baths

1,062 Sq.Ft. LIVING AREA

Raul Marquez

Raul Marquez

Features & Amenities

Interior

  • total bedrooms2
  • Total bathrooms2
  • full bathroom1
  • three quarter bathroom1
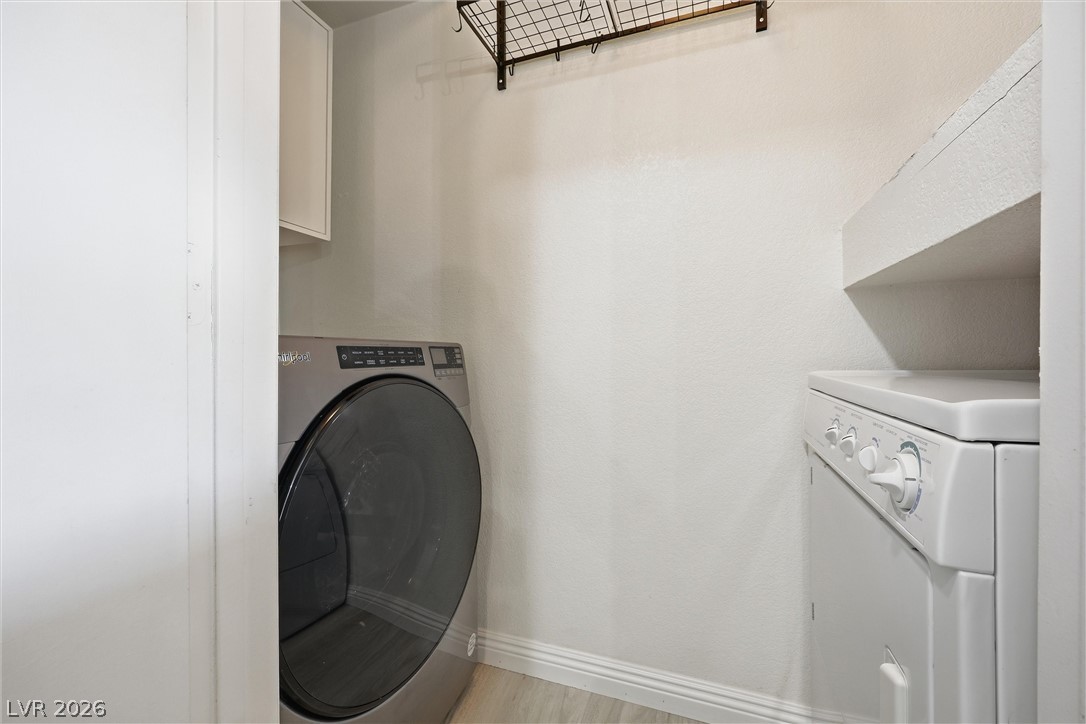
  • Laundry room Electric Dryer Hookup, Laundry Room, Upper Level
  • Flooring Luxury Vinyl Plank
  • APPLIANCES Dryer, Dishwasher, Electric Cooktop, Disposal, Microwave, Refrigerator, Washer
  • other interior Features Ceiling Fan(s), Window Treatments

Area & Lot

  • Status Sold
  • Date Sold September 15, 2026
  • Living Area1,062 Sq.Ft.
  • Total Area1,062 Sq.Ft.
  • MLS® ID2783821
  • TypeCondo
  • YEAR BUILT1996
  • NeighborhoodSummerlin
  • Architecture StylesTwo Story
  • Elementary SchoolMcMillian, James B.,Katz, Edythe & Lloyd
  • Middle SchoolBecker
  • High SchoolCimarron-Memorial

Exterior

  • STORIES2
  • water SourcePublic
  • utilitiesElectricity Available, Natural Gas Not Available, Underground Utilities
  • PoolCommunity
  • roofPitched, Tile
  • lot featuresDesert Landscaping, Landscaped, None
  • parkingAttached Carport, Assigned, Covered, Guest
  • HEAT TYPECentral, Electric
  • AIR CONDITIONINGCentral Air, Electric
  • sewerPublic Sewer
  • HOA AmenitiesDog Park, Fitness Center, Gated, Pool, Spa/Hot Tub
  • security FeaturesGated Community
  • other exterior FeaturesNone

Financial

  • Sales Price$255,000
  • Real Estate Tax $1,067/yr
  • HOA $221/mo
View Virtual Tour

Summerlin

There are gorgeous displays of fine art and entertainment just minutes from Summerlin.

Explore

Image Form

Follow Me on Instagram