1169 Paradise Mountain Trail
SEE ALL PHOTOS
1169 Paradise Mountain Trail
Courtesy of DellaBella Realty Joseph Dellabella Listing Contact: (702) 807-1915 
Sold

1169 Paradise Mountain Trail

1169 Paradise Mountain Trail, Henderson, NV 89002

$360,000
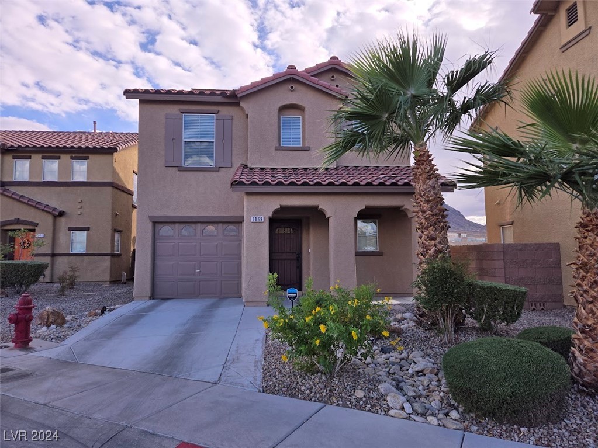
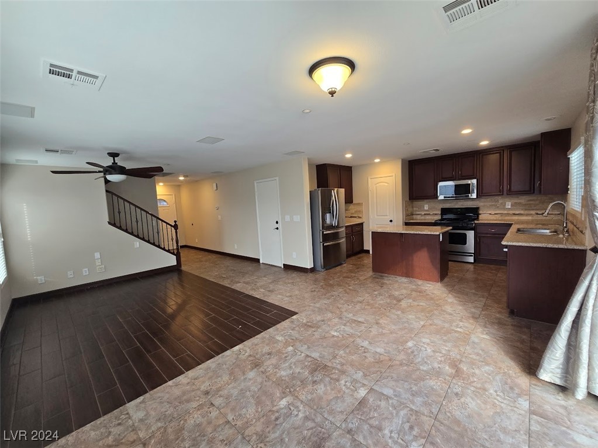
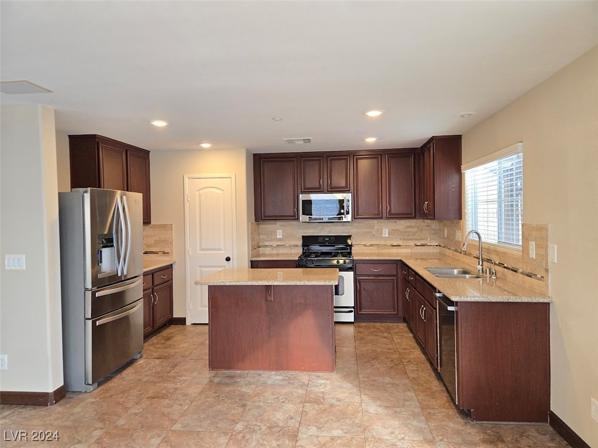
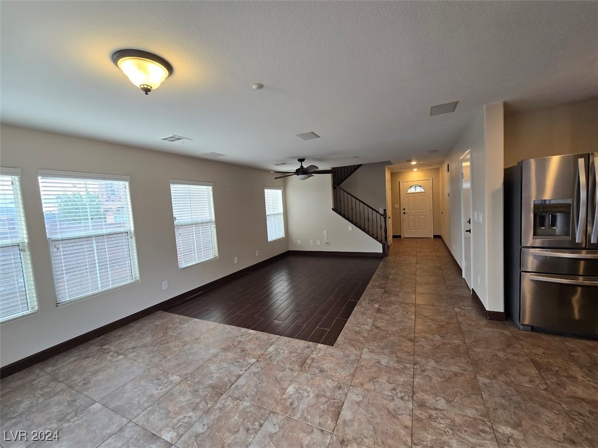
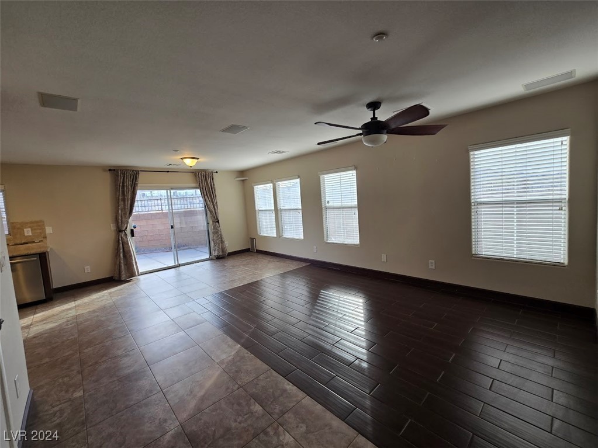
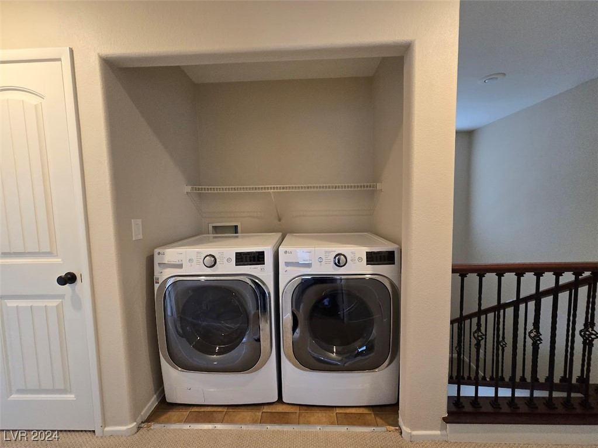
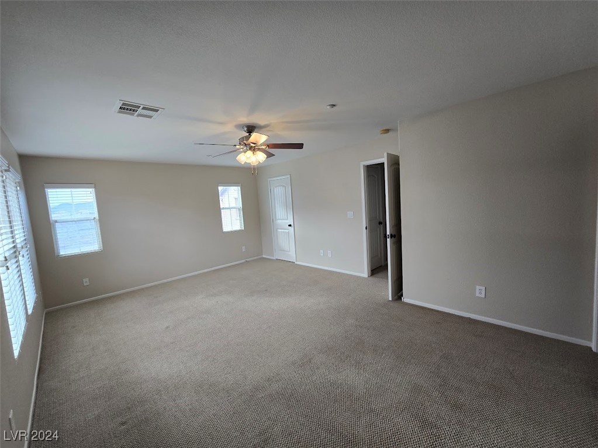
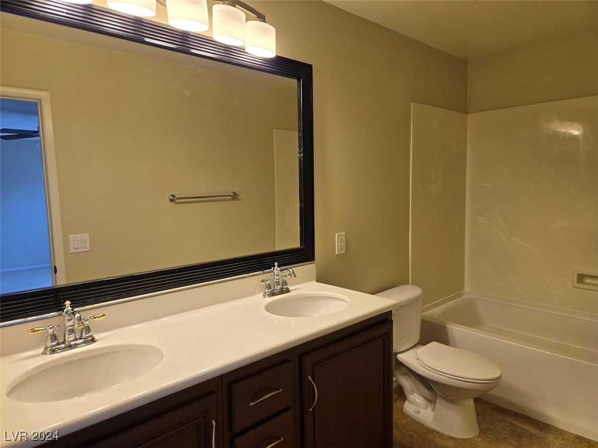
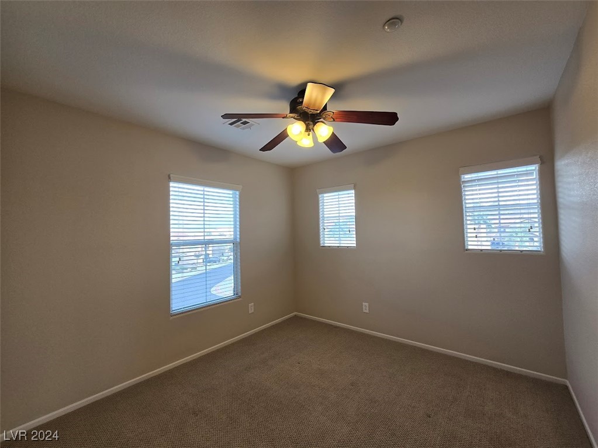
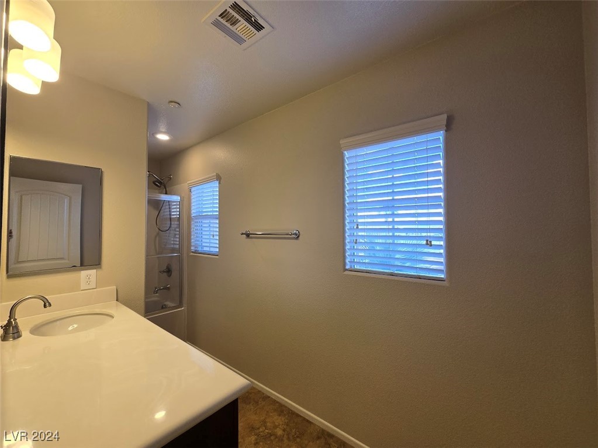
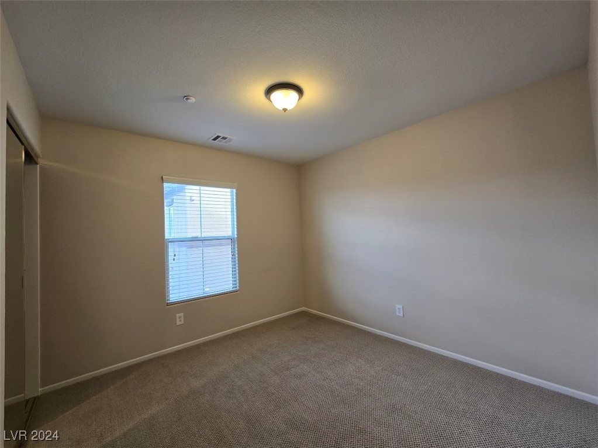
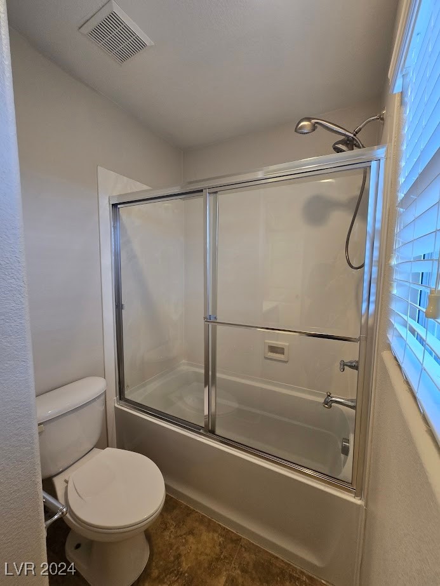
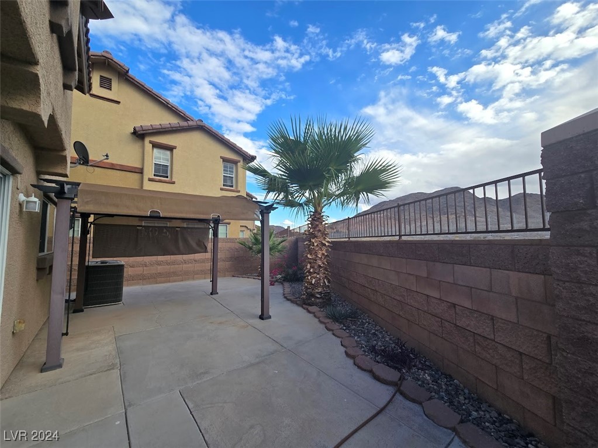
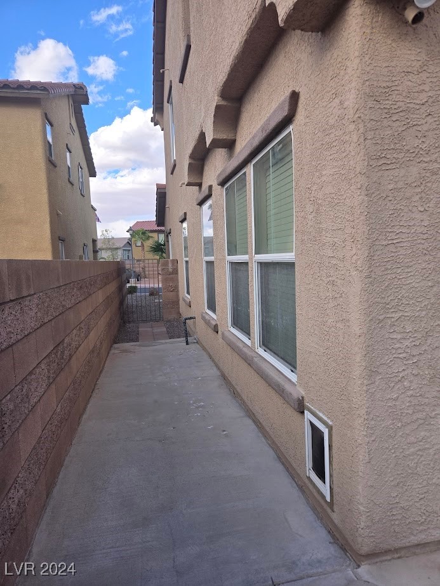
Move-in ready 3 bedroom, 3 bathroom home. The home has paid in full solar (year to date utilities have been less than $500), a lot that sits in the back of the community with no homes behind, and beautiful mountain views. Lower level has an open concept floor plan with wired surround sound in the living room (connection equipment included), upgraded kitchen island with tall cabinets, granite countertops, and high end backsplash. Large primary bedroom features a private bathroom, walk-in closet, and mountain views. The landscaped backyard has a large covered area. HOA covers water, sewer, front yard landscaping, and access to community amenities. Community amenities include 3 swimming pools, basketball and pickleball courts, playground, and recreation area featuring pool tables. All appliances to stay with the home included mega capacity LG washer and dryer.

3
beds

3
baths

1,478 Sq.Ft. LIVING AREA

3,049 Sq.Ft. lot

Craig Tann

Craig Tann

Features & Amenities

Interior

  • total bedrooms3
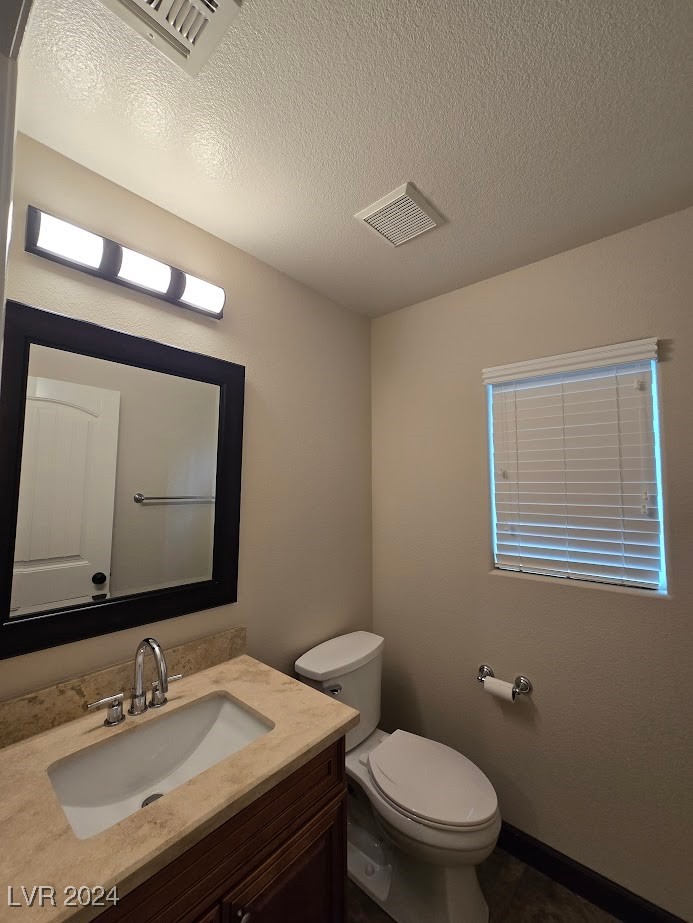
  • Total bathrooms3
  • full bathrooms2
  • half bathroom1
  • Laundry room Gas Dryer Hookup, Laundry Room, Upper Level
  • Flooring Carpet, Tile
  • APPLIANCES Dryer, Dishwasher, Disposal, Gas Range, Microwave, Refrigerator, Washer
  • other interior Features Ceiling Fan(s), Window Treatments, Programmable Thermostat

Area & Lot

  • Status Sold
  • Date Sold January 15, 2025
  • Living Area1,478 Sq.Ft.
  • Total Area1,478 Sq.Ft.
  • Lot Area3,049 Sq.Ft.
  • MLS® ID2629158
  • TypeResidential
  • YEAR BUILT2006
  • NeighborhoodParadise Hills
  • Architecture StylesTwo Story
  • View DescriptionMountain(s)
  • Elementary SchoolWalker, J. Marlan,Walker, J. Marlan
  • Middle SchoolMannion Jack & Terry
  • High SchoolFoothill

Exterior

  • STORIES2
  • Garage Space1.0
  • water SourcePublic
  • utilitiesUnderground Utilities
  • PoolCommunity
  • roofTile
  • lot featuresDrip Irrigation/Bubblers, 1/4 Acre
  • parkingAttached, Garage, Private, Guest
  • HEAT TYPECentral, Gas
  • AIR CONDITIONINGCentral Air, Electric
  • sewerPublic Sewer
  • HOA AmenitiesGated, Playground, Park, Pool, Spa/Hot Tub, Security
  • security FeaturesFire Sprinkler System, Gated Community
  • other exterior FeaturesPatio, Private Yard, Sprinkler/Irrigation

Financial

  • Sales Price$360,000
  • Real Estate Tax $1,156/yr
  • HOA $180/mo
View Virtual Tour

Paradise Hills

Explore
Image Form

Follow Me on Instagram
