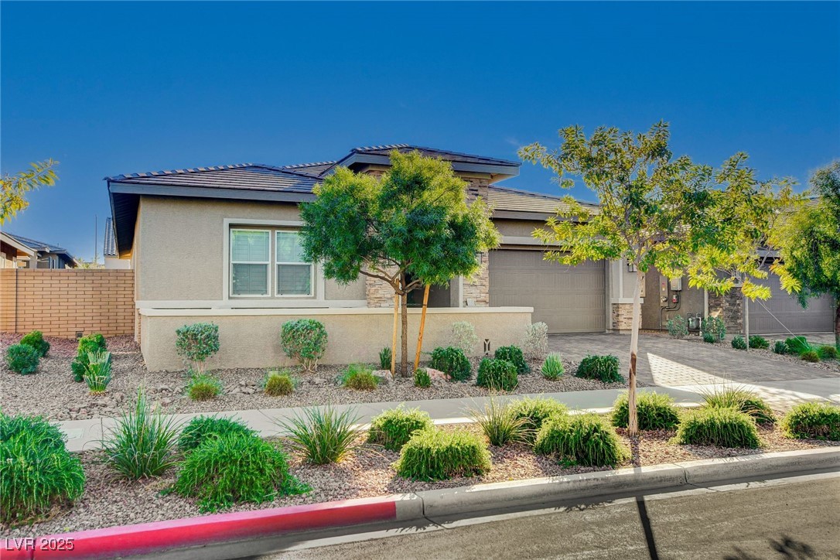
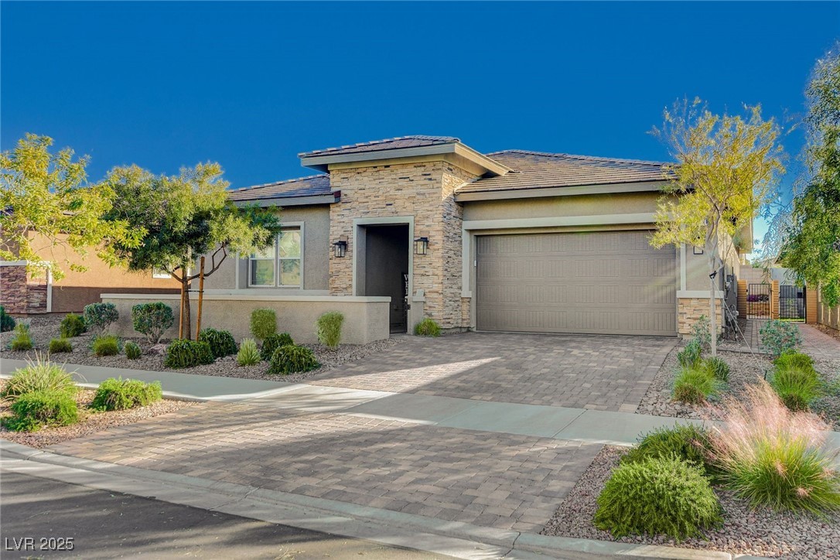
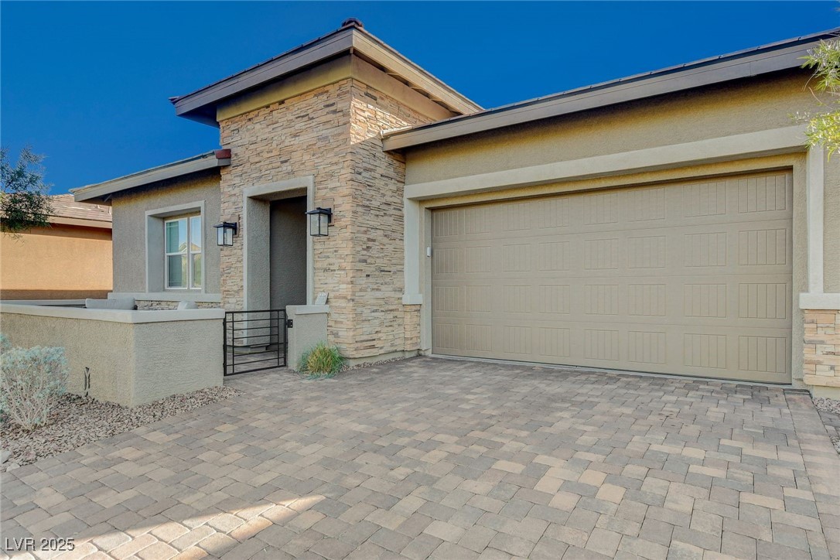
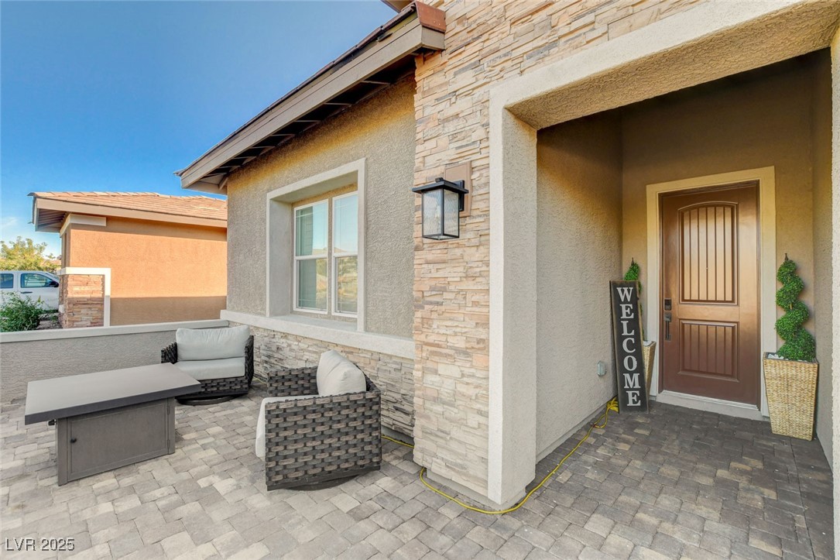
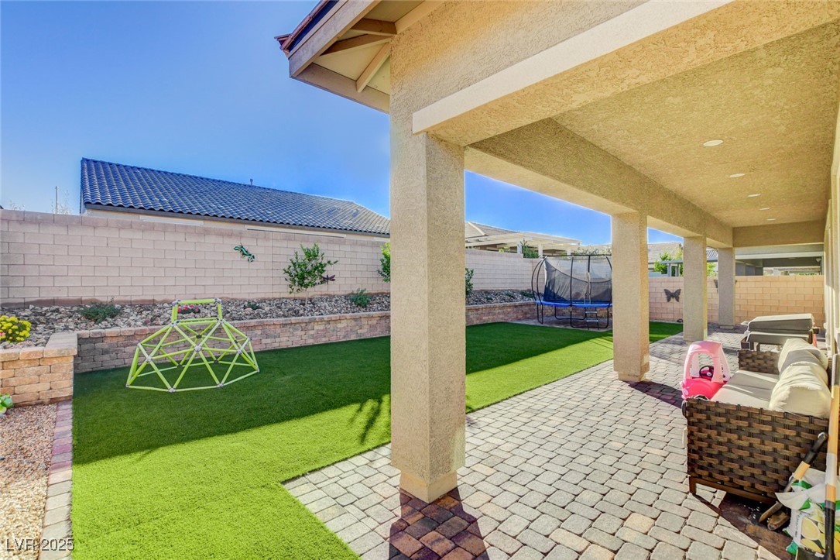
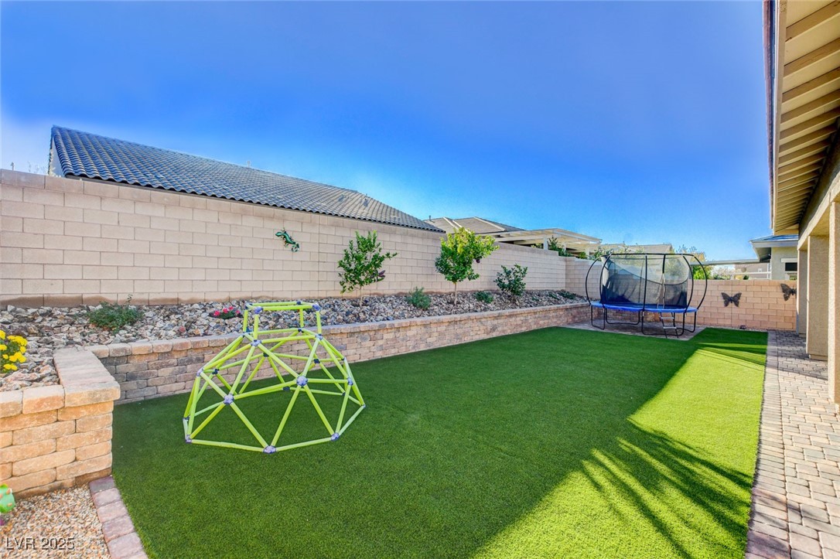
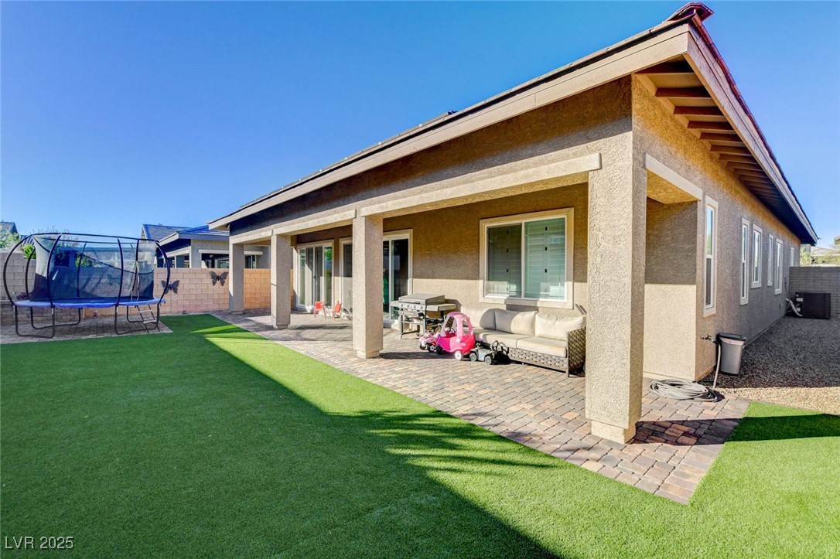
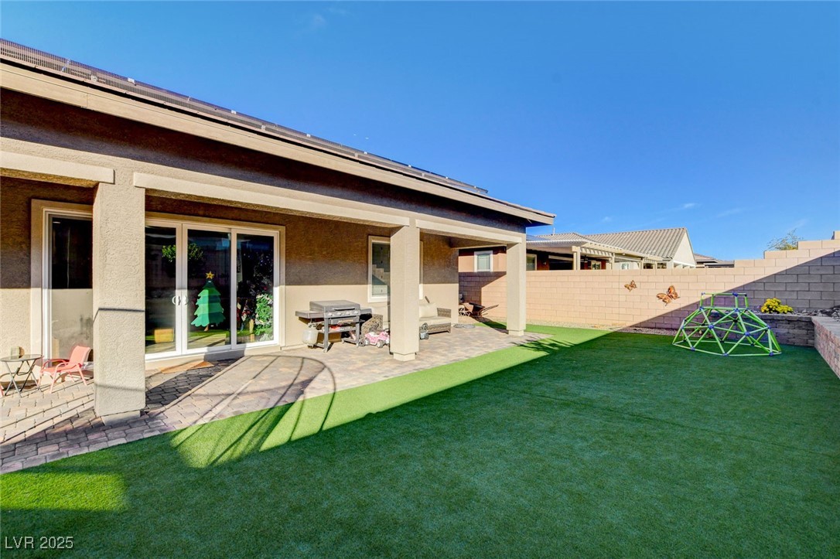
117 Ella Ashman Avenue
SEE ALL PHOTOS
117 Ella Ashman Avenue
Courtesy of Galindo Group Real Estate Aaron M. Granati Listing Contact: [email protected] 
Sold

117 Ella Ashman Avenue

117 Ella Ashman Avenue, Henderson, NV 89011

$670,520
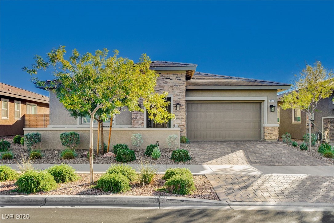
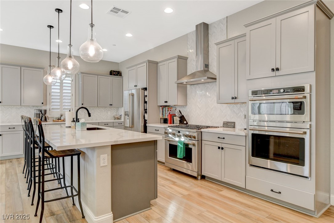
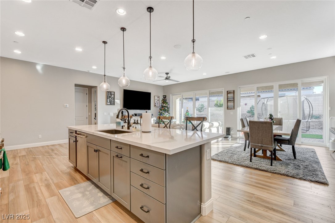
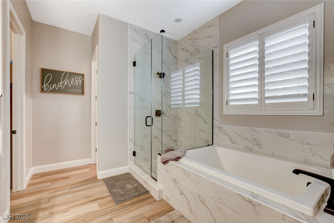
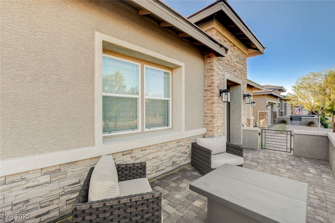
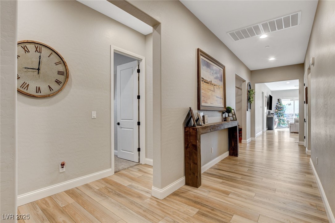
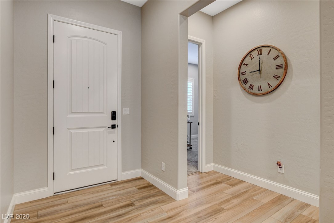
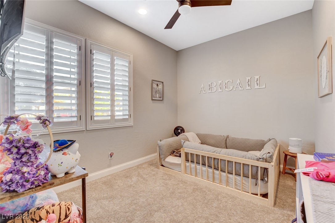
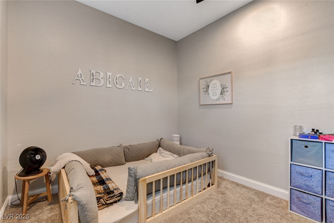
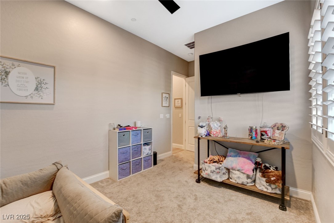
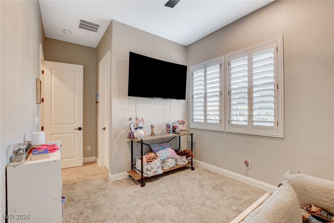
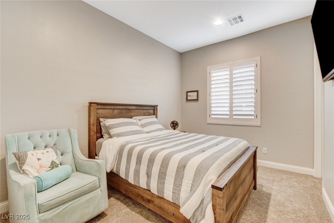
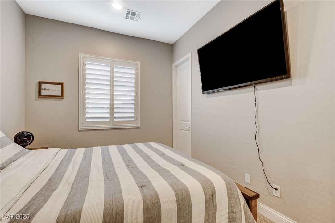
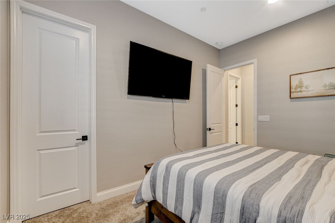
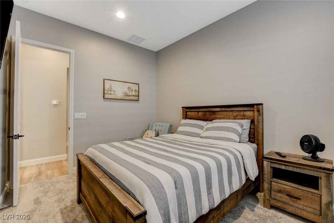
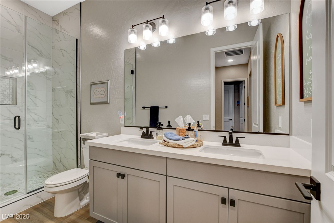
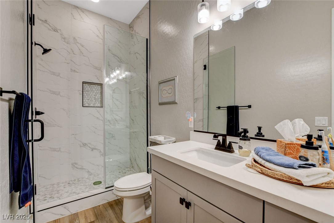
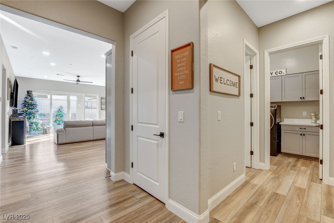
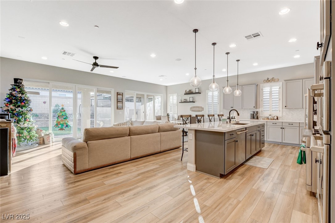
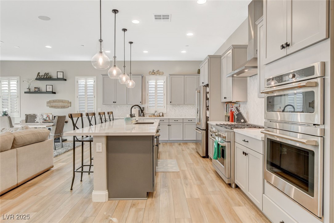
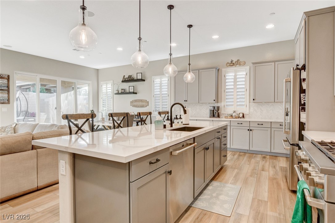
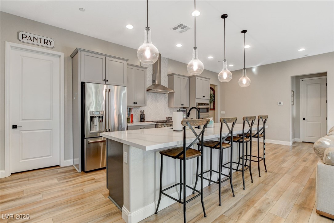
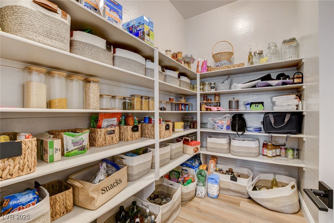
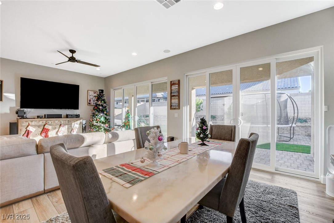
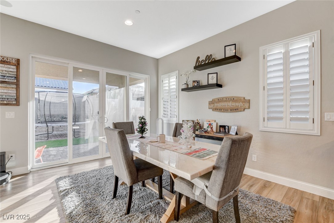
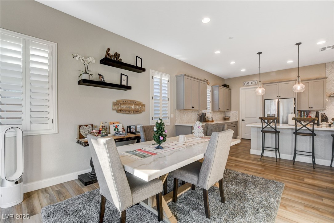
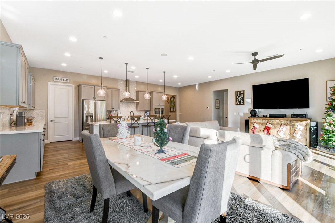
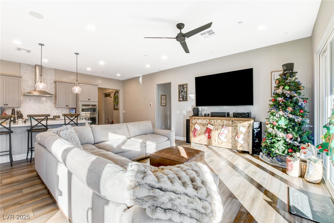
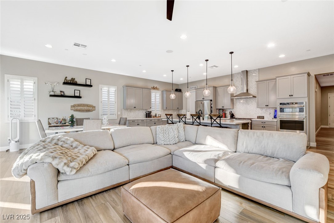
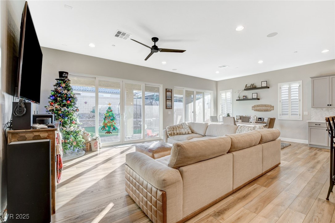
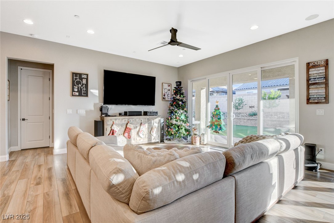
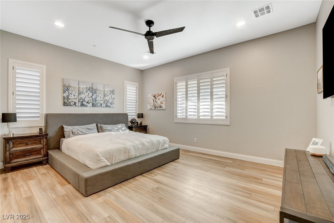
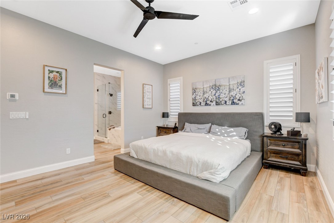
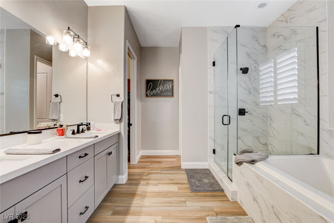
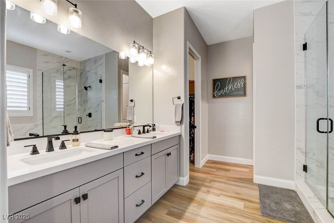
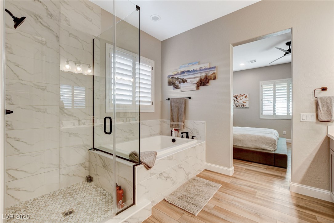
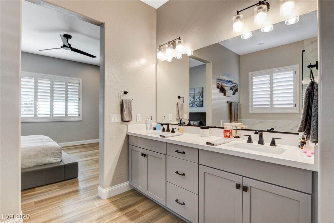
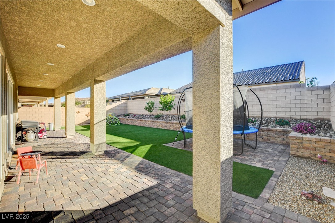
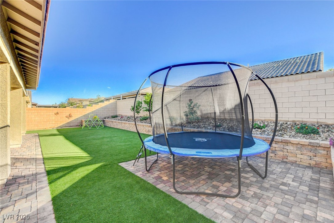
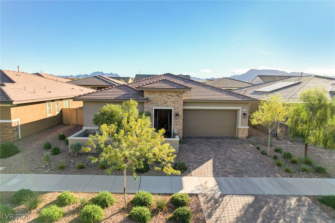
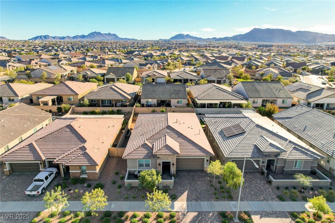
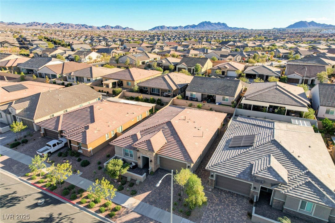
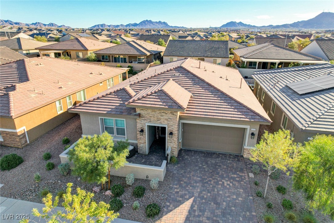
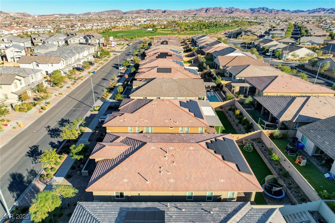
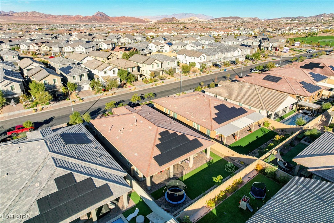
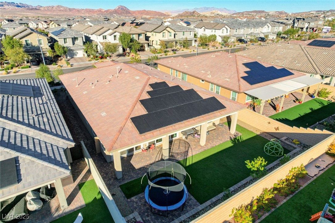
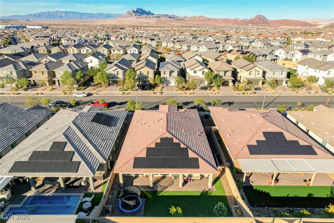
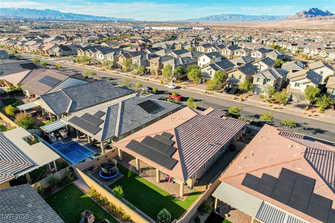
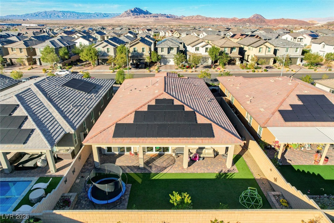
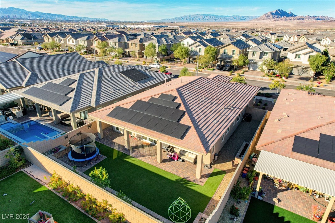
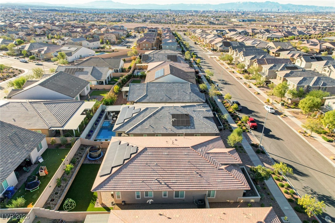
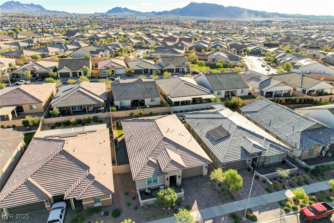
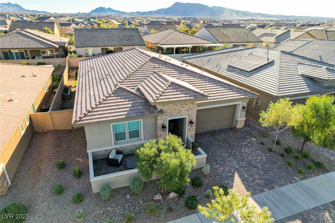
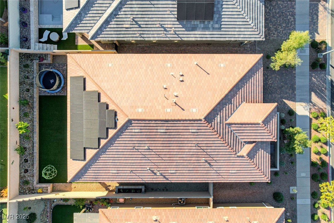
STOP THE CAR! Stunning Nearly New Richmond American Home - Packed With Upgrades! Discover modern living at its finest in this barely-lived-in floor plan featuring 3 spacious bedrooms, a versatile den, and designer upgrades throughout. From the moment you step inside, you'll appreciate the thoughtful layout, premium finishes, and like-new condition of this exceptional home. The gourmet kitchen is a true standout, offering chef-style appliances, upgraded cabinetry, and expansive counter space--perfect for cooking and hosting! Beautiful laminate flooring flows seamlessly through the main living areas, adding warmth, durability, and style. This home is equipped with energy-saving solar panels, providing added efficiency and long-term cost savings. Enjoy indoor-outdoor living with a covered patio that opens to a beautifully finished backyard, ideal for relaxing or entertaining year-round. Immaculate, modern, and move-in ready--this home truly has it all. Available for Showings Now!

3
beds

3
baths

2,309 Sq.Ft. LIVING AREA

7,405 Sq.Ft. lot

Craig Tann

Craig Tann

Features & Amenities

Interior

  • total bedrooms3
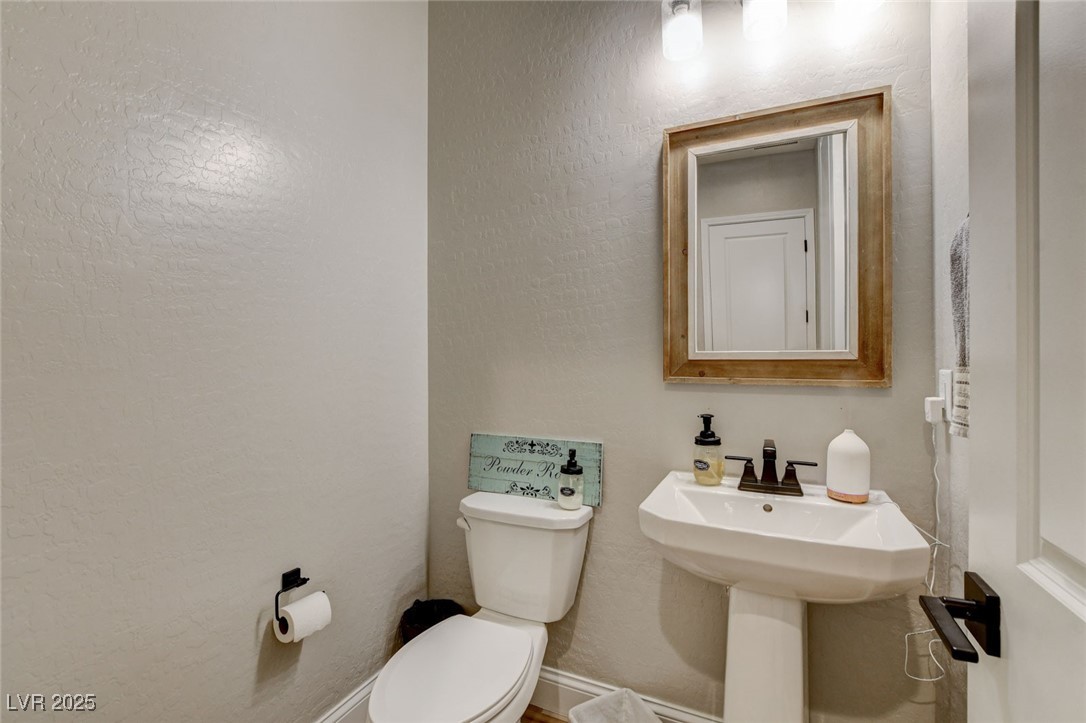
  • Total bathrooms3
  • full bathrooms2
  • half bathroom1
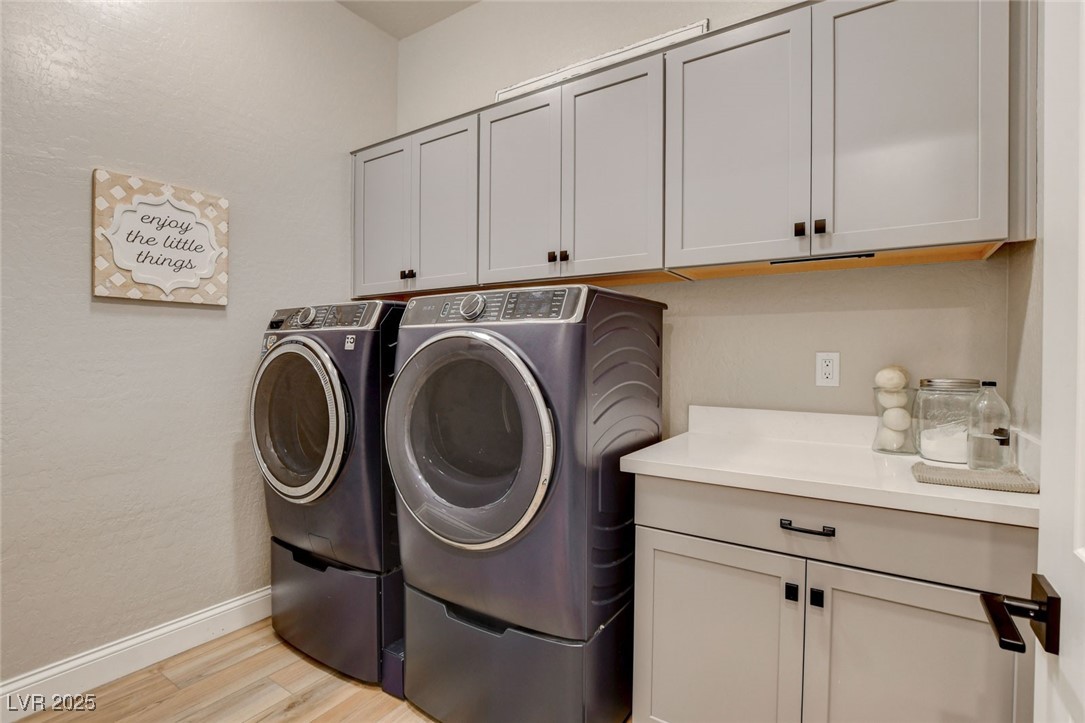
  • Laundry room Gas Dryer Hookup, Main Level
  • Flooring Laminate, Tile
  • APPLIANCES Dryer, Dishwasher, Disposal, Gas Range, Microwave, Refrigerator, Washer
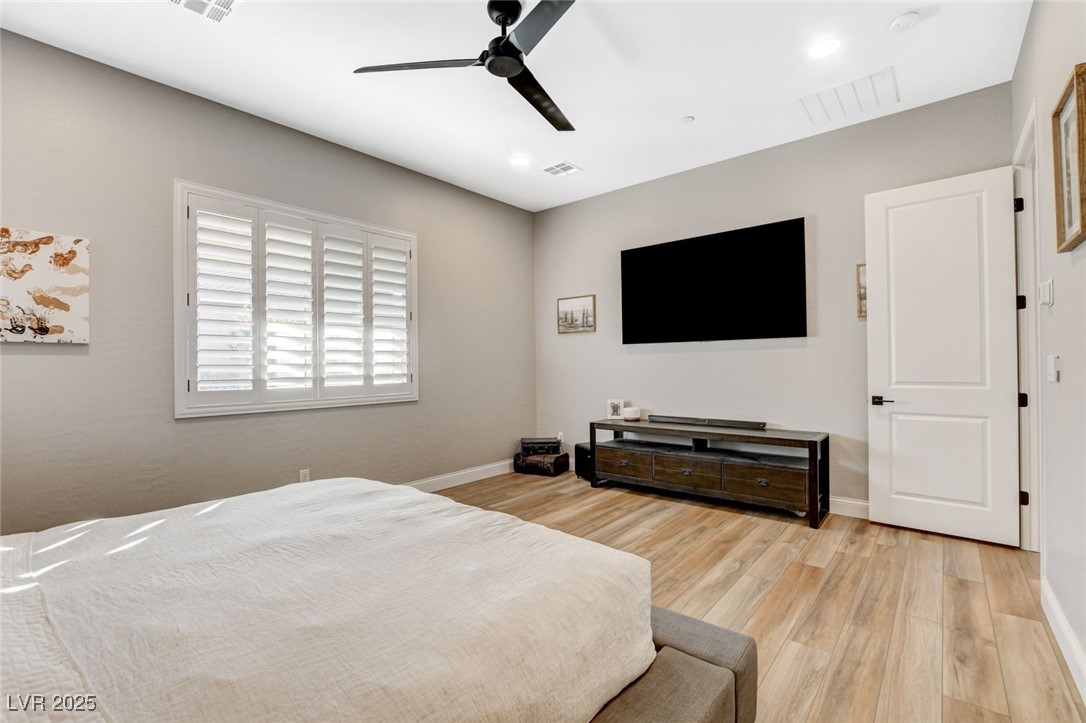
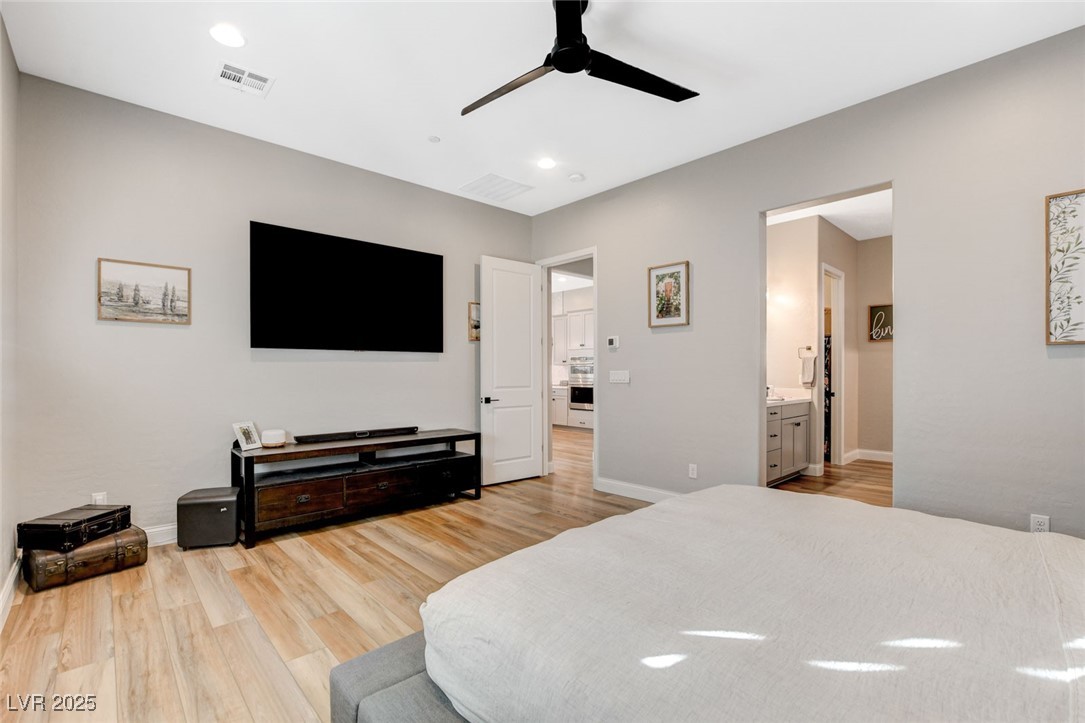
  • other interior Features Ceiling Fan(s), Primary Downstairs, Window Treatments, Programmable Thermostat

Area & Lot

  • Status Sold
  • Date Sold February 2, 2026
  • Living Area2,309 Sq.Ft.
  • Total Area2,309 Sq.Ft.
  • Lot Area7,405 Sq.Ft.
  • MLS® ID2739667
  • TypeResidential
  • YEAR BUILT2022
  • NeighborhoodCadence
  • Architecture StylesOne Story
  • Elementary SchoolSewell, C.T.,Sewell, C.T.
  • Middle SchoolBrown B. Mahlon
  • High SchoolBasic Academy

Exterior

  • STORIES1
  • Garage Space2.0
  • water SourcePublic
  • utilitiesUnderground Utilities
  • PoolAssociation, Community
  • roofTile
  • lot featuresDesert Landscaping, Landscaped, 1/4 Acre
  • parkingAttached, Garage, Garage Door Opener, Inside Entrance, Private
  • HEAT TYPEGas, Zoned
  • AIR CONDITIONINGElectric
  • sewerPublic Sewer
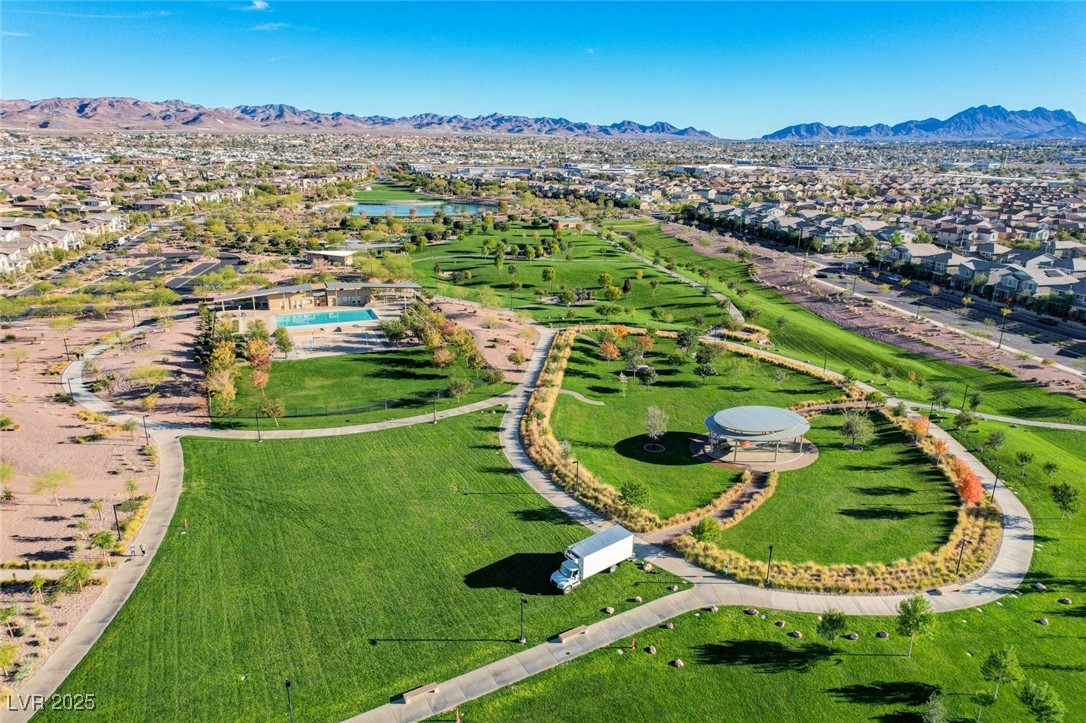
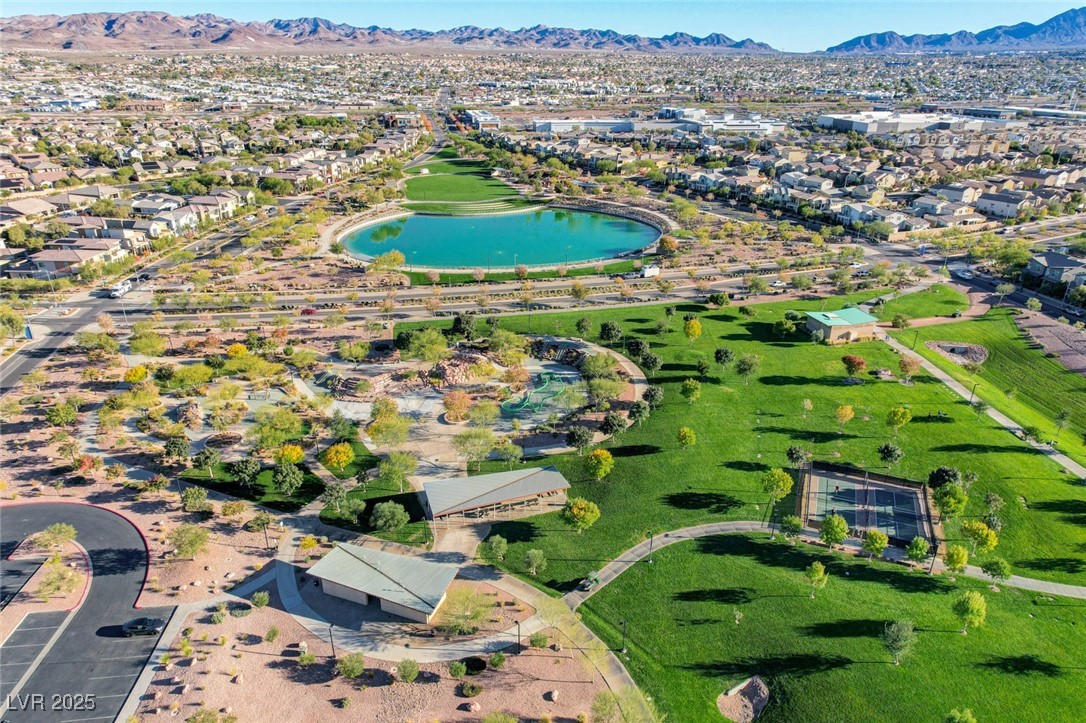
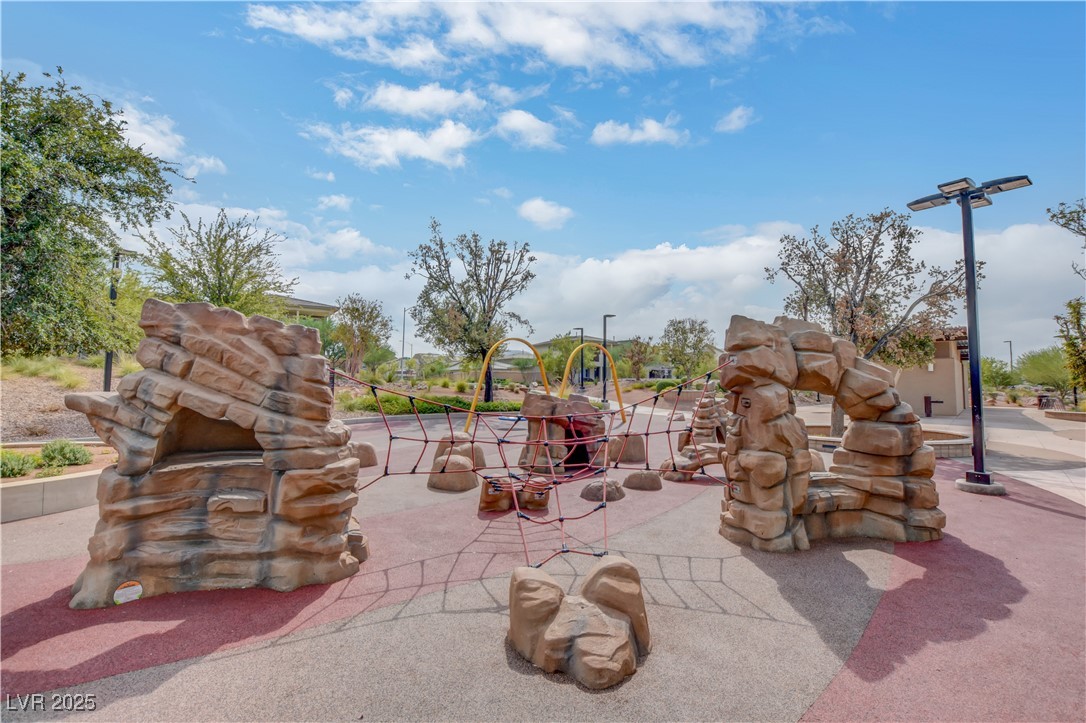
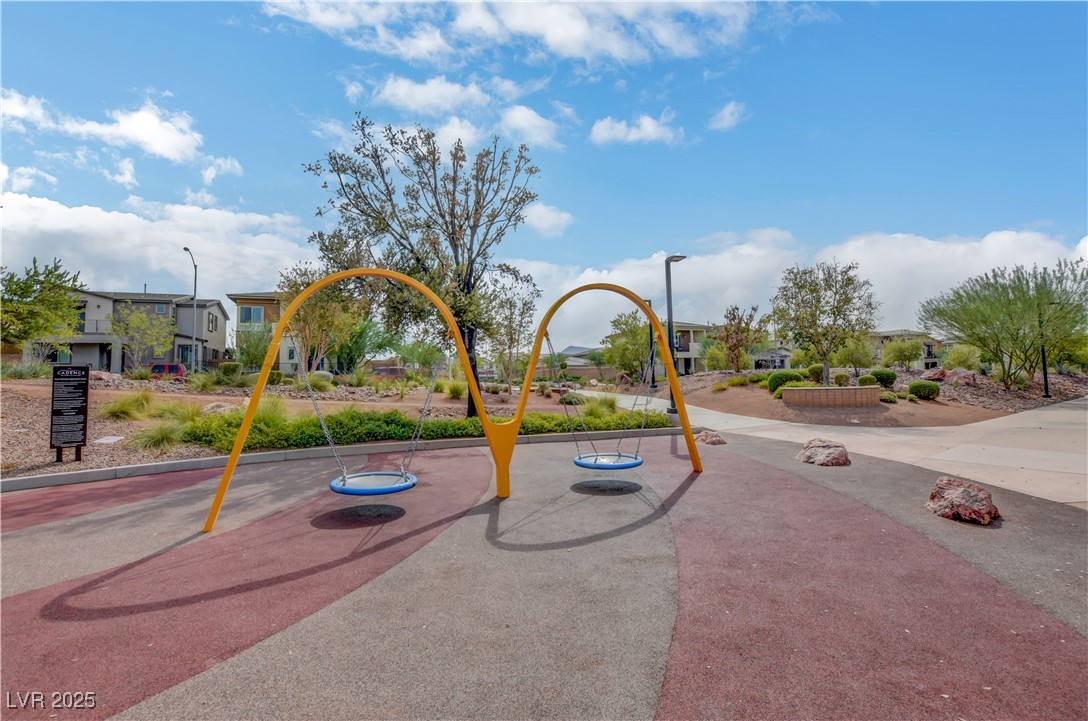
  • HOA AmenitiesBasketball Court, Business Center, Clubhouse, Fitness Center, Jogging Path, Barbecue, Playground, Pickleball, Park, Pool, Racquetball
  • other exterior FeaturesPatio

Financial

  • Sales Price$670,520
  • Real Estate Tax $5,475/yr
  • HOA $324/3 mos
View Virtual Tour

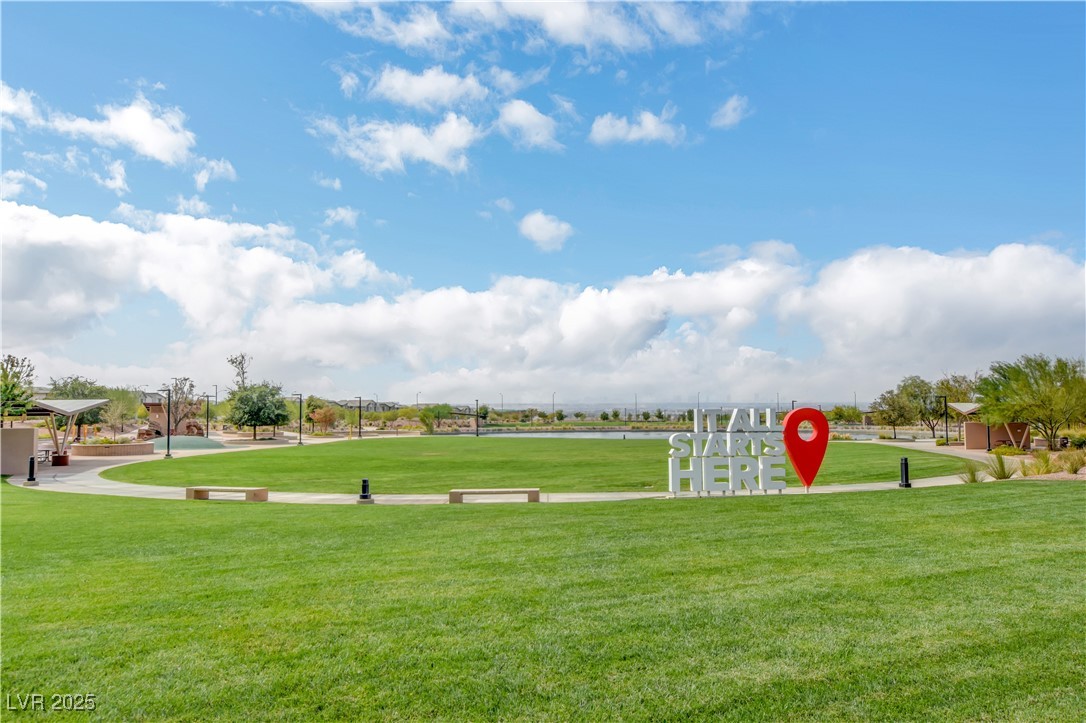
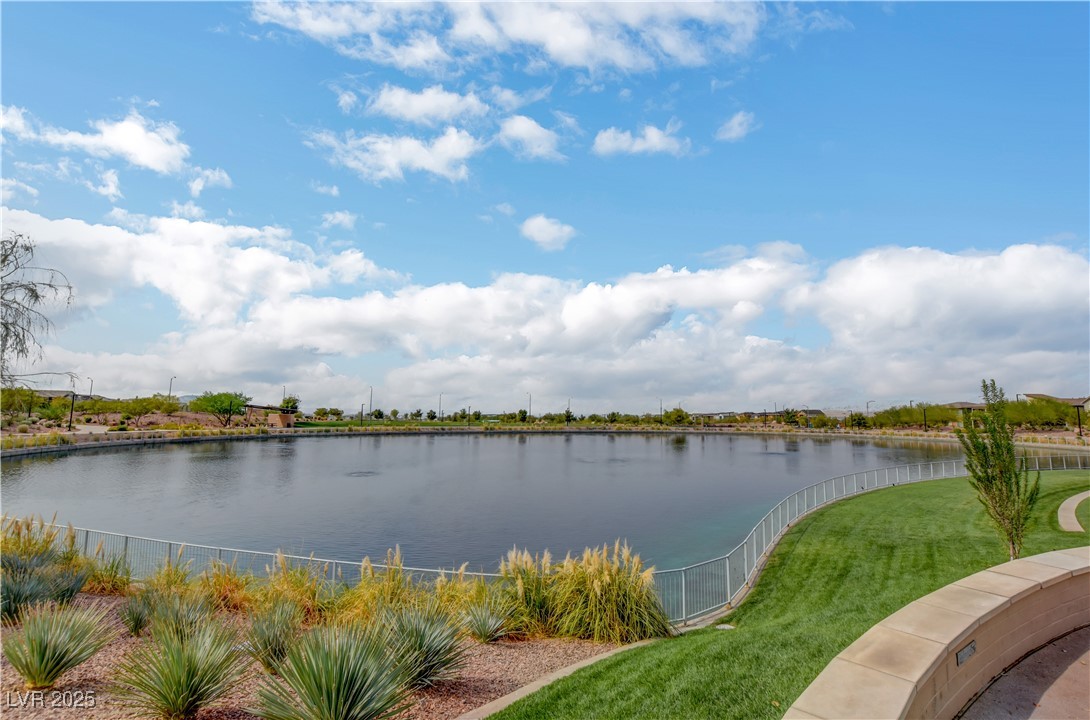
Cadence

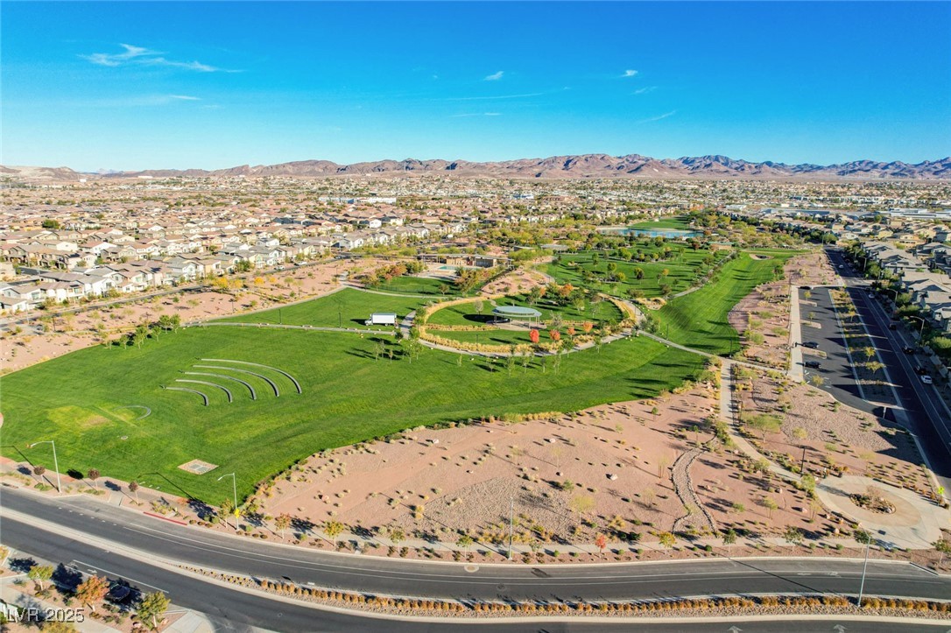
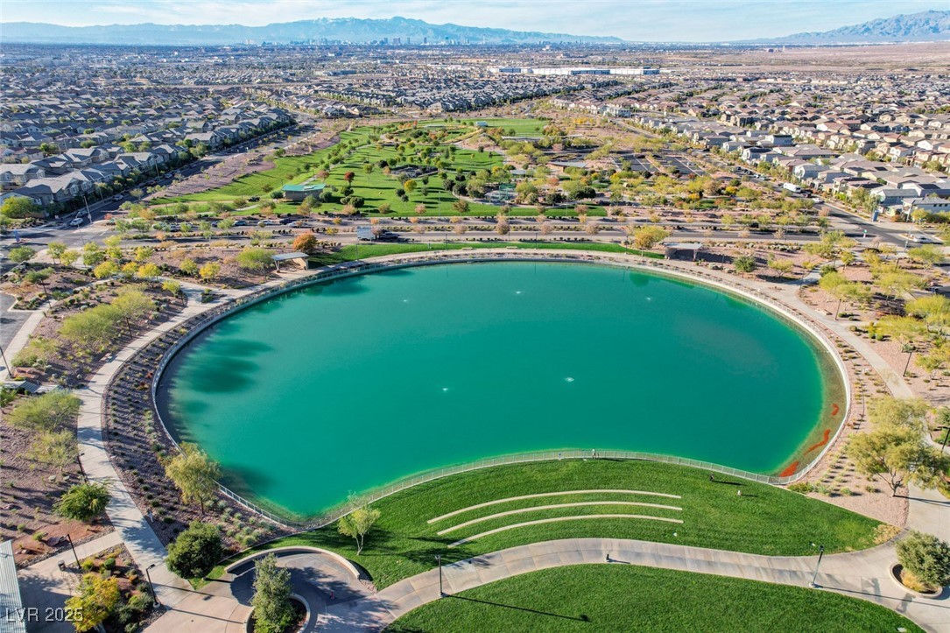
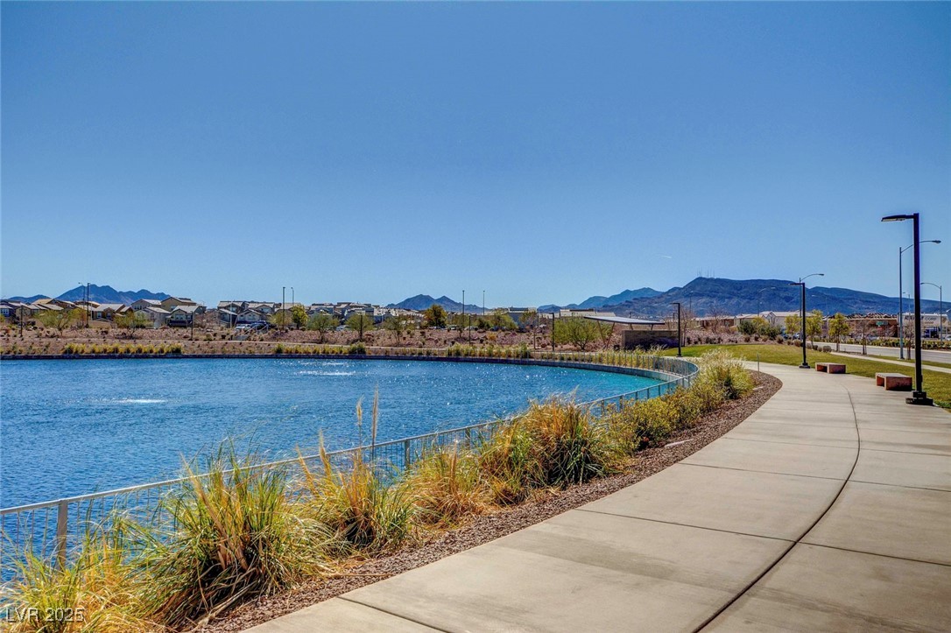
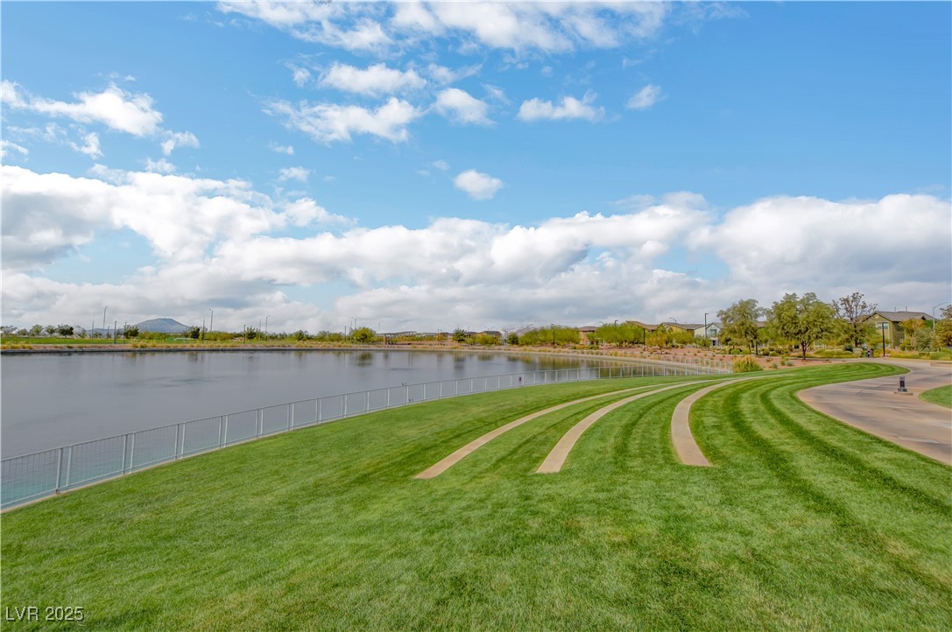
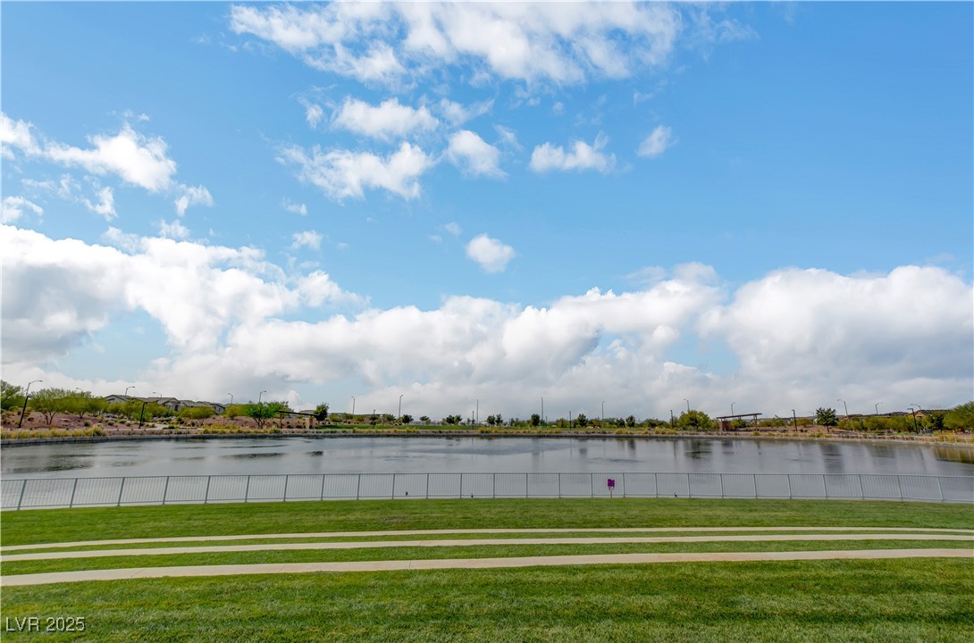
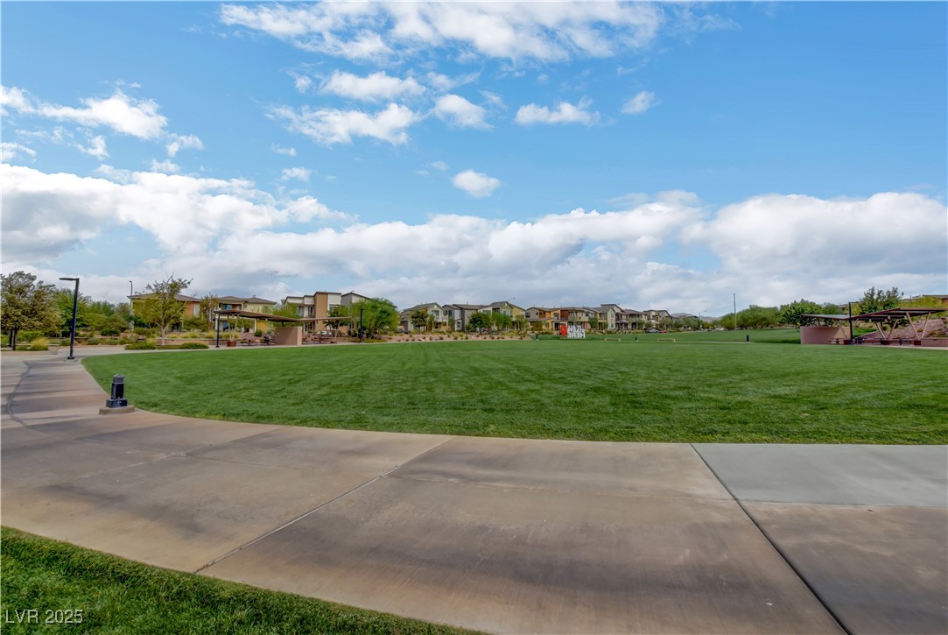
A master-planned community in the heart of Henderson, Cadence is the perfect family-oriented community for buyers of all ages.

Explore

Image Form

Follow Me on Instagram