11739 Kingsland Avenue
SEE ALL PHOTOS
11739 Kingsland Avenue
Courtesy of BlackRidge Luxury Kathy Vuong Listing Contact: 725-203-3233 
Sold

11739 Kingsland Avenue

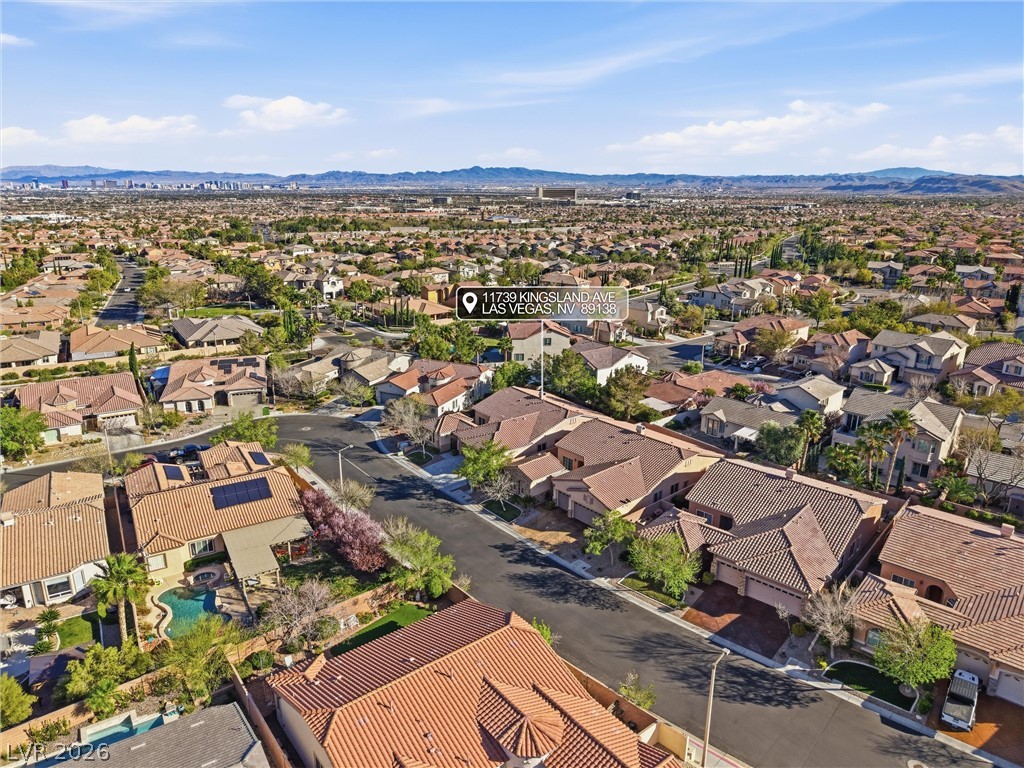
11739 Kingsland Avenue, Las Vegas, NV 89138

$1,235,000
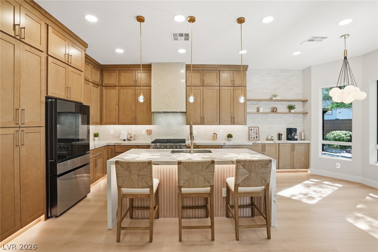
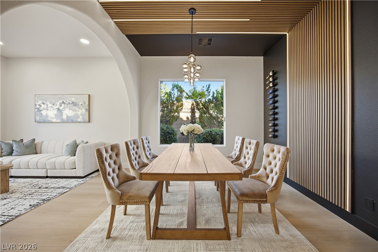
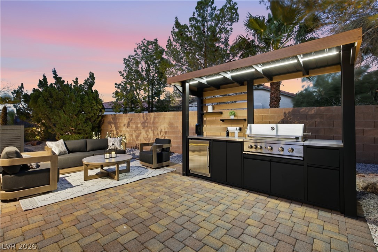
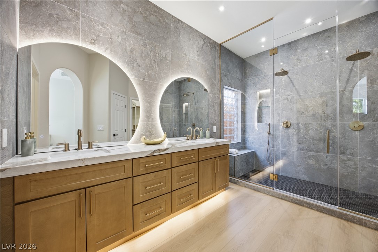
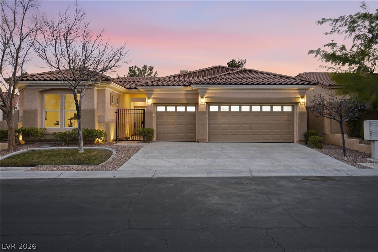
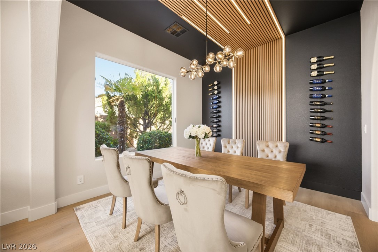
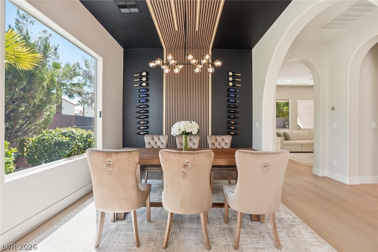
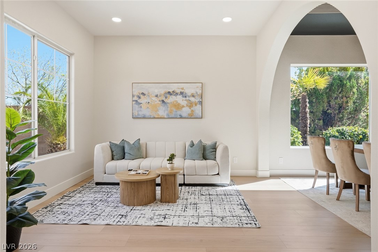
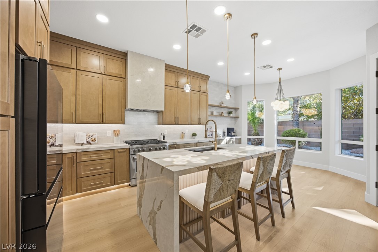
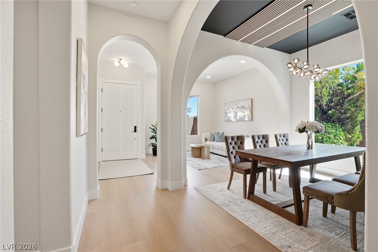
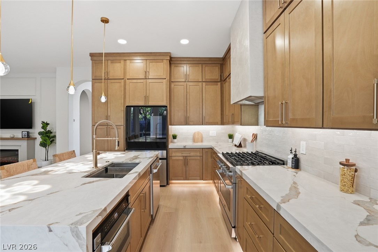
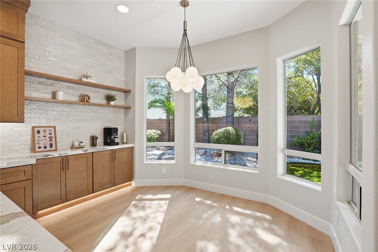
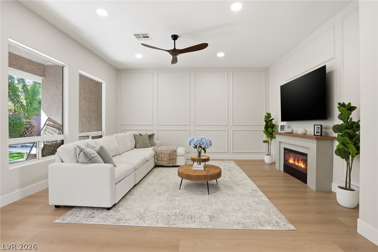
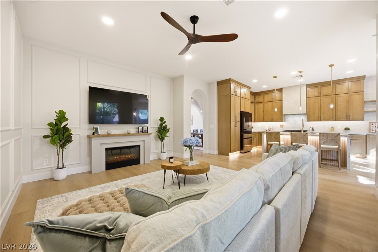
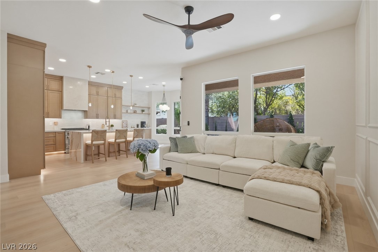
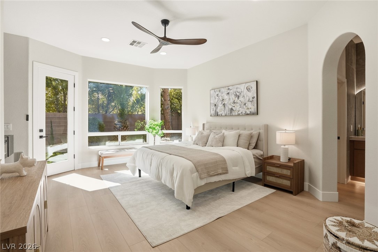
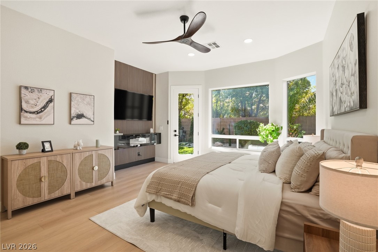
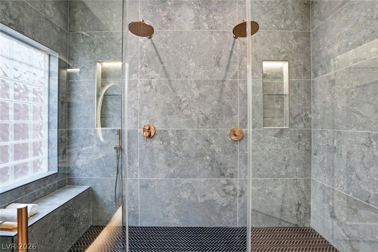
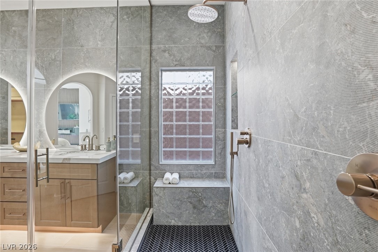
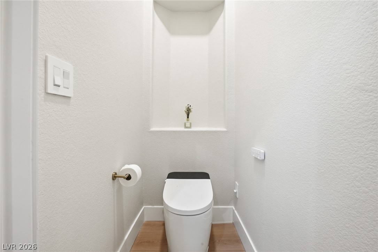
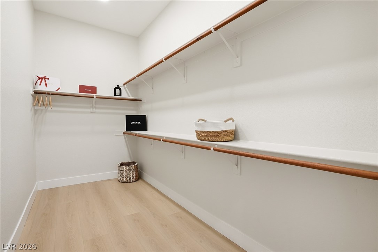
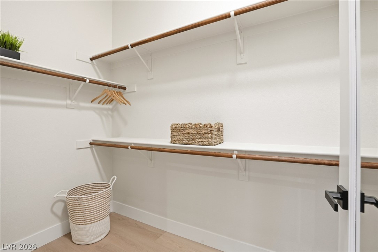
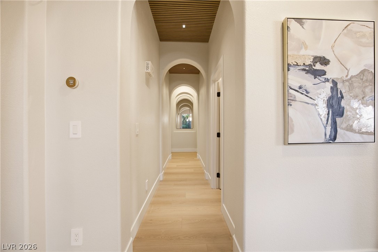
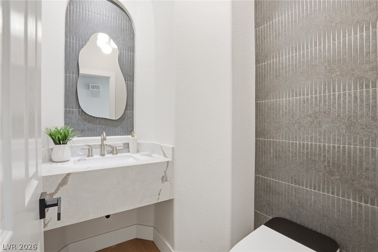
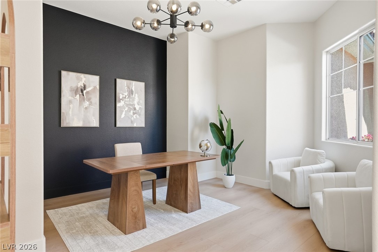
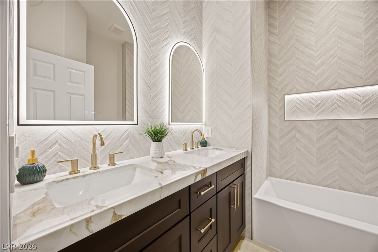
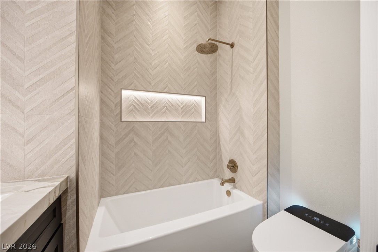
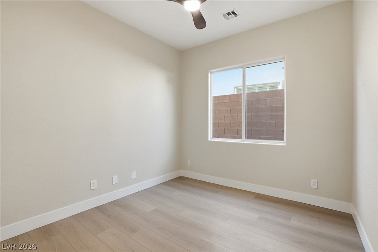
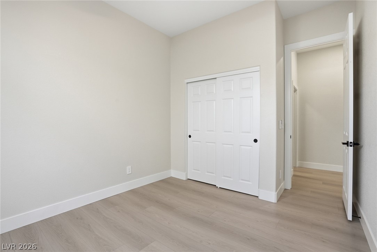
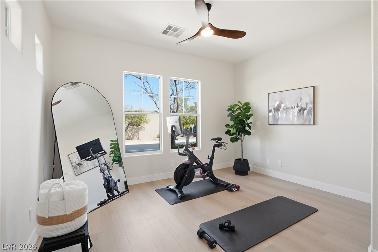
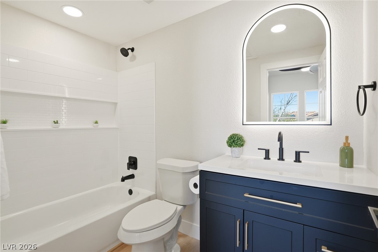
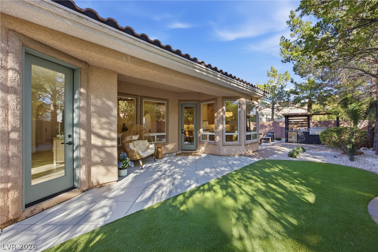
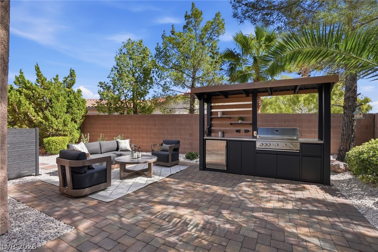
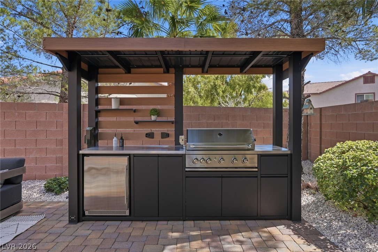
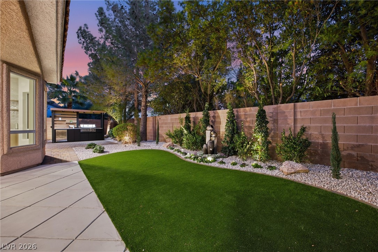
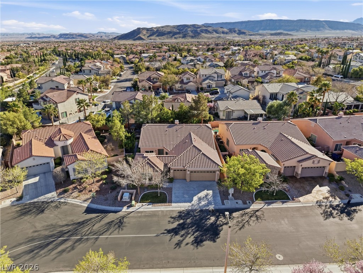
Located in Talaverde, a gated all single-story community in Summerlin West, where design and quality craftsmanship define the best of Summerlin living. Thoughtfully redesigned 4 bedroom + office, 3.5-bath, with a detached casita showcasing elevated finishes throughout, including curated tile imported from Spain and Italy and layered lighting highlighting the home's architectural details. The statement kitchen features ceiling-height cabinetry, waterfall island with bookmatched quartz, hand-finished Venetian plaster hood, and professional-grade appliances. Primary suite featuring dual walk-in closets. Features include 3 smart bidet toilets with voice activation, custom wine wall and a detached casita with its own bath, ideal for guest retreat, wellness studio, or private office. Enjoy a private courtyard entry and backyard retreat with outdoor kitchen designed for indoor-outdoor entertaining. Furnishings may be available for separate purchase.

4
beds

4
baths

2,514 Sq.Ft. LIVING AREA

7,405 Sq.Ft. lot

Craig Tann

Craig Tann

Features & Amenities

Interior

  • total bedrooms4
  • Total bathrooms4
  • full bathrooms3
  • half bathroom1
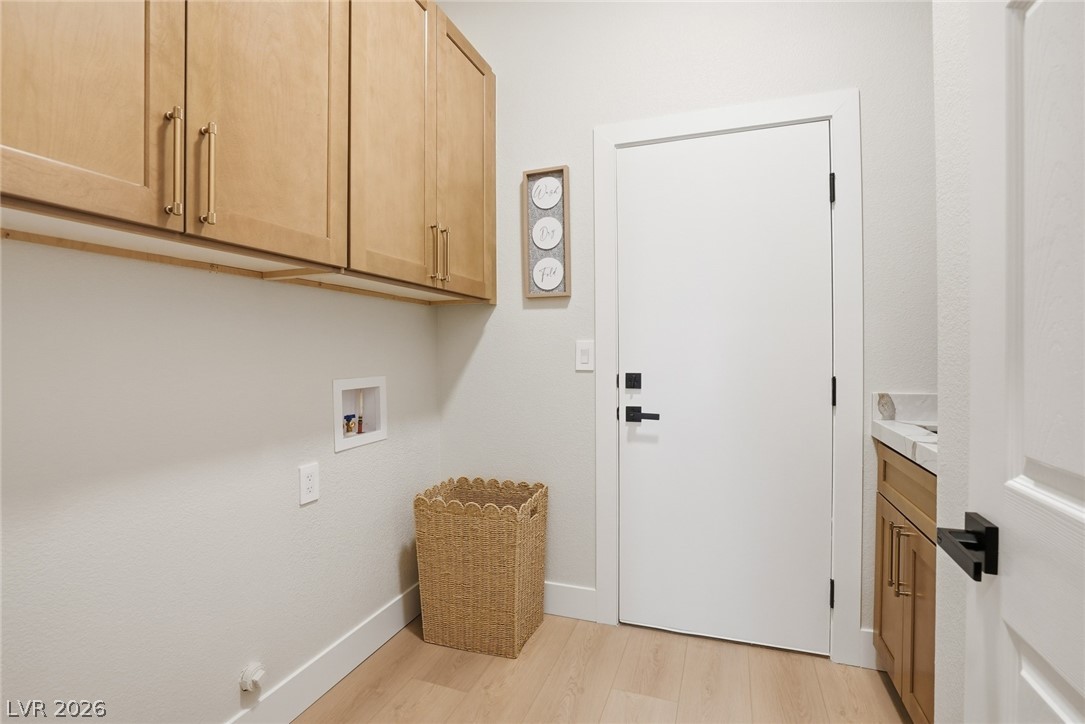
  • Laundry room Gas Dryer Hookup, Main Level, Laundry Room
  • Flooring Luxury Vinyl Plank
  • Fireplace Electric, Living Room, Primary Bedroom
  • APPLIANCES Built-In Gas Oven, ENERGY STAR Qualified Appliances, Disposal, Gas Range, Gas Water Heater, Hot Water Circulator, Microwave, Refrigerator, Water Softener Owned, Water Heater
  • other interior Features Bedroom on Main Level, Ceiling Fan(s), Primary Downstairs, Paneling/Wainscoting

Area & Lot

  • Status Sold
  • Date Sold May 11, 2026
  • Living Area2,514 Sq.Ft.
  • Total Area2,232 Sq.Ft.
  • Lot Area7,405 Sq.Ft.
  • MLS® ID2761234
  • TypeResidential
  • YEAR BUILT2004
  • NeighborhoodSummerlin North
  • Architecture StylesOne Story
  • Elementary SchoolGivens, Linda Rankin,Givens, Linda Rankin
  • Middle SchoolRogich Sig
  • High SchoolPalo Verde

Exterior

  • STORIES1
  • Garage Space3.0
  • water SourcePublic
  • utilitiesUnderground Utilities
  • roofTile
  • lot featuresDrip Irrigation/Bubblers, Desert Landscaping, Landscaped, Rocks, Synthetic Grass, Trees, 1/4 Acre
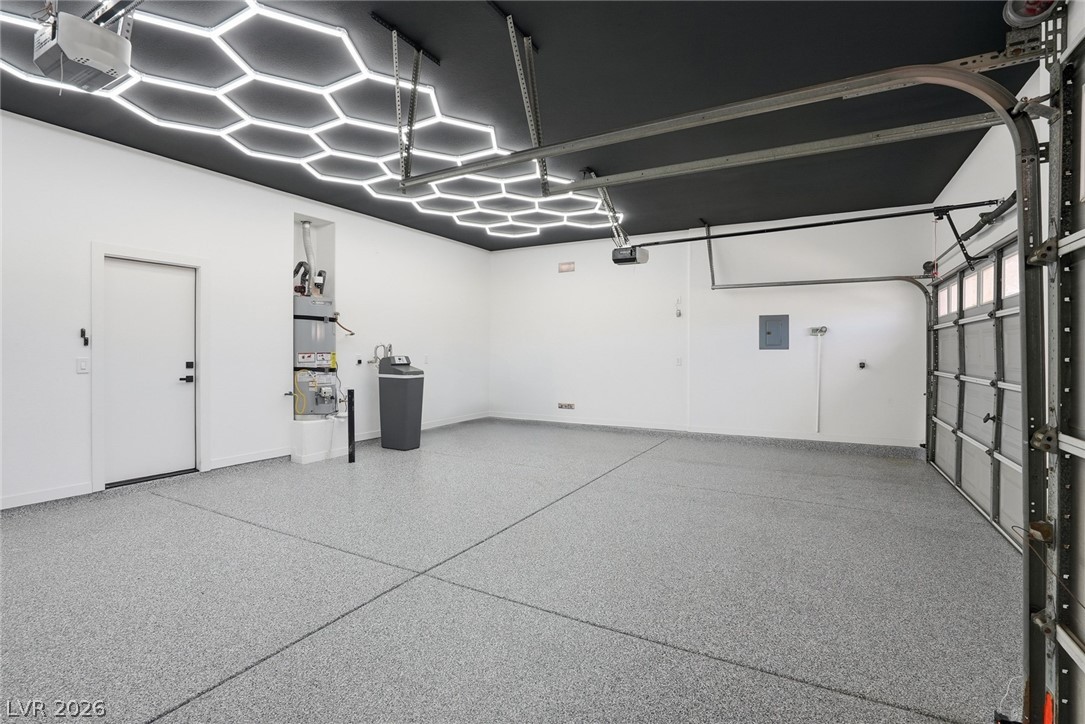
  • parkingAttached, Epoxy Flooring, Garage, Private
  • HEAT TYPECentral, Gas
  • AIR CONDITIONINGCentral Air, Electric, 2 Units
  • sewerPublic Sewer
  • HOA AmenitiesDog Park, Gated, Playground, Park
  • security FeaturesControlled Access
  • other exterior FeaturesBuilt-in Barbecue, Barbecue, Courtyard, Patio, Sprinkler/Irrigation

Financial

  • Sales Price$1,235,000
  • Real Estate Tax $6,040/yr
  • HOA $60/mo
View Virtual Tour

Summerlin North

Explore
Image Form

Follow Me on Instagram
