118 Skytop Drive
118 Skytop Drive
118 Skytop Drive
118 Skytop Drive
118 Skytop Drive
118 Skytop Drive
118 Skytop Drive
118 Skytop Drive
118 Skytop Drive
118 Skytop Drive
118 Skytop Drive
118 Skytop Drive
118 Skytop Drive
118 Skytop Drive
118 Skytop Drive
118 Skytop Drive
118 Skytop Drive
118 Skytop Drive
118 Skytop Drive
118 Skytop Drive
118 Skytop Drive
118 Skytop Drive
118 Skytop Drive
118 Skytop Drive
118 Skytop Drive
118 Skytop Drive
118 Skytop Drive
118 Skytop Drive
118 Skytop Drive
118 Skytop Drive
118 Skytop Drive
118 Skytop Drive
118 Skytop Drive
118 Skytop Drive
118 Skytop Drive
118 Skytop Drive
118 Skytop Drive
118 Skytop Drive
118 Skytop Drive
118 Skytop Drive
SEE ALL PHOTOS
118 Skytop Drive
118 Skytop Drive
118 Skytop Drive
118 Skytop Drive
118 Skytop Drive
118 Skytop Drive
118 Skytop Drive
118 Skytop Drive
118 Skytop Drive
118 Skytop Drive
118 Skytop Drive
118 Skytop Drive
118 Skytop Drive
118 Skytop Drive
118 Skytop Drive
118 Skytop Drive
118 Skytop Drive
118 Skytop Drive
118 Skytop Drive
118 Skytop Drive
118 Skytop Drive
118 Skytop Drive
118 Skytop Drive
118 Skytop Drive
118 Skytop Drive
118 Skytop Drive
118 Skytop Drive
118 Skytop Drive
118 Skytop Drive
118 Skytop Drive
118 Skytop Drive
118 Skytop Drive
118 Skytop Drive
118 Skytop Drive
118 Skytop Drive
118 Skytop Drive
118 Skytop Drive
118 Skytop Drive
118 Skytop Drive
118 Skytop Drive
Courtesy of Costello Realty & Mgmt Sherry L. Wetterstrom Listing Contact: 702-724-0040 
Sold

118 Skytop Drive

118 Skytop Drive, Henderson, NV 89015

$370,000
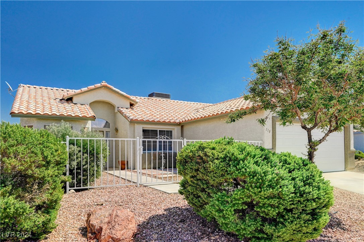
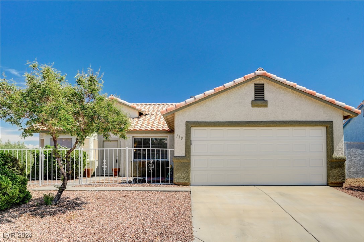
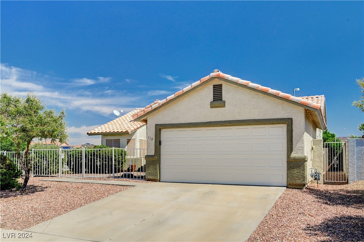
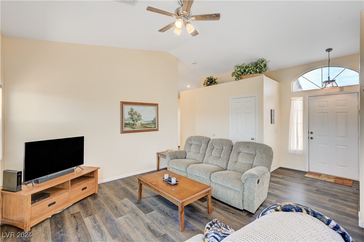
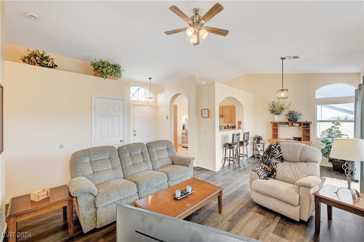
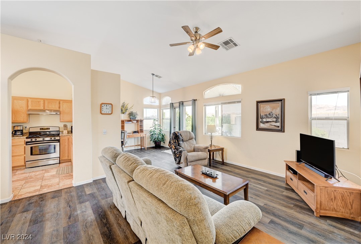
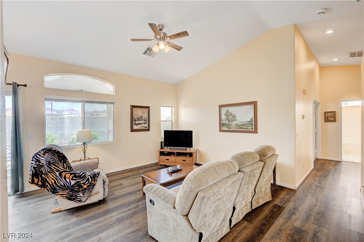
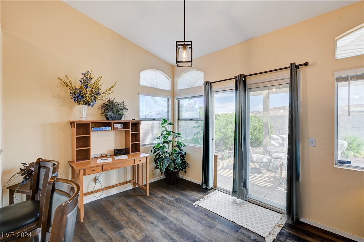
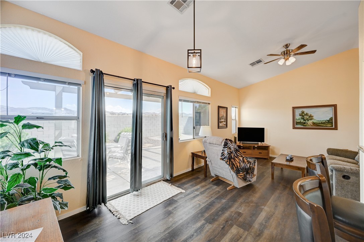
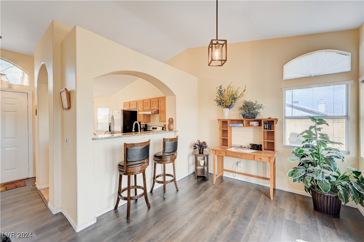
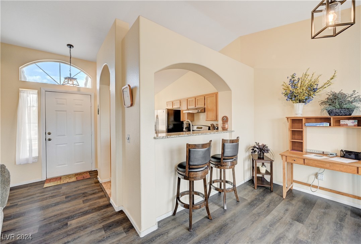
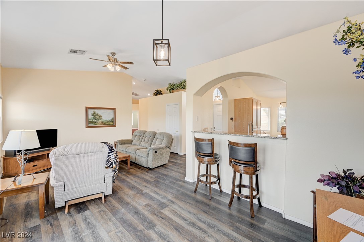
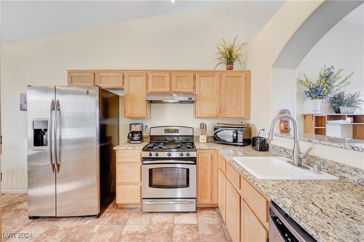
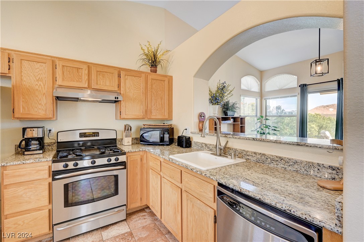
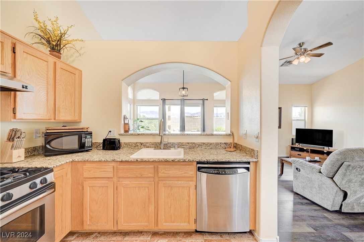
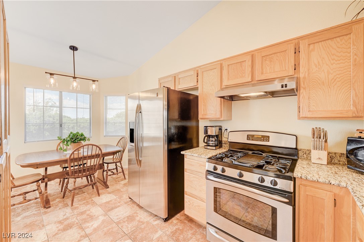
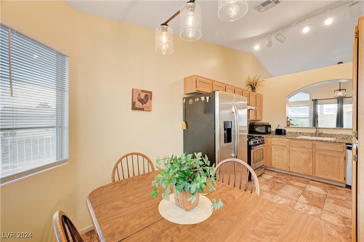
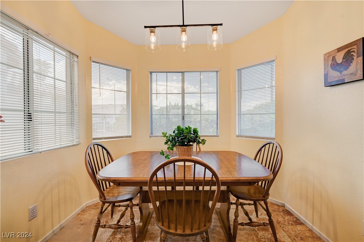
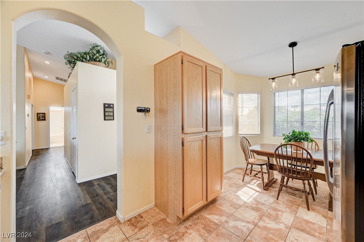
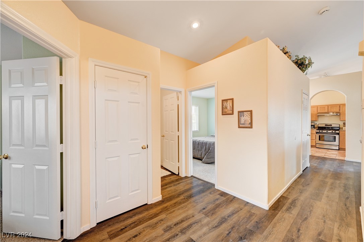
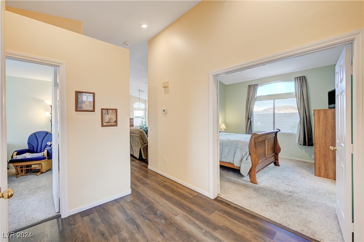
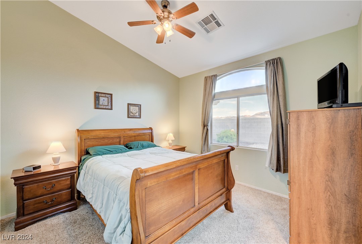
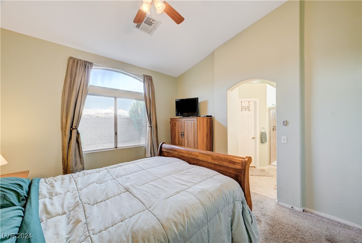
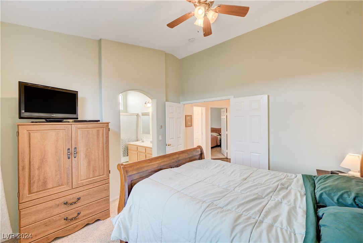
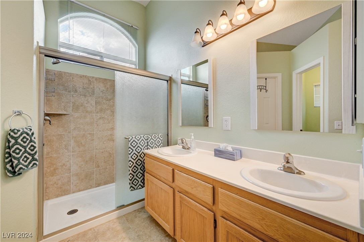
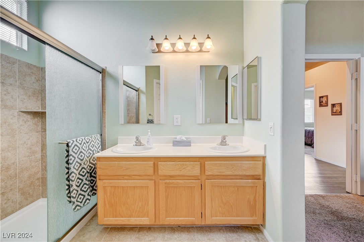
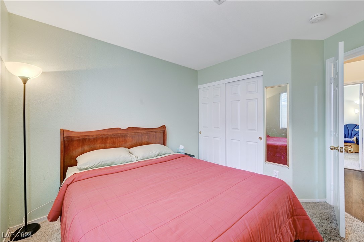
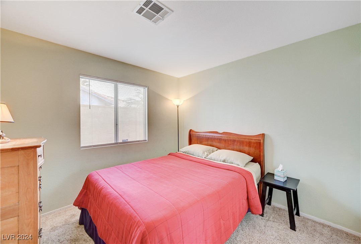
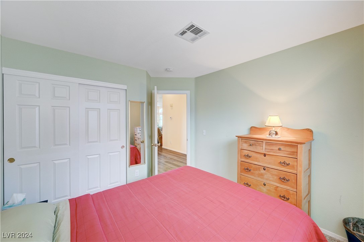
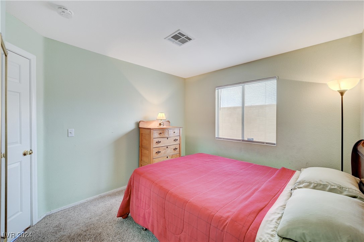
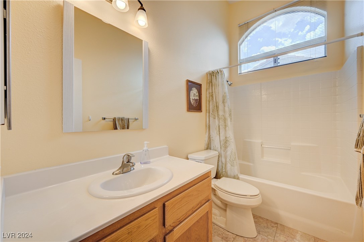
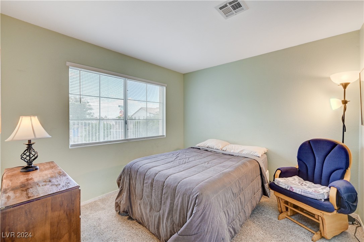
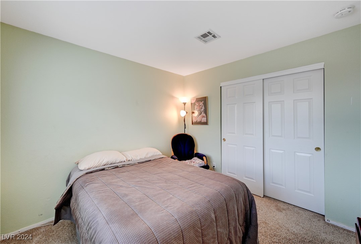
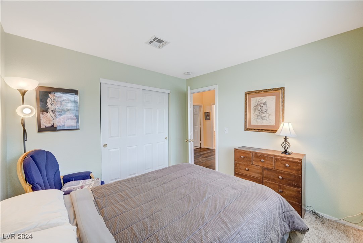
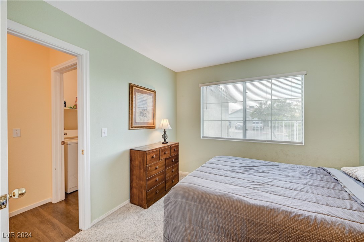
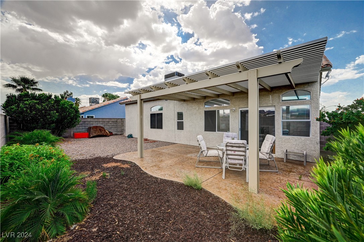
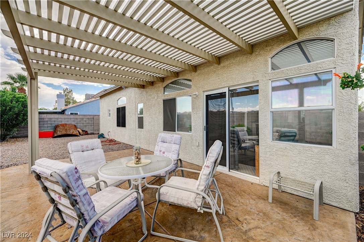
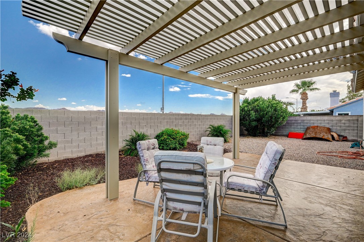
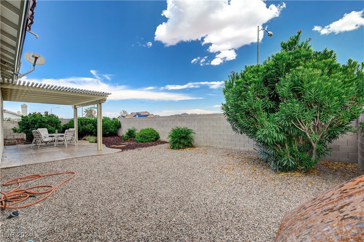
Looking for a Single-Story Home with NO HOA, RV Parking, and Mountain Views? "WELL, you just found it." The home is fully fenced, and a corner lot. This is a 3-bedroom home with vaulted ceilings, blinds throughout, an open kitchen with a dining nook, and all stainless-steel appliances.

3
beds

2
baths

1,202 Sq.Ft. LIVING AREA

6,098 Sq.Ft. lot

Craig Tann

Craig Tann

Features & Amenities

Interior

  • total bedrooms3
  • Total bathrooms2
  • full bathrooms2
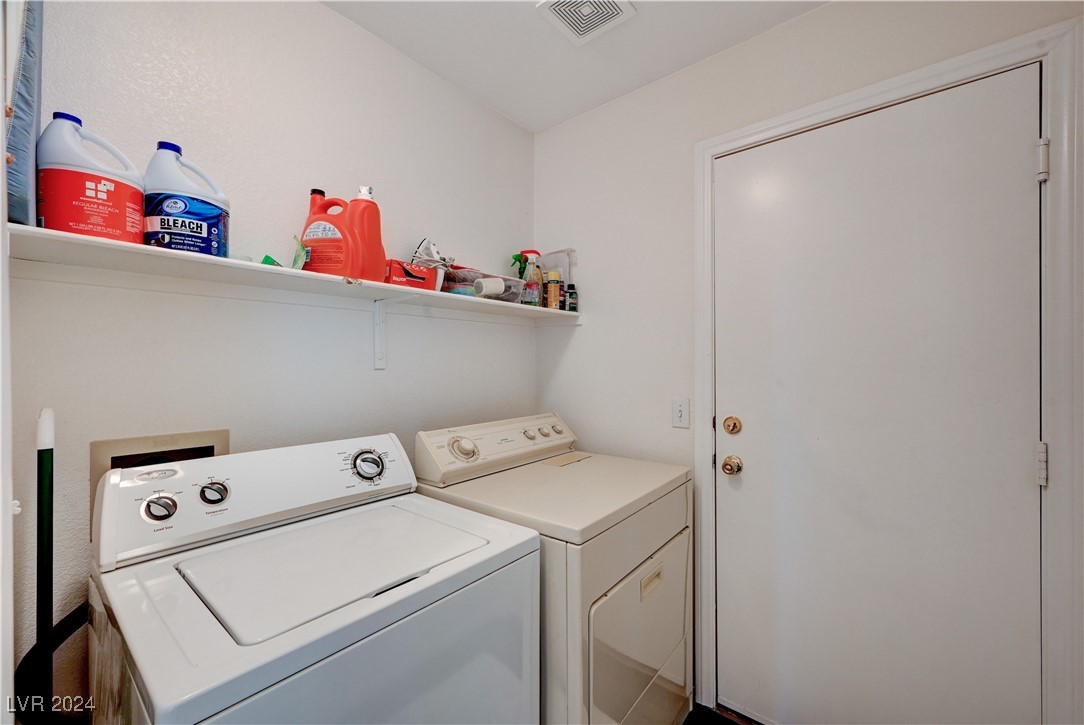
  • Laundry room Gas Dryer Hookup, Main Level
  • Flooring Carpet, Tile
  • APPLIANCES Built-In Gas Oven, Dryer, Dishwasher, Disposal, Gas Range, Refrigerator, Washer
  • other interior Features Bedroom on Main Level, Ceiling Fan(s), Primary Downstairs, Window Treatments

Area & Lot

  • Status Sold
  • Date Sold October 29, 2024
  • Living Area1,202 Sq.Ft.
  • Total Area1,202 Sq.Ft.
  • Lot Area6,098 Sq.Ft.
  • MLS® ID2600082
  • TypeResidential
  • YEAR BUILT1996
  • NeighborhoodHenderson
  • Architecture StylesOne Story
  • View DescriptionCity, Mountain(s)
  • Elementary SchoolMorrow, Sue H.,Morrow, Sue H.
  • Middle SchoolBrown B. Mahlon
  • High SchoolBasic Academy

Exterior

  • STORIES1
  • Garage Space2.0
  • water SourcePublic
  • utilitiesUnderground Utilities
  • roofTile
  • lot featuresDrip Irrigation/Bubblers, Desert Landscaping, Landscaped, 1/4 Acre
  • parkingAttached, Garage
  • HEAT TYPECentral, Gas
  • AIR CONDITIONINGCentral Air, Electric
  • sewerPublic Sewer
  • HOA AmenitiesNone
  • other exterior FeaturesNone, Sprinkler/Irrigation

Financial

  • Sales Price$370,000
  • Real Estate Tax $1,461/yr
View Virtual Tour

Henderson

Explore
Image Form

Follow Me on Instagram
