11904 Vector Ray Avenue
SEE ALL PHOTOS
11904 Vector Ray Avenue
Courtesy of New Door Residential Jeffrey A. Galindo Listing Contact: 702-659-9005 
Sold

11904 Vector Ray Avenue

11904 Vector Ray Avenue, Las Vegas, NV 89138

$539,721
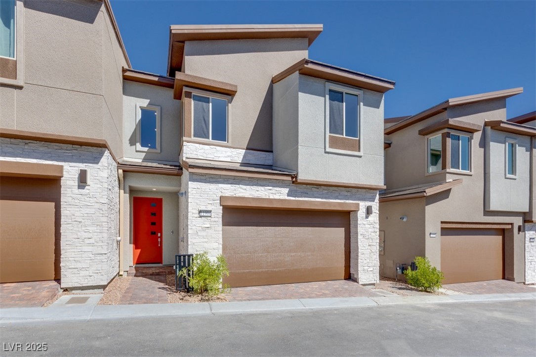
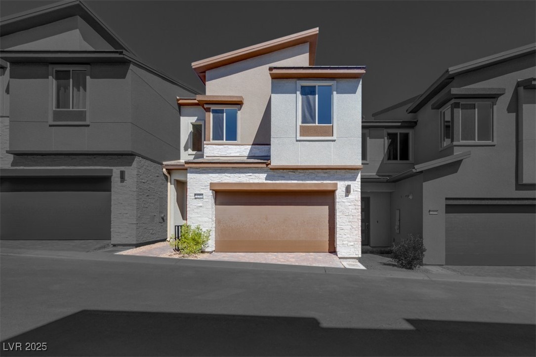
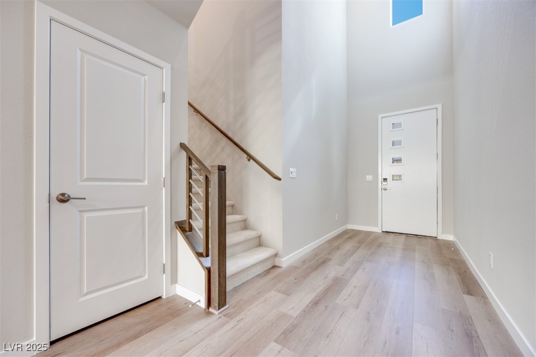
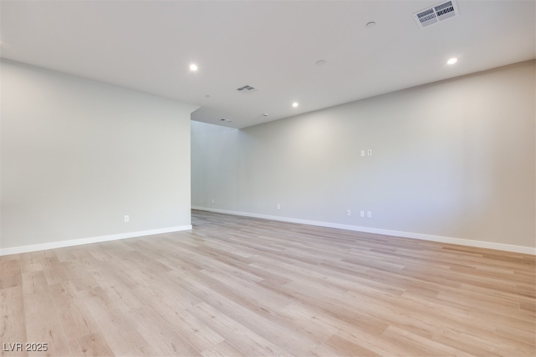
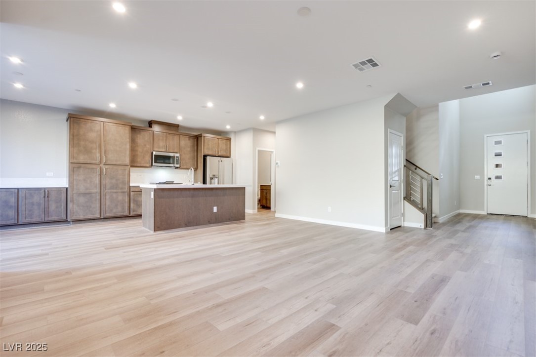
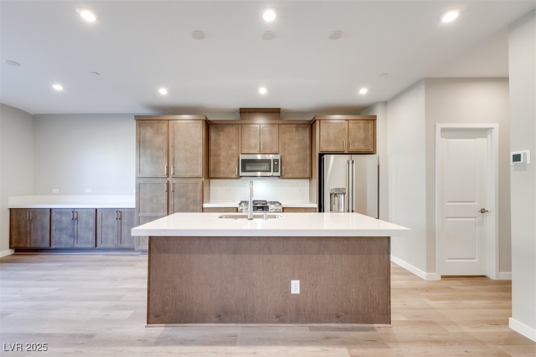
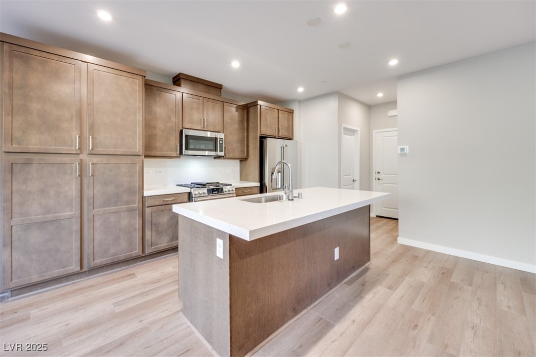
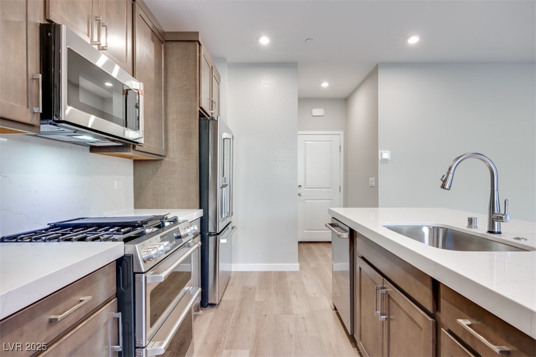
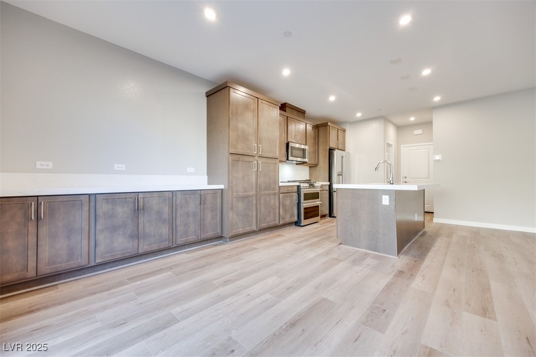
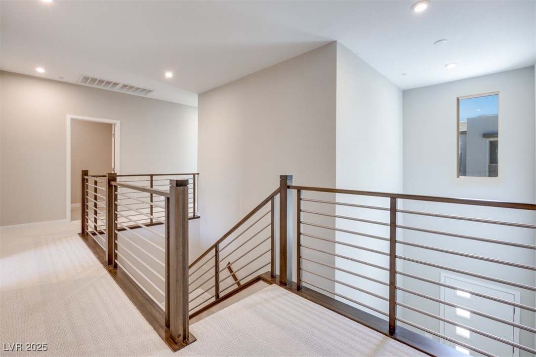
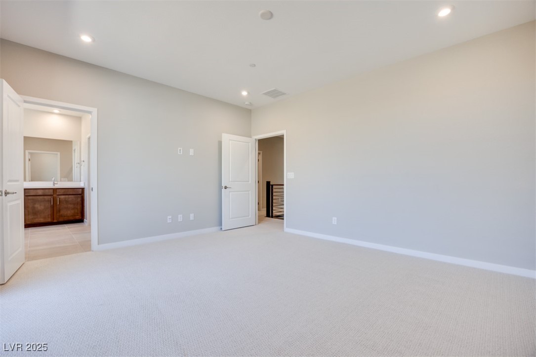
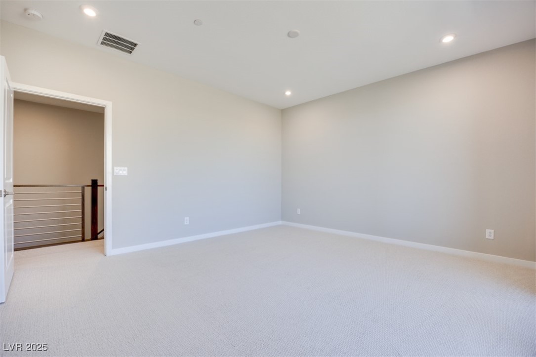
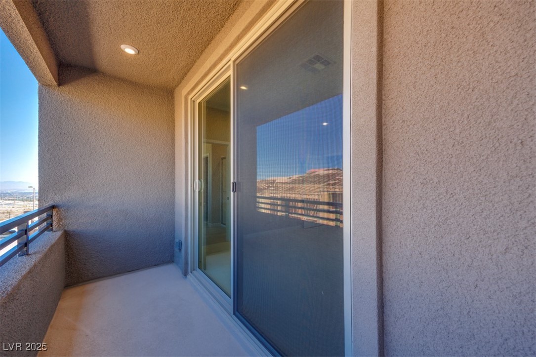
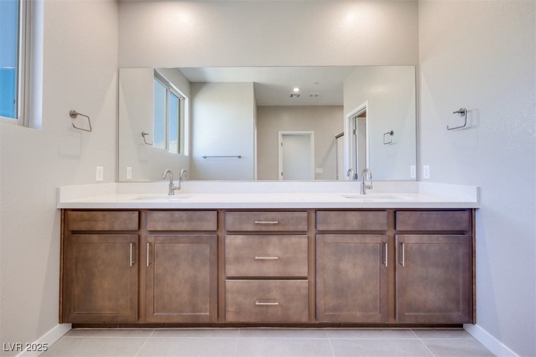
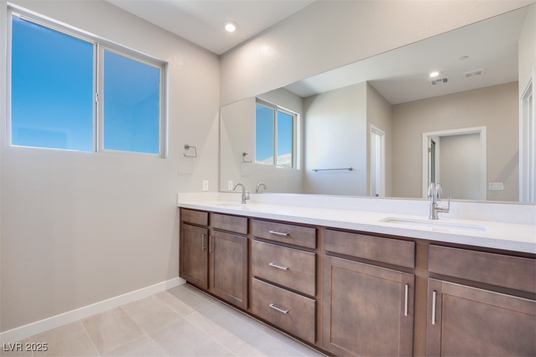
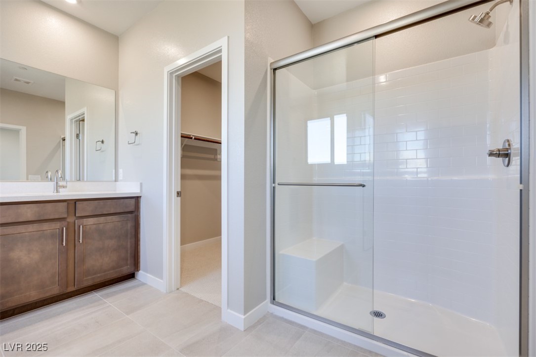
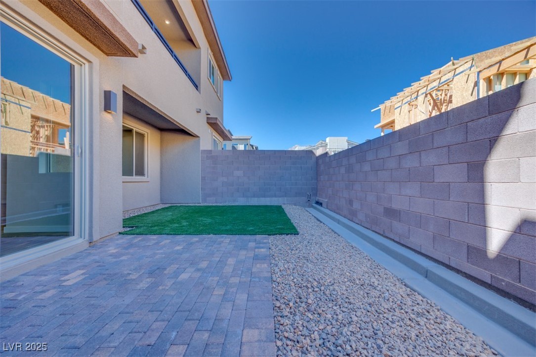
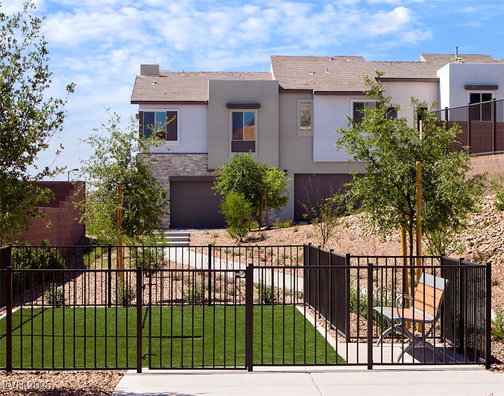
Optiondz, finansing, and slosing sosts incentivedz available. Speak to on-site sales agent for details. Beautiful brand new 2 story home that makes everyone happy. It's got the most space of all the floorplans at Vertex. The downstairs is very open with the kitchen adjacent to the dining area. The kitchen boasts stainless steel appliances, and a large solid island. The primary bedroom boasts a balcony perfect for relaxing. The backyard has easy maintenance landscaping with turf, pavers, and desert landscaping.

3
beds

3
baths

1,838 Sq.Ft. LIVING AREA

2,178 Sq.Ft. lot

Jessica Deuel

Jessica Deuel

Features & Amenities

Interior

  • total bedrooms3
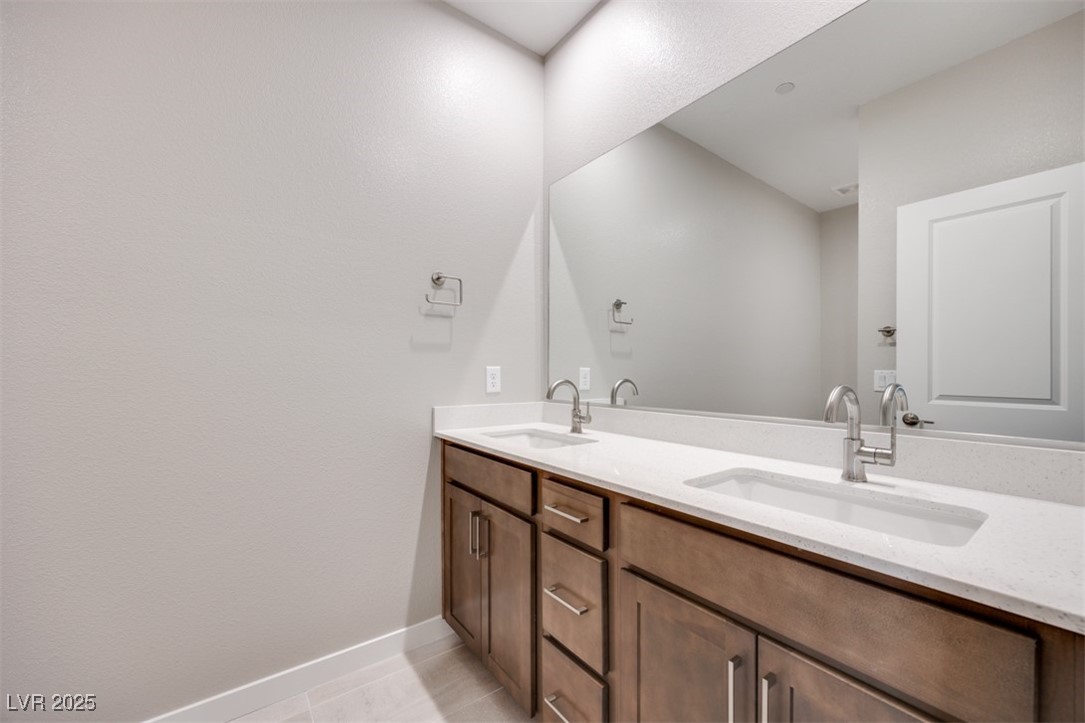
  • Total bathrooms3
  • full bathroom1
  • three quarter bathroom1
  • half bathroom1
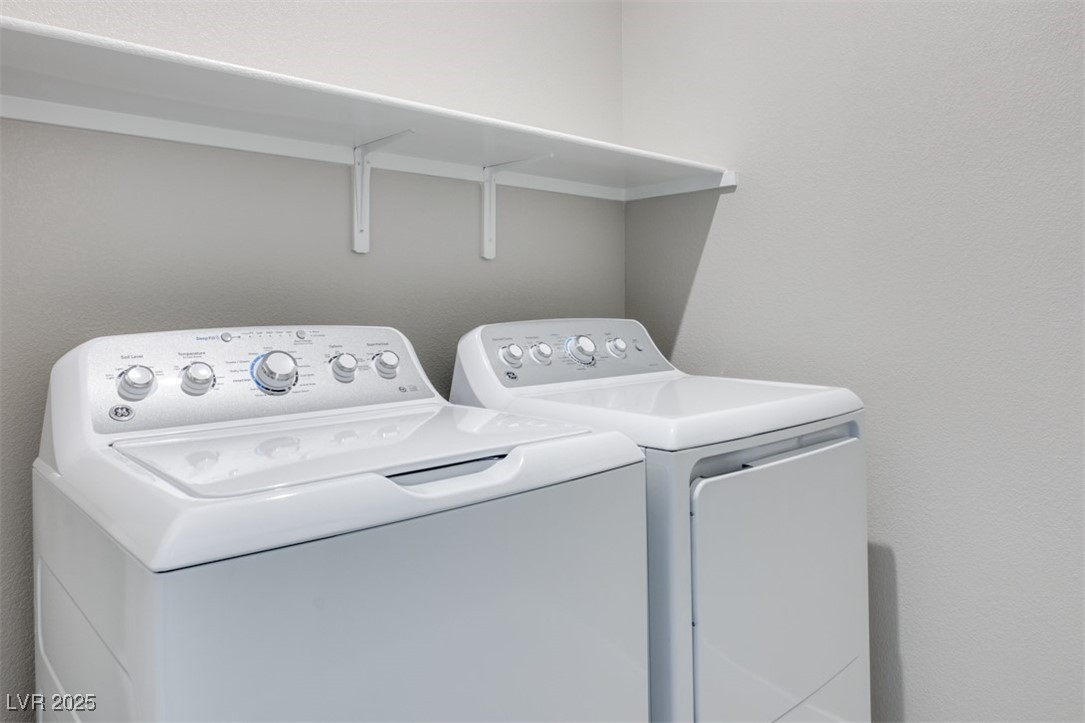
  • Laundry room Gas Dryer Hookup, Laundry Room, Upper Level
  • Flooring Carpet, Ceramic Tile, Linoleum, Vinyl
  • APPLIANCES Dryer, Dishwasher, Disposal, Gas Range, Microwave, Refrigerator, Washer
  • other interior Features Bathroomon Main Level

Area & Lot

  • Status Sold
  • Date Sold September 9, 2025
  • Living Area1,838 Sq.Ft.
  • Total Area1,838 Sq.Ft.
  • Lot Area2,178 Sq.Ft.
  • MLS® ID2651239
  • TypeTownhouse
  • YEAR BUILT2024
  • NeighborhoodSummerlin Hills
  • Architecture StylesTwo Story
  • Elementary SchoolGivens, Linda Rankin,Givens, Linda Rankin
  • Middle SchoolBecker
  • High SchoolPalo Verde

Exterior

  • STORIES2
  • Garage Space2.0
  • water SourcePublic
  • utilitiesUnderground Utilities
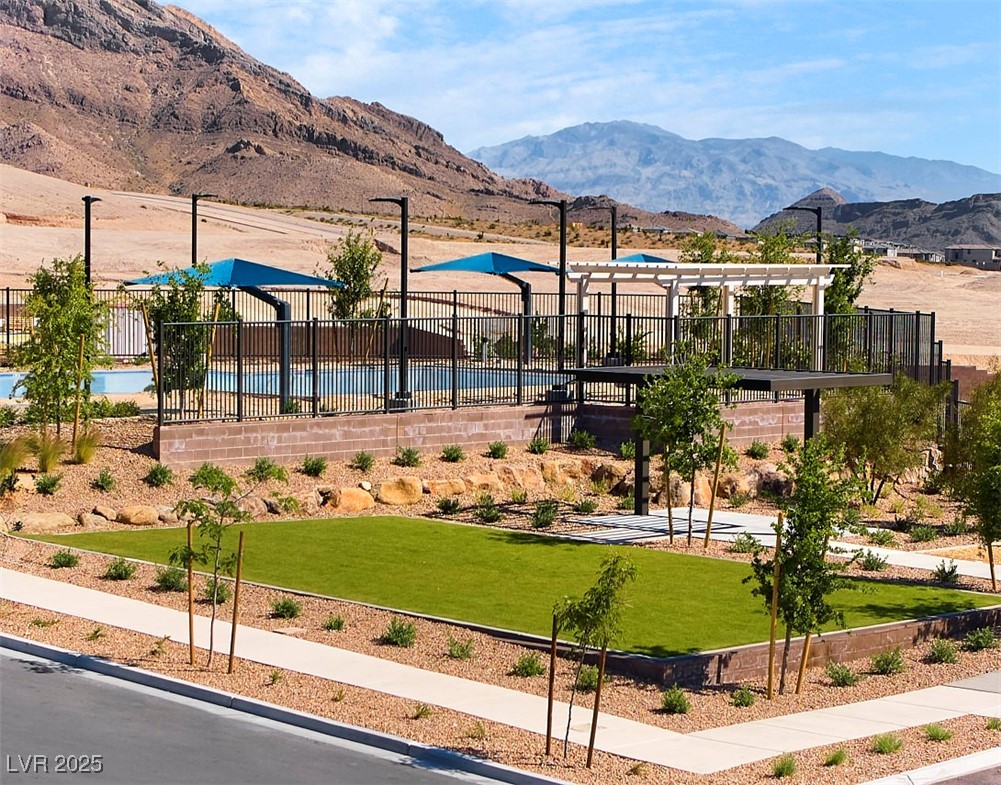
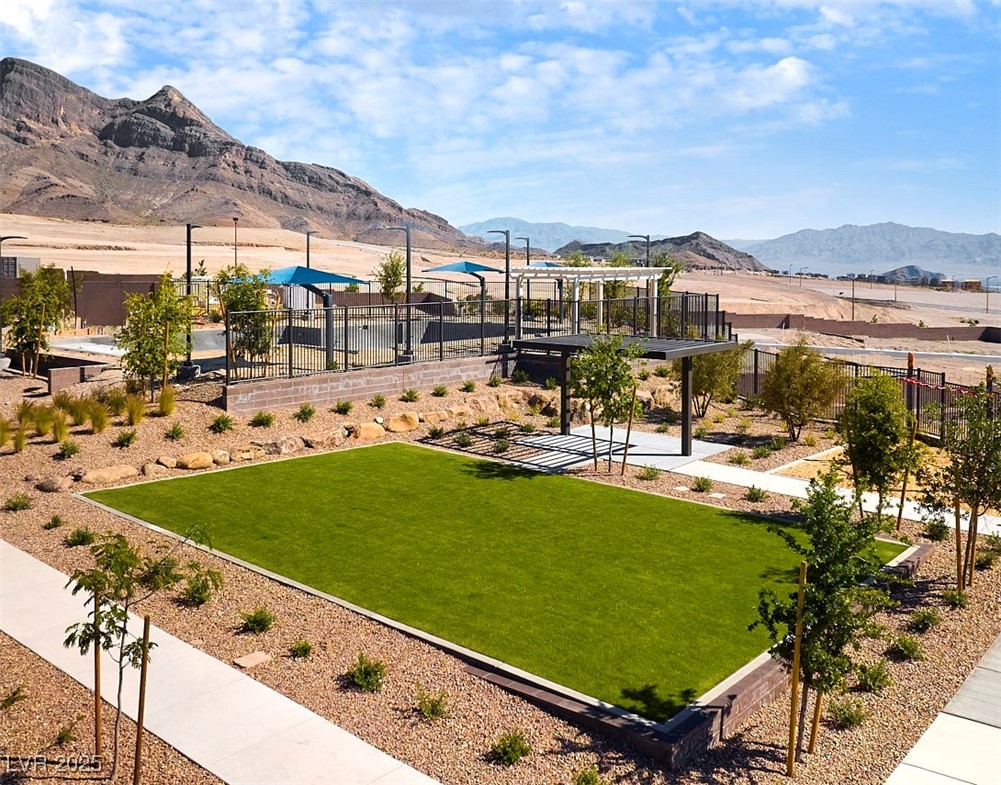
  • PoolAssociation
  • roofSlate
  • lot featuresDrip Irrigation/Bubblers, Desert Landscaping, Landscaped, Rocks, 1/4 Acre
  • parkingAttached, Finished Garage, Garage, Garage Door Opener, Inside Entrance, Private, Guest
  • HEAT TYPECentral, Gas
  • AIR CONDITIONINGCentral Air, Electric
  • sewerPublic Sewer
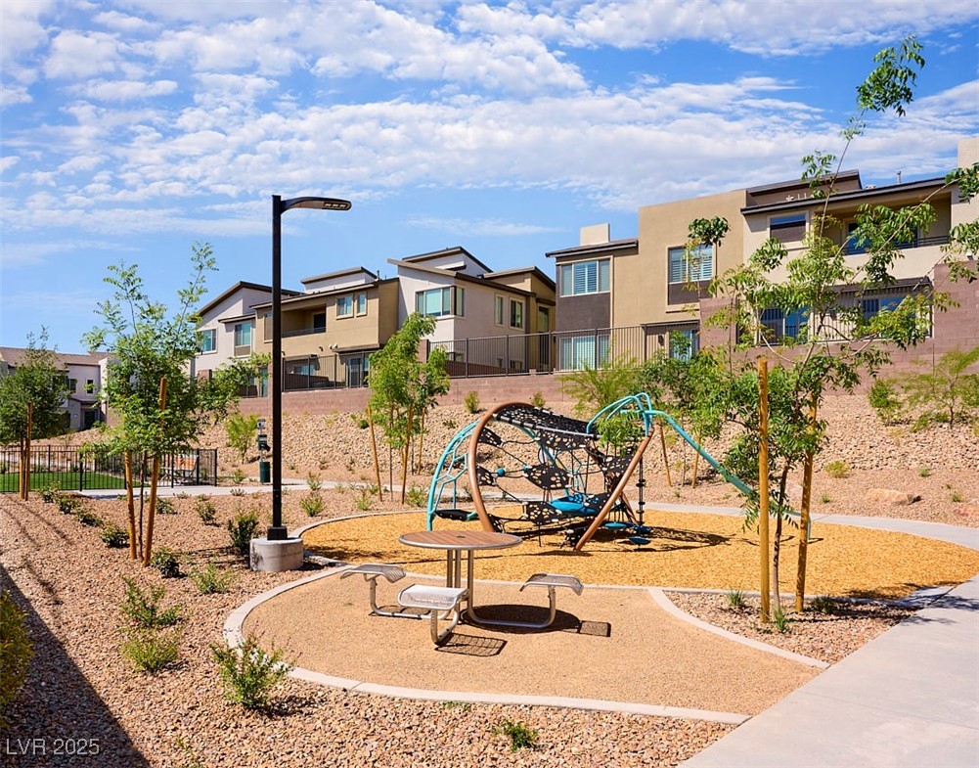
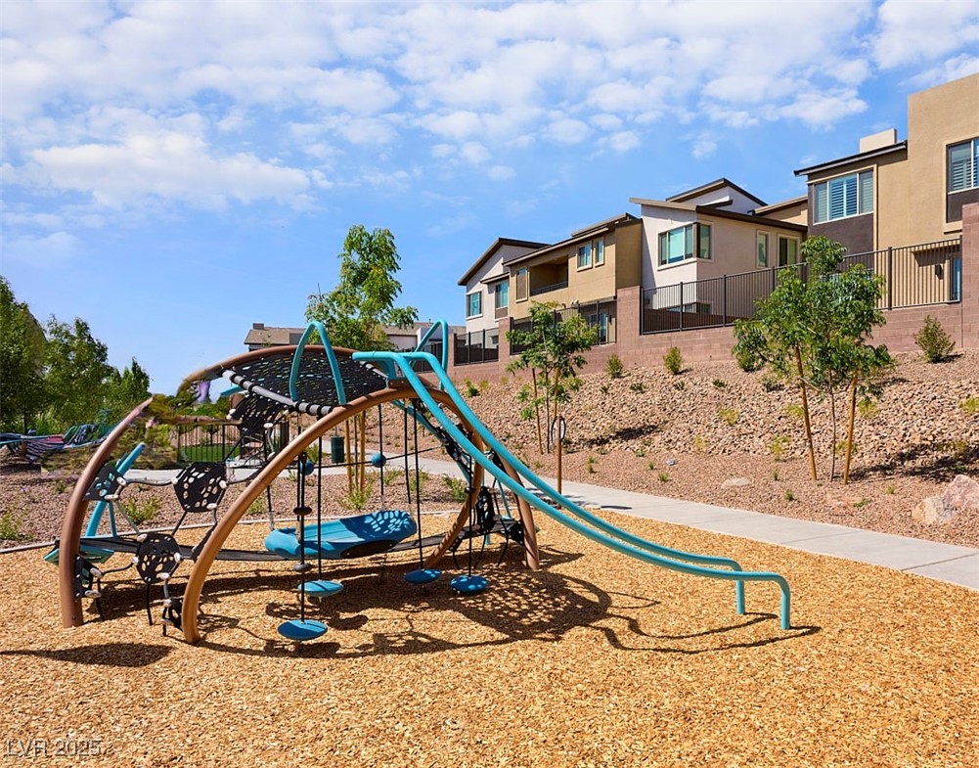
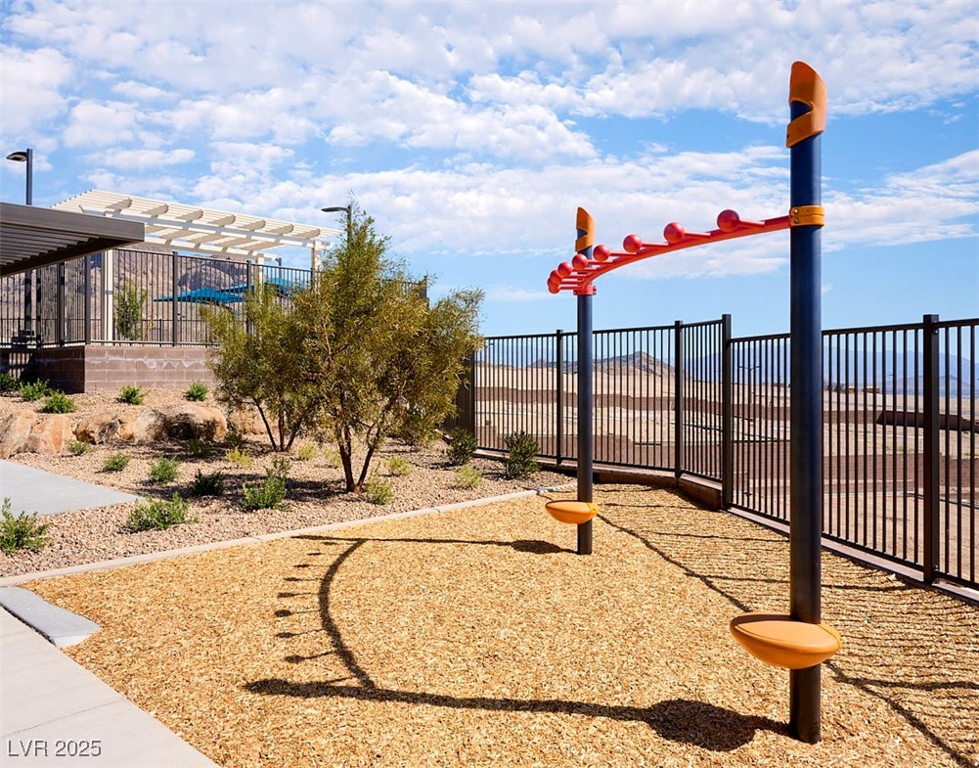
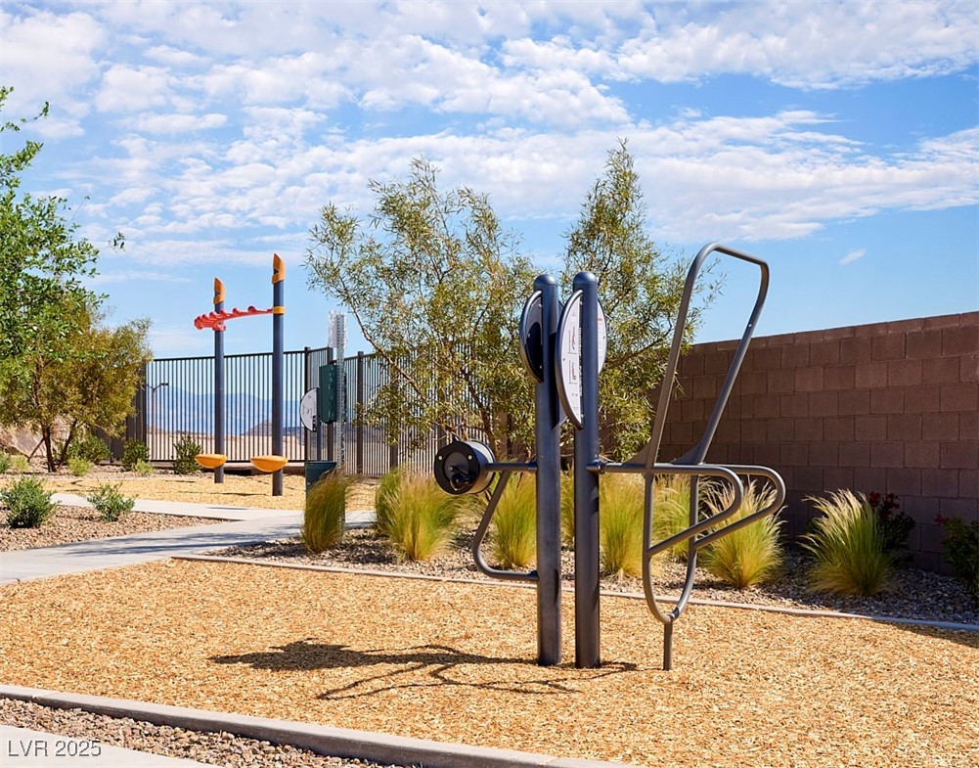
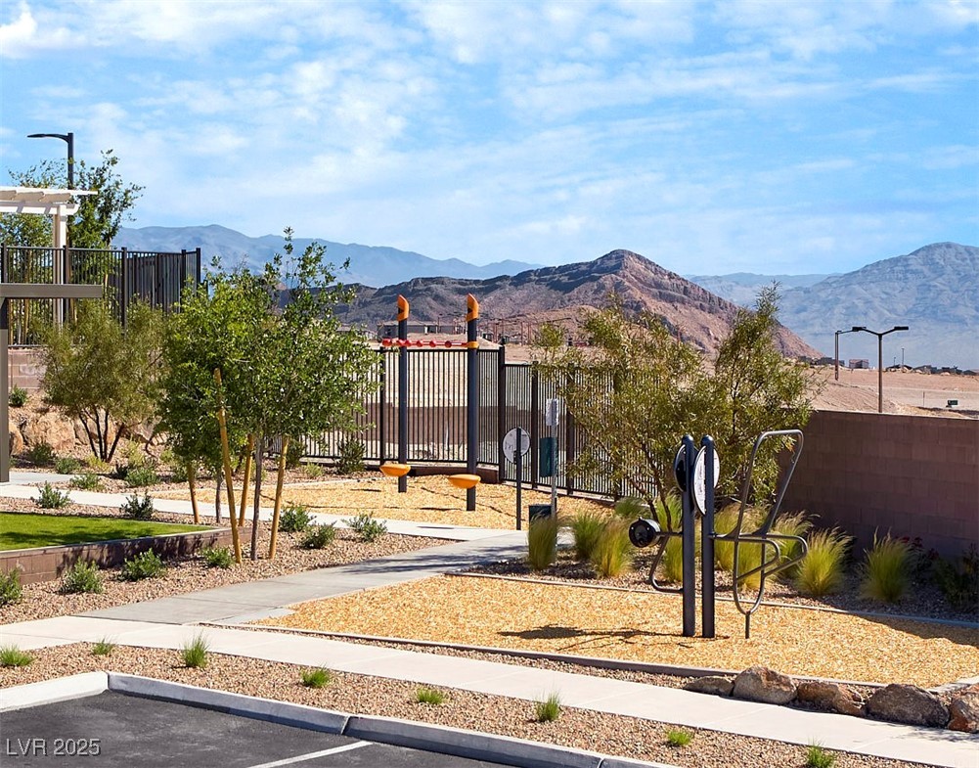
  • HOA AmenitiesPlayground, Pool
  • other exterior FeaturesBalcony, Barbecue, Private Yard, Sprinkler/Irrigation, Water Feature

Financial

  • Sales Price$539,721
  • Real Estate Tax $1,437/yr
  • HOA $60/mo
View Virtual Tour

Summerlin Hills

Explore
Image Form

Follow Me on Instagram
