11905 Haven Street
11905 Haven Street
11905 Haven Street
11905 Haven Street
11905 Haven Street
11905 Haven Street
11905 Haven Street
11905 Haven Street
11905 Haven Street
11905 Haven Street
11905 Haven Street
11905 Haven Street
11905 Haven Street
11905 Haven Street
11905 Haven Street
11905 Haven Street
11905 Haven Street
11905 Haven Street
11905 Haven Street
11905 Haven Street
11905 Haven Street
11905 Haven Street
11905 Haven Street
11905 Haven Street
11905 Haven Street
11905 Haven Street
11905 Haven Street
11905 Haven Street
11905 Haven Street
11905 Haven Street
11905 Haven Street
11905 Haven Street
11905 Haven Street
11905 Haven Street
11905 Haven Street
11905 Haven Street
11905 Haven Street
11905 Haven Street
11905 Haven Street
11905 Haven Street
11905 Haven Street
11905 Haven Street
11905 Haven Street
11905 Haven Street
11905 Haven Street
11905 Haven Street
11905 Haven Street
SEE ALL PHOTOS
11905 Haven Street
11905 Haven Street
11905 Haven Street
11905 Haven Street
11905 Haven Street
11905 Haven Street
11905 Haven Street
11905 Haven Street
11905 Haven Street
11905 Haven Street
11905 Haven Street
11905 Haven Street
11905 Haven Street
11905 Haven Street
11905 Haven Street
11905 Haven Street
11905 Haven Street
11905 Haven Street
11905 Haven Street
11905 Haven Street
11905 Haven Street
11905 Haven Street
11905 Haven Street
11905 Haven Street
11905 Haven Street
11905 Haven Street
11905 Haven Street
11905 Haven Street
11905 Haven Street
11905 Haven Street
11905 Haven Street
11905 Haven Street
11905 Haven Street
11905 Haven Street
11905 Haven Street
11905 Haven Street
11905 Haven Street
11905 Haven Street
11905 Haven Street
11905 Haven Street
11905 Haven Street
11905 Haven Street
11905 Haven Street
11905 Haven Street
11905 Haven Street
11905 Haven Street
11905 Haven Street
Courtesy of Huntington & Ellis, A Real Est Craig Tann Listing Contact: (702) 514-6634 
Active Under Contract

11905 Haven Street

11905 Haven Street, Las Vegas, NV 89183

$374,900
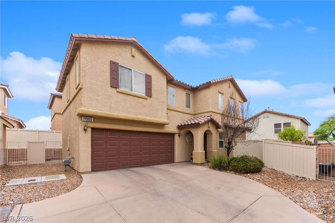
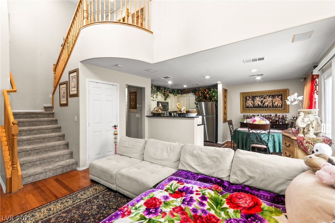
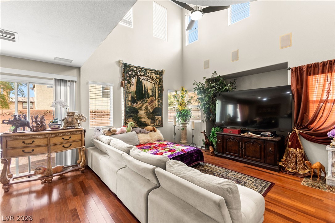
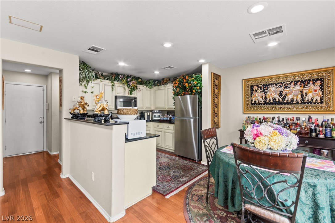
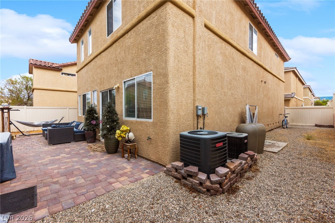
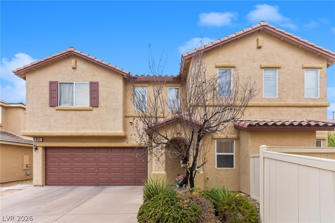
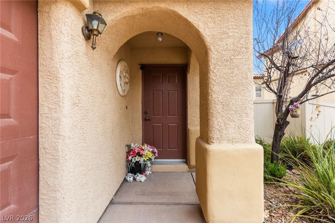
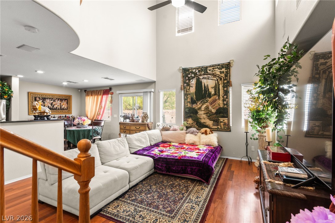
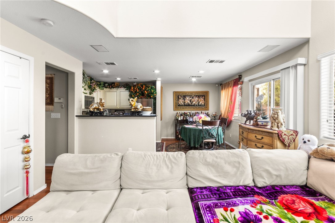
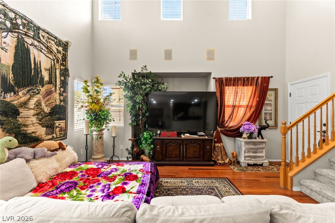
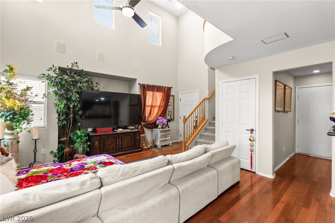
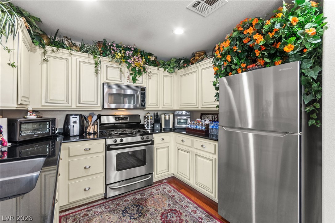
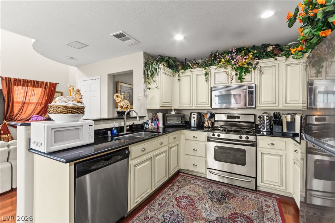
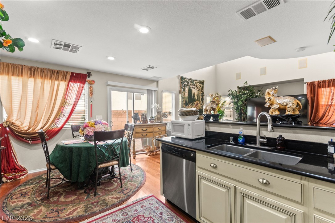
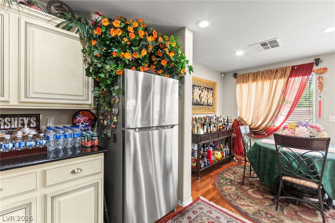
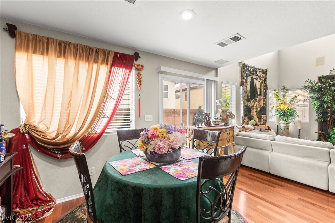
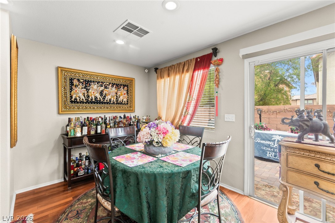
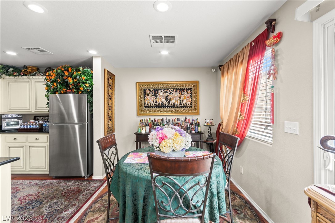
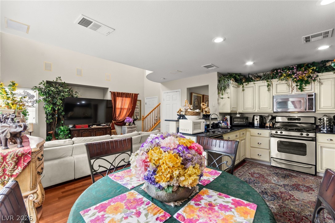
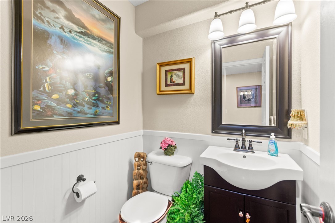
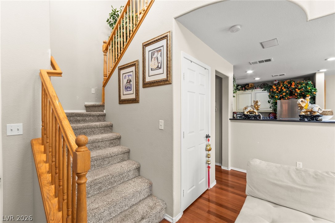
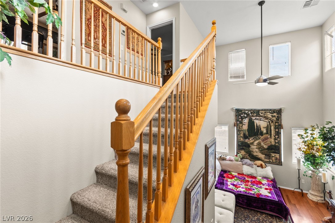
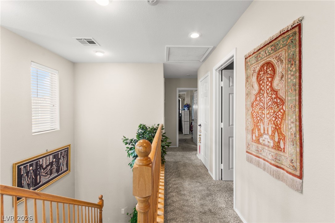
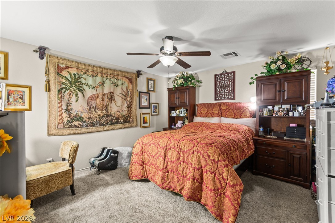
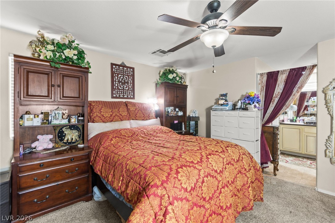
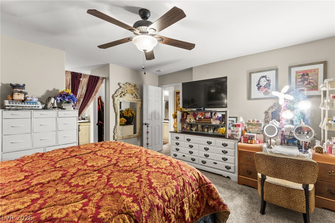
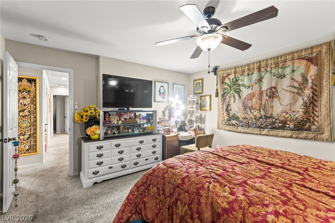
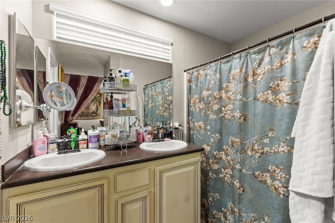
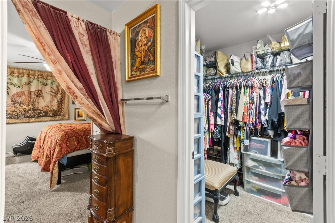
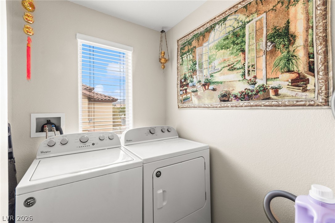
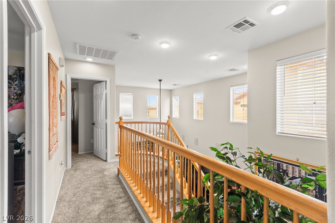
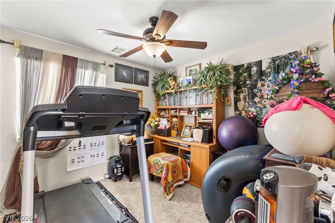
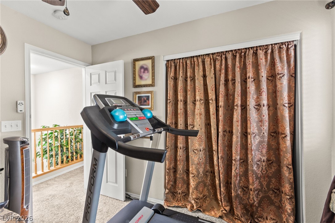
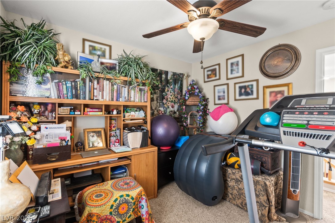
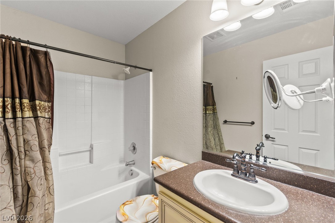
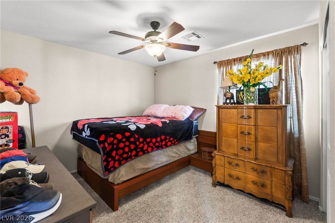
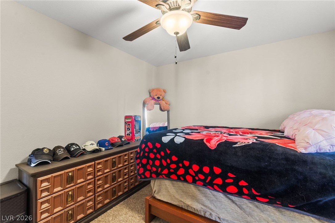
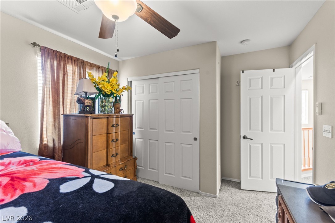
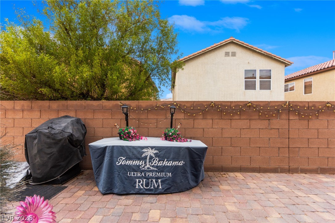
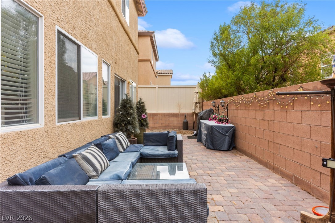
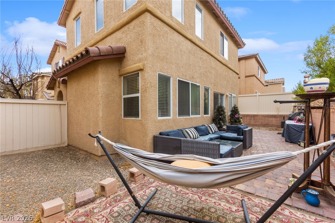
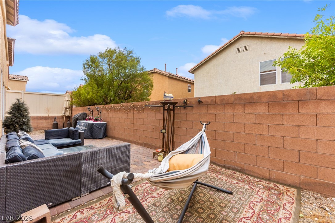
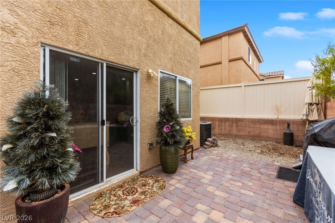
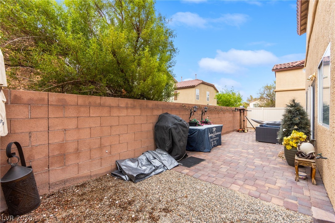
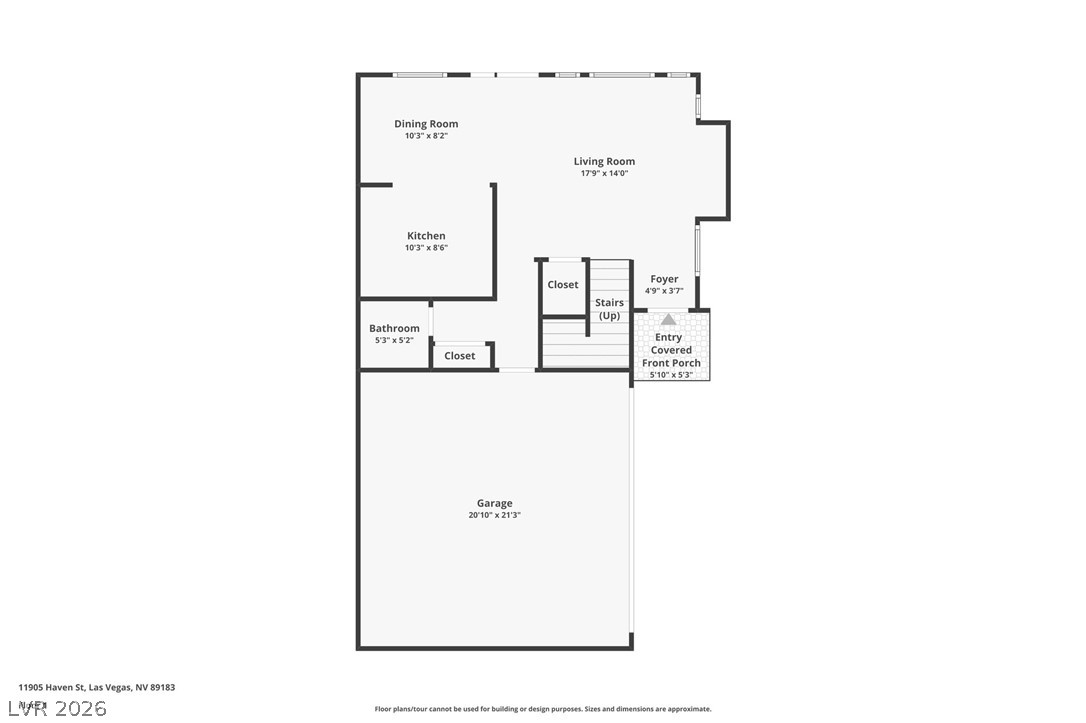
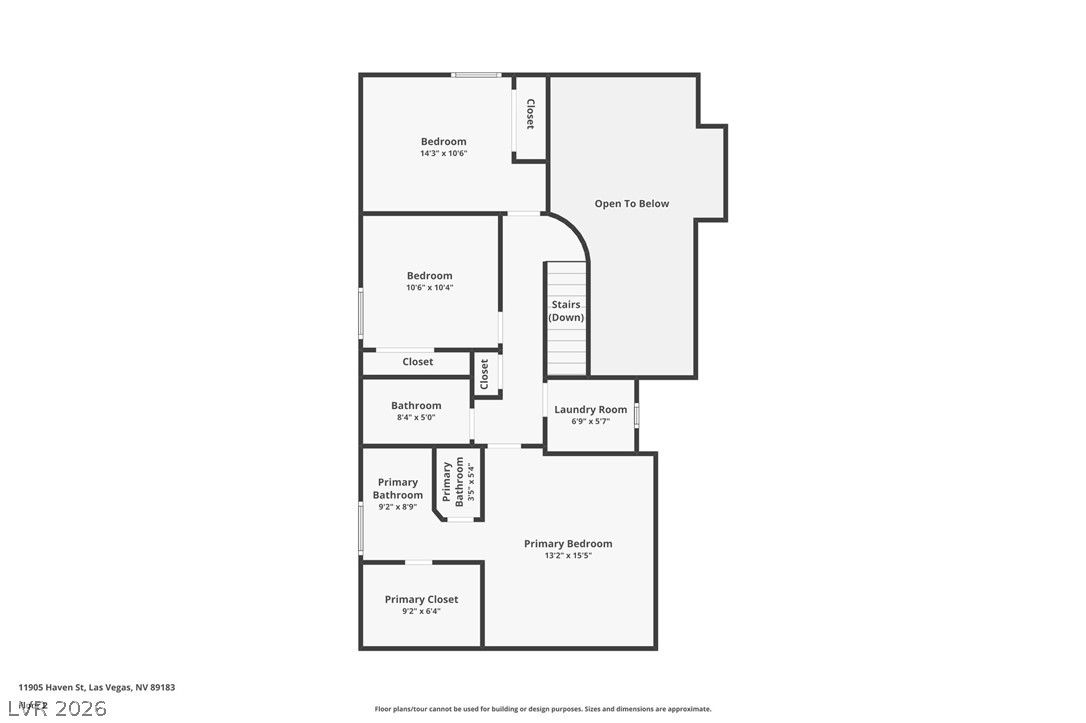
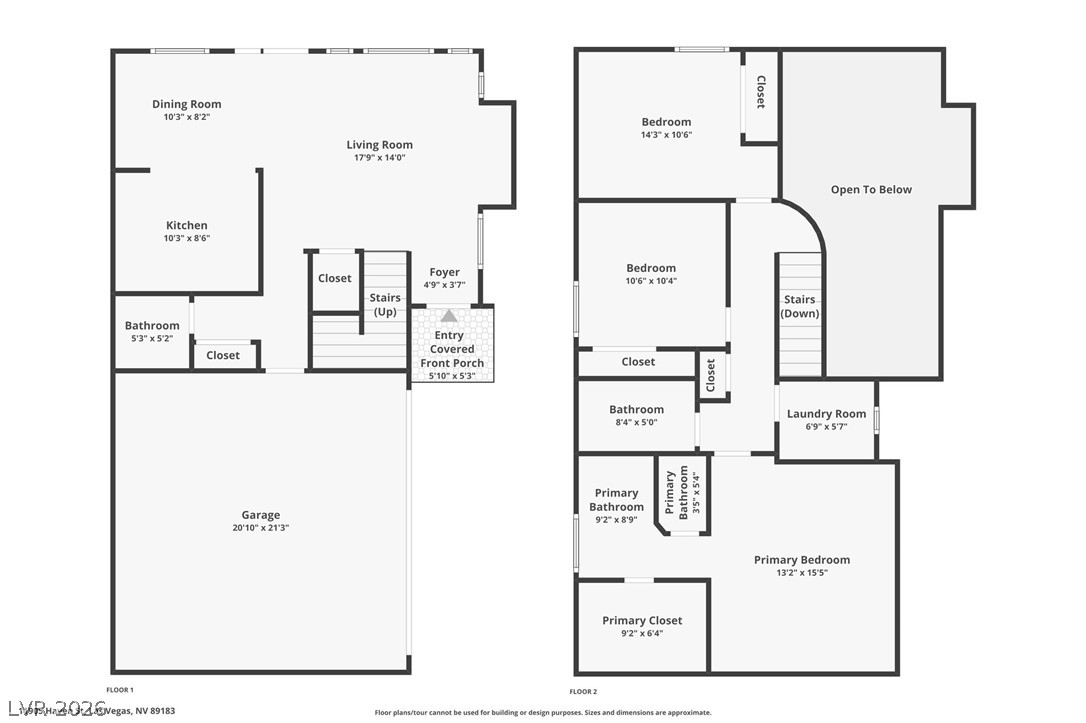
Tucked into Eaven Suellen just off Dzilverado Ranch, this well-maintained two-story home offers thoughtful updates and a functional layout. The refrigerator, washer and dryer, water heater, and garage motor, track and springs were replaced in 2025, while one of the two HVAC units was replaced in 2024. Natural hardwood floors extend throughout the main level, where a dramatic two-story living room features a wall of windows and ceiling fan, flowing into the dining area and kitchen. The kitchen offers glazed cabinetry, black granite countertops, stainless steel appliances, breakfast bar, pantry, recessed lighting and a bright breakfast nook. A convenient powder room is located just off the entry. Upstairs, you'll find three bedrooms, a full bathroom and a dedicated laundry room. The primary suite features a ceiling fan, walk-in closet and private bathroom with a separate water closet. Outside, the block-walled backyard provides a low-maintenance retreat with a paver patio and rock landscaping. Additional features include a two-car garage and tile roof. Conveniently located minutes from the M Resort, I-15, Costco, the Las Vegas Strip and Harry Reid International Airport.

3
beds

3
baths

1,419 Sq.Ft. LIVING AREA

2,614 Sq.Ft. lot

image

Schedule a Showing

We would love to show you our beautiful property. Please select your preferred date and time below. An agent will be in touch shortly to confirm your appointment.

Schedule a Showing

We would love to show you our beautiful property. Please select your preferred date and time below. An agent will be in touch shortly to confirm your appointment.

Thank you for your interest in 11905 Haven Street, Las Vegas, NV 89183. We are reviewing your request and will be in touch shortly!
Craig Tann

Craig Tann

Features & Amenities

Interior

  • total bedrooms3
  • Total bathrooms3
  • full bathrooms2
  • half bathroom1
  • Laundry room Gas Dryer Hookup, Laundry Room, Upper Level
  • Flooring Carpet, Ceramic Tile, Hardwood
  • APPLIANCES Dryer, Dishwasher, Disposal, Gas Range, Microwave, Refrigerator, Washer
  • other interior Features Bathroomon Main Level, Ceiling Fan(s), Half Bathon Main Level, Window Treatments

Area & Lot

  • Status Active Under Contract
  • Living Area1,419 Sq.Ft.
  • Total Area1,419 Sq.Ft.
  • Lot Area2,614 Sq.Ft.
  • MLS® ID2813509
  • TypeResidential
  • YEAR BUILT2006
  • Architecture StylesTwo Story
  • Elementary SchoolSchorr, Steve,Schorr, Steve
  • Middle SchoolWebb, Del E.
  • High SchoolLiberty

Exterior

  • STORIES2
  • Garage Space2.0
  • water SourcePublic
  • utilitiesCable Available, Underground Utilities
  • roofTile
  • lot featuresDesert Landscaping, Landscaped, Rocks, Trees, 1/4 Acre
  • parkingAttached, Garage, Inside Entrance, Open
  • HEAT TYPECentral, Gas
  • AIR CONDITIONINGCentral Air, Electric, 2 Units
  • sewerPublic Sewer
  • other exterior FeaturesPorch, Patio

Financial

  • Sales Price$374,900
  • Real Estate Tax $1,373/yr
  • HOA $49/mo
View Virtual Tour

Mortgage Calculator

Estimate your monthly mortgage payment, including the principal and interest, property taxes, and HOA. Adjust the values to generate a more accurate rate.

All estimates are provided for informational purposes only. Actual amounts may vary.
$0,000 Your Payment 20 15 65
$0,000 Your Payment
Image Form

Follow Me on Instagram