1209 Star Meadow Drive
SEE ALL PHOTOS
1209 Star Meadow Drive
Courtesy of ERA Brokers Consolidated Brad A. Murray Listing Contact: [email protected] 
Leased

1209 Star Meadow Drive

1209 Star Meadow Drive, North Las Vegas, NV 89030

$1,550/month
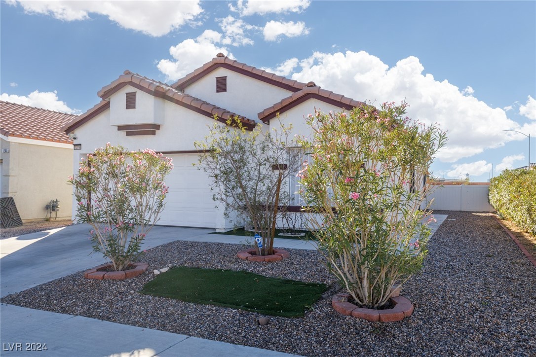
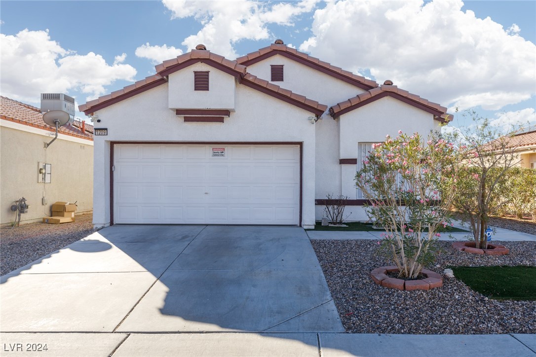
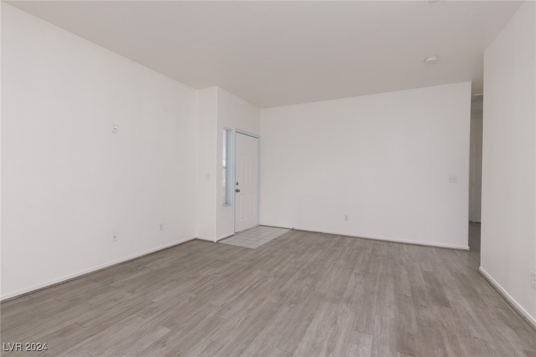
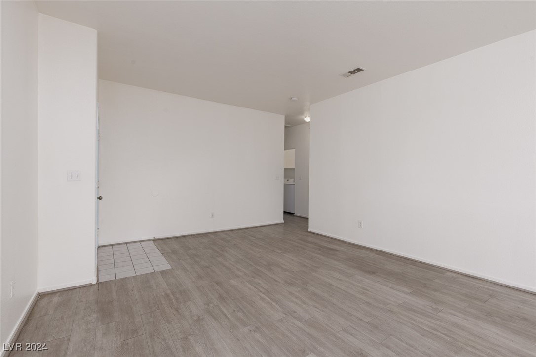
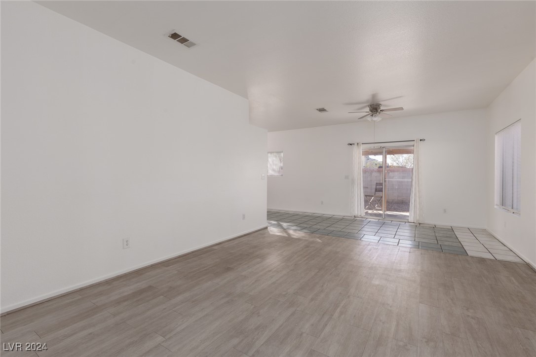
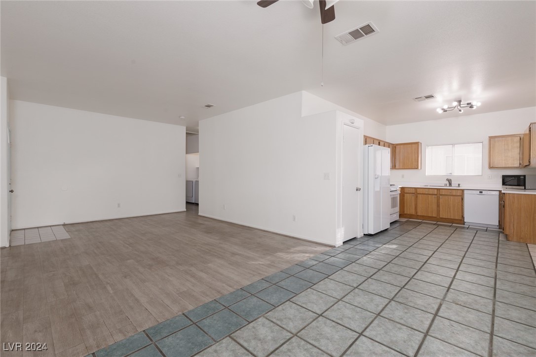
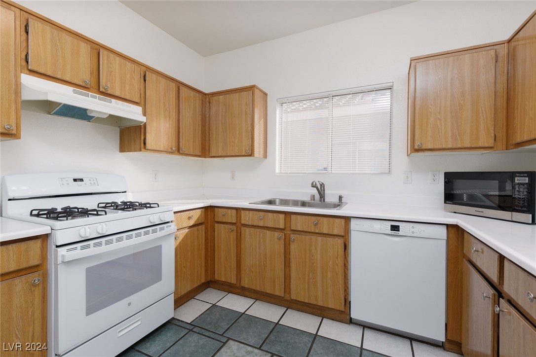
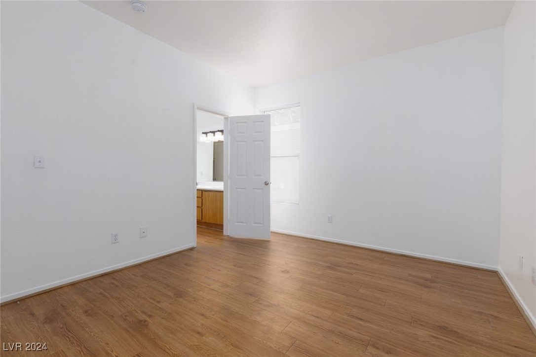
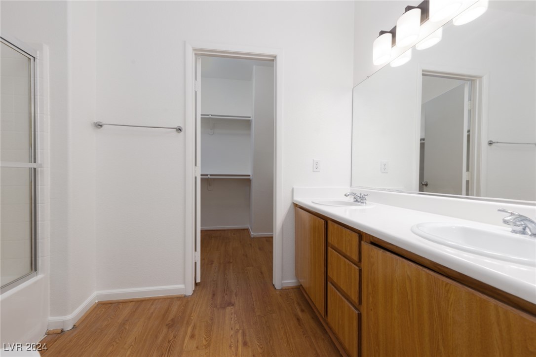
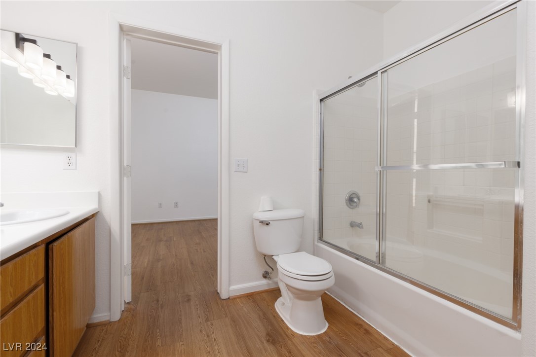
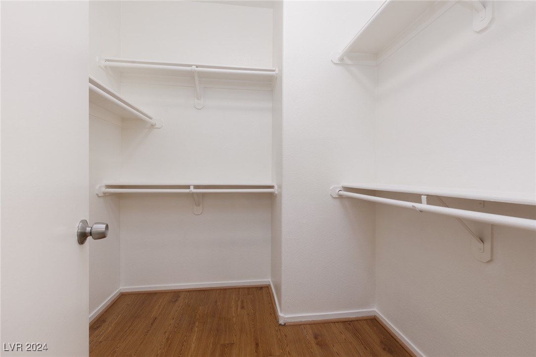
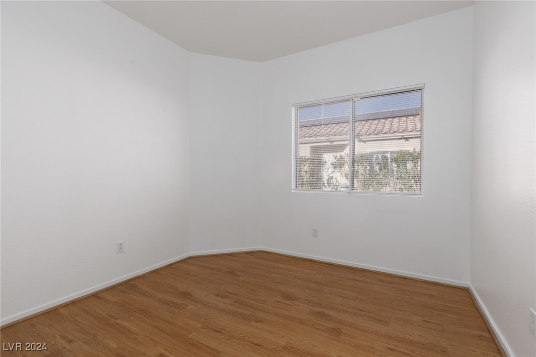
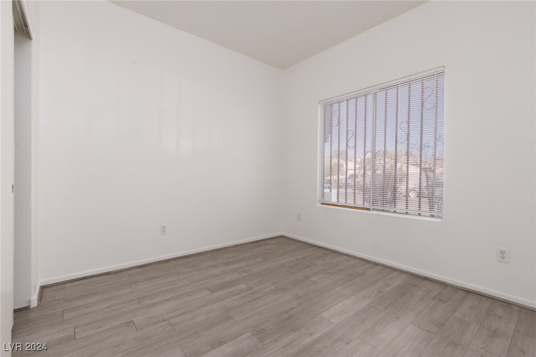
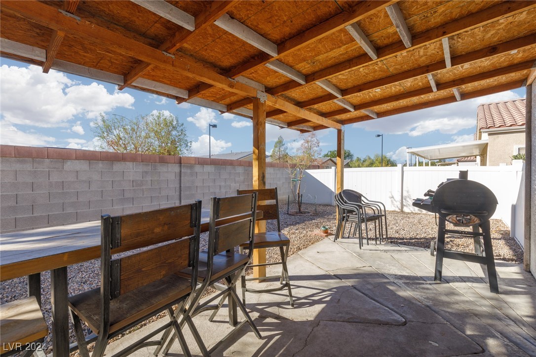
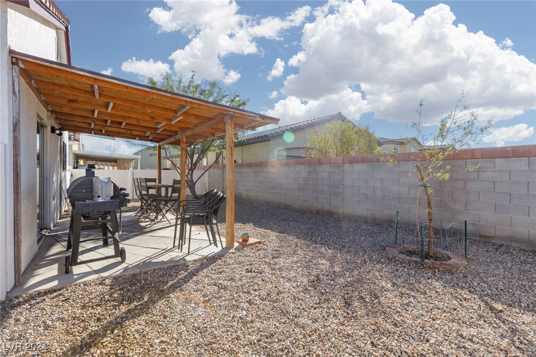
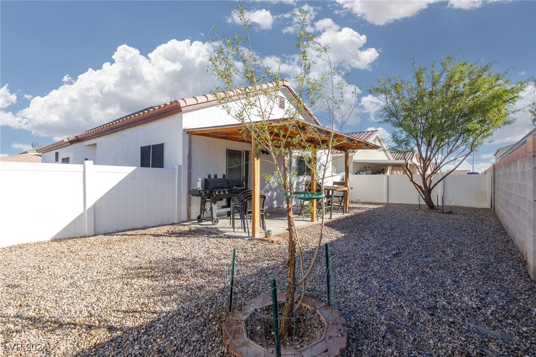
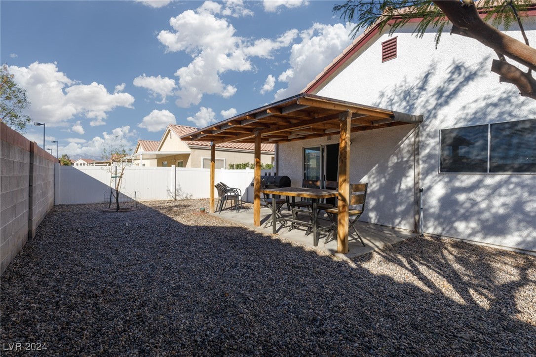
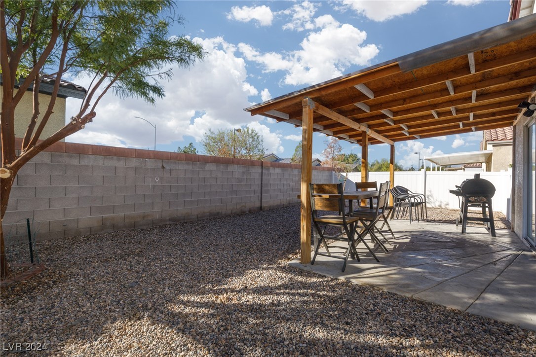
Welcome to this charming single-story home in North Las Vegas, NV. This cozy house features 3 bedrooms and 2 bathrooms, perfect for those seeking a comfortable living space. Enjoy the convenience of a covered patio, ideal for outdoor entertaining or simply relaxing in the fresh air. The home also boasts solar power at no additional charge, helping to reduce energy costs and minimize your carbon footprint. Inside, you'll find all tile and wood flooring, providing a sleek and modern look throughout. Stay cool and comfortable with ceiling fans.

3
beds

2
baths

1,308 Sq.Ft. LIVING AREA

4,792 Sq.Ft. lot

Features & Amenities

Interior

  • total bedrooms3
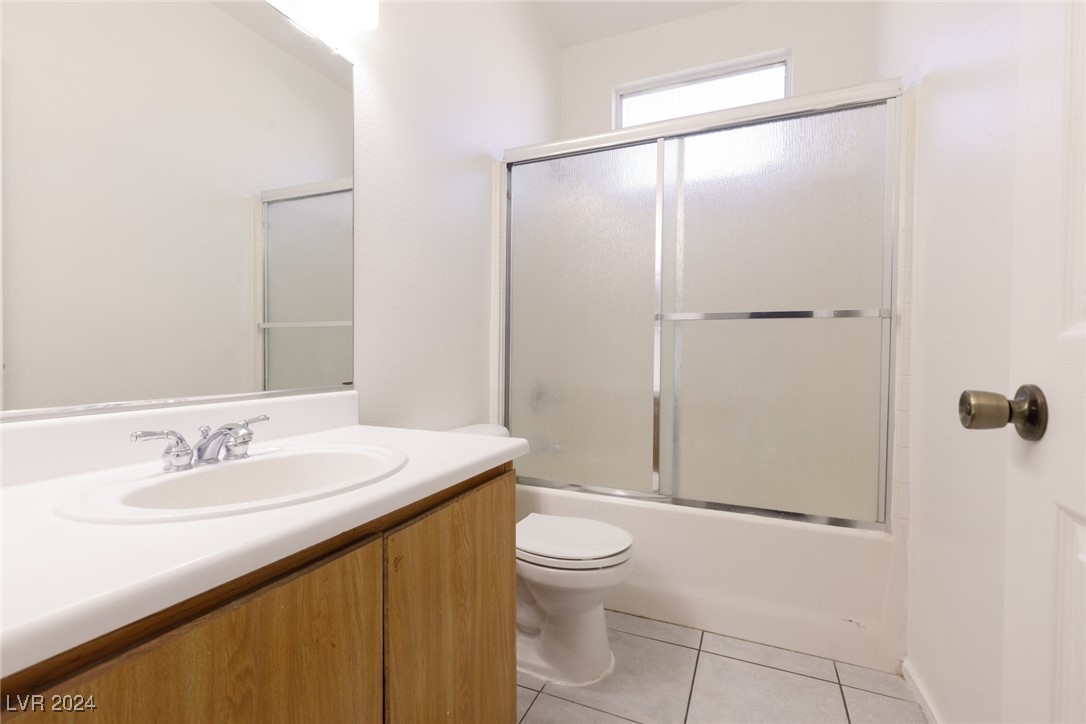
  • Total bathrooms2
  • full bathrooms2
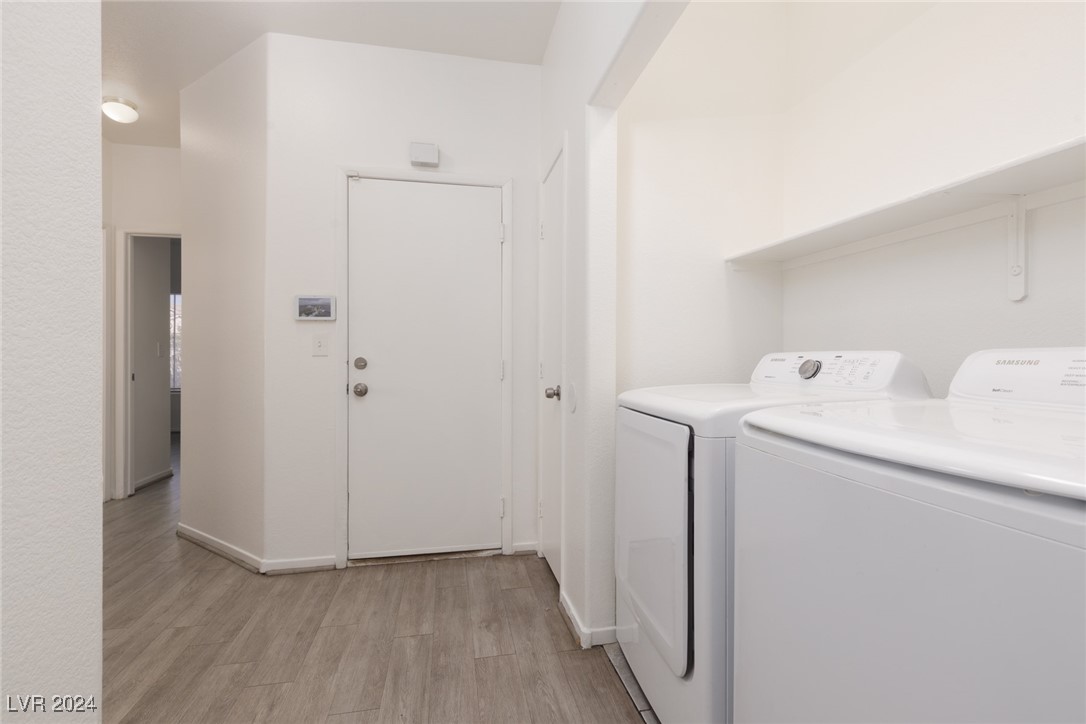
  • Laundry room Gas Dryer Hookup, Laundry Closet
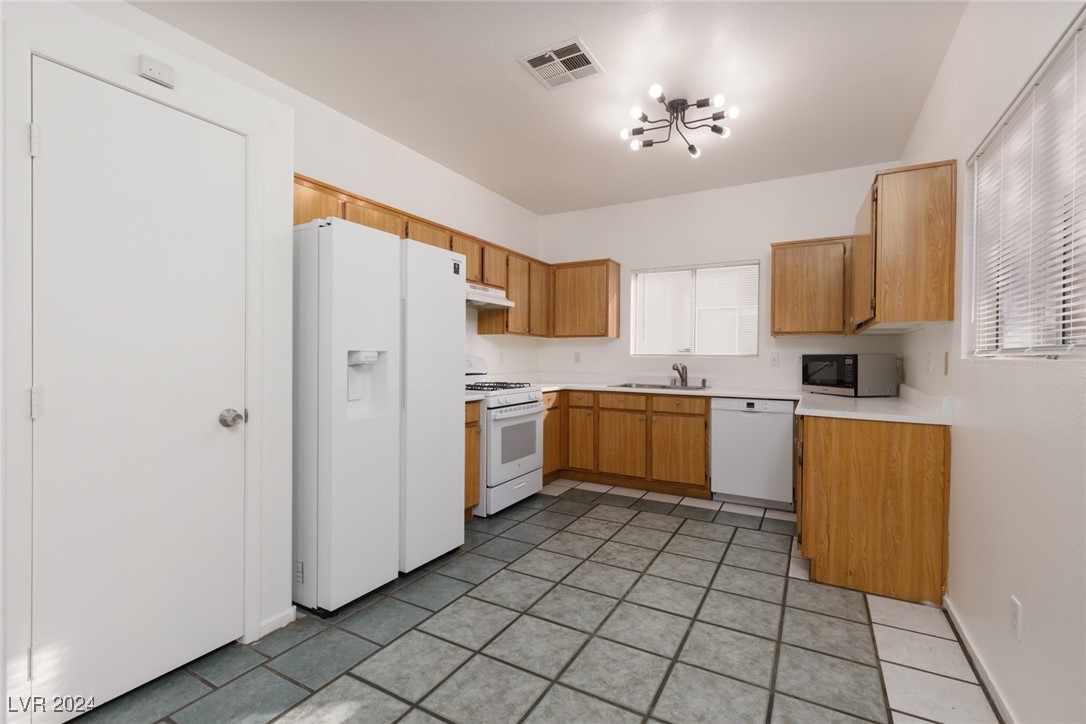
  • Flooring Ceramic Tile, Laminate
  • APPLIANCES Dryer, Dishwasher, Disposal, Gas Oven, Gas Range, Microwave, Refrigerator, Washer/Dryer, Washer/Dryer All In One, Washer
  • other interior Features Bedroom on Main Level, Ceiling Fan(s), Primary Downstairs, Window Treatments

Area & Lot

  • Status Leased
  • Date Leased December 9, 2024
  • Living Area1,308 Sq.Ft.
  • Total Area1,308 Sq.Ft.
  • Lot Area4,792 Sq.Ft.
  • MLS® ID2632062
  • TypeResidential
  • YEAR BUILT1999
  • NeighborhoodRoseland
  • Architecture StylesOne Story
  • Elementary SchoolAntonello, Lee,Antonello, Lee
  • Middle SchoolPrep Inst Charles I West Hall
  • High SchoolCheyenne

Exterior

  • STORIES1
  • Garage Space2.0
  • utilitiesCable Available
  • roofTile
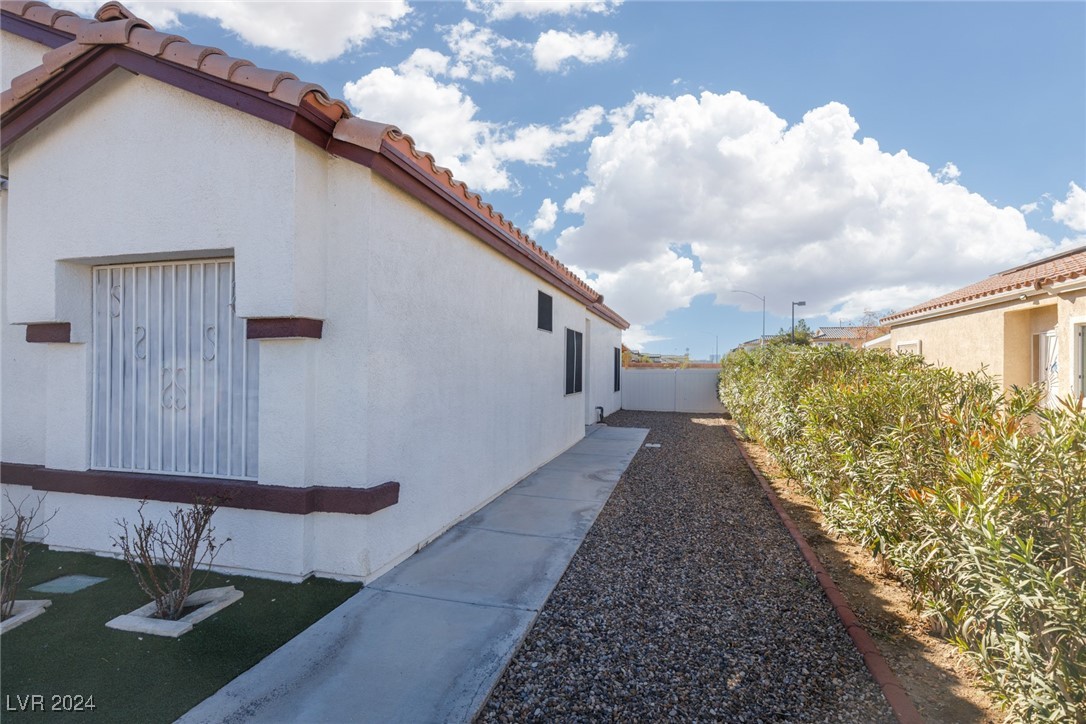
  • lot featuresDesert Landscaping, Landscaped, Synthetic Grass
  • parkingAttached, Garage, Garage Door Opener, Inside Entrance, Private
  • HEAT TYPECentral, Gas
  • AIR CONDITIONINGCentral Air, Electric, Refrigerated
  • sewerPublic Sewer
  • HOA AmenitiesNone
  • other exterior FeaturesPatio

Financial

  • Lease Price$1,550/mo
View Virtual Tour

Roseland

Explore
Image Form

Follow Me on Instagram