121 North 21st Street
SEE ALL PHOTOS
121 North 21st Street
Courtesy of Legacy Real Estate Group Jay Mirando Listing Contact: (702) 786-9457 
Sold

121 North 21st Street

121 North 21st Street, Las Vegas, NV 89101

$370,000
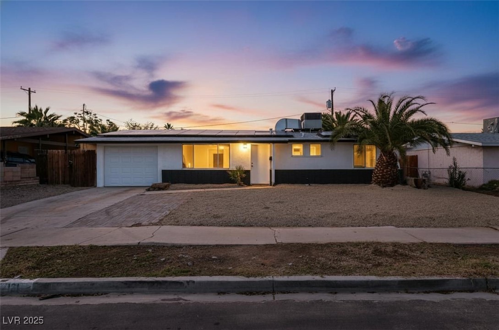
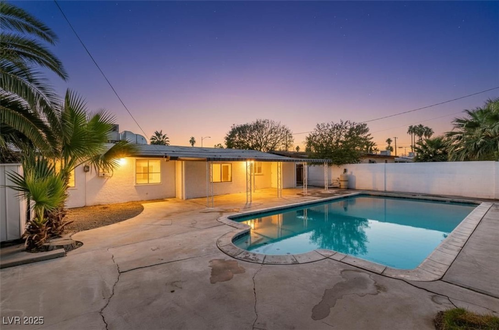
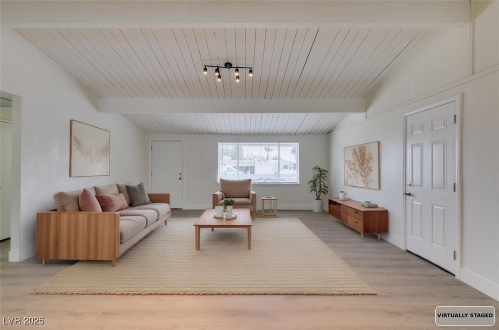
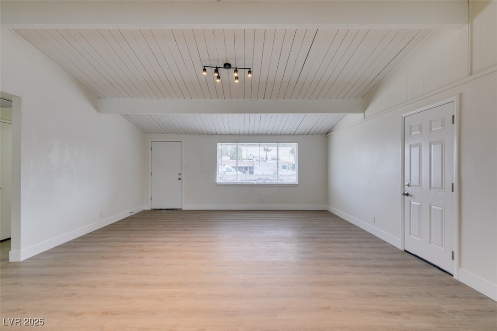
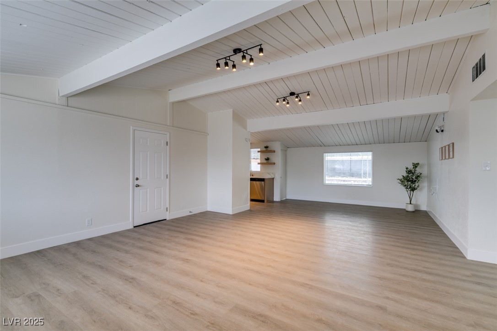
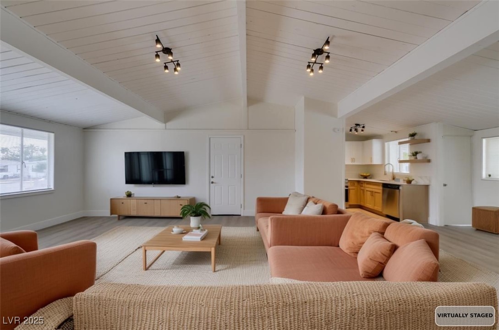
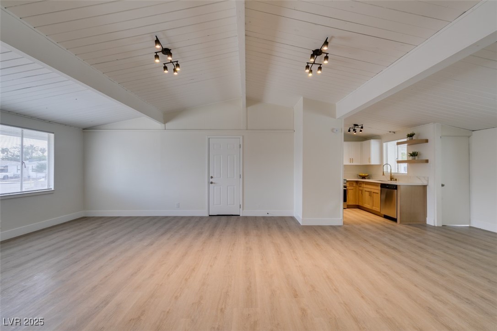
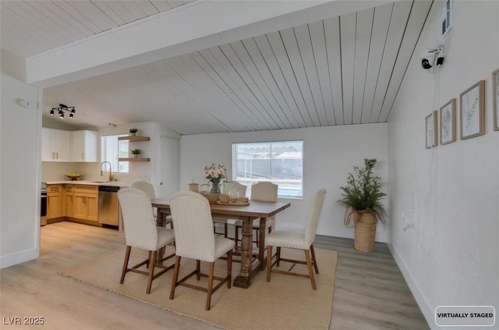
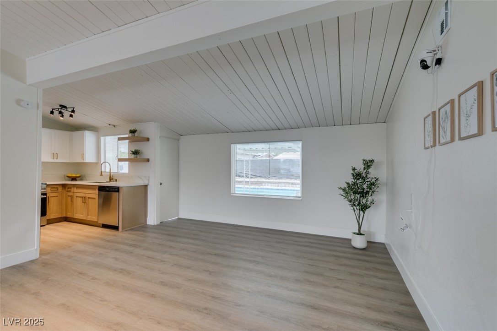
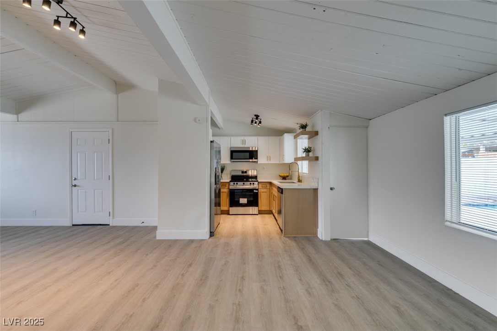
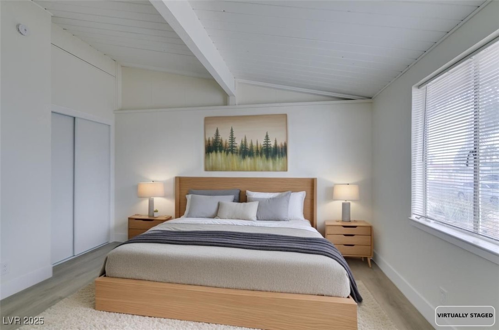
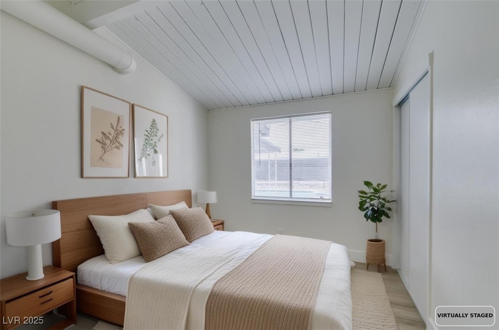
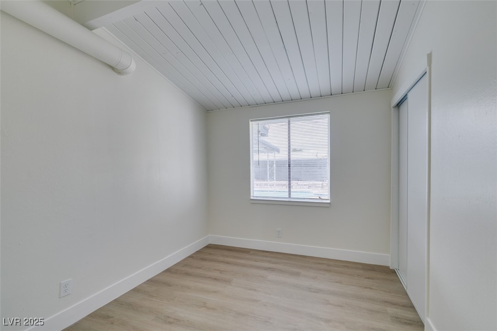
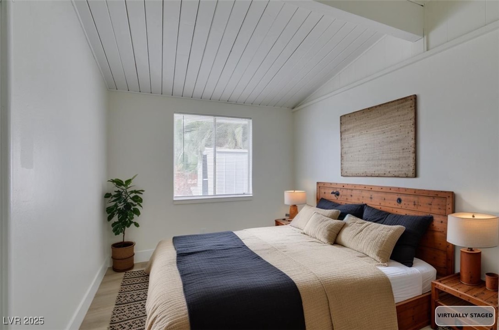
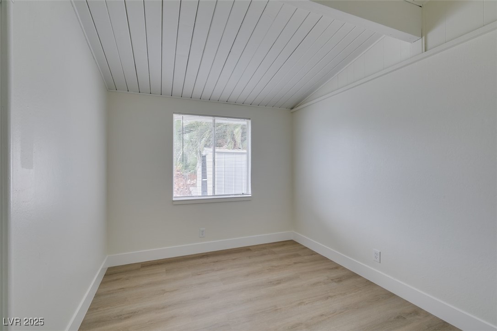
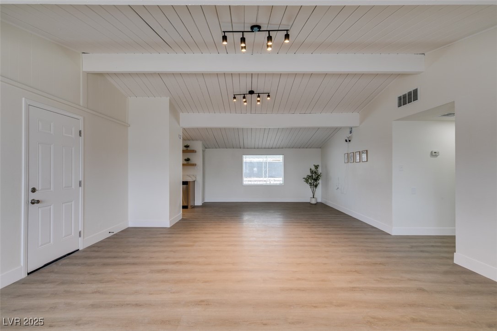
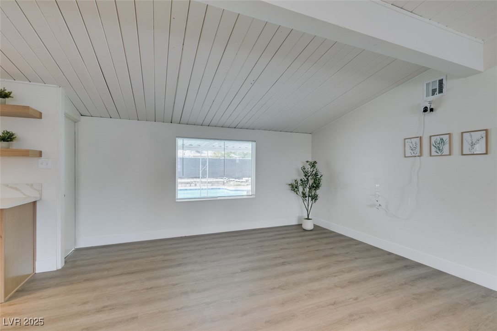
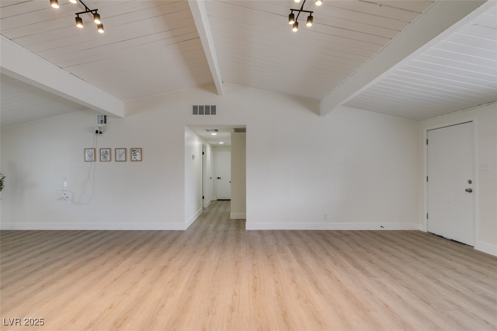
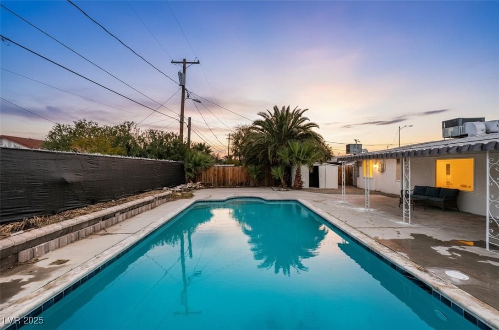
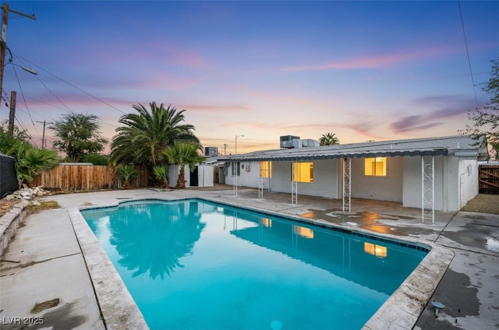
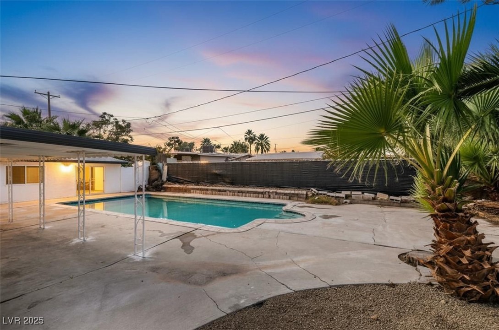
Wow! Incredible value in this beautifully remodeled single-story home. With an open layout, 3 bedrooms, 2 bathrooms, a spacious lot with a pool, and a garage, this property is truly a rare find.
Easily accessible location just minutes from Downtown Las Vegas.
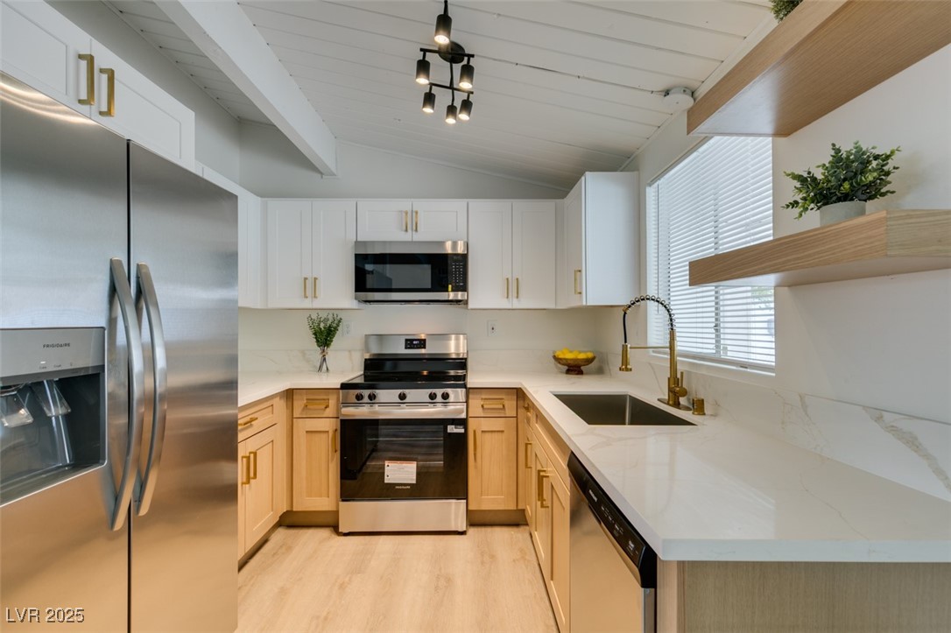
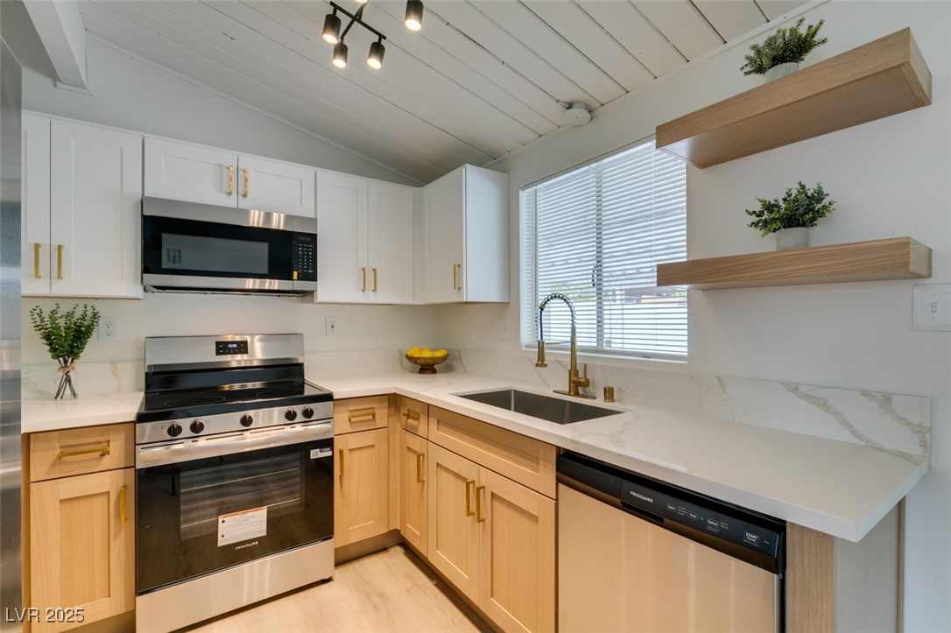
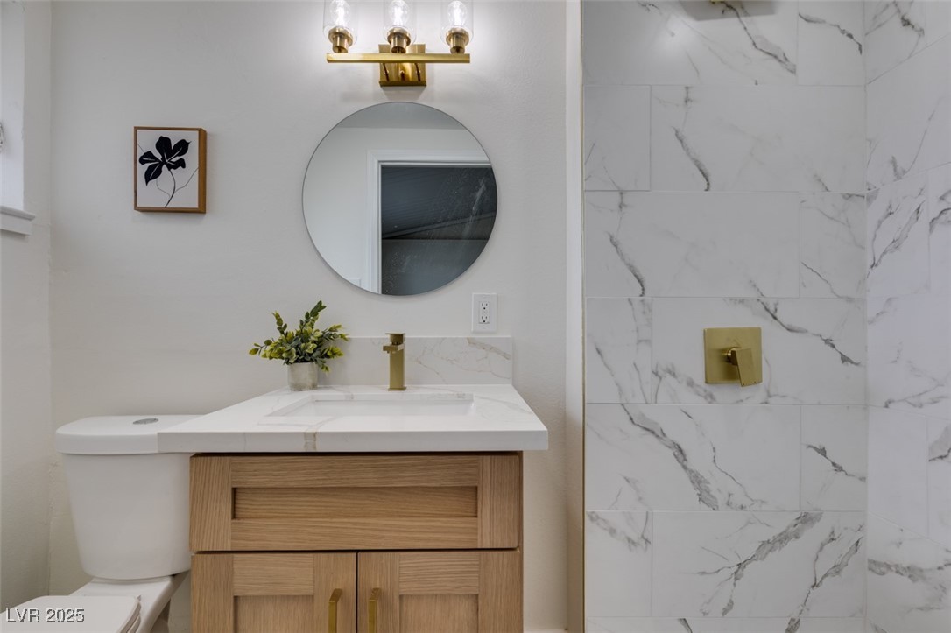
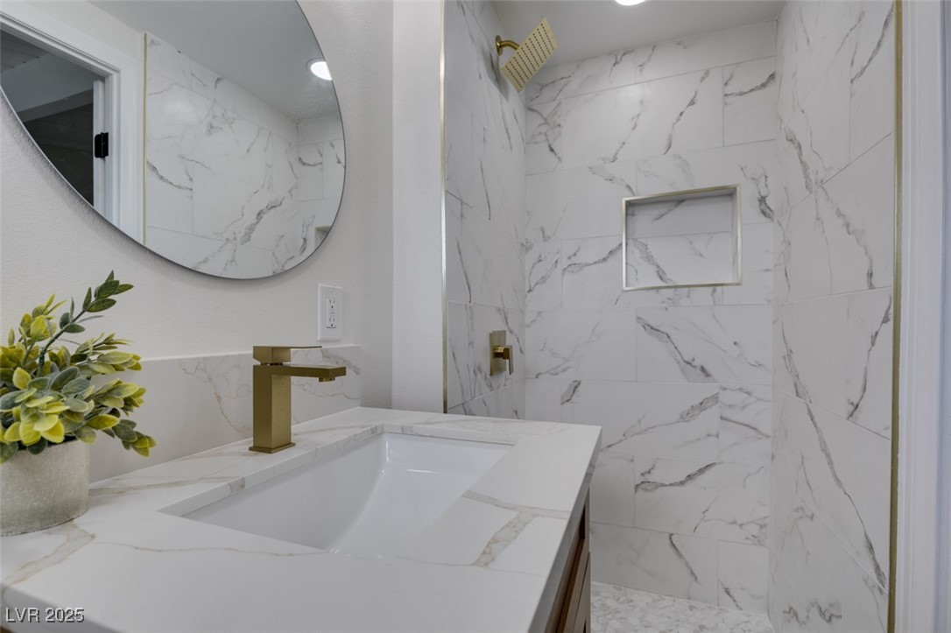
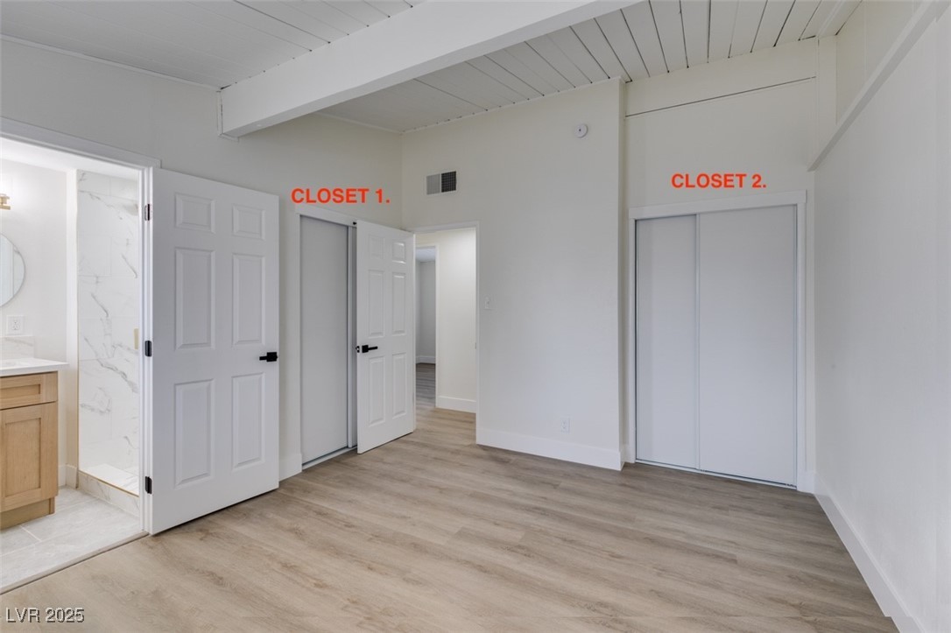
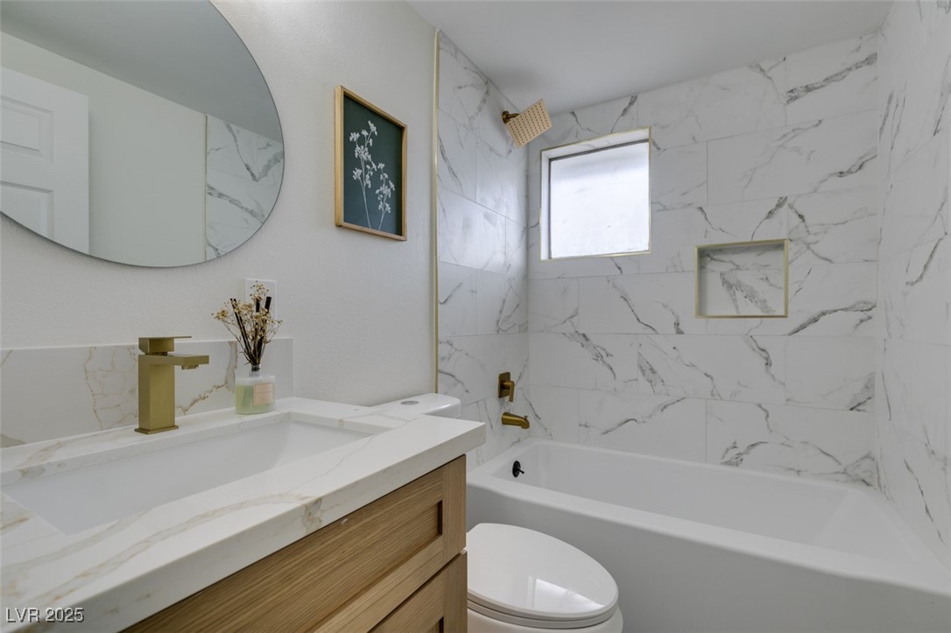
Recent upgrades include luxury vinyl hardwood-style flooring, a custom-built kitchen with quartz countertops, fully tiled bathrooms, and low-maintenance desert landscaping.
Schedule your showing today!

3
beds

2
baths

1,215 Sq.Ft. LIVING AREA

6,098 Sq.Ft. lot

Craig Tann

Craig Tann

Features & Amenities

Interior

  • total bedrooms3
  • Total bathrooms2
  • full bathroom1
  • three quarter bathroom1
  • Laundry room Electric Dryer Hookup, Main Level
  • Flooring Luxury Vinyl Plank
  • APPLIANCES Electric Range, Disposal, Microwave, Refrigerator
  • other interior Features Bedroom on Main Level, Ceiling Fan(s), Primary Downstairs, Window Treatments

Area & Lot

  • Status Sold
  • Date Sold June 15, 2026
  • Living Area1,215 Sq.Ft.
  • Total Area1,215 Sq.Ft.
  • Lot Area6,098 Sq.Ft.
  • MLS® ID2736073
  • TypeResidential
  • YEAR BUILT1954
  • NeighborhoodLas Vegas
  • Architecture StylesOne Story
  • Elementary SchoolHollingswoth, Howard,Hollingswoth, Howard
  • Middle SchoolFremont John C.
  • High SchoolValley

Exterior

  • STORIES1
  • Garage Space1.0
  • water SourcePublic
  • utilitiesElectricity Available
  • PoolIn Ground, Private
  • roofComposition, Shingle
  • lot featuresDesert Landscaping, Landscaped, 1/4 Acre
  • parkingAttached, Garage, Open
  • HEAT TYPECentral, Electric
  • AIR CONDITIONINGCentral Air, Electric
  • sewerPublic Sewer
  • HOA AmenitiesNone
  • other exterior FeaturesNone

Financial

  • Sales Price$370,000
  • Real Estate Tax $539/yr
View Virtual Tour

Las Vegas

Explore
Image Form

Follow Me on Instagram
