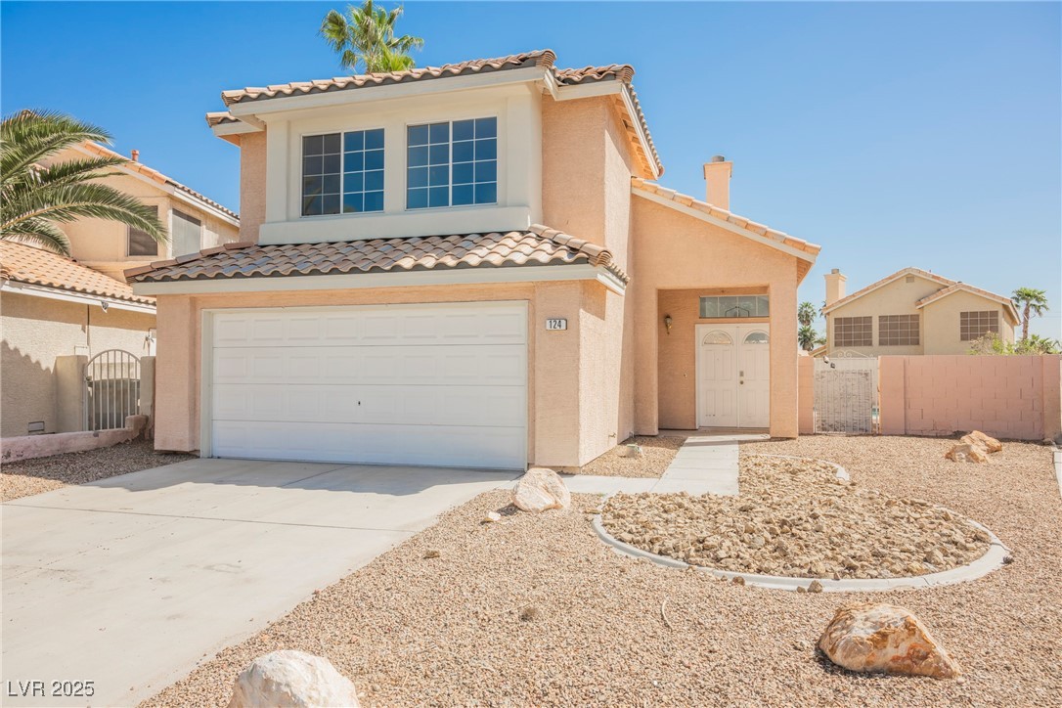
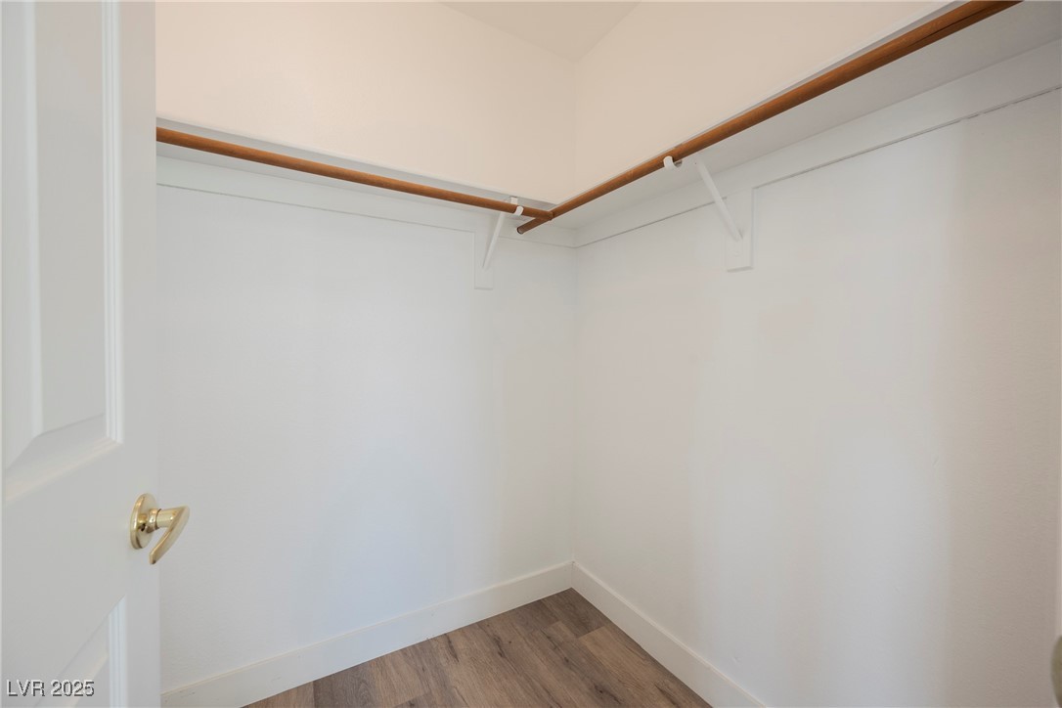
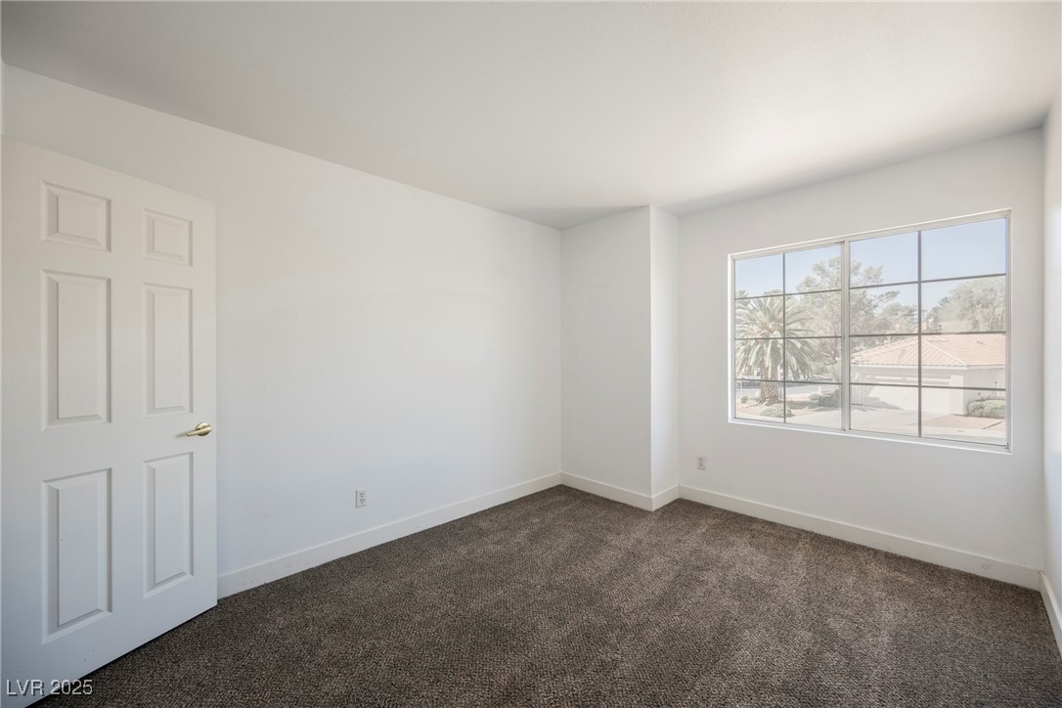
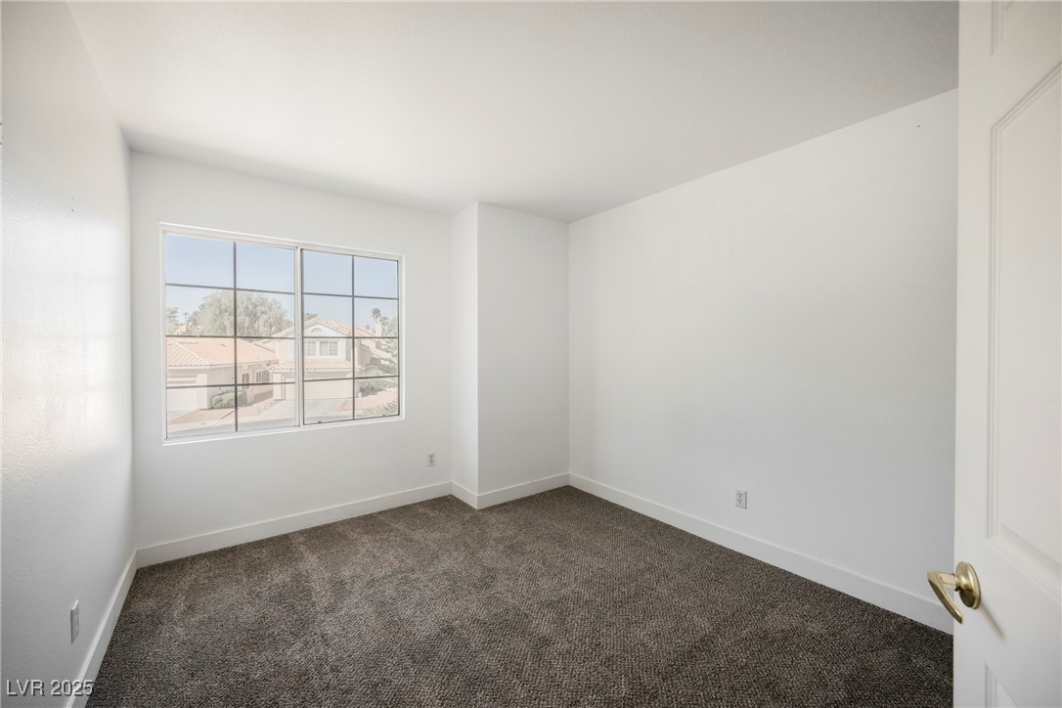
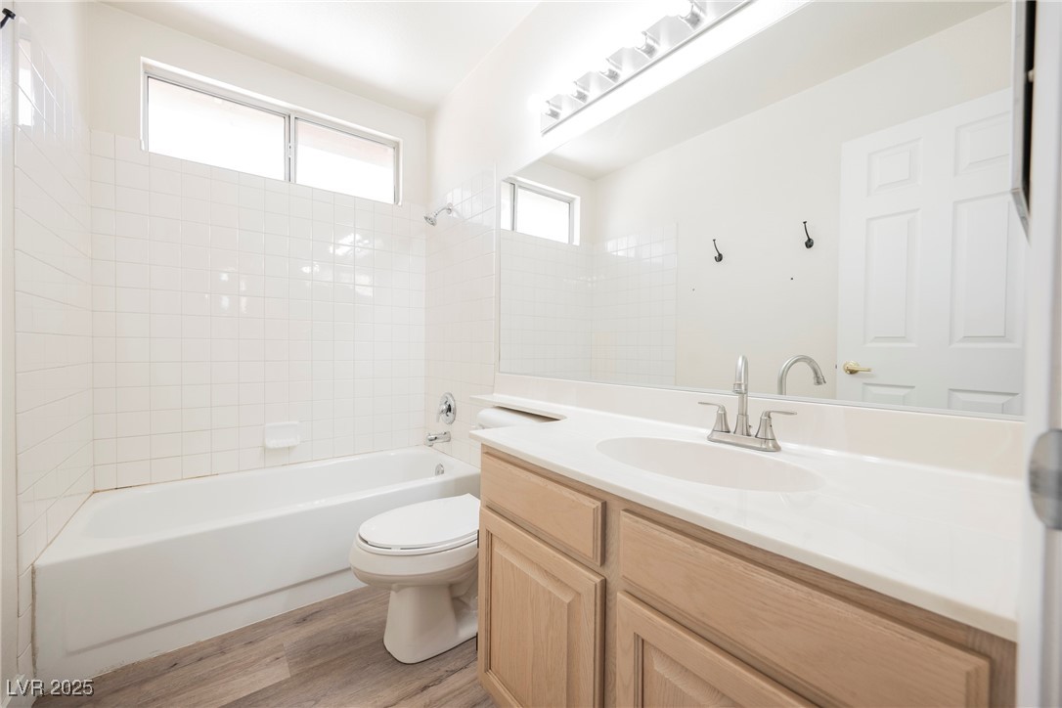
124 Countrywood Circle
SEE ALL PHOTOS
124 Countrywood Circle
Courtesy of Rustic Properties Noah Bates Listing Contact: 702-550-9619 
Sold

124 Countrywood Circle

124 Countrywood Circle, Las Vegas, NV 89107

$445,000
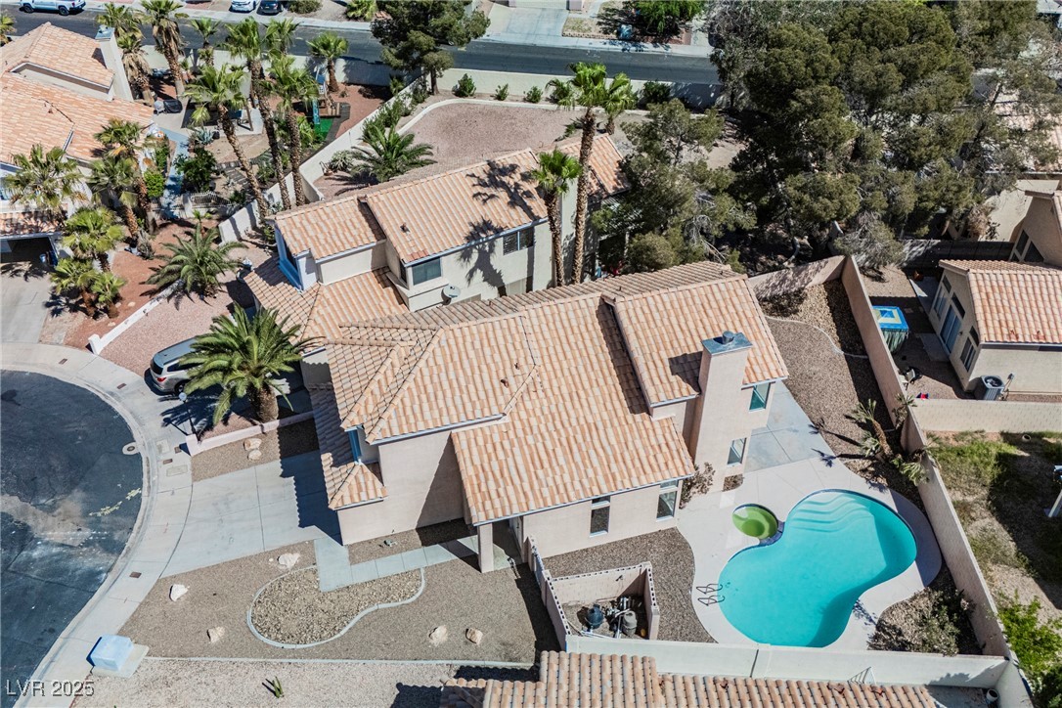
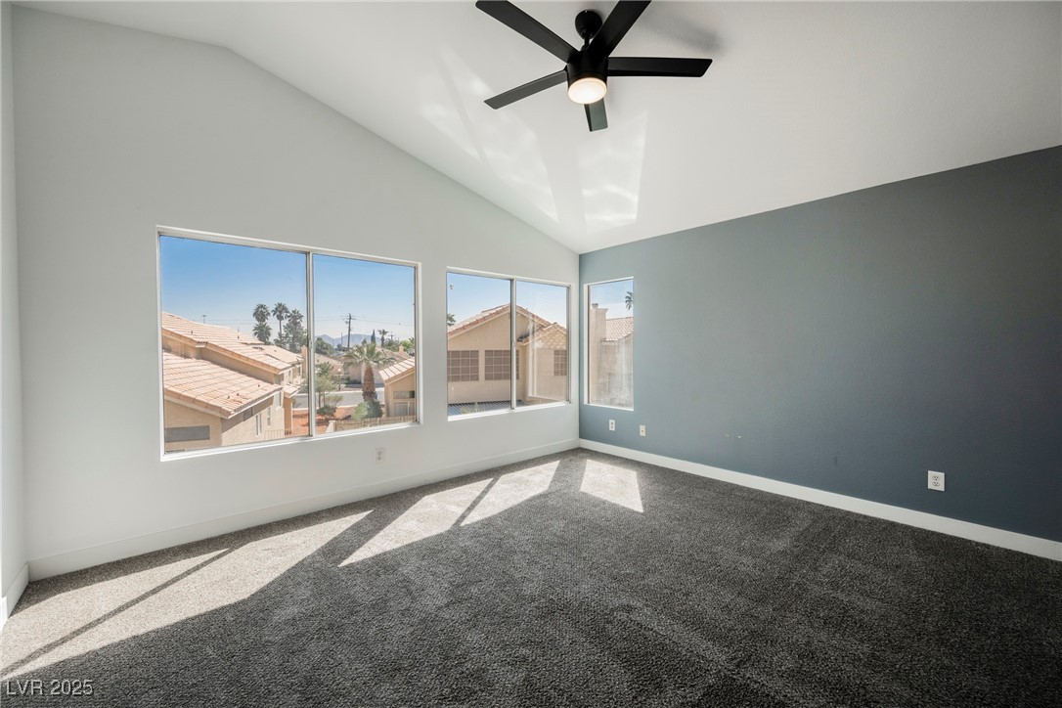
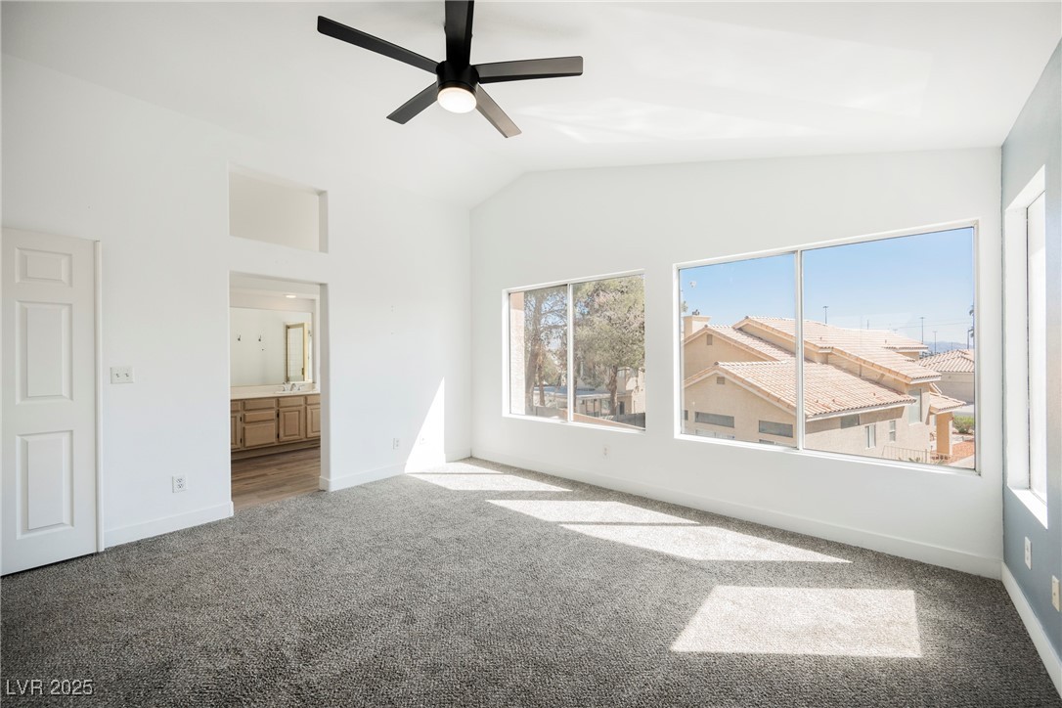
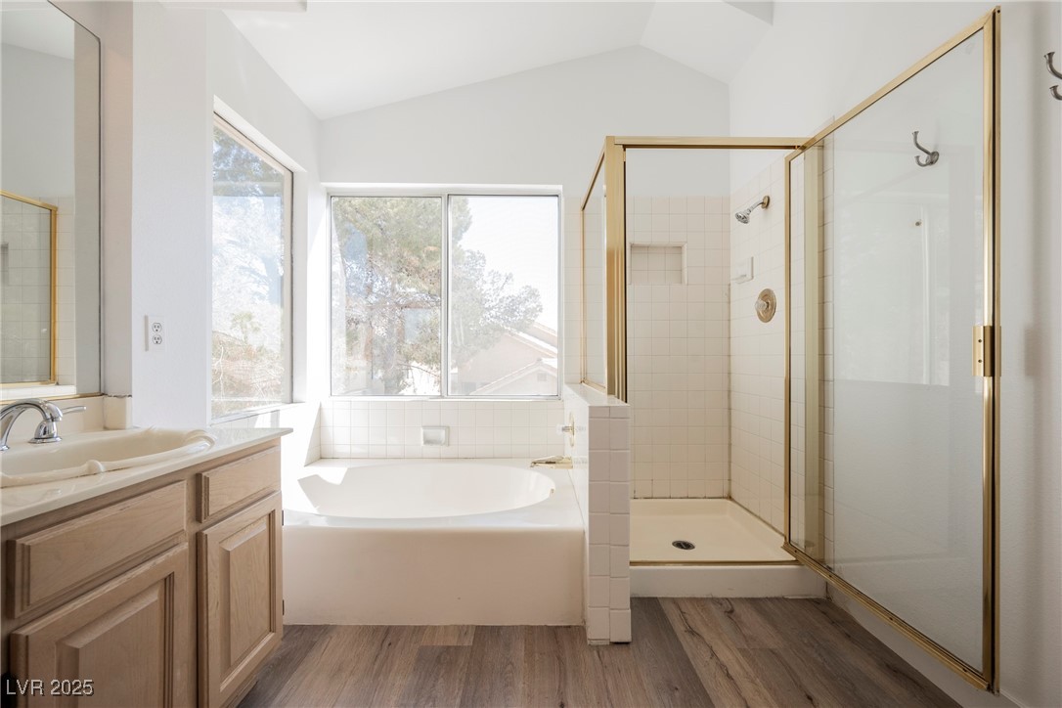
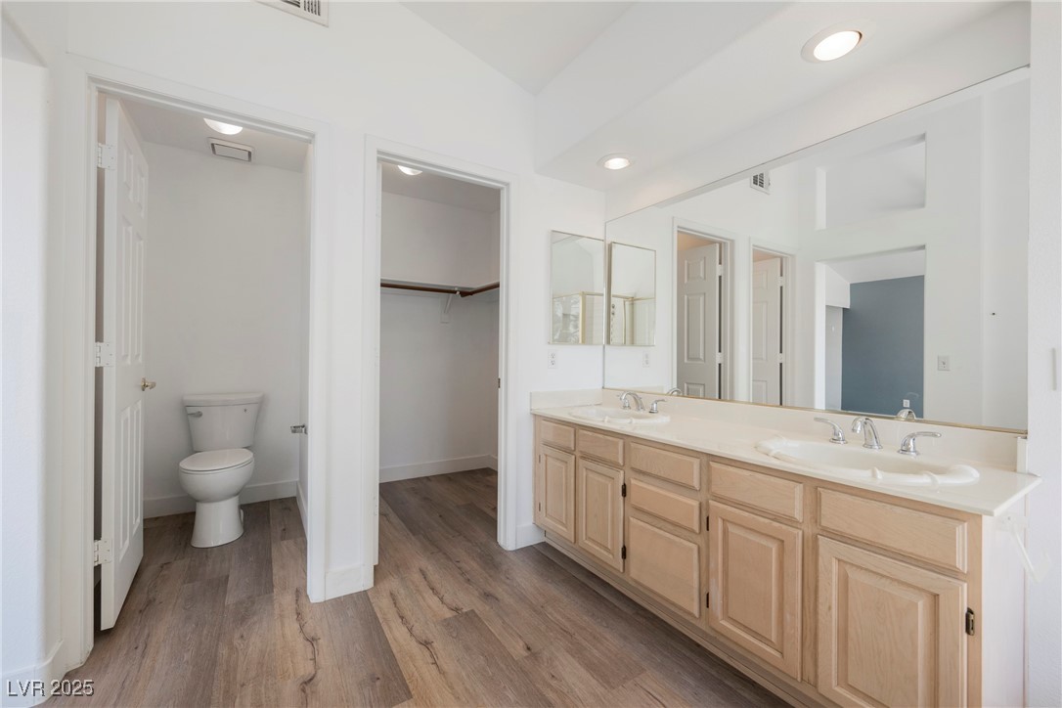
Nestled in a serene cul-de-sac, this stunning 3-bedroom, 3-bathroom home in Las Vegas offers the perfect blend of comfort, style, and outdoor living. Enjoy the peace and privacy of living in a tranquil neighborhood while being just minutes away from all the excitement the city has to offer.

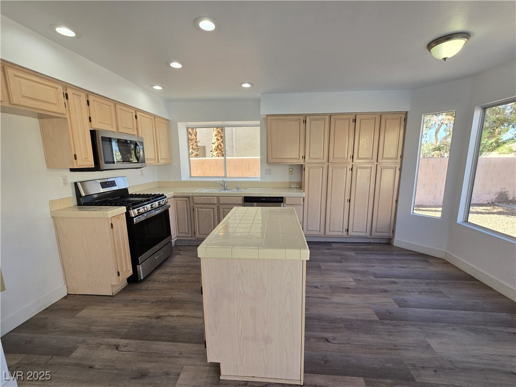
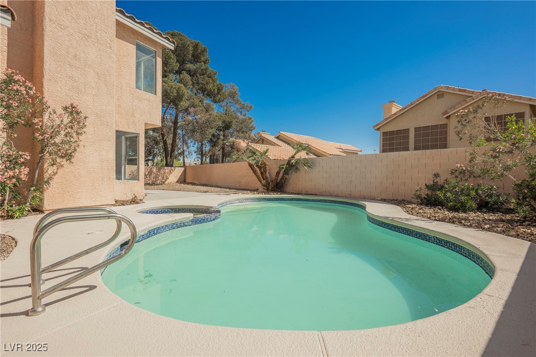
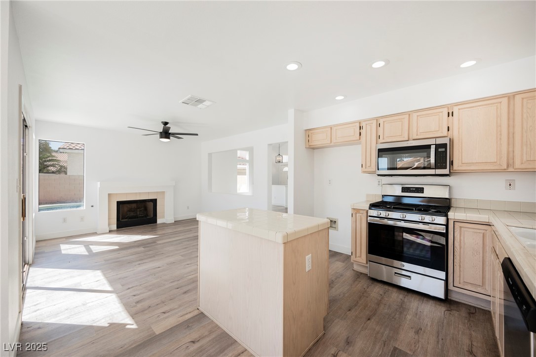
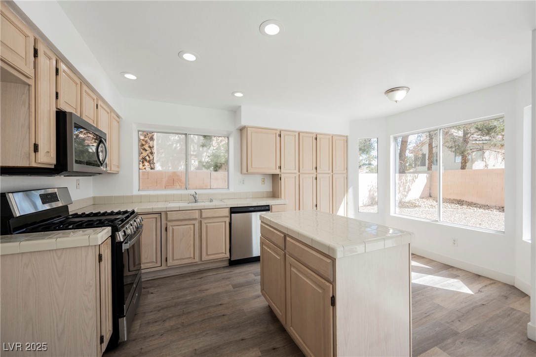
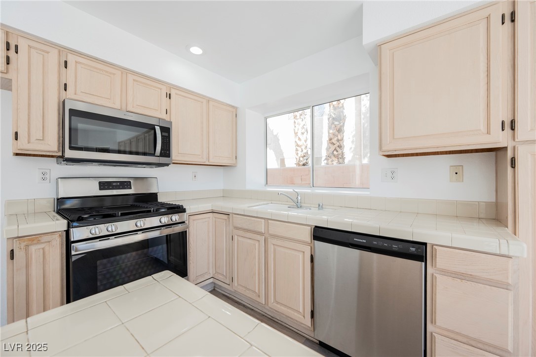
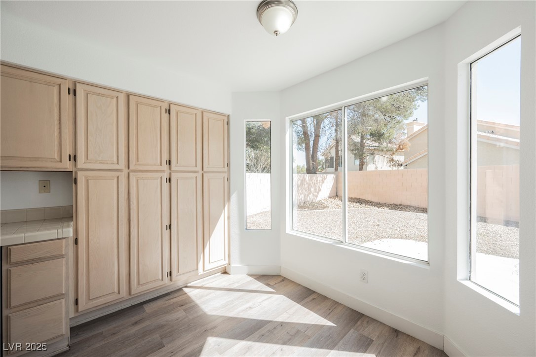
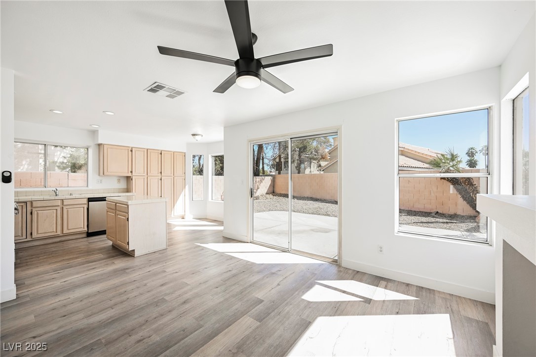
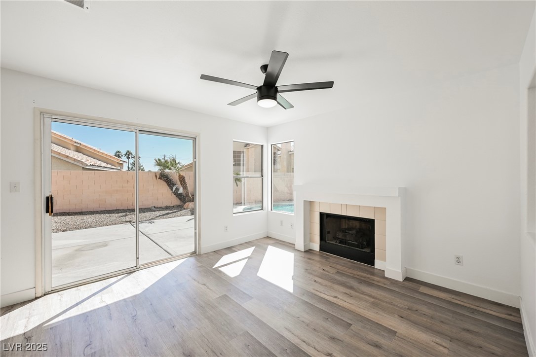
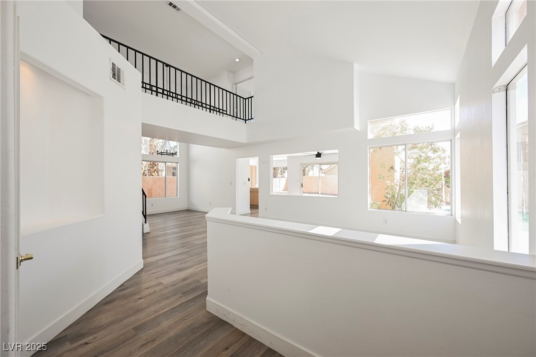
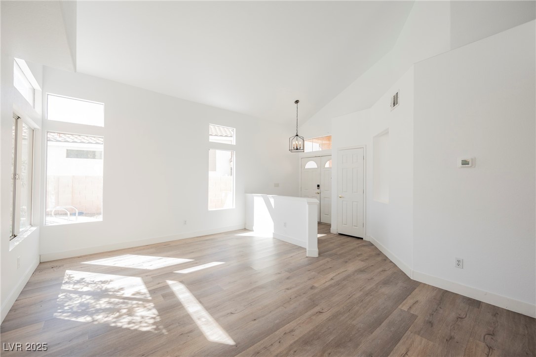
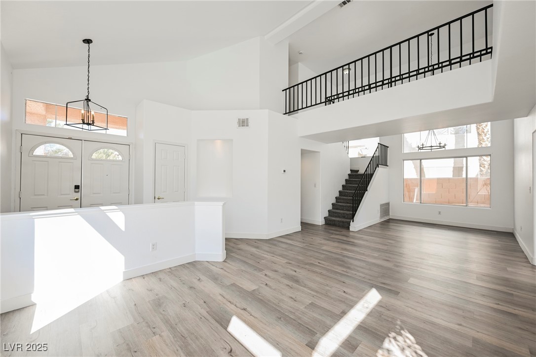
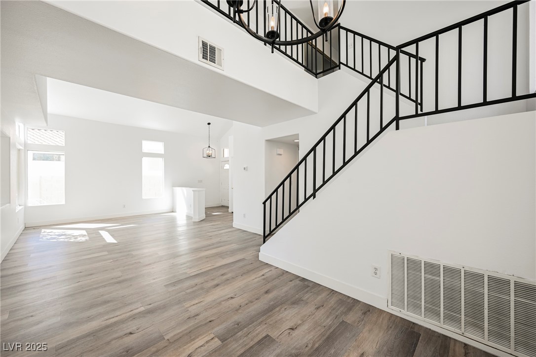
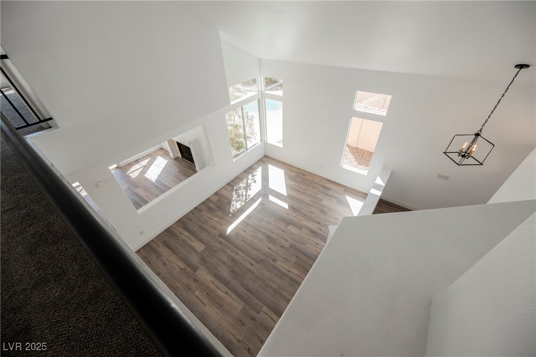
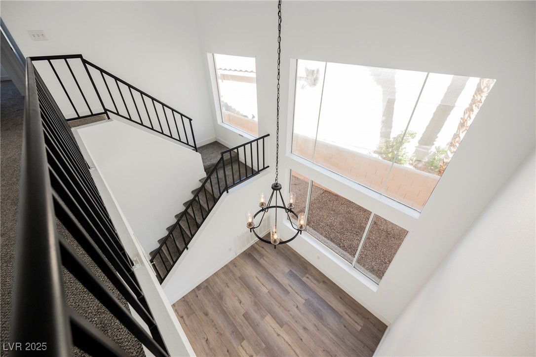
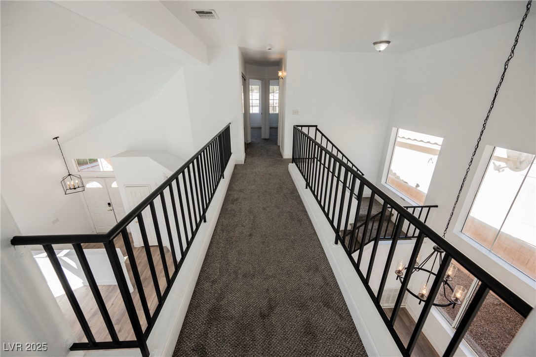
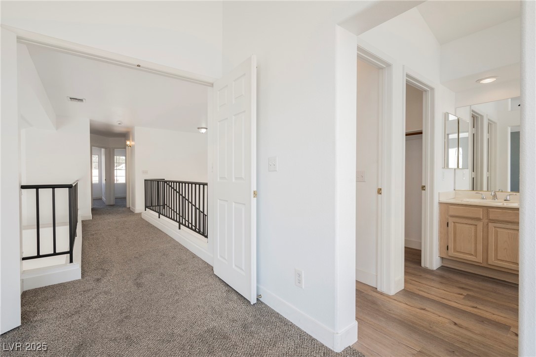
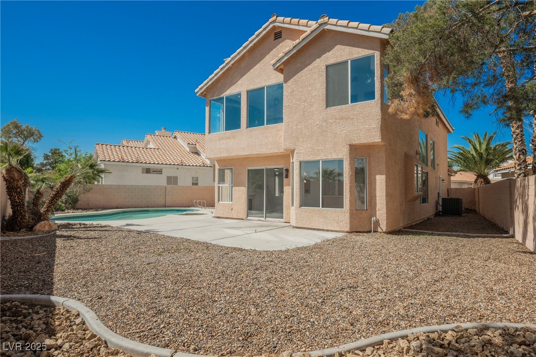
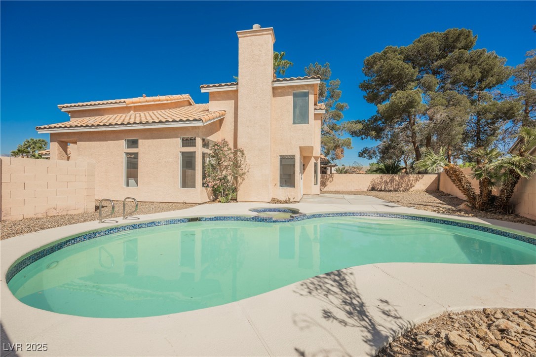
Step inside to find a spacious and well-designed interior with an open-concept layout that is perfect for both relaxing and entertaining. The kitchen is a chef's dream, featuring modern appliances, ample counter space, and plenty of cabinetry. The living and dining areas flow seamlessly, creating a bright and inviting atmosphere throughout the home. Step outside into your own personal paradise - the pool is the centerpiece of the beautifully landscaped backyard, providing the ideal space for relaxation or entertaining.
Don't forget to check out our 3D tour, and go see this fantastic pool home today!

3
beds

3
baths

1,822 Sq.Ft. LIVING AREA

5,227 Sq.Ft. lot

Jack Greenberg

Jack Greenberg

Features & Amenities

Interior

  • total bedrooms3
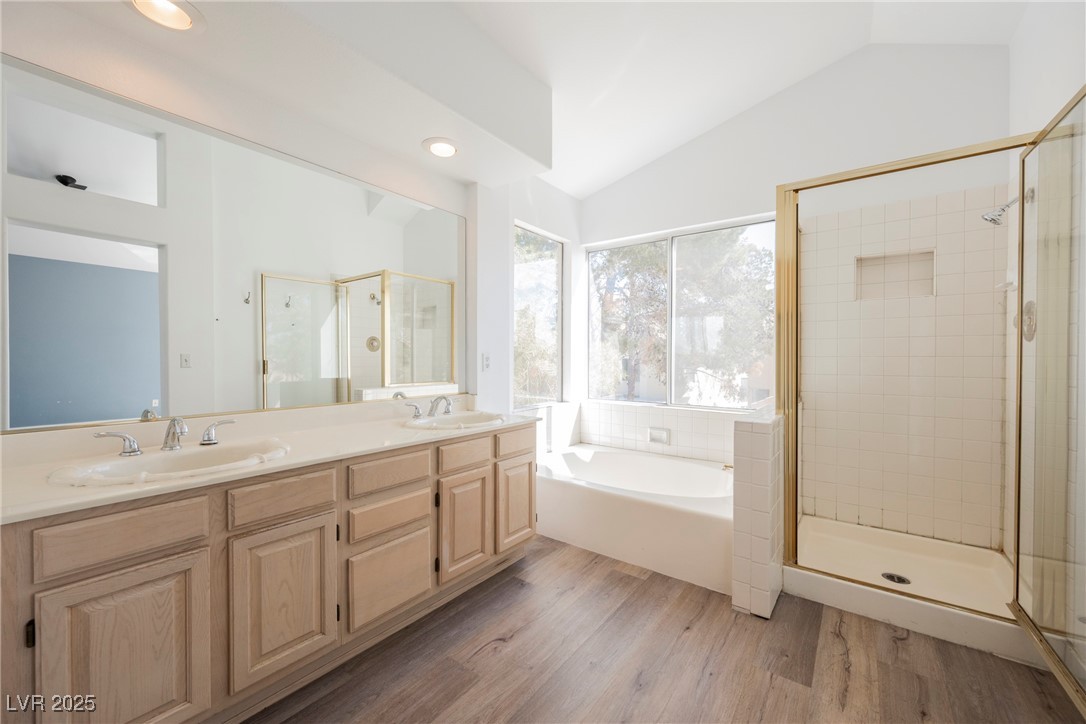
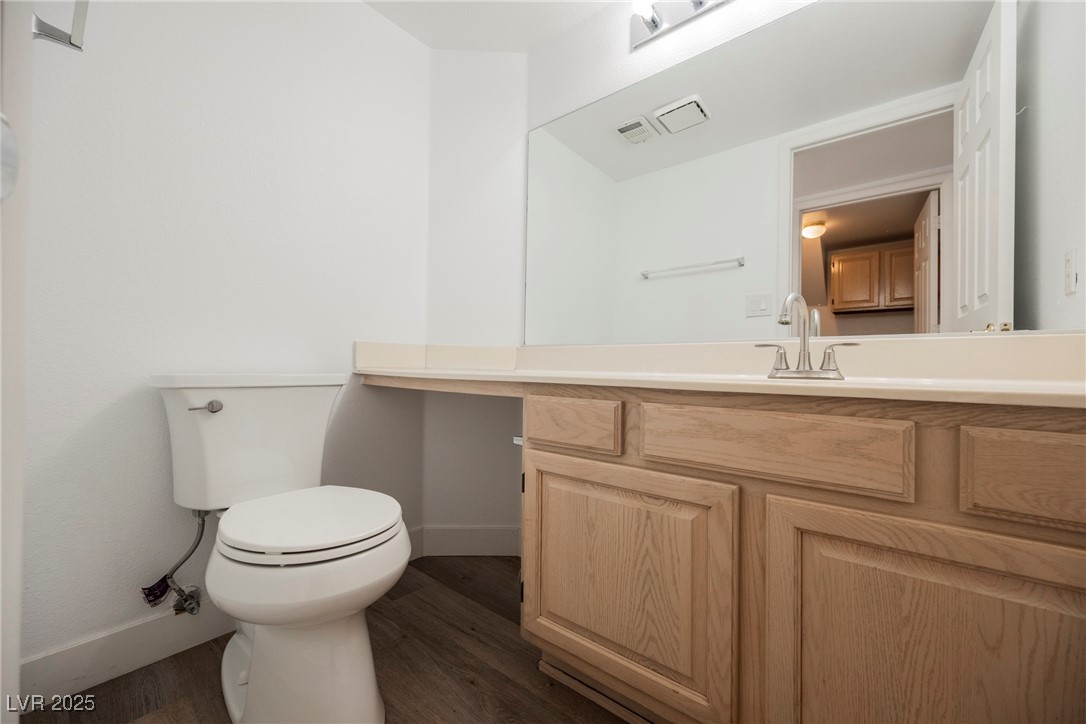
  • Total bathrooms3
  • full bathrooms2
  • half bathroom1
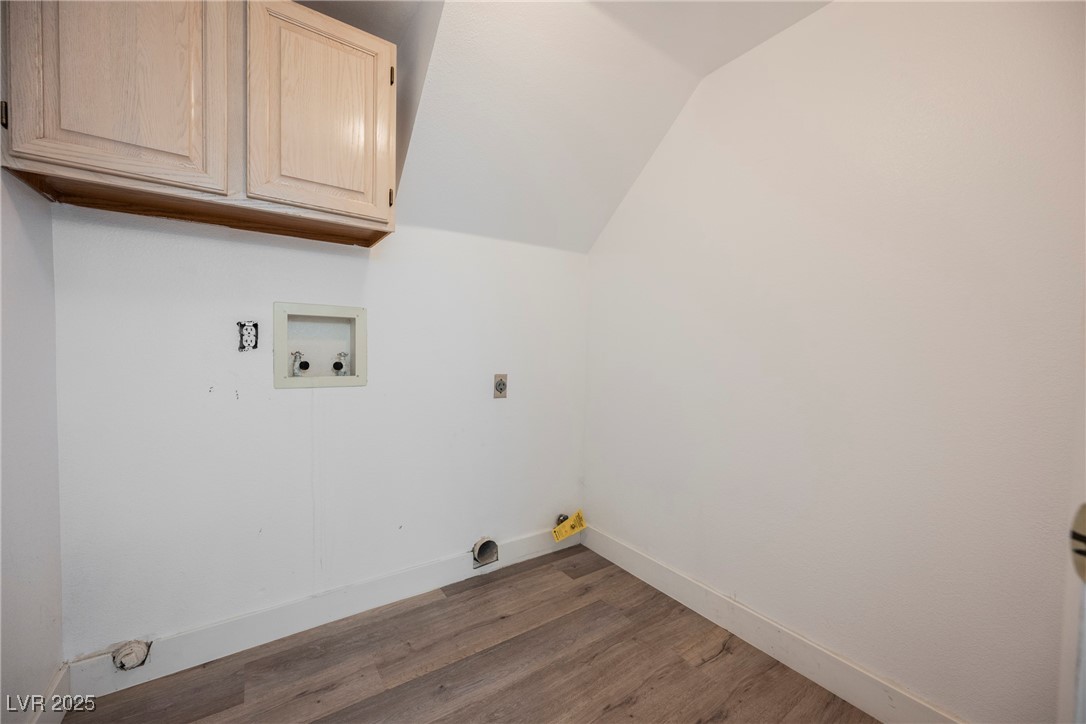
  • Laundry room Gas Dryer Hookup, Main Level, Laundry Room
  • Flooring Carpet, Luxury Vinyl Plank
  • Fireplace Family Room, Gas
  • APPLIANCES Disposal, Gas Range, Microwave

Area & Lot

  • Status Sold
  • Date Sold May 23, 2025
  • Living Area1,822 Sq.Ft.
  • Total Area1,822 Sq.Ft.
  • Lot Area5,227 Sq.Ft.
  • MLS® ID2672771
  • TypeResidential
  • YEAR BUILT1989
  • NeighborhoodLas Vegas
  • Architecture StylesTwo Story
  • Elementary SchoolRed Rock,Red Rock
  • Middle SchoolGarside Frank F.
  • High SchoolWestern

Exterior

  • STORIES2
  • Garage Space2.0
  • water SourcePublic
  • utilitiesUnderground Utilities
  • PoolIn Ground, Private
  • roofTile
  • lot featuresDrip Irrigation/Bubblers, Desert Landscaping, Landscaped, 1/4 Acre
  • parkingAttached, Garage, Inside Entrance, Private
  • HEAT TYPECentral, Gas
  • AIR CONDITIONINGCentral Air, Electric
  • sewerPublic Sewer
  • HOA AmenitiesGated
  • other exterior FeaturesPatio, Private Yard, Sprinkler/Irrigation

Financial

  • Sales Price$445,000
  • Real Estate Tax $1,799/yr
  • HOA $88/mo
View Virtual Tour

Las Vegas

Explore
Image Form

Follow Me on Instagram
