12528 Mosticone Way
12528 Mosticone Way
12528 Mosticone Way
12528 Mosticone Way
12528 Mosticone Way
12528 Mosticone Way
12528 Mosticone Way
12528 Mosticone Way
12528 Mosticone Way
12528 Mosticone Way
12528 Mosticone Way
12528 Mosticone Way
12528 Mosticone Way
12528 Mosticone Way
12528 Mosticone Way
12528 Mosticone Way
12528 Mosticone Way
12528 Mosticone Way
12528 Mosticone Way
12528 Mosticone Way
12528 Mosticone Way
12528 Mosticone Way
12528 Mosticone Way
12528 Mosticone Way
12528 Mosticone Way
12528 Mosticone Way
12528 Mosticone Way
12528 Mosticone Way
12528 Mosticone Way
12528 Mosticone Way
12528 Mosticone Way
SEE ALL PHOTOS
12528 Mosticone Way
12528 Mosticone Way
12528 Mosticone Way
12528 Mosticone Way
12528 Mosticone Way
12528 Mosticone Way
12528 Mosticone Way
12528 Mosticone Way
12528 Mosticone Way
12528 Mosticone Way
12528 Mosticone Way
12528 Mosticone Way
12528 Mosticone Way
12528 Mosticone Way
12528 Mosticone Way
12528 Mosticone Way
12528 Mosticone Way
12528 Mosticone Way
12528 Mosticone Way
12528 Mosticone Way
12528 Mosticone Way
12528 Mosticone Way
12528 Mosticone Way
12528 Mosticone Way
12528 Mosticone Way
12528 Mosticone Way
12528 Mosticone Way
12528 Mosticone Way
12528 Mosticone Way
12528 Mosticone Way
12528 Mosticone Way
Courtesy of LIFE Realty District Bobbie Starr Dust Listing Contact: (702) 604-5478 
Sold

12528 Mosticone Way

12528 Mosticone Way, Las Vegas, NV 89141

$475,000
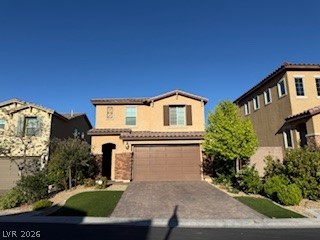
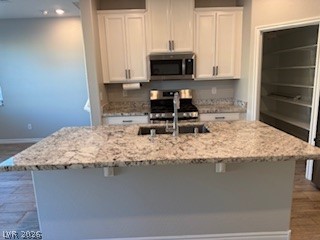
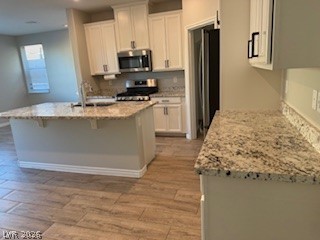
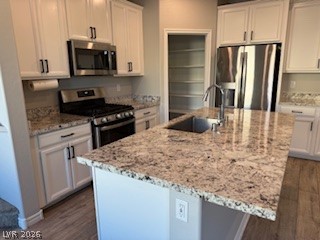
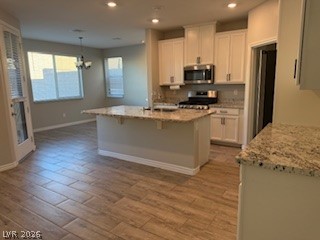
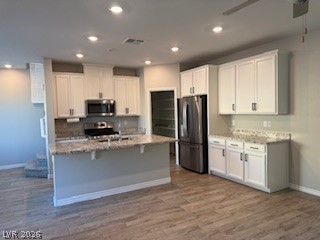
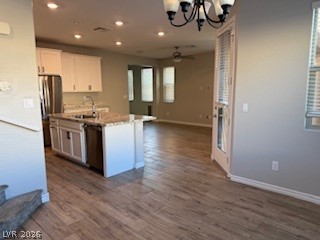
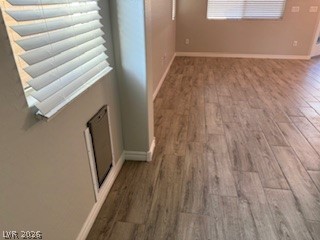
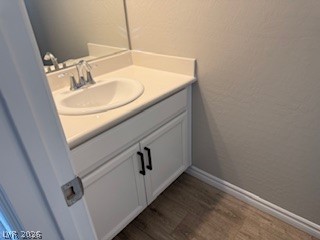
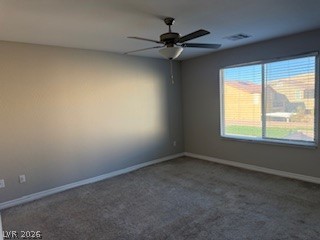
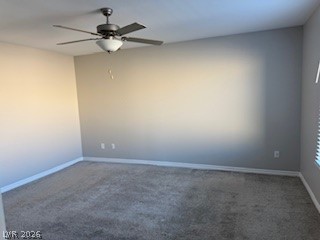
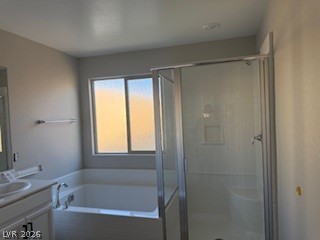
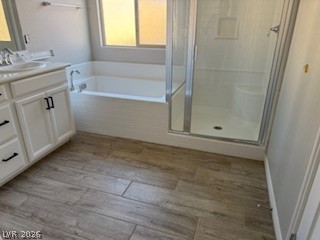
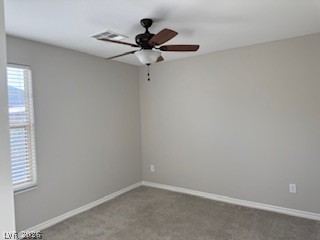
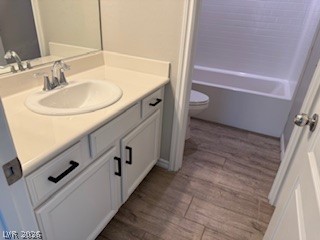
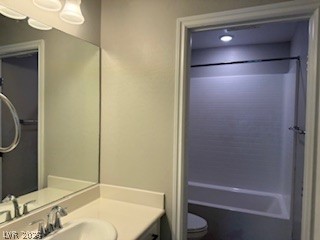
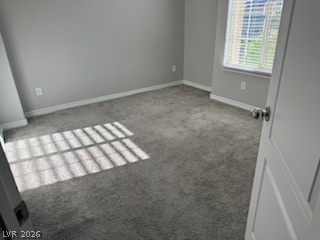
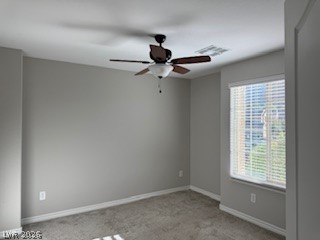
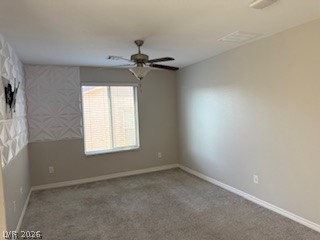
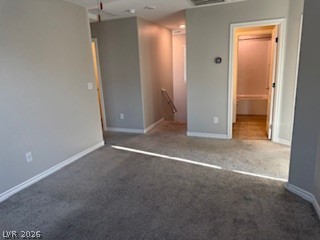
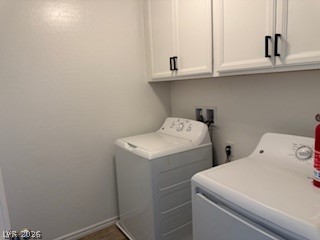
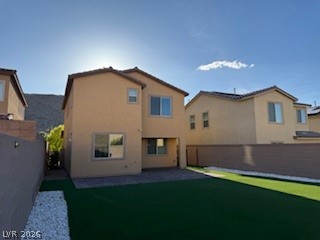
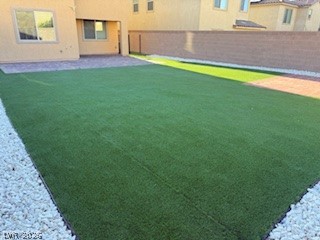
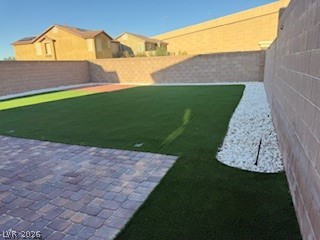
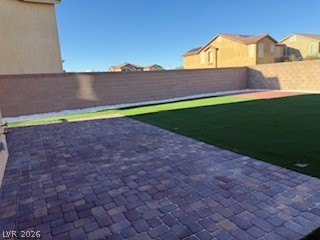
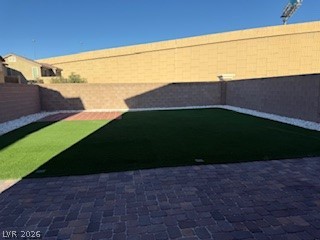
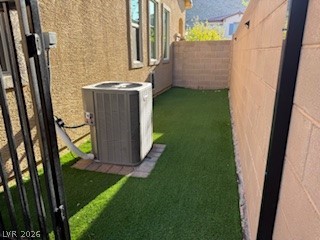
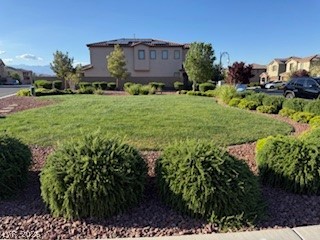
A true Southern Highlands Gem! Located in the gated community of Cortina, this beautifully appointed home features a gourmet kitchen with quartz countertops, custom cabinets , SS appliances, WI pantry and tile flooring. The 3 bedrooms are all upstairs with a large loft. The primary bedroom has a large walk-in closet and the primary bath has a separate tub and shower with duel sinks. Laundry room comes equipped with upper cabinets. The rear yard is HUGE and very private with no rear neighbors. It is beautifully landscaped with artificial turf, loads of pavers and a perfect spot for a fire pit at the back of the yard. The home sits adjacent to a small community park like setting. The community features walking paths and parks. Buyer and Buyers agent to verify all info provided.

3
beds

3
baths

1,690 Sq.Ft. LIVING AREA

4,792 Sq.Ft. lot

Jessica Cordero

Jessica Cordero

Features & Amenities

Interior

  • total bedrooms3
  • Total bathrooms3
  • full bathrooms2
  • half bathroom1
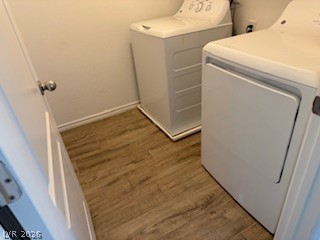
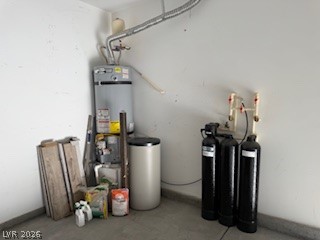
  • Laundry room Gas Dryer Hookup, Laundry Room, Upper Level
  • Flooring Carpet, Ceramic Tile, Tile
  • APPLIANCES Dryer, Disposal, Gas Range, Microwave, Refrigerator, Washer
  • other interior Features Ceiling Fan(s), Window Treatments

Area & Lot

  • Status Sold
  • Date Sold May 18, 2026
  • Living Area1,690 Sq.Ft.
  • Total Area1,690 Sq.Ft.
  • Lot Area4,792 Sq.Ft.
  • MLS® ID2771681
  • TypeResidential
  • YEAR BUILT2020
  • NeighborhoodSouthern Highlands
  • Architecture StylesTwo Story
  • View DescriptionMountain(s)
  • Elementary SchoolStuckey, Evelyn,Stuckey, Evelyn
  • Middle SchoolTarkanian
  • High SchoolDel Sol HS

Exterior

  • STORIES2
  • Garage Space2.0
  • water SourcePublic
  • roofTile
  • lot featuresDrip Irrigation/Bubblers, Desert Landscaping, Landscaped, Synthetic Grass, 1/4 Acre
  • parkingAttached, Garage, Garage Door Opener, Inside Entrance, Private
  • HEAT TYPECentral, Gas
  • AIR CONDITIONINGCentral Air, Electric
  • sewerPublic Sewer
  • HOA AmenitiesGated
  • security FeaturesGated Community
  • other exterior FeaturesPatio, Private Yard, Sprinkler/Irrigation

Financial

  • Sales Price$475,000
  • Real Estate Tax $3,042/yr
  • HOA $87/mo
View Virtual Tour

Southern Highlands

Enjoy Broadway-levels of entertainment at the breathtaking, marble-laden Smith Center of Performing Arts.

Explore

Image Form

Follow Me on Instagram