129 Thorntree Avenue
SEE ALL PHOTOS
129 Thorntree Avenue
Courtesy of Realty ONE Group, Inc Christopher Patrick Listing Contact: [email protected] 
Sold

129 Thorntree Avenue

129 Thorntree Avenue, North Las Vegas, NV 89031

$475,000
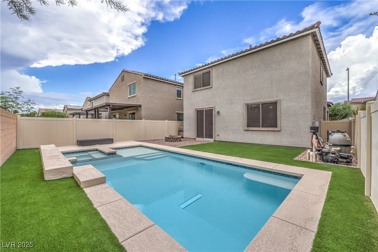
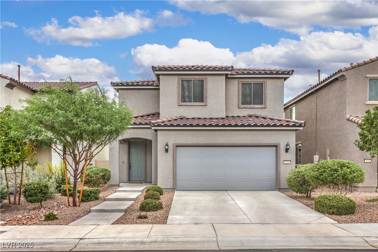
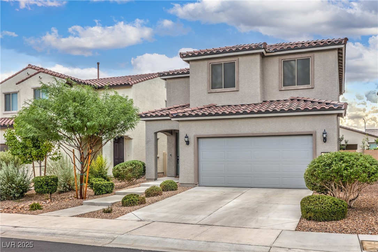
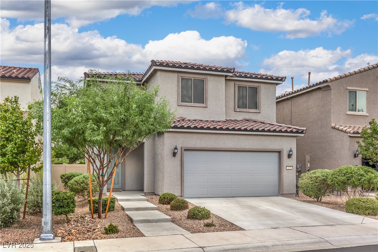
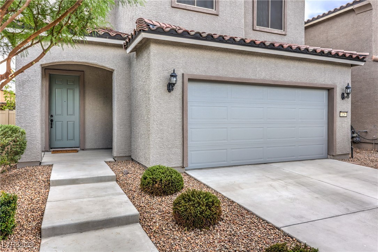
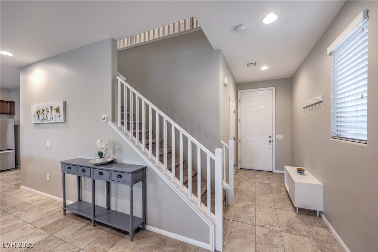
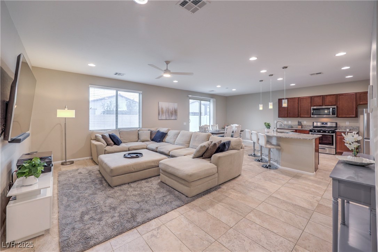
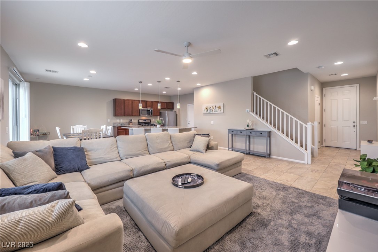
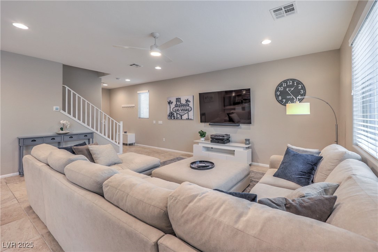
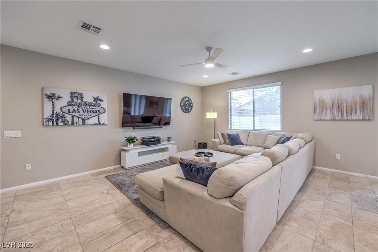
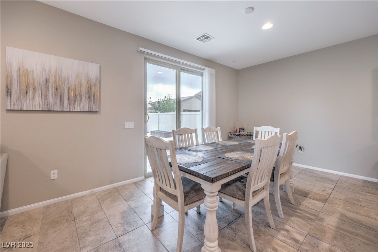
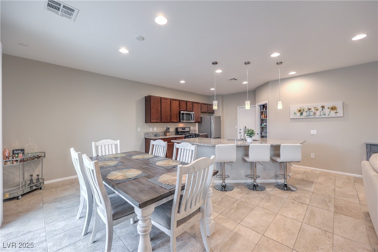
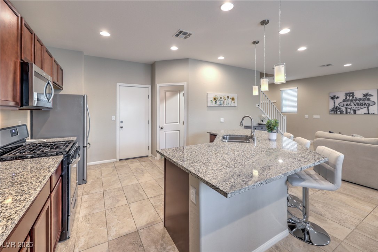
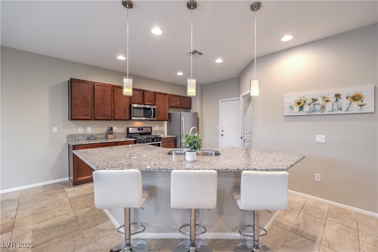
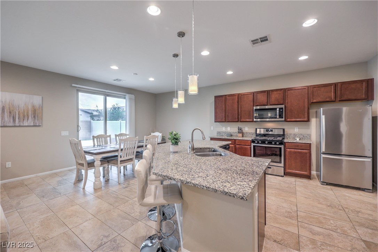
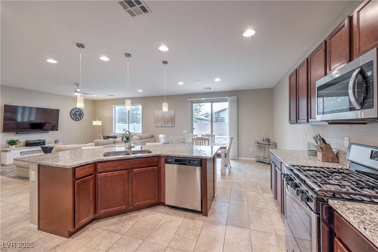
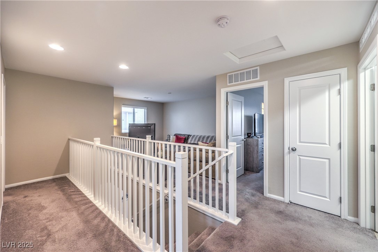
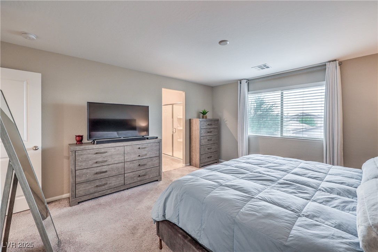
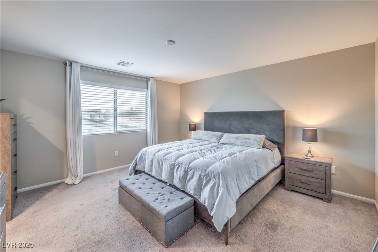
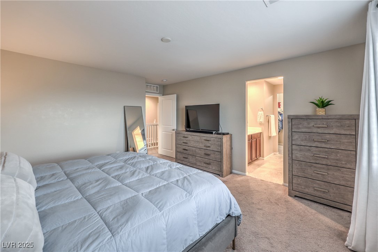
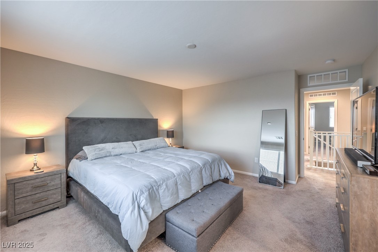
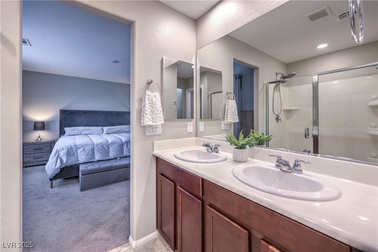
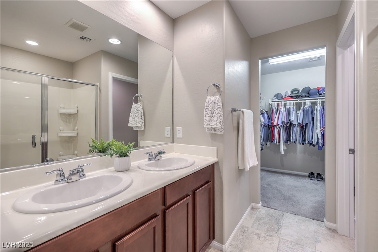
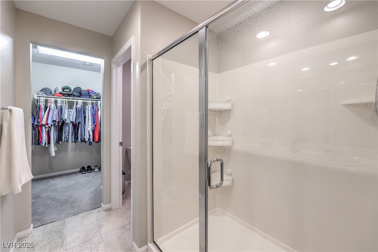
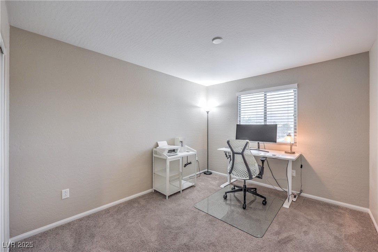
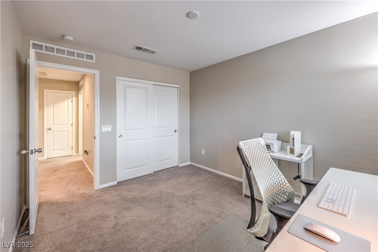
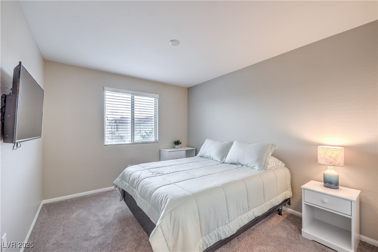
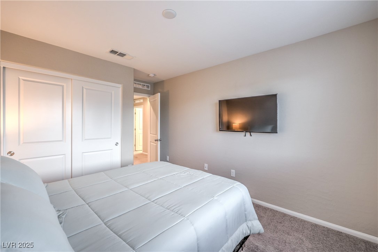
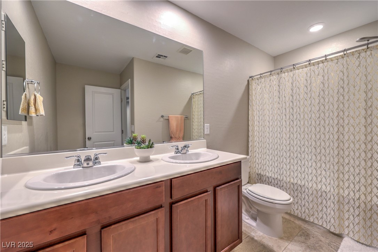
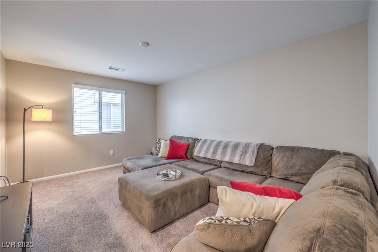
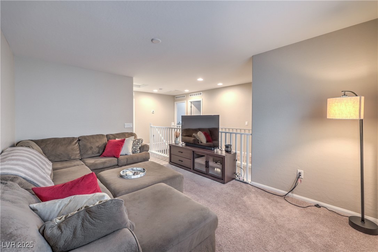
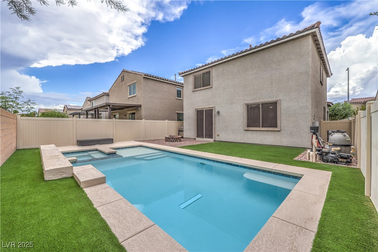
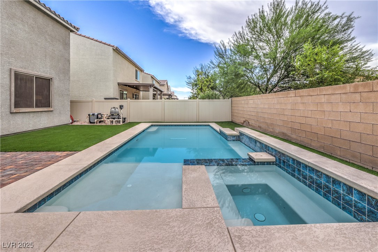
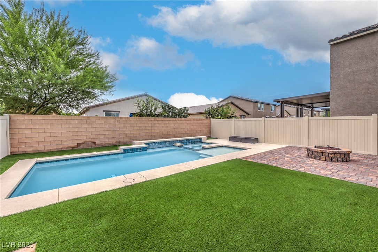
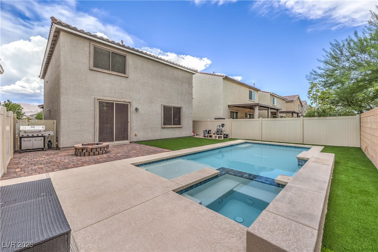
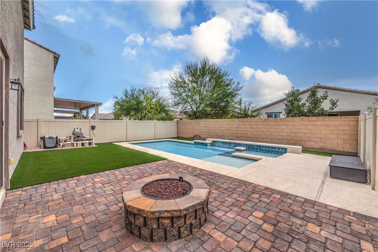
From the moment you walk in, this home feels like the one you've been waiting for. The open, sun-filled floor plan is designed for connection, with a chef's kitchen at the heart--granite countertops, custom cherry cabinets, stainless steel appliances, and a spacious walk-in pantry ready for every gathering. The oversized island flows into the living and dining areas, perfect for laughter with friends or quiet family nights. Upstairs, a generous loft offers the perfect retreat for games, movies, or a home office, while the serene primary suite with its spa-like bath becomes your private escape. Step outside and discover a backyard oasis built for year-round enjoyment: a sparkling heated pool, bubbling spa, and gas fire pit that glows under desert nights. Every detail of this home blends comfort, style, and warmth, creating a space where everyday living feels effortless and every occasion feels special. This isn't just a house--it's the backdrop for your life's best memories.

3
beds

3
baths

1,903 Sq.Ft. LIVING AREA

3,920 Sq.Ft. lot

Craig Tann

Craig Tann

Features & Amenities

Interior

  • total bedrooms3
  • Total bathrooms3
  • full bathrooms2
  • half bathroom1
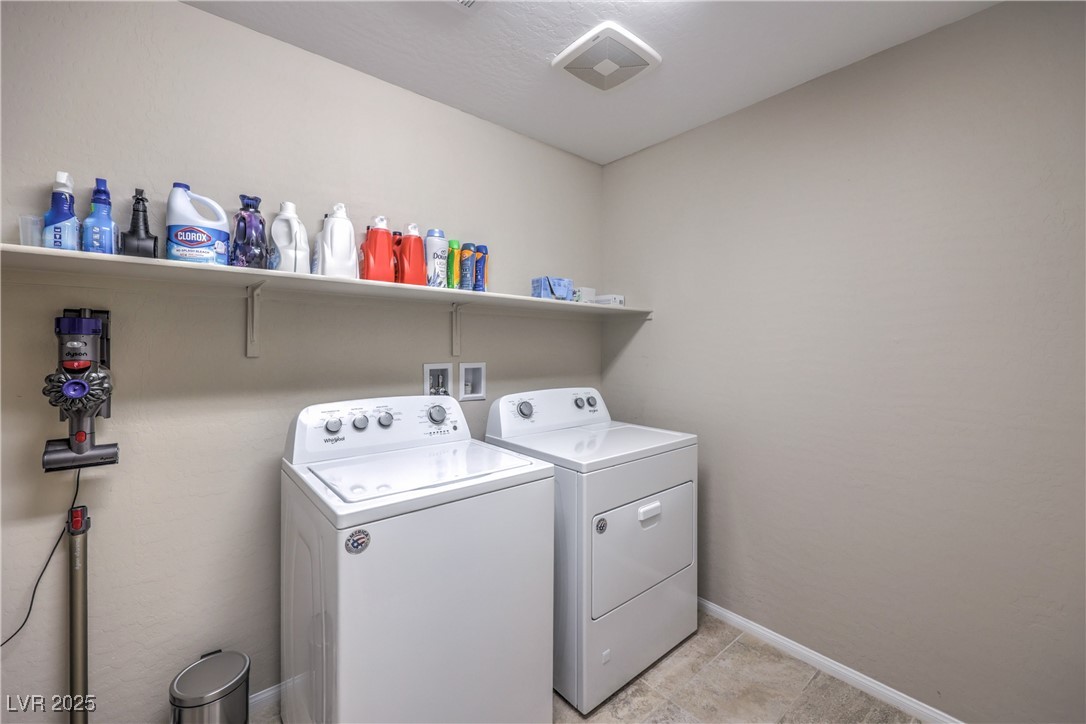
  • Laundry room Gas Dryer Hookup, Laundry Room, Upper Level
  • Flooring Carpet, Ceramic Tile
  • APPLIANCES Dryer, Dishwasher, Disposal, Gas Range, Microwave, Refrigerator, Washer

Area & Lot

  • Status Sold
  • Date Sold November 18, 2025
  • Living Area1,903 Sq.Ft.
  • Total Area1,903 Sq.Ft.
  • Lot Area3,920 Sq.Ft.
  • MLS® ID2716657
  • TypeResidential
  • YEAR BUILT2019
  • NeighborhoodWillow Creek
  • Architecture StylesTwo Story
  • Elementary SchoolWatson, Frederick W,Watson, Frederick W
  • Middle SchoolFindlay Clifford O.
  • High SchoolLegacy

Exterior

  • STORIES2
  • Garage Space2.0
  • water SourcePublic
  • utilitiesUnderground Utilities
  • PoolGas Heat, Heated
  • roofTile
  • lot featuresDrip Irrigation/Bubblers, Desert Landscaping, Landscaped, 1/4 Acre
  • parkingAttached, Garage, Private
  • HEAT TYPECentral, Gas
  • AIR CONDITIONINGCentral Air, Electric
  • sewerPublic Sewer
  • other exterior FeaturesBarbecue, Private Yard, Sprinkler/Irrigation

Financial

  • Sales Price$475,000
  • Real Estate Tax $4,878/yr
  • HOA $140/3 mos
View Virtual Tour

Willow Creek

Explore
Image Form

Follow Me on Instagram
