13 Via Visione 206
13 Via Visione 206
13 Via Visione 206
13 Via Visione 206
13 Via Visione 206
13 Via Visione 206
13 Via Visione 206
13 Via Visione 206
13 Via Visione 206
13 Via Visione 206
13 Via Visione 206
13 Via Visione 206
13 Via Visione 206
13 Via Visione 206
13 Via Visione 206
13 Via Visione 206
13 Via Visione 206
13 Via Visione 206
13 Via Visione 206
13 Via Visione 206
13 Via Visione 206
13 Via Visione 206
13 Via Visione 206
13 Via Visione 206
13 Via Visione 206
13 Via Visione 206
13 Via Visione 206
13 Via Visione 206
13 Via Visione 206
13 Via Visione 206
13 Via Visione 206
13 Via Visione 206
13 Via Visione 206
13 Via Visione 206
13 Via Visione 206
13 Via Visione 206
13 Via Visione 206
13 Via Visione 206
13 Via Visione 206
13 Via Visione 206
13 Via Visione 206
13 Via Visione 206
13 Via Visione 206
13 Via Visione 206
13 Via Visione 206
13 Via Visione 206
13 Via Visione 206
13 Via Visione 206
13 Via Visione 206
13 Via Visione 206
13 Via Visione 206
13 Via Visione 206
SEE ALL PHOTOS
13 Via Visione 206
13 Via Visione 206
13 Via Visione 206
13 Via Visione 206
13 Via Visione 206
13 Via Visione 206
13 Via Visione 206
13 Via Visione 206
13 Via Visione 206
13 Via Visione 206
13 Via Visione 206
13 Via Visione 206
13 Via Visione 206
13 Via Visione 206
13 Via Visione 206
13 Via Visione 206
13 Via Visione 206
13 Via Visione 206
13 Via Visione 206
13 Via Visione 206
13 Via Visione 206
13 Via Visione 206
13 Via Visione 206
13 Via Visione 206
13 Via Visione 206
13 Via Visione 206
13 Via Visione 206
13 Via Visione 206
13 Via Visione 206
13 Via Visione 206
13 Via Visione 206
13 Via Visione 206
13 Via Visione 206
13 Via Visione 206
13 Via Visione 206
13 Via Visione 206
13 Via Visione 206
13 Via Visione 206
13 Via Visione 206
13 Via Visione 206
13 Via Visione 206
13 Via Visione 206
13 Via Visione 206
13 Via Visione 206
13 Via Visione 206
13 Via Visione 206
13 Via Visione 206
13 Via Visione 206
13 Via Visione 206
13 Via Visione 206
13 Via Visione 206
13 Via Visione 206
Courtesy of Huntington & Ellis, A Real Est Craig Tann Listing Contact: [email protected] 
Pending

13 Via Visione 206

13 Via Visione 206, Henderson, NV 89011

$500,000
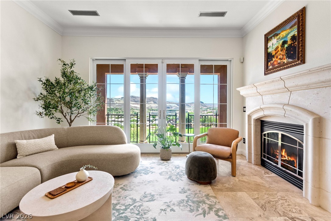
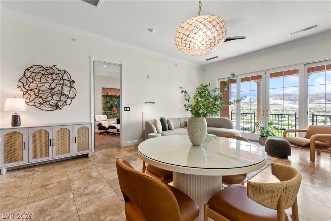
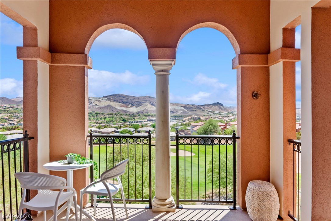
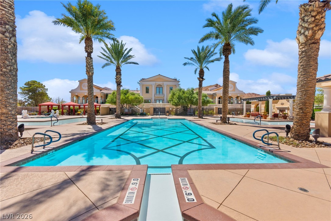
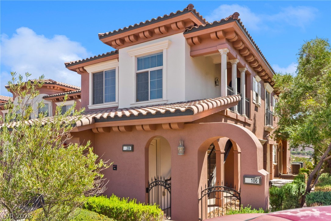
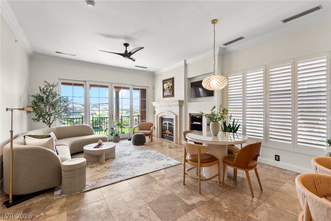
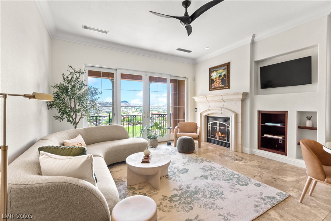
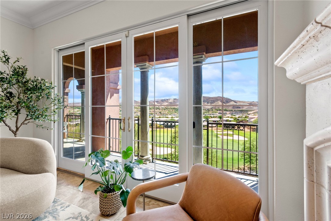
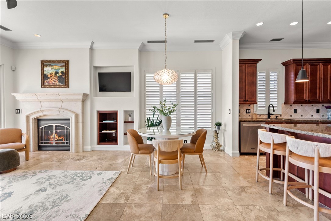
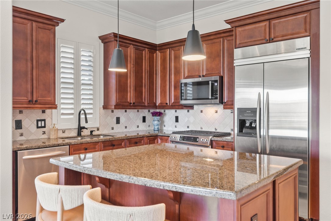
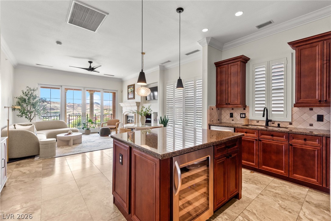
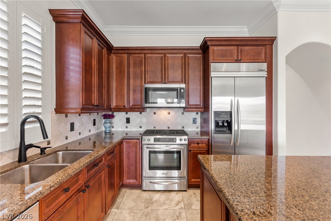
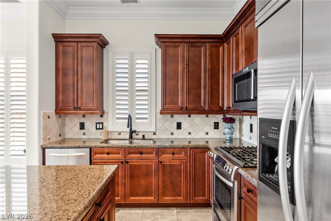
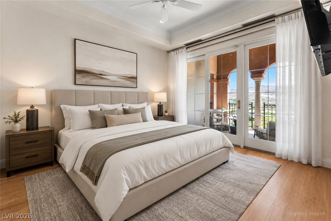
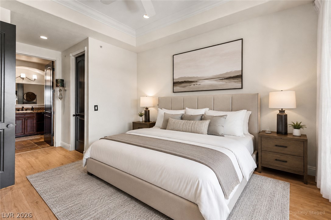
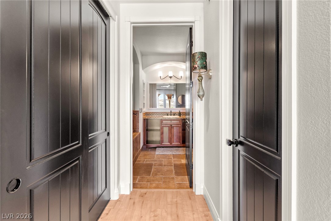
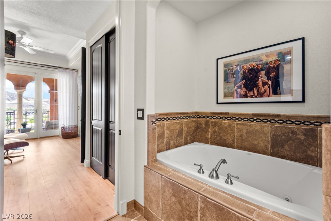
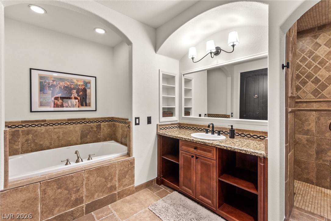
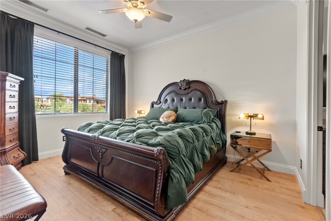
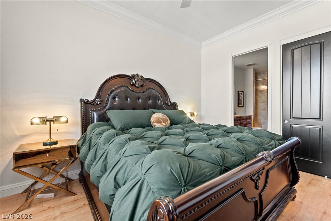
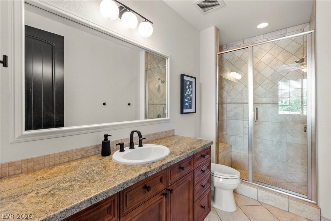
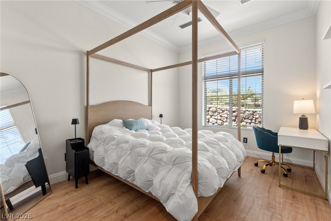
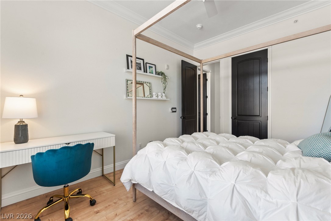
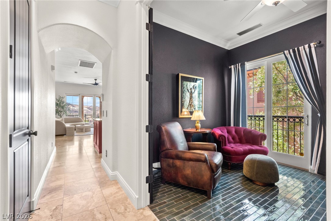
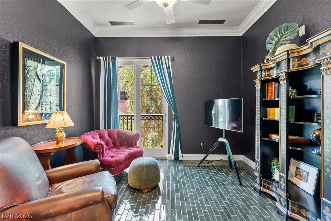
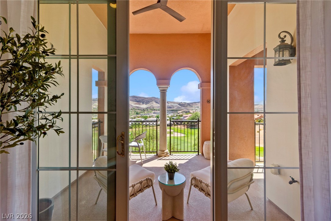
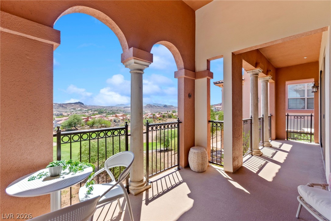
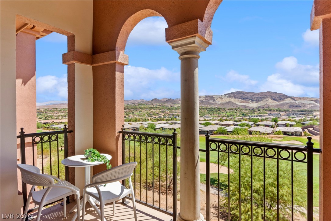
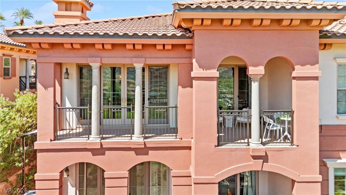
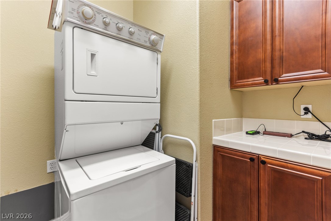
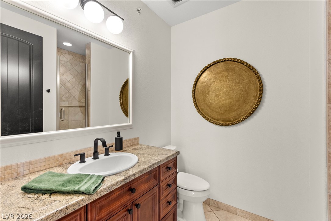
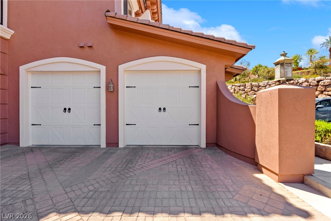
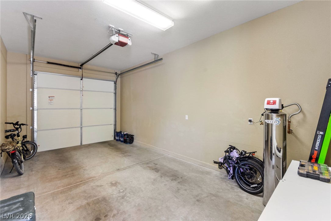
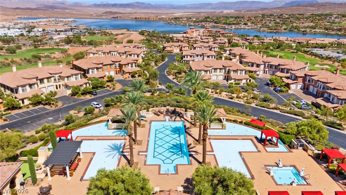
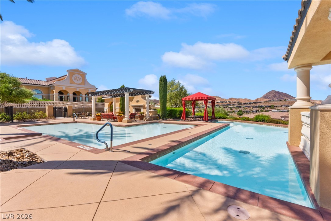
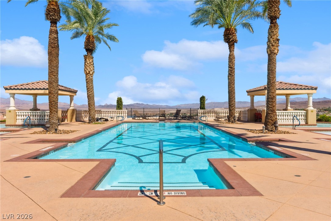
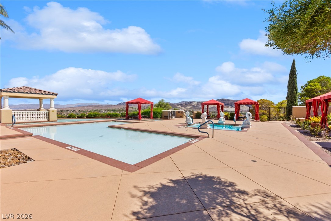
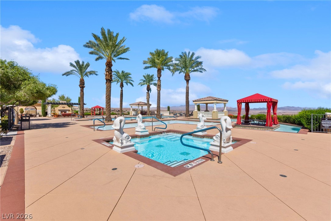
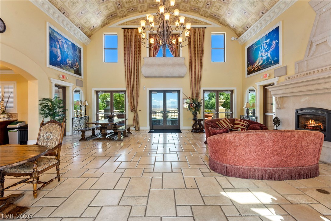
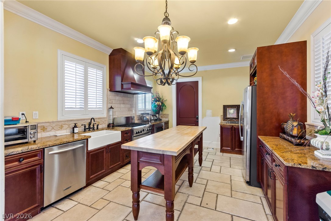
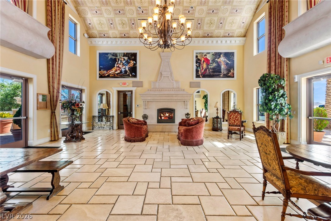
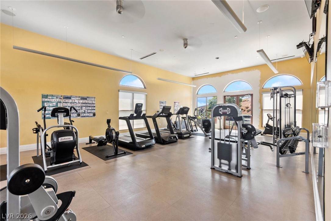
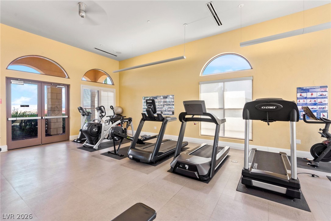
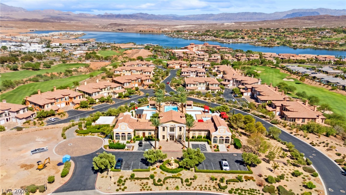
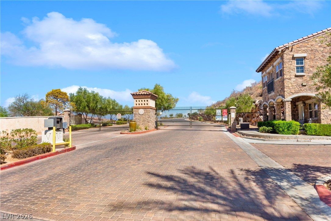
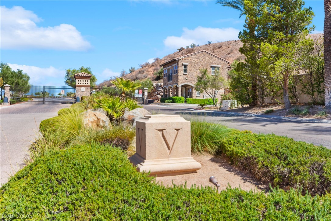
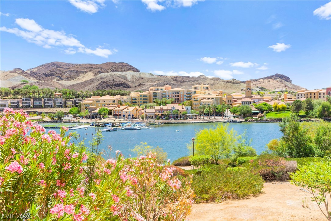
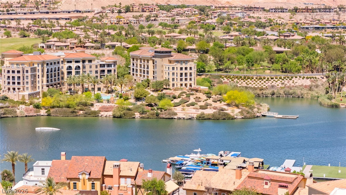
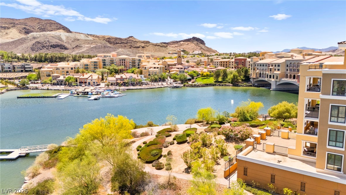
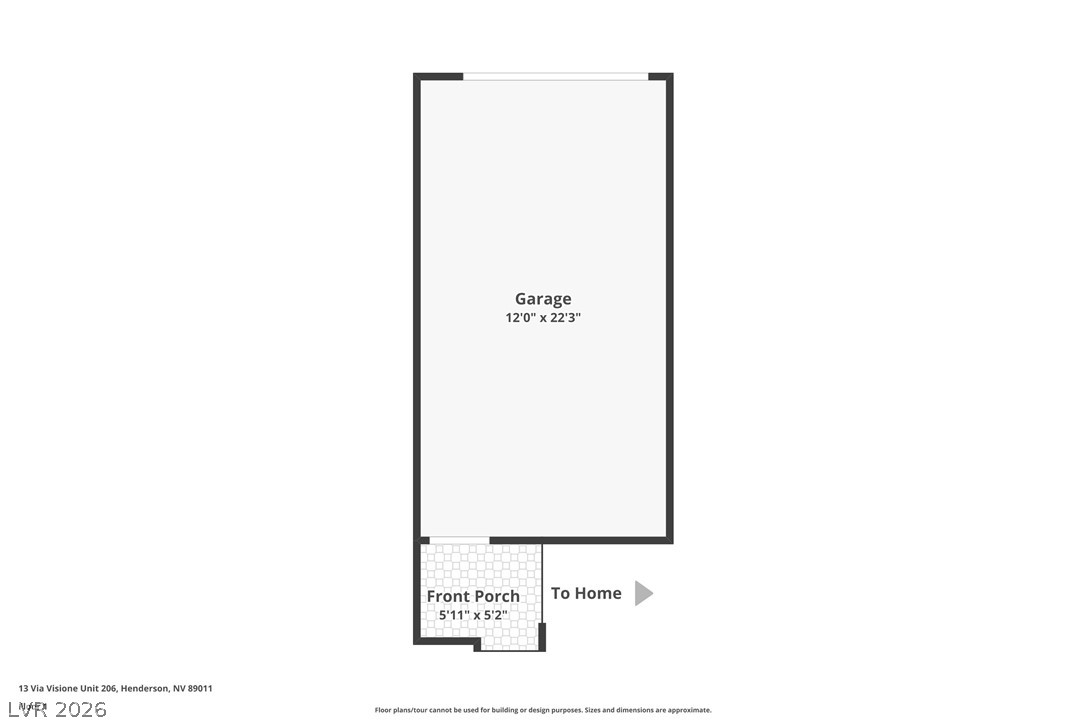
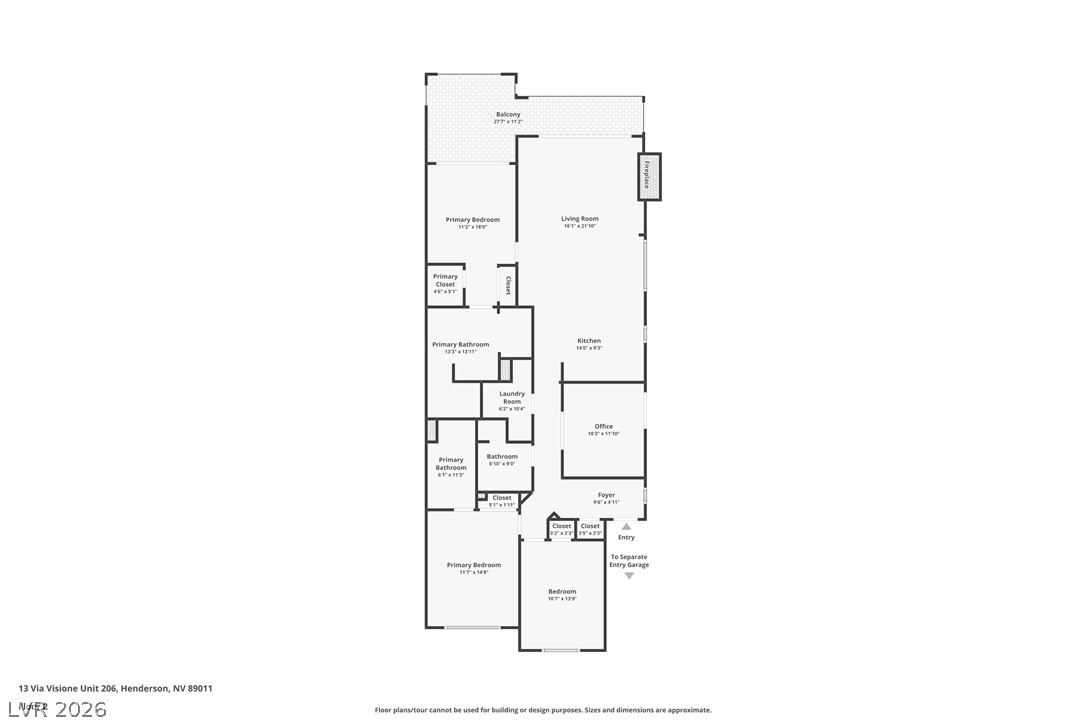
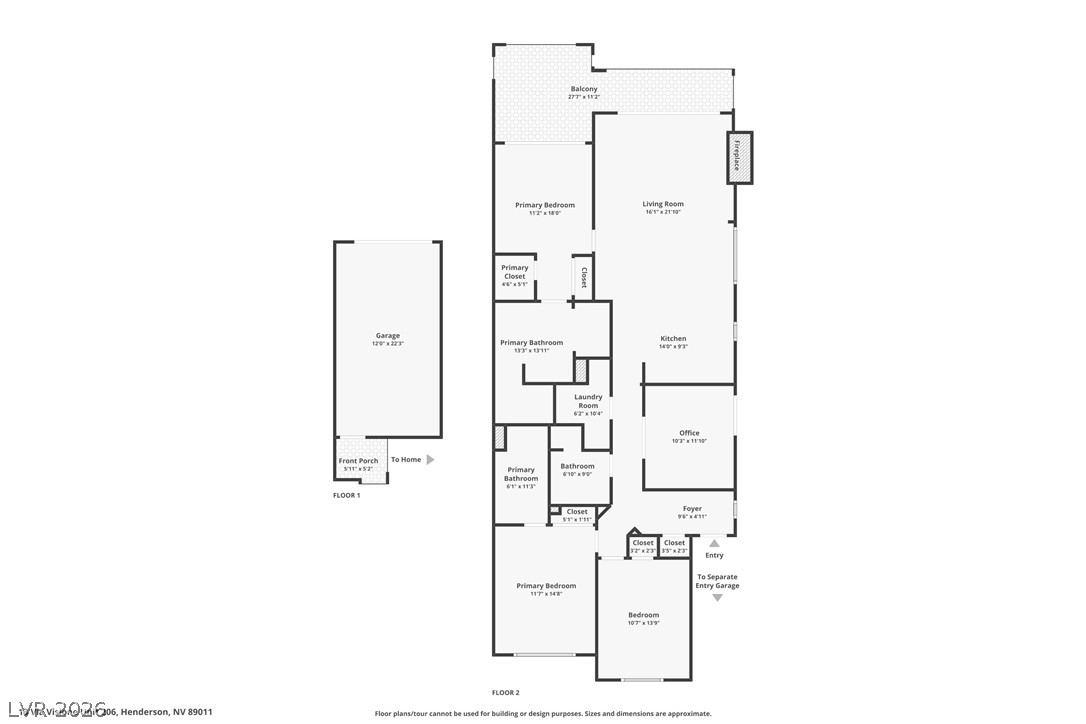
Enjoy tleake tleas Vegas living in this spacious top-floor condo featuring 3 bedrooms, 3 bathrooms, a den, single-car garage, and beautiful views. The secondary junior suite includes a private full bath, while the primary suite offers two closets, patio access, and a spa-inspired bath with an oversized walk-in shower. Features include 10-foot ceilings, designer tile in the main living areas, new wood laminate flooring in the bedrooms, window coverings, and a den with French doors. The kitchen offers stainless steel appliances, granite countertops, and an island with built-in beverage refrigerator. The great room features a gas fireplace and opens to an extended covered patio, also accessible from the primary suite. Residents of The V enjoy an exclusive clubhouse with multiple pools, fitness center, and common areas. Furniture and appliances are included, offering a convenient move-in-ready opportunity.

3
beds

3
baths

1,596 Sq.Ft. LIVING AREA

0.27 Acres lot

image

Schedule a Showing

We would love to show you our beautiful property. Please select your preferred date and time below. An agent will be in touch shortly to confirm your appointment.

Schedule a Showing

We would love to show you our beautiful property. Please select your preferred date and time below. An agent will be in touch shortly to confirm your appointment.

Thank you for your interest in 13 Via Visione 206, Henderson, NV 89011. We are reviewing your request and will be in touch shortly!
Craig Tann

Craig Tann

Features & Amenities

Interior

  • total bedrooms3
  • Total bathrooms3
  • full bathroom1
  • three quarter bathrooms2
  • Laundry room Electric Dryer Hookup, Upper Level
  • Flooring Laminate, Tile
  • Fireplace Gas, Living Room
  • APPLIANCES Dryer, Dishwasher, Disposal, Gas Range, Microwave, Refrigerator, Tankless Water Heater, Wine Refrigerator, Washer
  • other interior Features Ceiling Fan(s), Window Treatments

Area & Lot

  • Status Pending
  • Living Area1,596 Sq.Ft.
  • Total Area1,596 Sq.Ft.
  • Lot Area0.27 Acres
  • MLS® ID2813799
  • TypeCondo
  • YEAR BUILT2008
  • NeighborhoodHenderson
  • Architecture StylesTwo Story
  • View DescriptionGolf Course, Lake, Mountain(s)
  • Elementary SchoolJosh, Stevens,Josh, Stevens
  • Middle SchoolBrown B. Mahlon
  • High SchoolBasic Academy

Exterior

  • STORIES2
  • Garage Space1.0
  • water SourcePublic
  • utilitiesUnderground Utilities
  • PoolCommunity
  • roofTile
  • lot featuresDrip Irrigation/Bubblers, Desert Landscaping, Landscaped, None
  • parkingAttached, Garage, Guest
  • HEAT TYPECentral, Gas
  • AIR CONDITIONINGCentral Air, Electric
  • sewerPublic Sewer
  • HOA AmenitiesCountry Club, Clubhouse, Golf Course, Gated, Pool
  • security FeaturesGated Community
  • other exterior FeaturesBalcony, Patio, Sprinkler/Irrigation

Financial

  • Sales Price$500,000
  • Real Estate Tax $2,262/yr
  • HOA $153/mo
View Virtual Tour

Mortgage Calculator

Estimate your monthly mortgage payment, including the principal and interest, property taxes, and HOA. Adjust the values to generate a more accurate rate.

All estimates are provided for informational purposes only. Actual amounts may vary.
$0,000 Your Payment 20 15 65
$0,000 Your Payment

Henderson

Explore
Image Form

Follow Me on Instagram