1309 GOLDENGLOW Road
SEE ALL PHOTOS
1309 GOLDENGLOW Road
Courtesy of Total Real Estate of Nevada Steve Marlis Listing Contact: 702-685-8686 
Leased

1309 GOLDENGLOW Road

1309 GOLDENGLOW Road, Las Vegas, NV 89108

$1,810/month
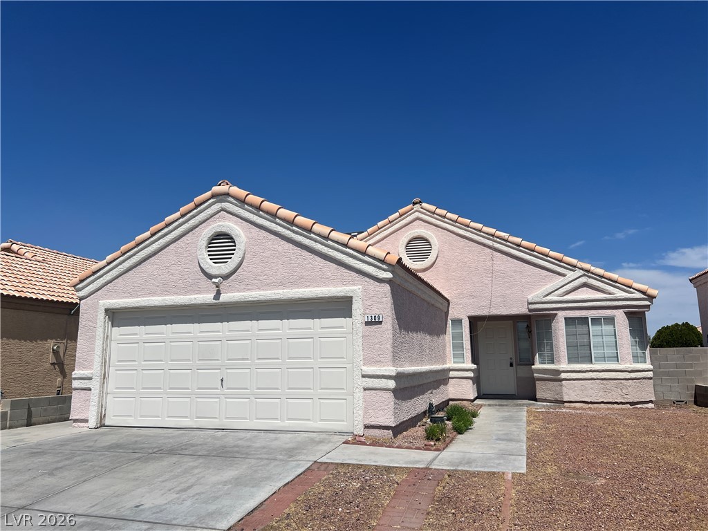
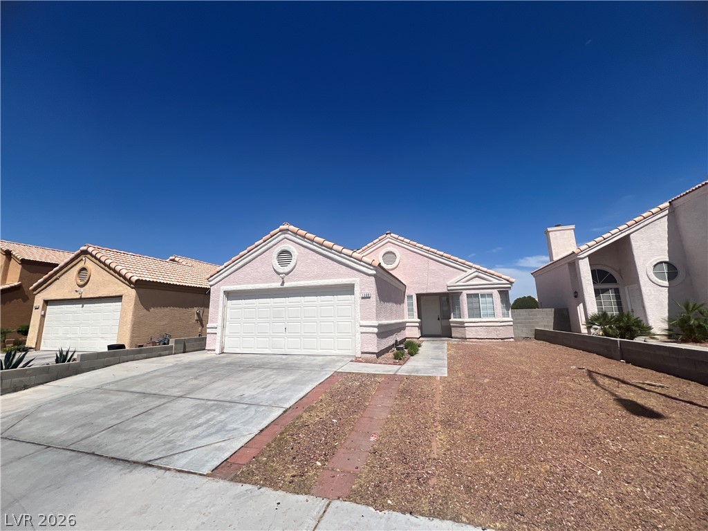
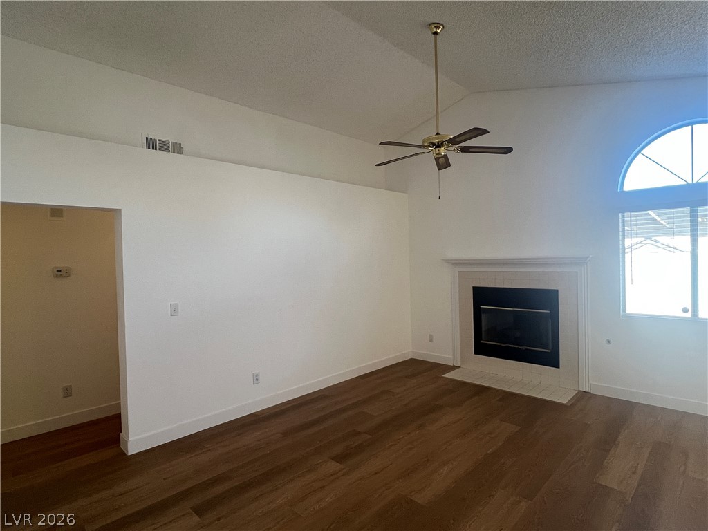
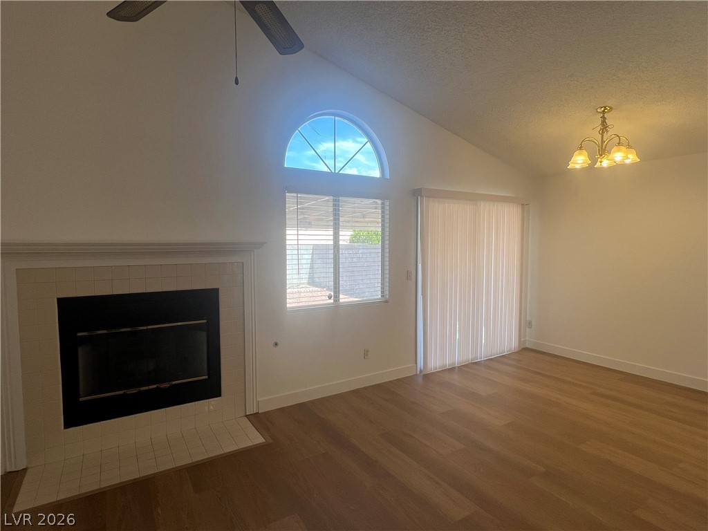
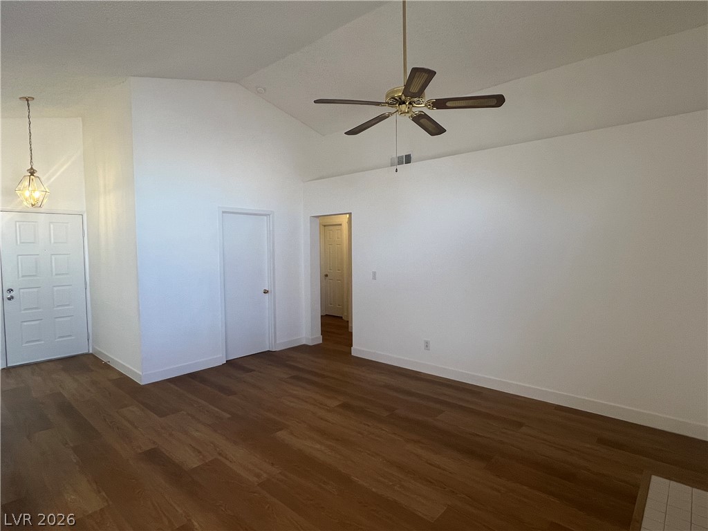
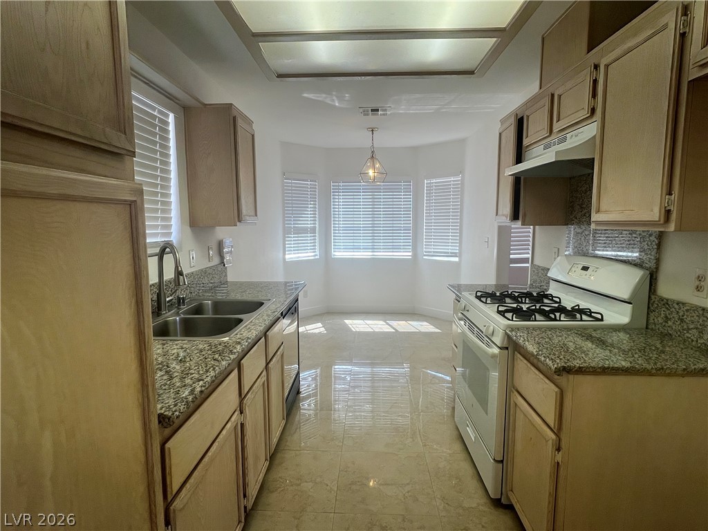
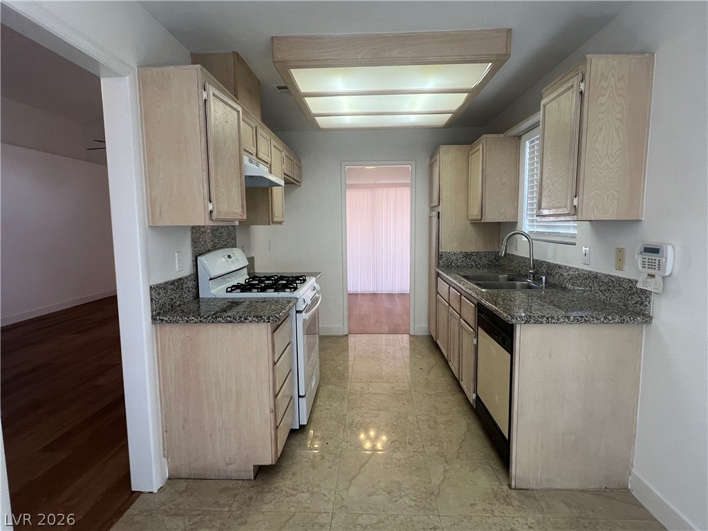
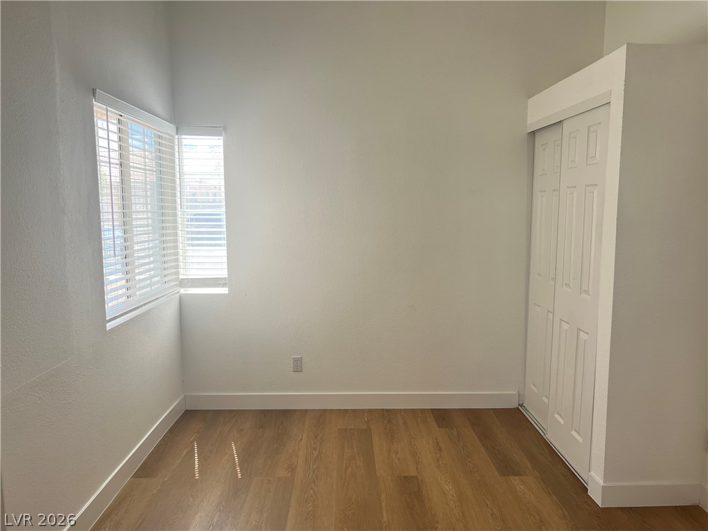
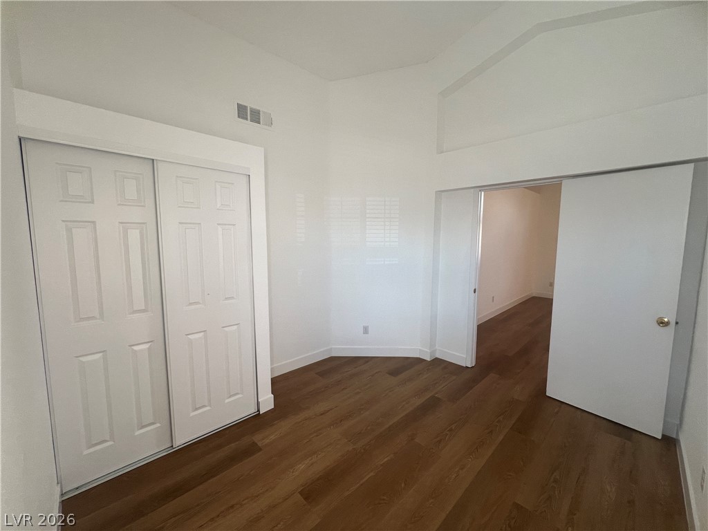
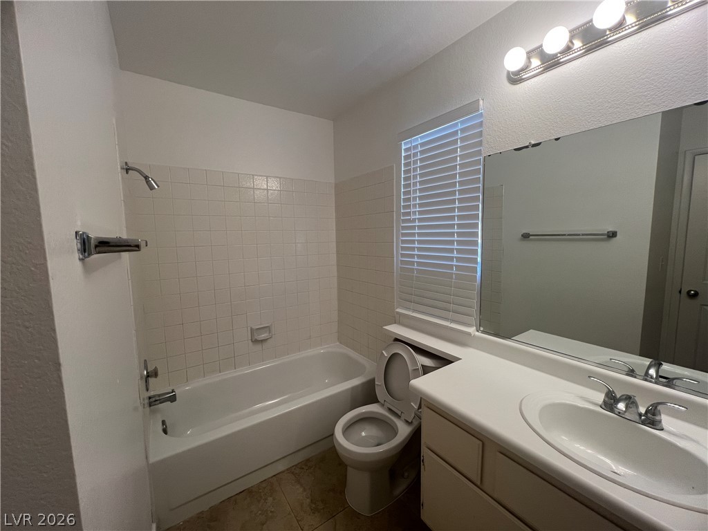
Discover the epitome of comfortable living in this charming single-story residence, a true testament to meticulous care and pride in ownership. This delightful home, featuring a full interior with freshly painted walls and gorgeous wood floors throughout, offers an inviting atmosphere from the moment you step inside. With 2 bedrooms and 2 full bathrooms spread across 1213 square feet, it provides a perfectly proportioned living space. A fireplace in the living room adds warmth and character, creating an ideal setting for relaxation. Enjoy the convenience of ceiling fans and blinds already in place, enhancing comfort and privacy. The property boasts a stucco exterior with a durable tile roof and an attached garage, offering both aesthetic appeal and practical functionality. The low-maintenance private yard provides a serene outdoor retreat. This centrally located gem offers unparalleled access to schools, diverse shopping options, and major freeway arteries, streamlining daily commutes and errands. Trash and sewer services are thoughtfully included in the price, adding to the ease of living. This home is a prime opportunity for those seeking a well-maintained and conveniently situated residence in Las Vegas. Price includes $60 per mo. for trash and sewer.

3
beds

2
baths

1,213 Sq.Ft. LIVING AREA

4,792 Sq.Ft. lot

Jason Aguirre

Jason Aguirre

Features & Amenities

Interior

  • total bedrooms3
  • Total bathrooms2
  • full bathrooms2
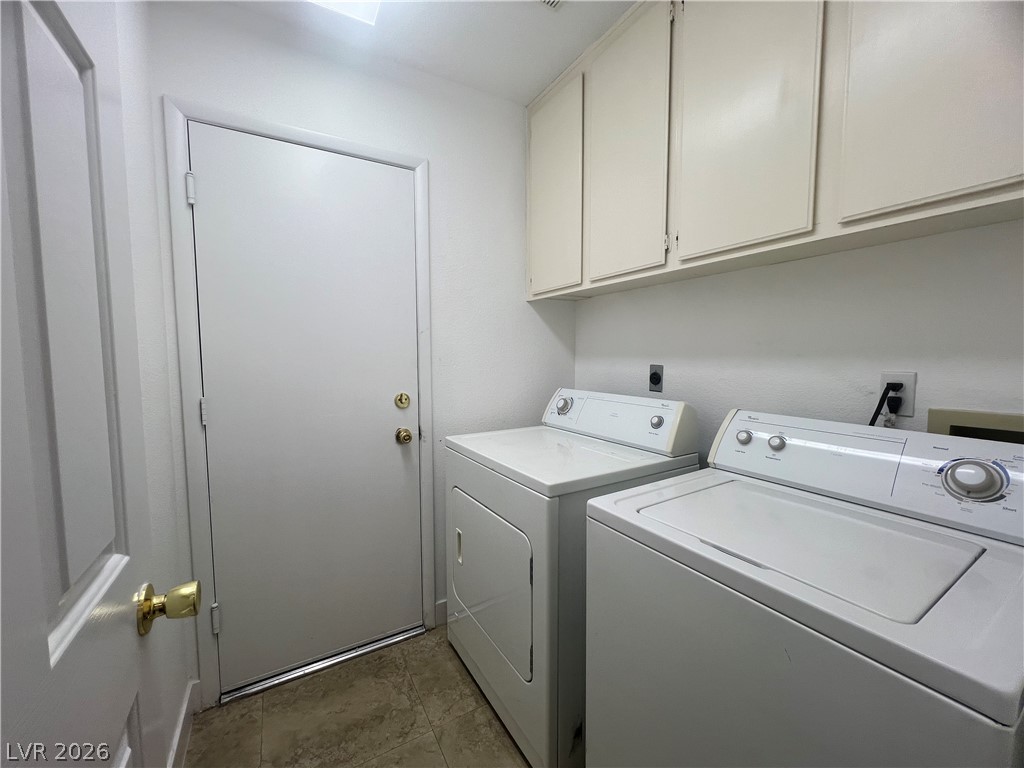
  • Laundry room Gas Dryer Hookup, Laundry Room
  • Flooring Hardwood
  • Fireplace Gas, Living Room
  • APPLIANCES Dryer, Dishwasher, Disposal, Gas Range, Refrigerator, Washer/Dryer, Washer/Dryer All In One, Washer
  • other interior Features Ceiling Fan(s), Window Treatments

Area & Lot

  • Status Leased
  • Date Leased July 27, 2026
  • Living Area1,213 Sq.Ft.
  • Total Area1,213 Sq.Ft.
  • Lot Area4,792 Sq.Ft.
  • MLS® ID2791470
  • TypeResidential
  • YEAR BUILT1991
  • NeighborhoodLas Vegas
  • Architecture StylesOne Story
  • Elementary SchoolPitman, Vail,Pitman, Vail
  • Middle SchoolGarside Frank F.
  • High SchoolWestern

Exterior

  • STORIES1
  • Garage Space2.0
  • utilitiesCable Available
  • roofTile
  • parkingAttached, Garage, Garage Door Opener, Inside Entrance, Private
  • HEAT TYPECentral, Gas
  • AIR CONDITIONINGCentral Air, Electric
  • HOA AmenitiesNone

Financial

  • Lease Price$1,810/mo
View Virtual Tour

Las Vegas

Explore
Image Form

Follow Me on Instagram
