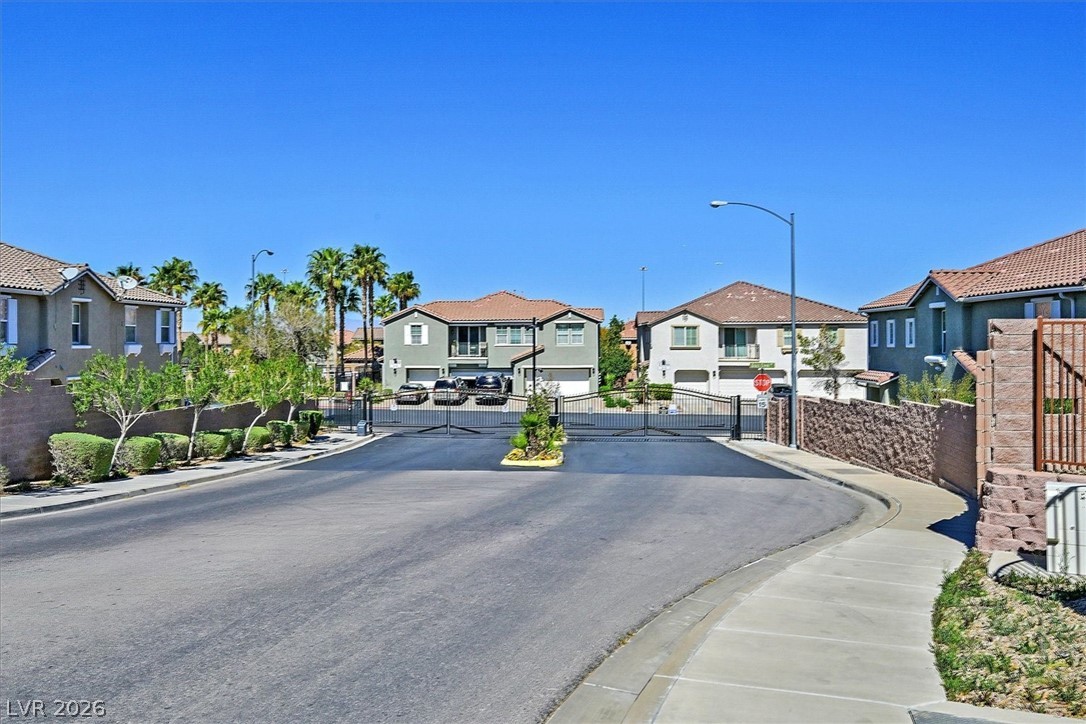
1318 Crystal Hill Lane 3
SEE ALL PHOTOS
1318 Crystal Hill Lane 3
Courtesy of RE/MAX Advantage Robert W. Little Jr Listing Contact: (702) 460-2712 
Sold

1318 Crystal Hill Lane 3

1318 Crystal Hill Lane 3, Henderson, NV 89012

$317,500
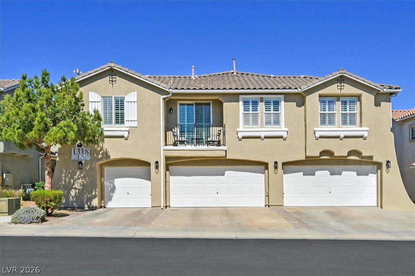
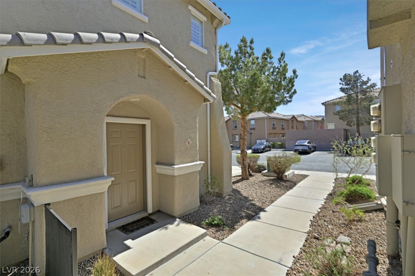
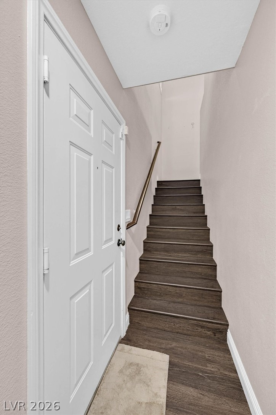
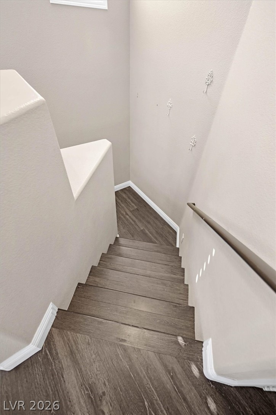
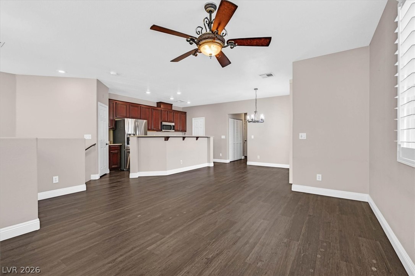
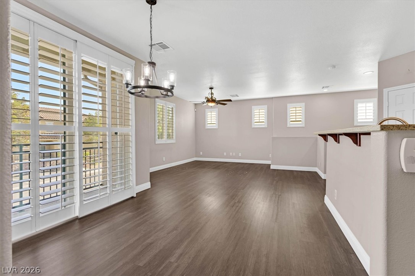
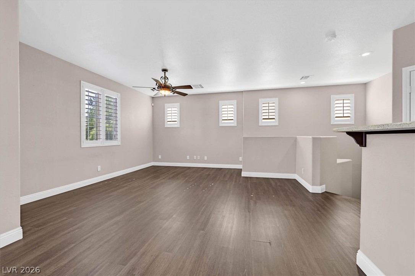
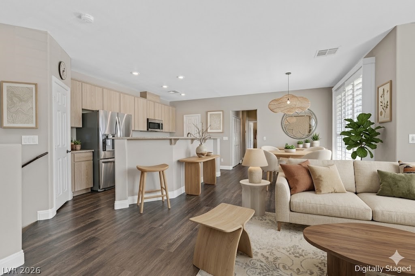
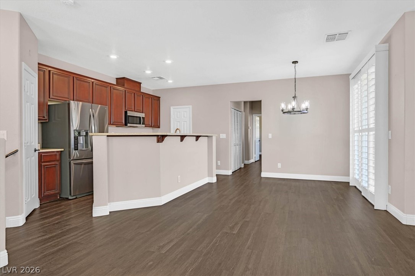
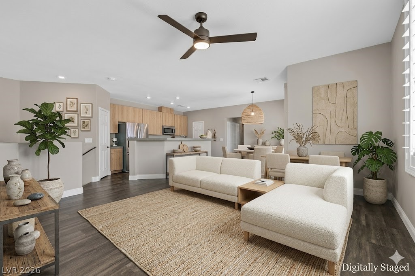
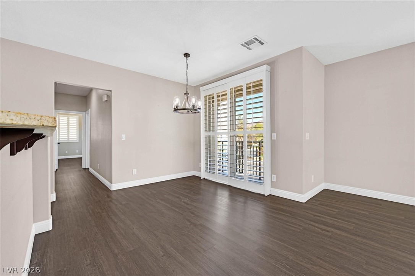
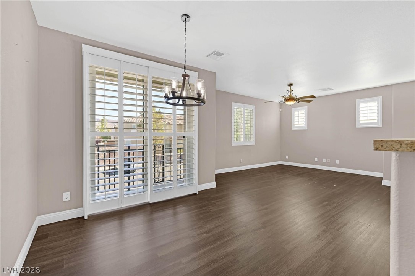
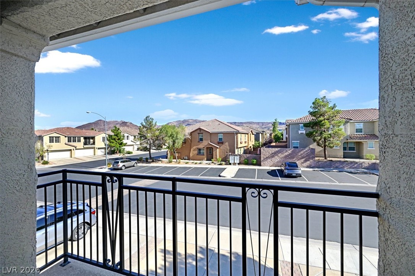
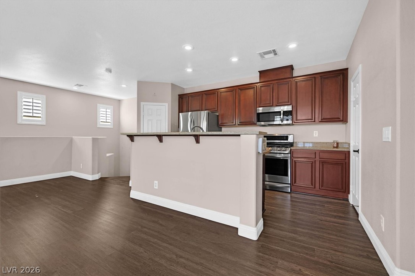
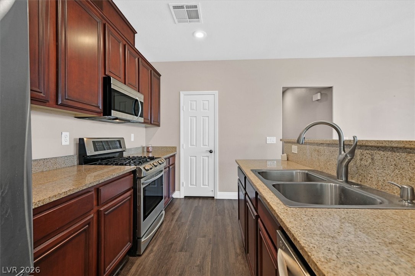
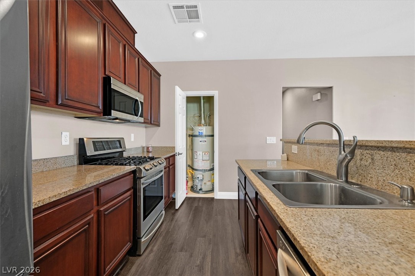
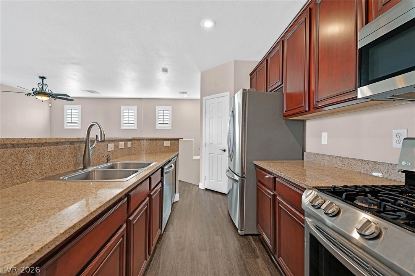
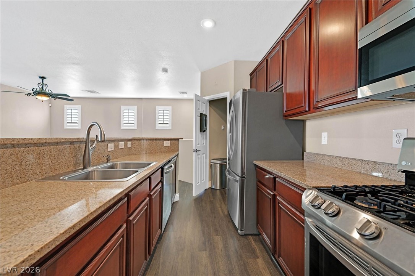
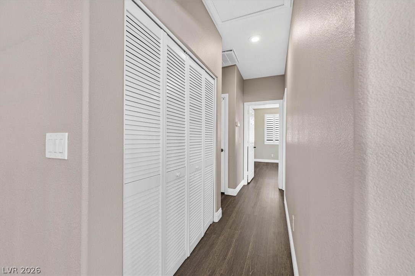
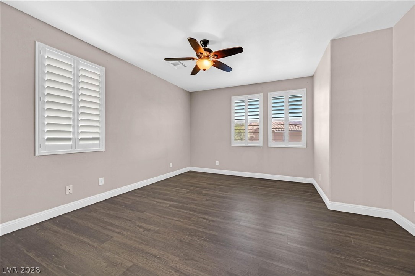
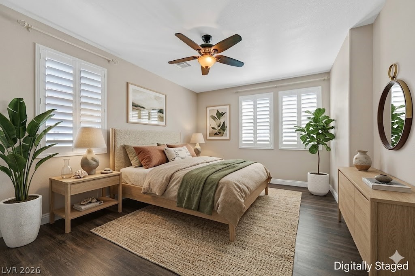
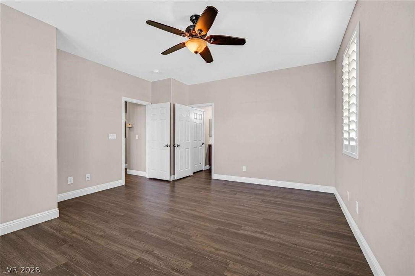
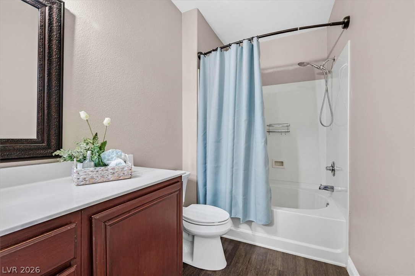
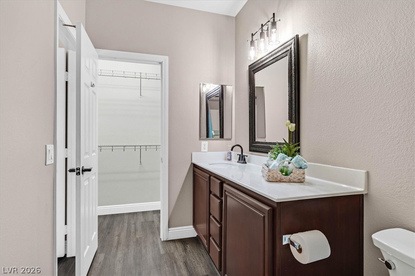
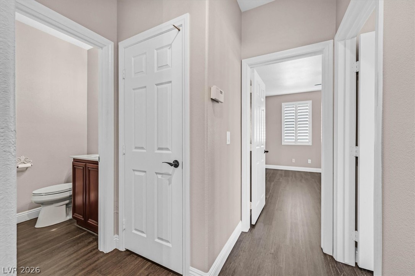
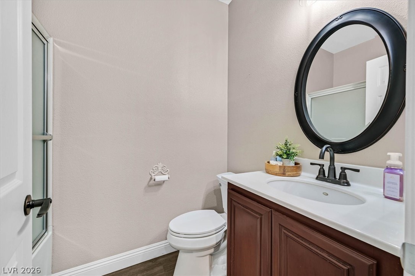
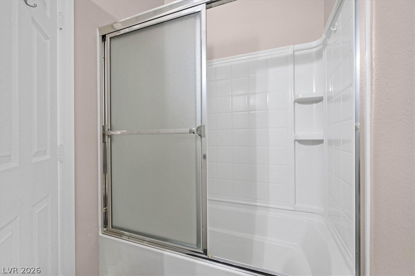
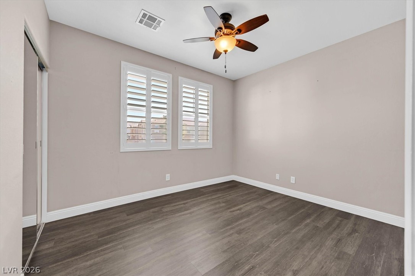
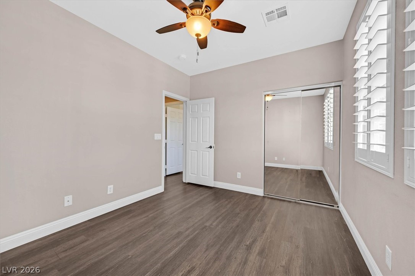
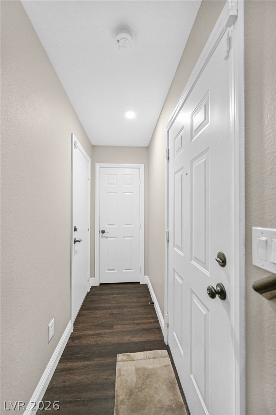
Great location! This inviting two-bedroom/two bathroom unit features an open floor plan w/vinyl plank flooring/custom baseboards & window shutters throughout. The kitchen offers rich dark cabinetry, granite countertops, stainless steel appliances, pantry and a breakfast counter that overlooks the spacious Family & dining room combination--perfect for casual dining and entertaining. The open Family area creates a comfortable flow for everyday living and gatherings. New light fixtures in both bathrooms and over the dining area. The primary bedroom includes a walk-in closet for ample storage. Complete with a Hallway linen closet & one-car garage and conveniently located just minutes from the 215 and 95 freeways, with easy access to shopping, dining, and local amenities. Enjoy your morning coffee on the balcony w/views of the mountains.

2
beds

2
baths

1,229 Sq.Ft. LIVING AREA

3,027 Sq.Ft. lot

Craig Tann

Craig Tann

Features & Amenities

Interior

  • total bedrooms2
  • Total bathrooms2
  • full bathrooms2
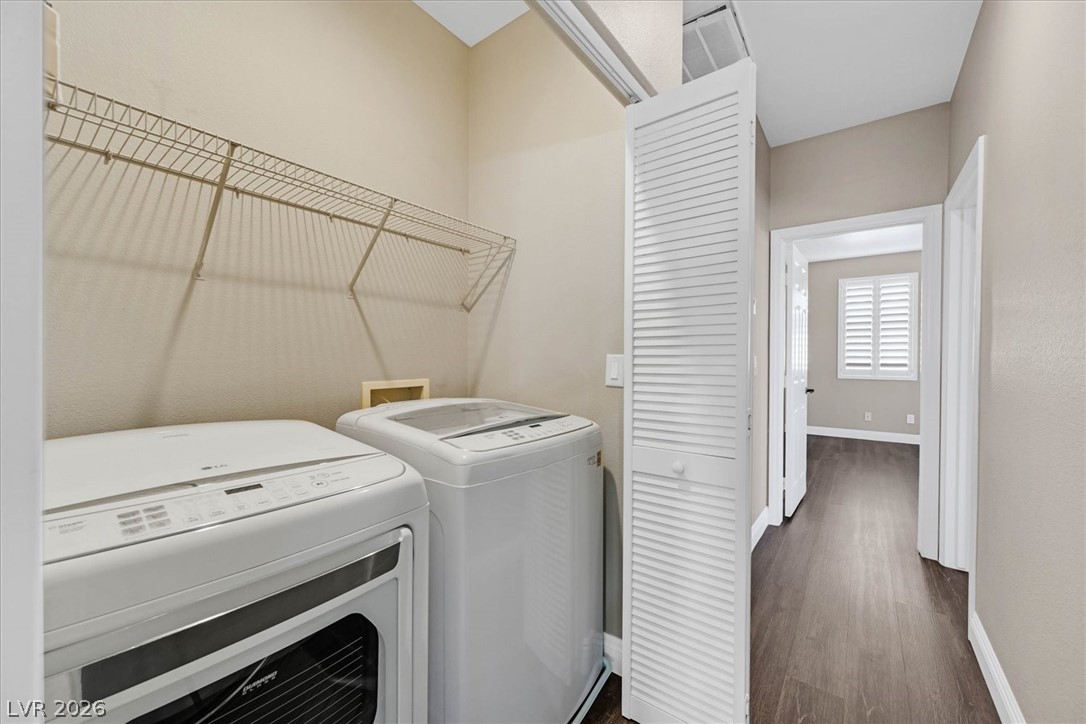
  • Laundry room Gas Dryer Hookup, Upper Level
  • Flooring Luxury Vinyl Plank, Tile
  • APPLIANCES Dryer, Dishwasher, Disposal, Gas Range, Microwave, Refrigerator, Washer
  • other interior Features Window Treatments

Area & Lot

  • Status Sold
  • Date Sold July 24, 2026
  • Living Area1,229 Sq.Ft.
  • Total Area1,229 Sq.Ft.
  • Lot Area3,027 Sq.Ft.
  • MLS® ID2763158
  • TypeTownhouse
  • YEAR BUILT2005
  • NeighborhoodGreen Valley South
  • Architecture StylesTwo Story
  • Elementary SchoolBrown, Hannah Marie,Brown, Hannah Marie
  • Middle SchoolMiller Bob
  • High SchoolFoothill

Exterior

  • STORIES2
  • Garage Space1.0
  • water SourcePublic
  • utilitiesUnderground Utilities
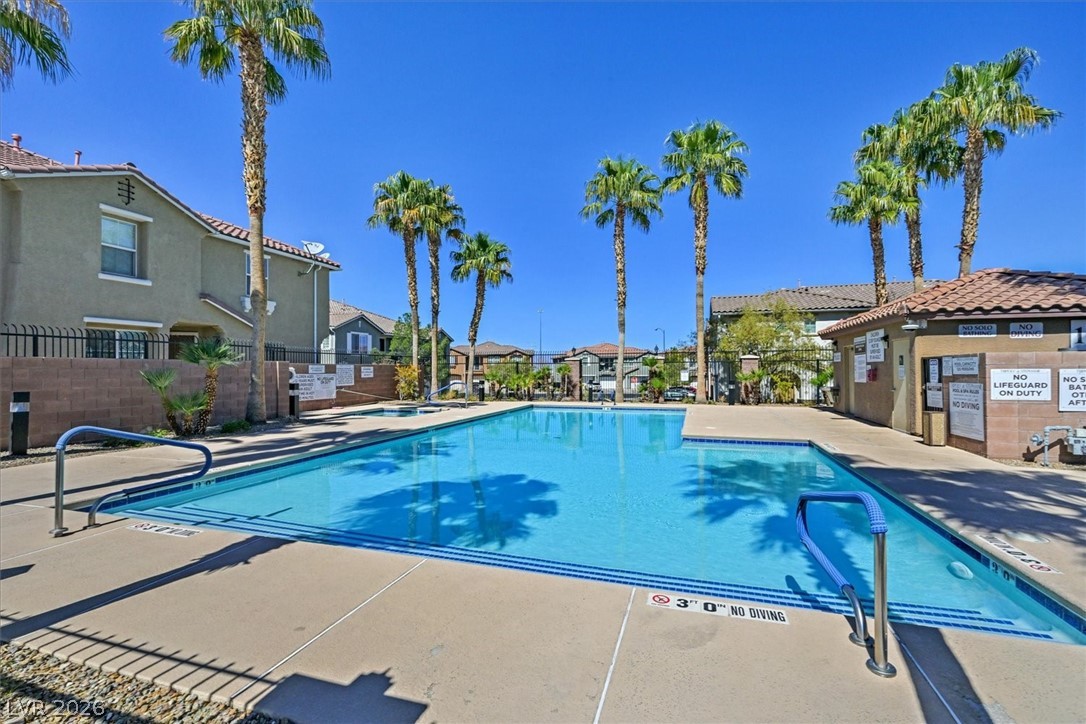
  • PoolAssociation, Community
  • roofTile
  • lot featuresDesert Landscaping, Landscaped, 1/4 Acre
  • parkingAttached, Garage, Guest, Private
  • HEAT TYPECentral, Gas
  • AIR CONDITIONINGCentral Air, Electric
  • sewerPublic Sewer
  • HOA AmenitiesGated, Pool
  • security FeaturesGated Community
  • other exterior FeaturesPatio

Financial

  • Sales Price$317,500
  • Real Estate Tax $1,117/yr
  • HOA $230/mo
View Virtual Tour

Green Valley South

Explore
Image Form

Follow Me on Instagram
