135 East HARMON Avenue 2501
SEE ALL PHOTOS
135 East HARMON Avenue 2501
Courtesy of eXp Realty Jim R. Brooks Listing Contact: [email protected] 
Sold

135 East HARMON Avenue 2501

135 East HARMON Avenue 2501, Las Vegas, NV 89109

$374,888
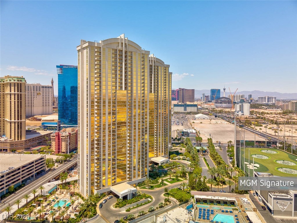
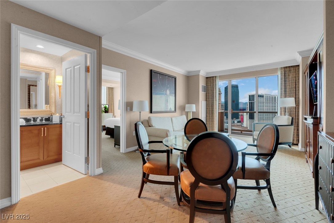
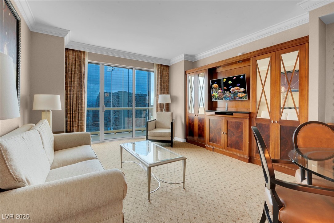
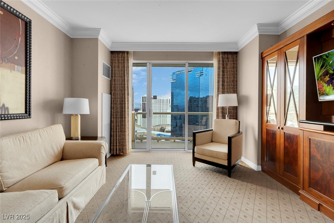
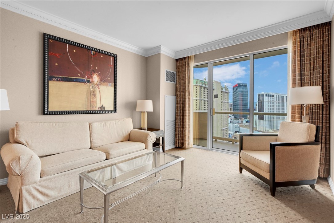
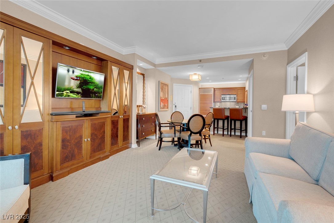
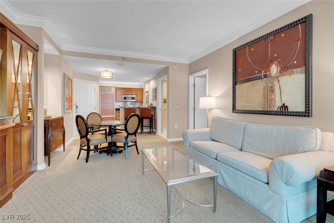
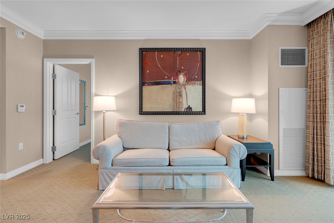
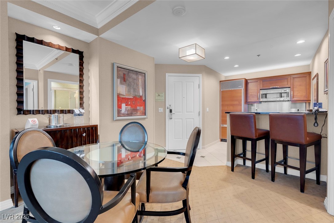
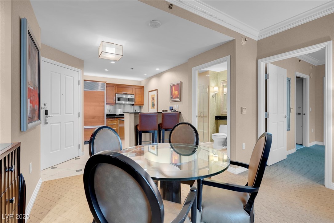
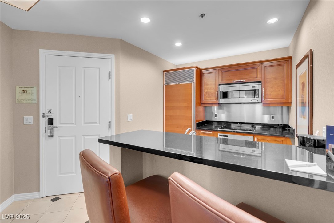
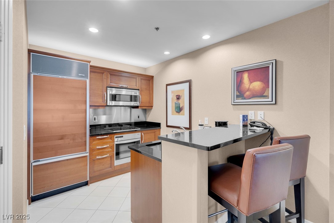
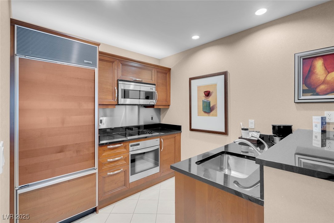
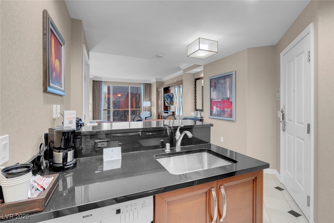
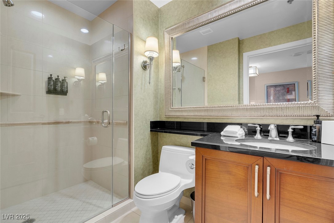
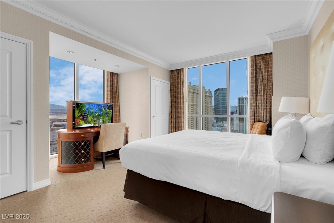
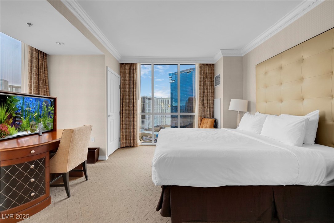
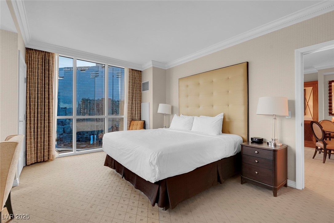
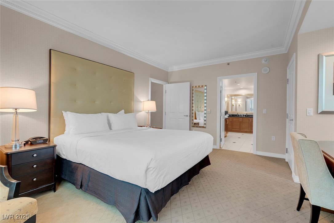
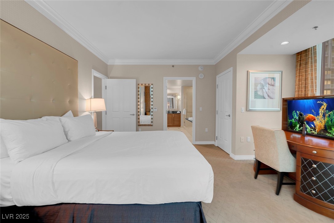
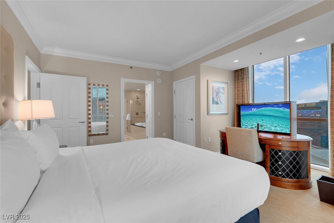
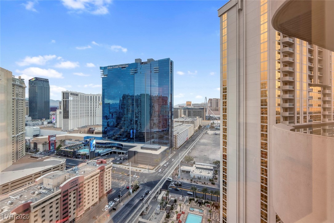
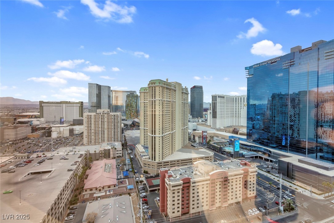
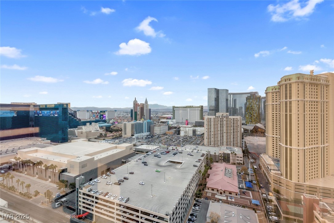
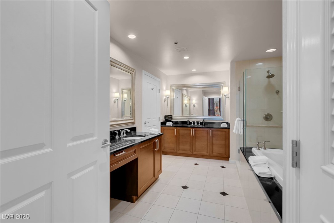
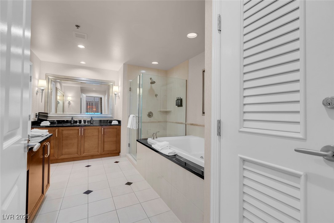
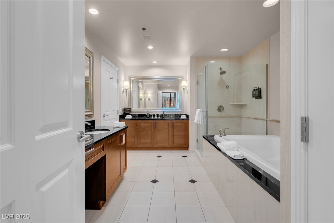
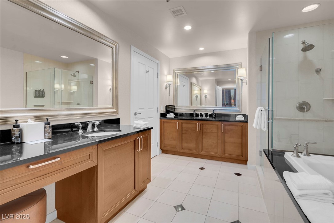
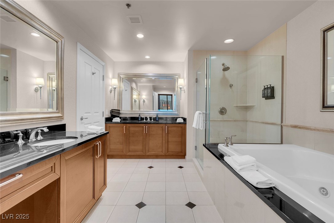
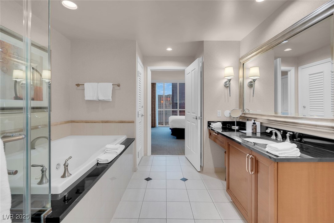
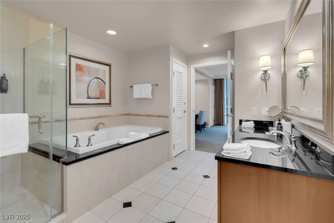
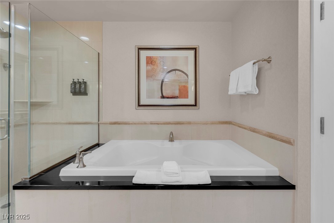
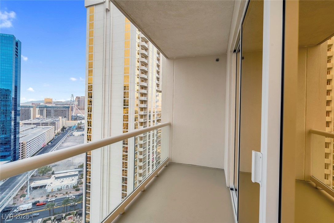
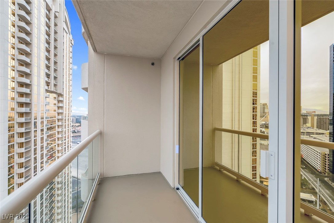
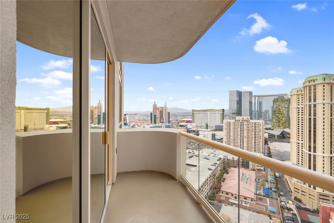
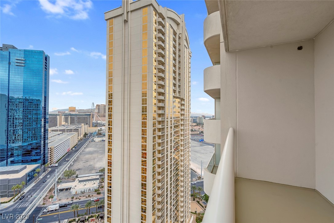
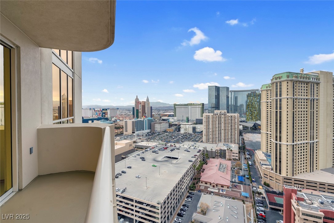
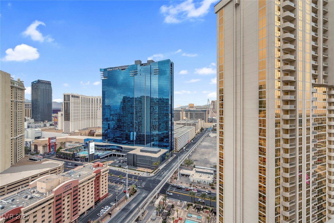
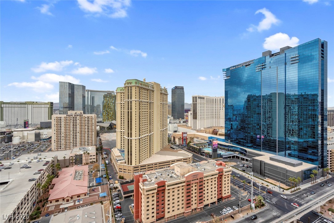
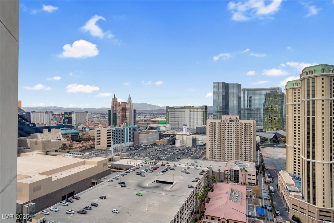
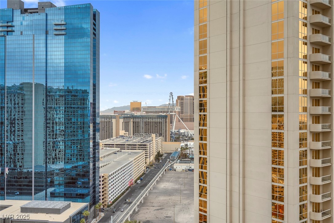
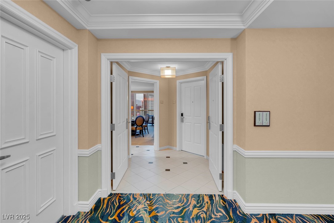
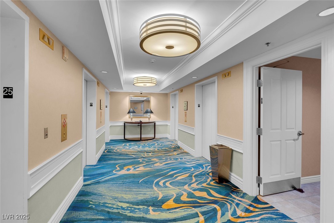
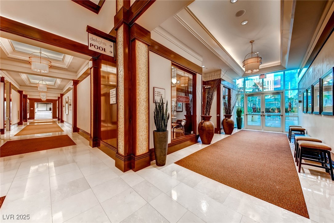
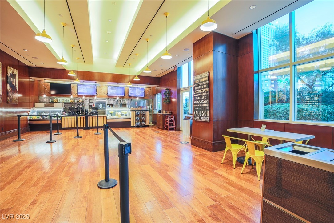
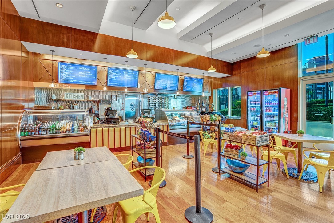
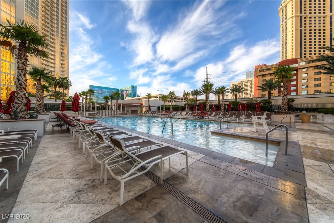
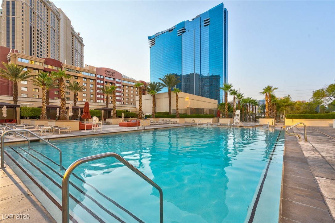
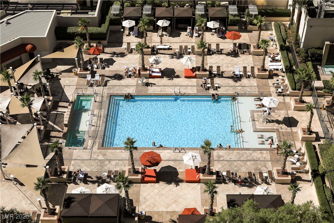
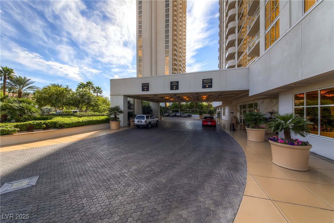
**Approved short term (Airbnb) nightly rental**. This is a premium 25th floor 1 bedroom suite at MGM Signature, featuring beautiful views of the Tower 2 pool and the Las Vegas Strip from your own private balcony! High-rise condo hotel suite comes complete with a full kitchen featuring Subzero & Miele appliances and granite counters. Built-in entertainment center, owner's private closet with safe, and private washer/dryer. Luxurious bathroom with his and hers sinks, and Jacuzzi tub. Unit comfortably sleeps 4, with a Plush King bed and pullout sleeper couch! MGM Signature's luxury amenities include: 3 private heated pools, spas and cabanas in each tower; fitness center; lounge with full bar; valet; concierge; Starbucks. Exclusive access to MGM Grand pools, fine dining and endless shopping. Walking distance to the famous Las Vegas Strip!!

1
bed

2
baths

874 Sq.Ft. LIVING AREA

Mariel Pamintuan-Esguerra

Mariel Pamintuan-Esguerra

Features & Amenities

Interior

  • total bedrooms1
  • Total bathrooms2
  • full bathroom1
  • three quarter bathroom1
  • Laundry room Electric Dryer Hookup, Laundry Closet
  • Flooring Carpet, Tile
  • APPLIANCES Dryer, Dishwasher, Electric Cooktop, Disposal, Microwave, Refrigerator, Stainless Steel Appliance(s), Washer
  • other interior Features Built-in Features, Window Treatments, Programmable Thermostat

Area & Lot

  • Status Sold
  • Date Sold October 1, 2025
  • Living Area874 Sq.Ft.
  • Total Area874 Sq.Ft.
  • MLS® ID2647199
  • TypeCondo
  • YEAR BUILT2006
  • NeighborhoodMGM Signature
  • Architecture StylesHigh Rise
  • View DescriptionCity, Strip View
  • Elementary SchoolParadise,Paradise
  • Middle SchoolOrr William E.
  • High SchoolDel Sol HS

Exterior

  • STORIES38
  • utilitiesCable Available, Electricity Available
  • PoolAssociation, Community
  • parkingValet
  • HEAT TYPECentral, Electric
  • AIR CONDITIONINGElectric, 1 Unit
  • HOA AmenitiesBusiness Center, Fitness Center, Gated, Pool, Pet Restrictions, Recreation Room, Guard, Spa/Hot Tub, Security, Concierge
  • security FeaturesClosed Circuit Camera(s), 24 Hour Security, Security Guard, Fire Sprinkler System, Gated Community
  • other exterior FeaturesFire Pit

Financial

  • Sales Price$374,888
  • Real Estate Tax $2,361/yr
  • HOA $1,886/mo
View Virtual Tour

MGM Signature

Explore
Image Form

Follow Me on Instagram