1409 Basin Brook Drive
SEE ALL PHOTOS
1409 Basin Brook Drive
Courtesy of Keller Williams MarketPlace Tania Michaels Listing Contact: (702) 675-8211 
Sold

1409 Basin Brook Drive

1409 Basin Brook Drive, North Las Vegas, NV 89032

$385,000
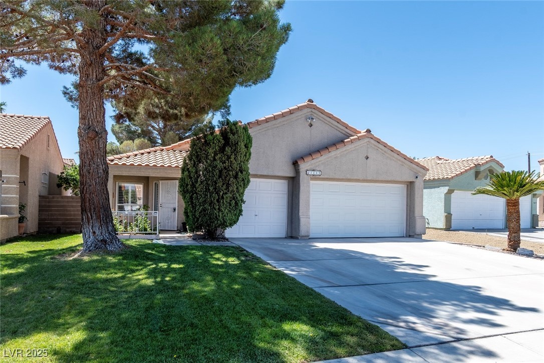
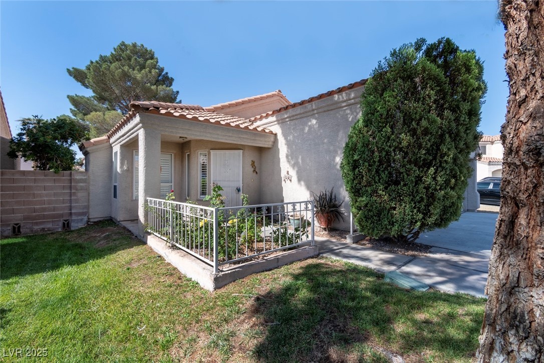
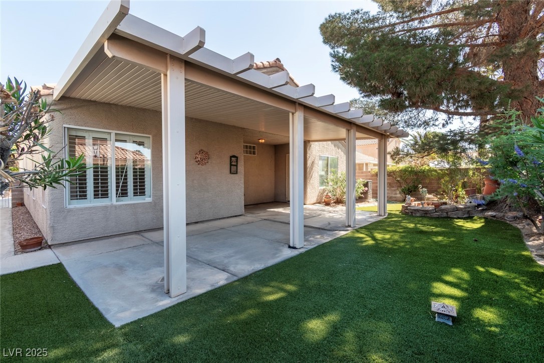
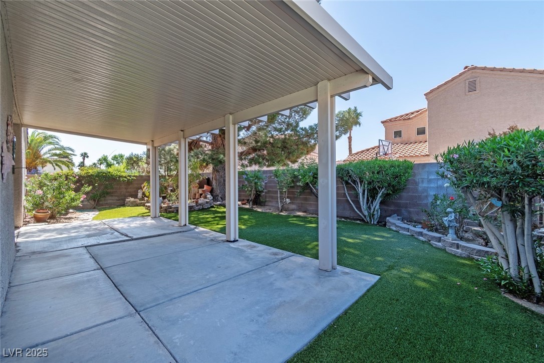
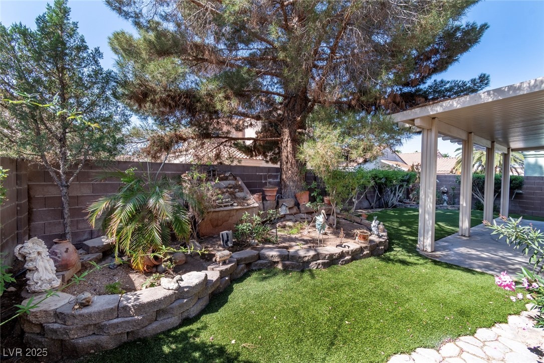
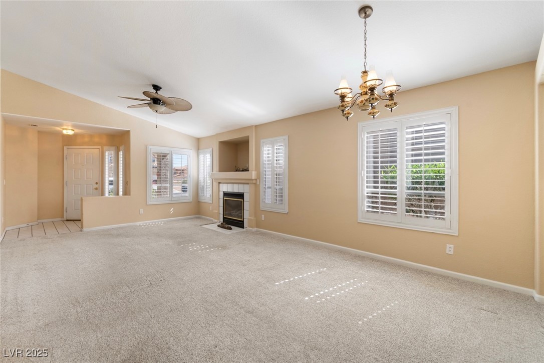
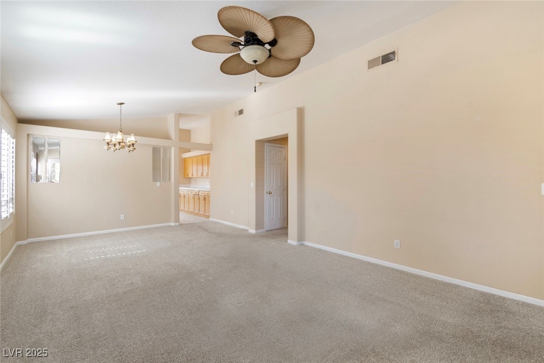
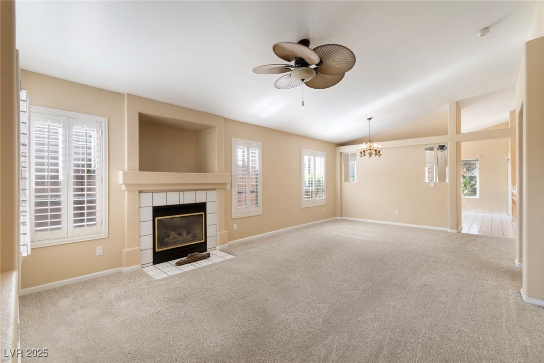
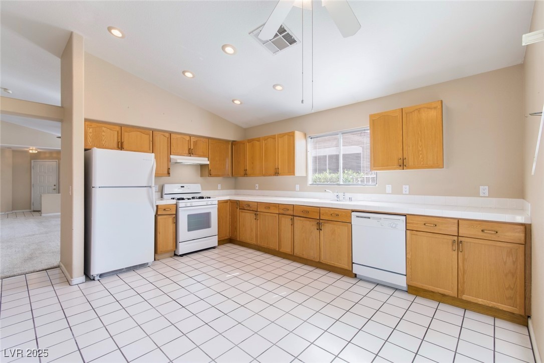
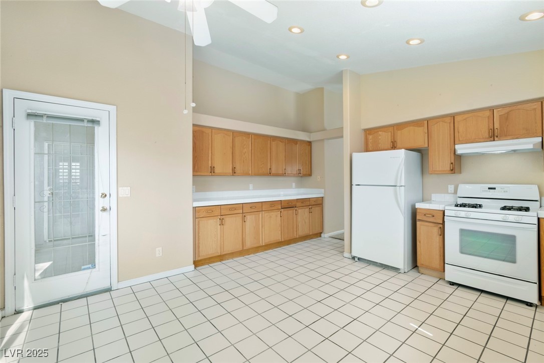
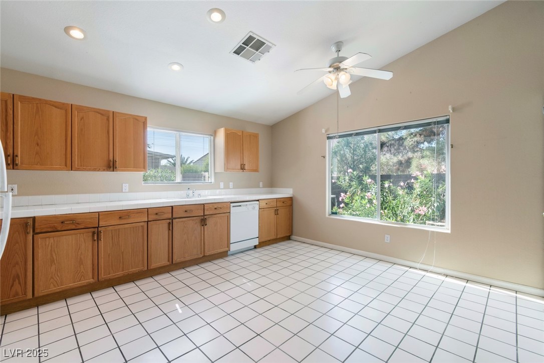
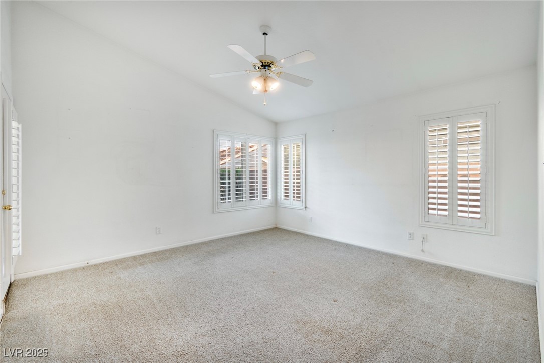
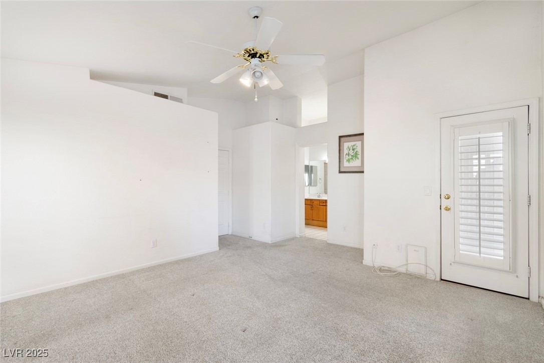
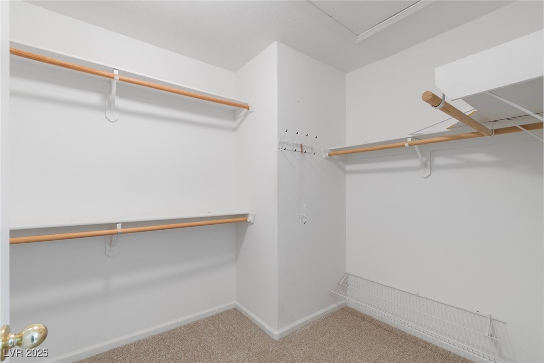
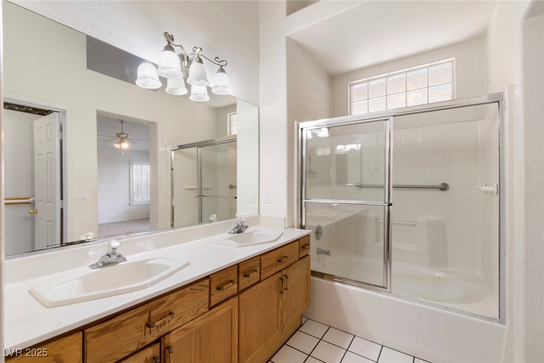
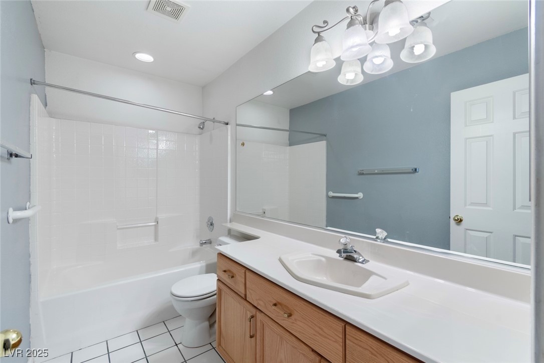
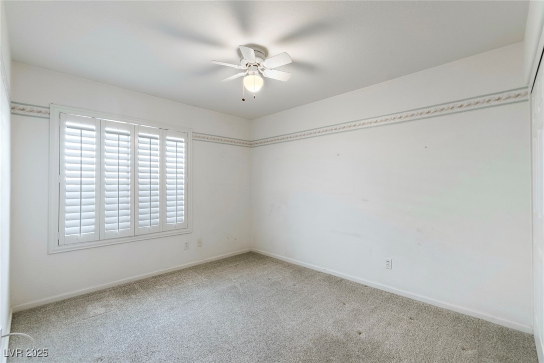
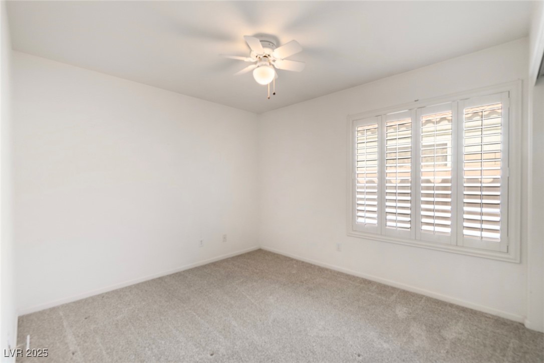
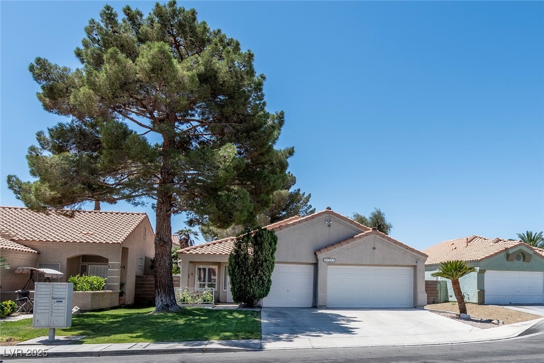
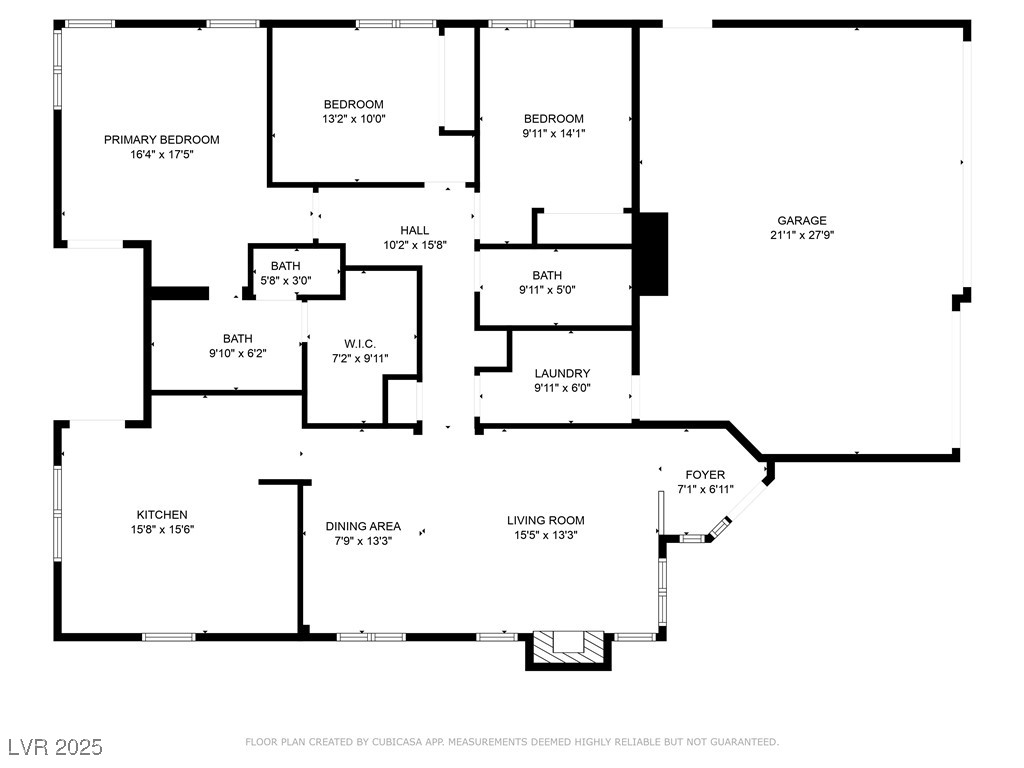
BIG KITCHEN ENERGY + BACKYARD BLISS | 3-Car Garage | NO HOA.| Bring Your Pinterest Board. Let's talk curb appeal--because this home is giving "well-kept secret" in all the right ways. With a wide 3-car driveway, charming front porch, and just the right amount of landscaping (no jungle, no judgment), it makes a great first impression without trying too hard. And guess what? No HOA to tell you how to live your life. Inside, you'll find vaulted ceilings, plantation shutters, and generous square footage throughout. The layout? Solid. The light? Gorgeous. The potential? Huge. The primary suite is privately tucked away, featuring a walk-in closet, double vanities, and direct access to the backyard. The oversized kitchen is loaded with cabinet space, counter space, and possibility. Add your style, your palette--it's all ready for your magic touch. Outside, enjoy lush turf, mature landscaping, and a wide covered patio ideal for lounging, entertaining, or plotting your next DIY move. Come & see!

3
beds

2
baths

1,524 Sq.Ft. LIVING AREA

5,663 Sq.Ft. lot

Jack Greenberg

Jack Greenberg

Features & Amenities

Interior

  • total bedrooms3
  • Total bathrooms2
  • full bathrooms2
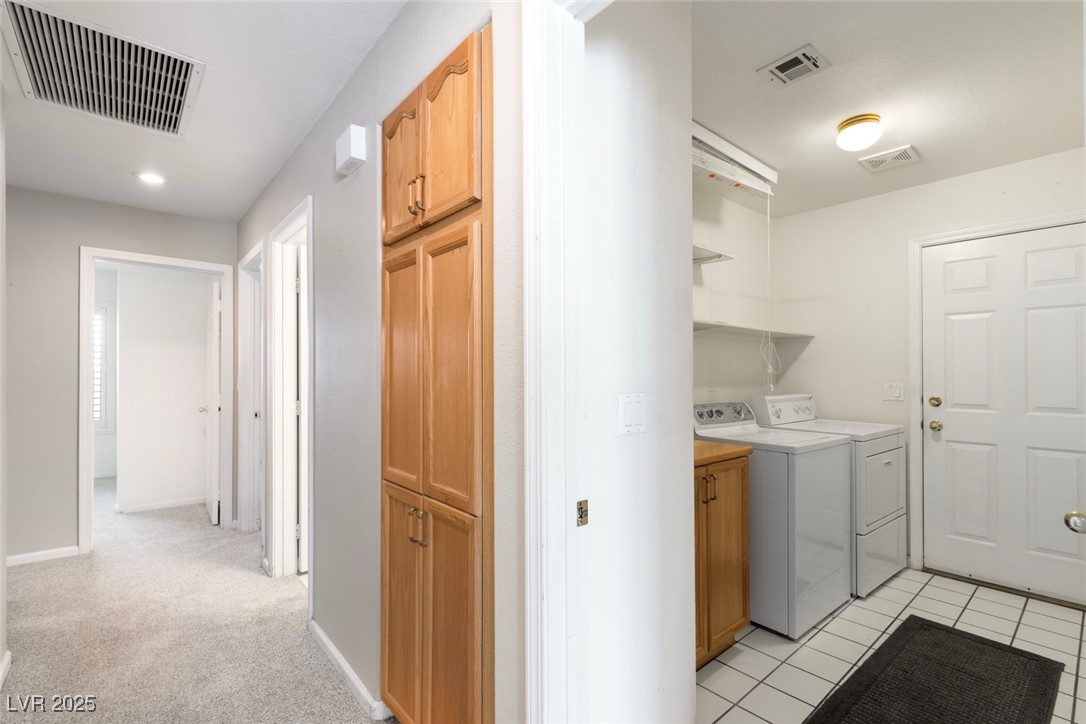
  • Laundry room Gas Dryer Hookup, Main Level, Laundry Room
  • Flooring Carpet, Tile
  • Fireplace Gas, Living Room
  • APPLIANCES Dryer, Dishwasher, Disposal, Gas Range, Gas Water Heater, Refrigerator, Washer
  • other interior Features Bedroom on Main Level, Ceiling Fan(s), Primary Downstairs, Window Treatments

Area & Lot

  • Status Sold
  • Date Sold June 30, 2025
  • Living Area1,524 Sq.Ft.
  • Total Area1,524 Sq.Ft.
  • Lot Area5,663 Sq.Ft.
  • MLS® ID2685079
  • TypeResidential
  • YEAR BUILT1995
  • NeighborhoodRoseland
  • Architecture StylesOne Story
  • View DescriptionNone
  • Elementary SchoolPerkins, Dr. Claude G.,Perkins, Dr. Claude G.
  • Middle SchoolSedway Marvin M
  • High SchoolCheyenne

Exterior

  • STORIES1
  • Garage Space3.0
  • water SourcePublic
  • utilitiesUnderground Utilities
  • roofTile
  • lot featuresFront Yard, Synthetic Grass, Trees, 1/4 Acre
  • parkingAttached, Finished Garage, Garage, Garage Door Opener, Inside Entrance, Open, Shelves, Storage
  • HEAT TYPECentral, Gas
  • AIR CONDITIONINGCentral Air, Electric
  • sewerPublic Sewer
  • Disability FeaturesGrab Bars
  • HOA AmenitiesNone
  • other exterior FeaturesCourtyard, Patio, Private Yard

Financial

  • Sales Price$385,000
  • Real Estate Tax $1,332/yr
View Virtual Tour

Roseland

Explore
Image Form

Follow Me on Instagram
