1425 Canyon Ledge Court
SEE ALL PHOTOS
1425 Canyon Ledge Court
Courtesy of Luxury Estates International Kamran D. Zand Listing Contact: 702-907-8770 
Sold

1425 Canyon Ledge Court

1425 Canyon Ledge Court, Las Vegas, NV 89117

$1,150,000
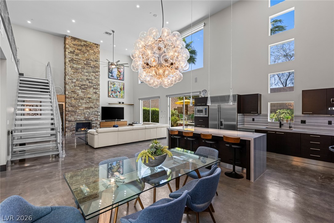
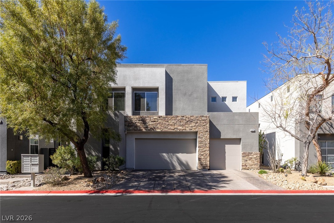
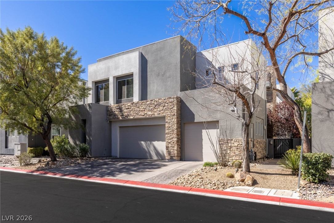
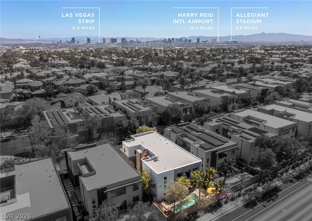
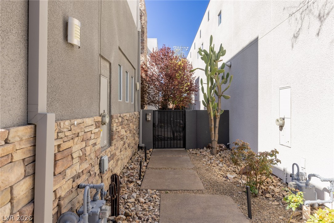
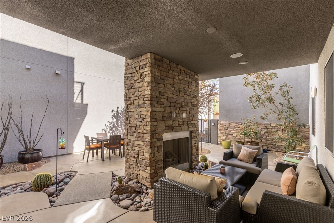
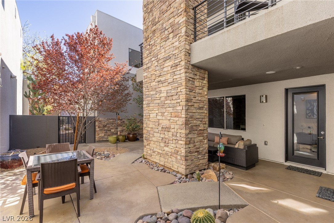
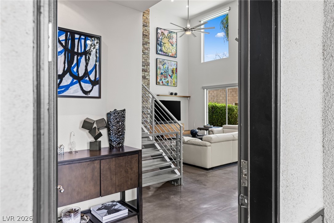
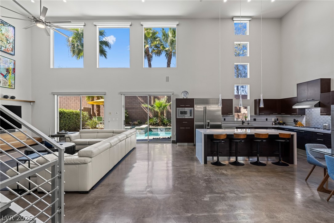
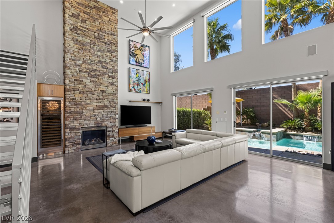
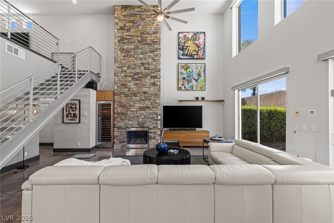
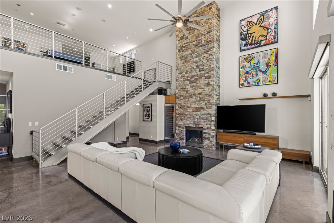
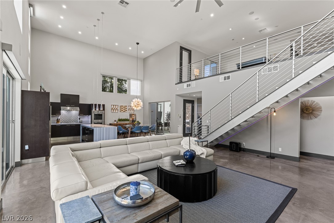
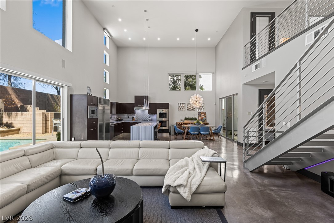
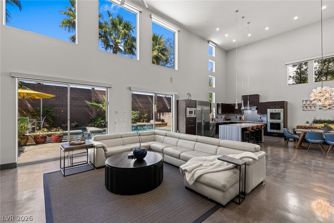
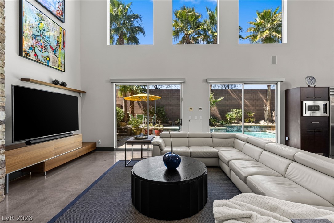
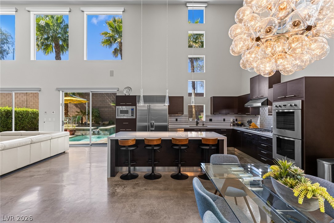
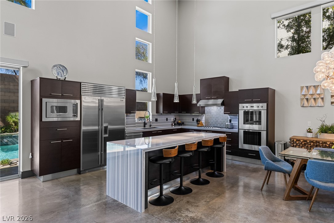
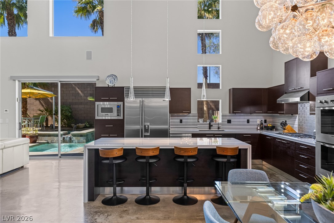
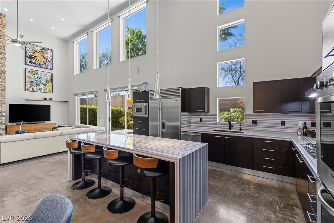
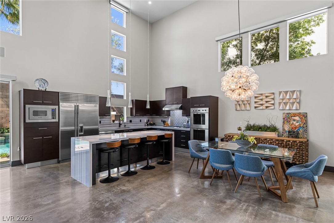
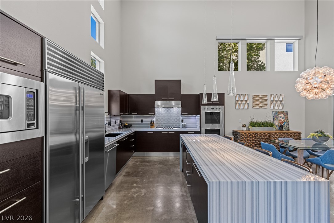
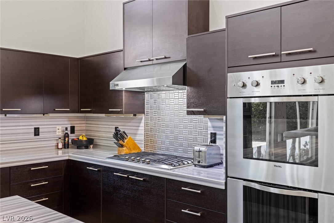
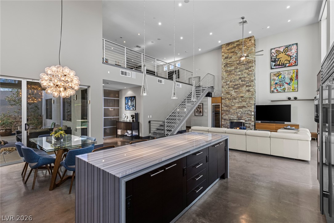
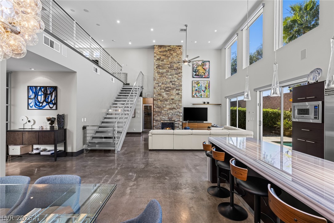
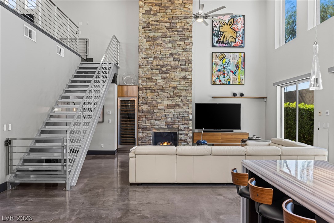
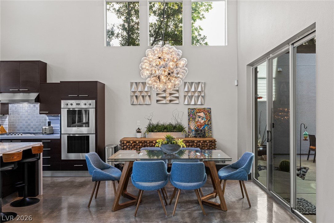
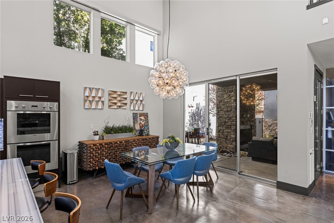
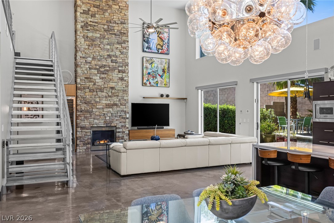
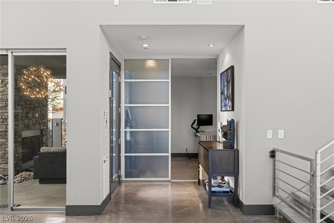
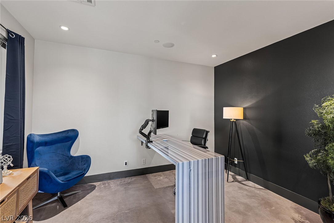
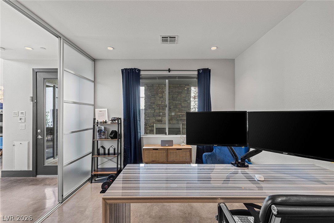
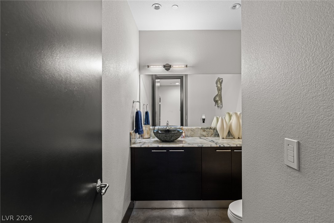
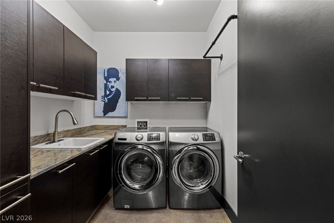
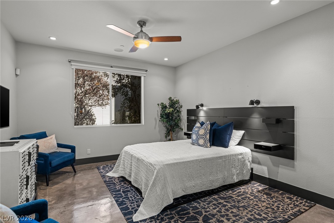
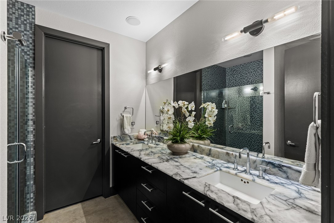
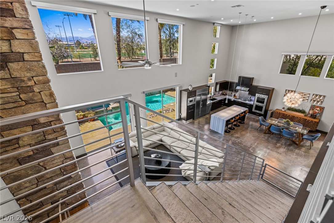
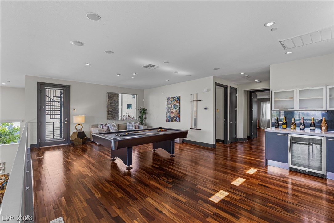
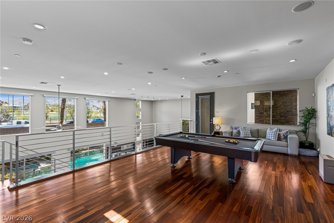
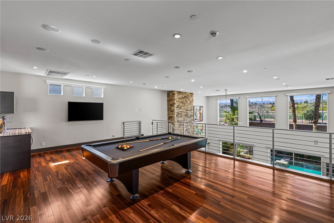
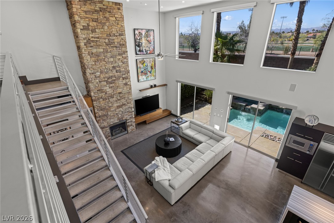
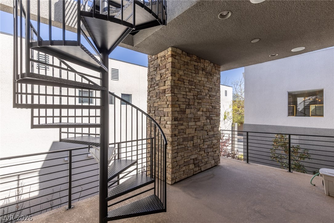
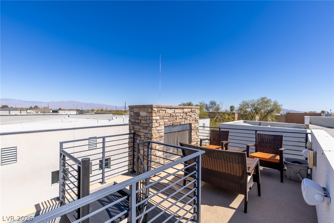
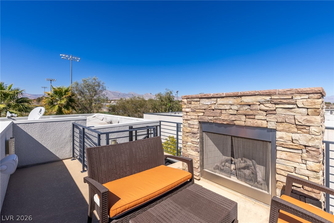
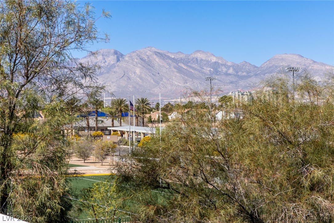
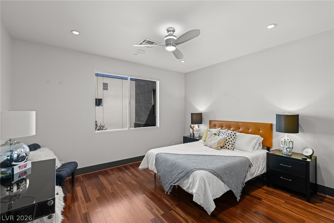
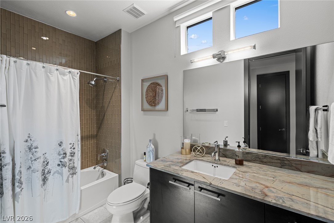
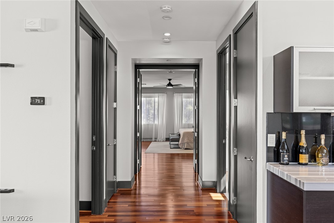
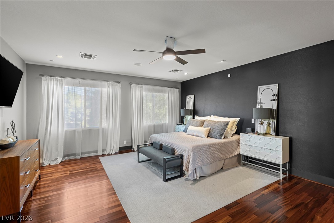
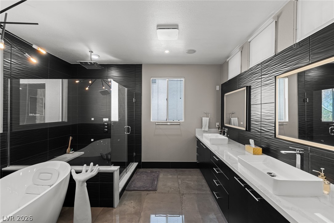
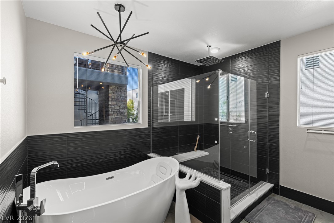
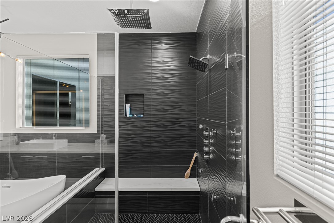
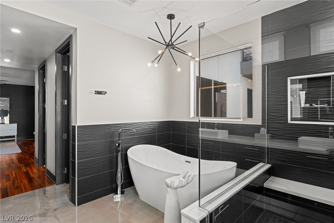
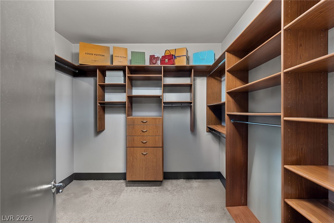
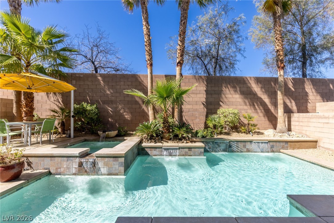
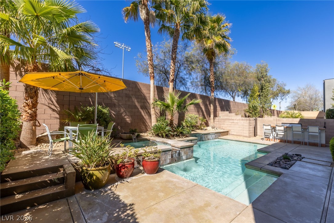
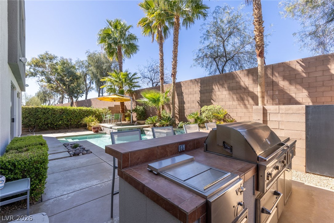
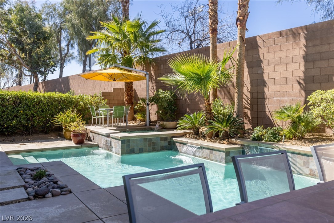
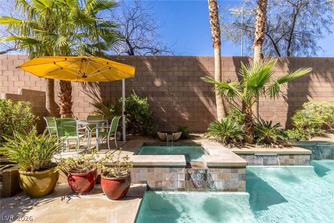
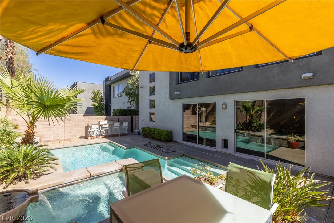
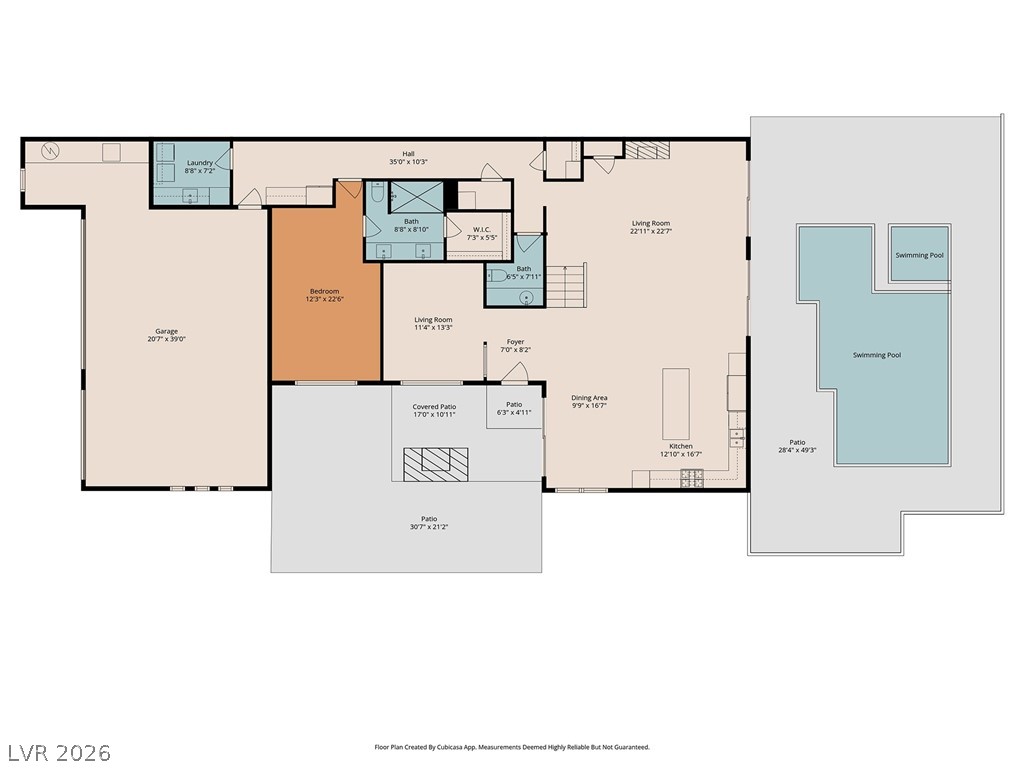
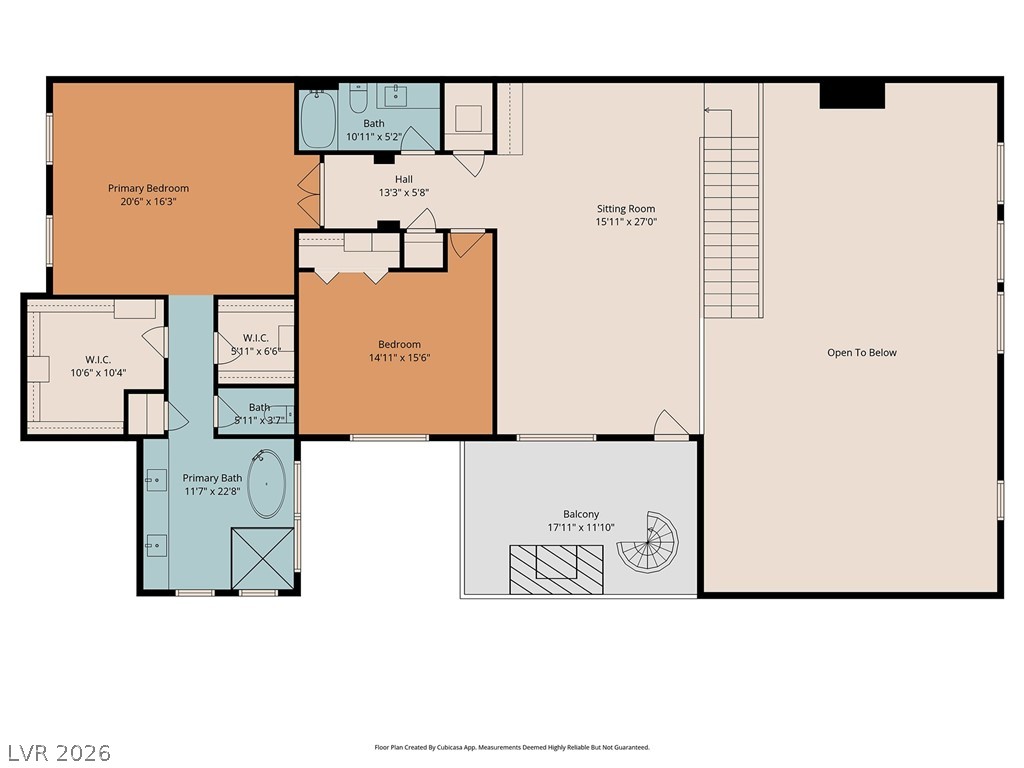
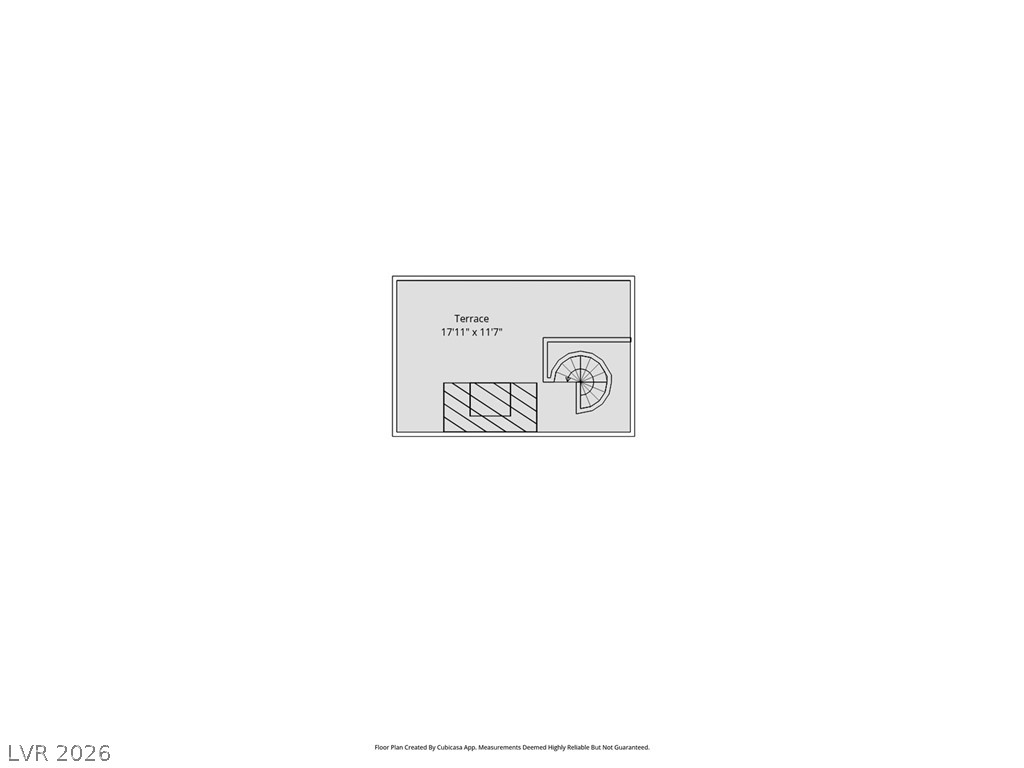
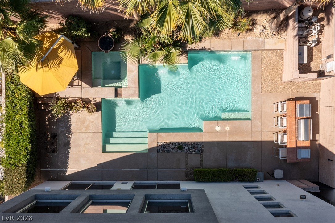
Modern loft-style retreat by top high-end builder Blue Heron, blending luxury with seamless indoor-outdoor living. Nestled in an exclusive gated community near top-rated schools, shopping, dining, golf, Downtown Summerlin, and the Las Vegas Strip. A sliding glass door opens to a desert oasis covered courtyard with fireplace--perfect forentertaining or al fresco dining. Inside, the bright open floor plan showcases dramatic 21' ceilings, expansive windows, and sliding doors to a private yard with resort-style pool, spa, and built-in grill. The home is beautifully updated throughout with a refined modern aesthetic and whole-home filtration system. The main level offers a private office, powder room, laundry, spacious en-suite bedroom, and three-car garage. Upstairs features a loft with wet bar, primary suite with dual walk-in closets, additional guest bedroom, full bath, and access to a private patio. A spiral staircase leads to a rooftop deck with fireplace and Strip and mountain views.

3
beds

4
baths

3,579 Sq.Ft. LIVING AREA

6,534 Sq.Ft. lot

Adria Lawrence

Adria Lawrence

Features & Amenities

Interior

  • total bedrooms3
  • Total bathrooms4
  • full bathrooms2
  • three quarter bathroom1
  • half bathroom1
  • Laundry room Cabinets, Electric Dryer Hookup, Gas Dryer Hookup, Main Level, Laundry Room, Sink
  • Flooring Concrete, Laminate, Other
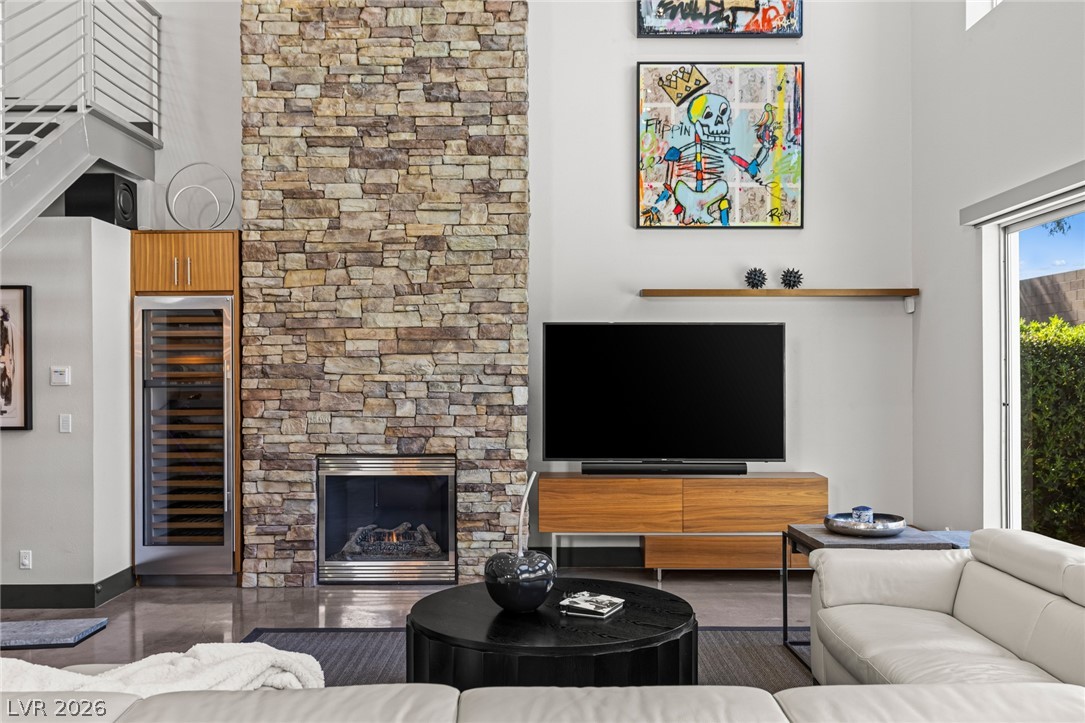
  • Fireplace Gas, Living Room, Outside
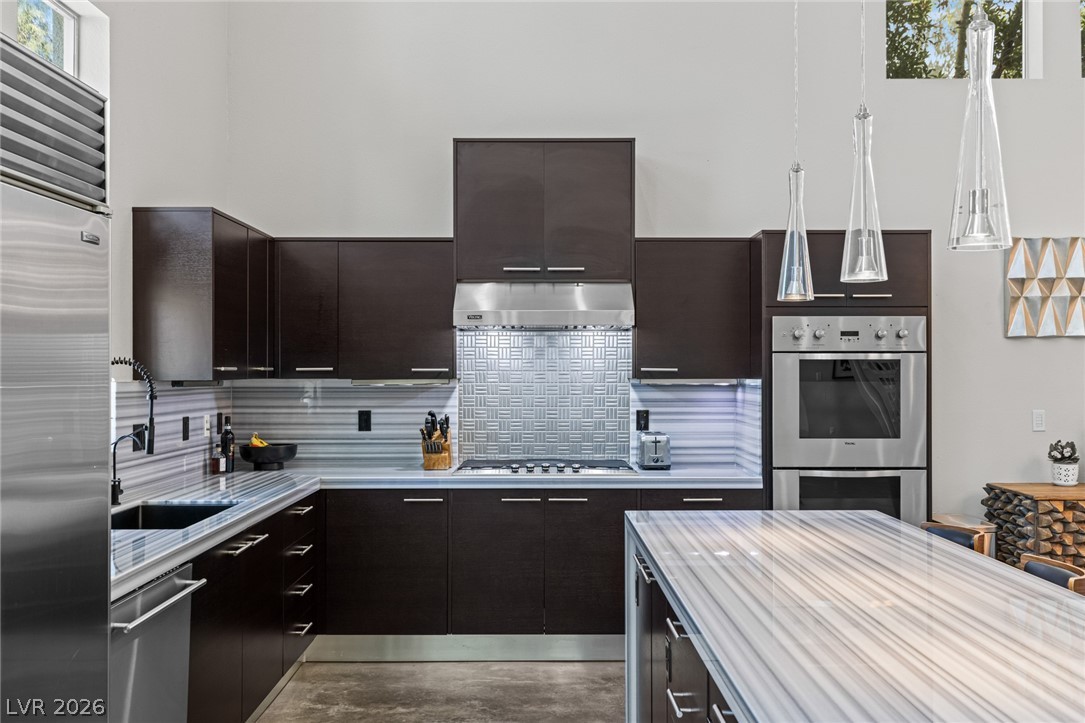
  • APPLIANCES Built-In Gas Oven, Double Oven, Dryer, Gas Cooktop, Disposal, Microwave, Refrigerator, Wine Refrigerator, Washer
  • other interior Features Bedroom on Main Level, Ceiling Fan(s), Window Treatments, Programmable Thermostat

Area & Lot

  • Status Sold
  • Date Sold June 11, 2026
  • Living Area3,579 Sq.Ft.
  • Total Area3,579 Sq.Ft.
  • Lot Area6,534 Sq.Ft.
  • MLS® ID2773963
  • TypeResidential
  • YEAR BUILT2007
  • NeighborhoodLas Vegas
  • Architecture StylesTwo Story, Loft, Tri-Level
  • View DescriptionCity, Mountain(s), Strip View
  • Elementary SchoolDerfelt, Herbert A.,Derfelt, Herbert A.
  • Middle SchoolJohnson Walter
  • High SchoolBonanza

Exterior

  • STORIES2
  • Garage Space3.0
  • water SourcePublic
  • utilitiesUnderground Utilities
  • PoolIn Ground, Private, Pool/Spa Combo, Waterfall
  • roofFlat
  • lot features1/4 Acre
  • parkingAttached, Epoxy Flooring, Electric Vehicle Charging Station(s), Garage, Garage Door Opener, Inside Entrance, Private
  • HEAT TYPECentral, Gas
  • AIR CONDITIONINGCentral Air, Electric
  • sewerPublic Sewer
  • HOA AmenitiesGated
  • security FeaturesGated Community
  • other exterior FeaturesBuilt-in Barbecue, Barbecue, Courtyard, Private Yard, Sprinkler/Irrigation

Financial

  • Sales Price$1,150,000
  • Real Estate Tax $7,055/yr
  • HOA $320/mo
View Virtual Tour

Las Vegas

Explore
Image Form

Follow Me on Instagram
