
15 East Agate Avenue 503
SEE ALL PHOTOS
15 East Agate Avenue 503
Courtesy of Compass Realty & Management Terry L. Slater Listing Contact: (702) 379-6183 
Sold

15 East Agate Avenue 503

15 East Agate Avenue 503, Las Vegas, NV 89123

$420,000
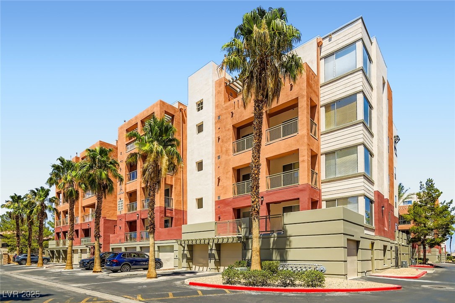
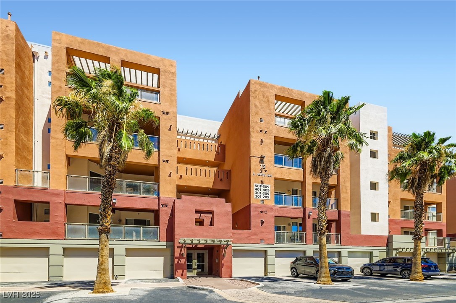
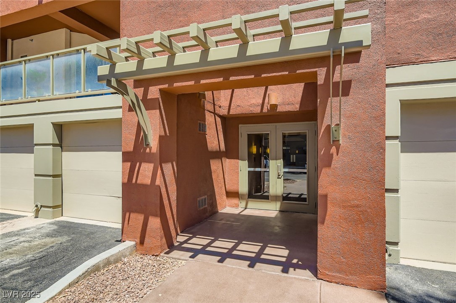
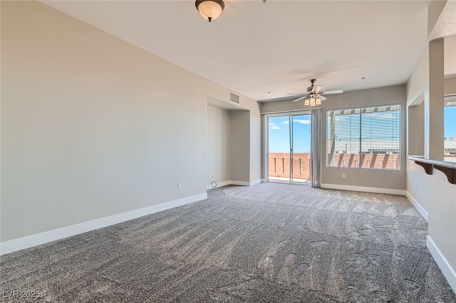
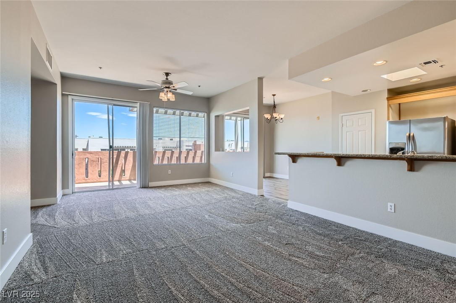
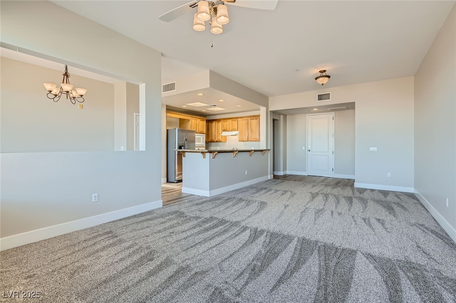
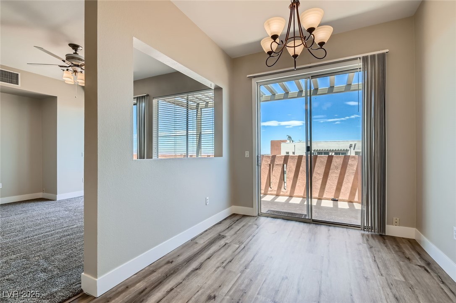
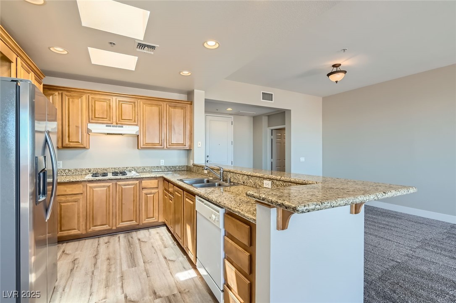
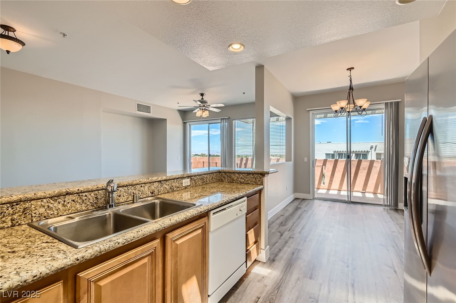
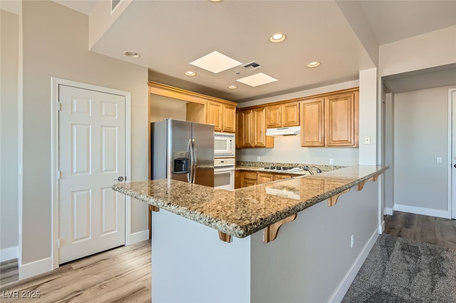
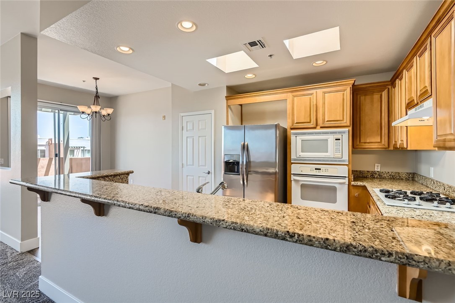
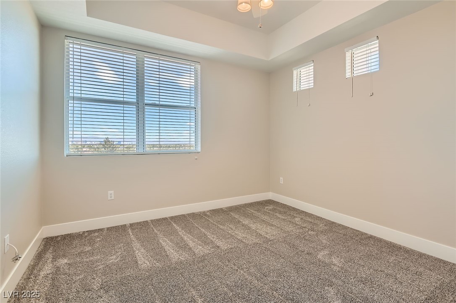
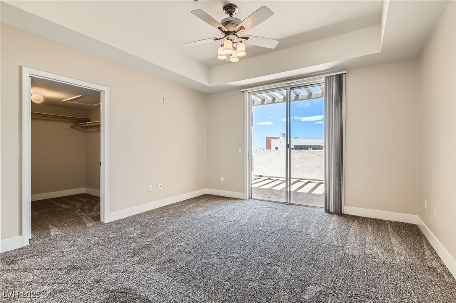
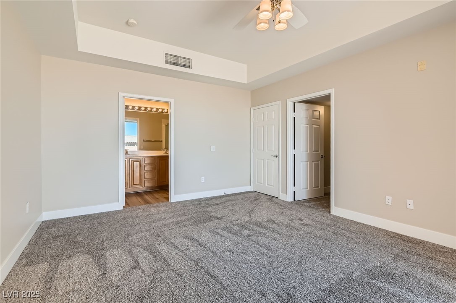
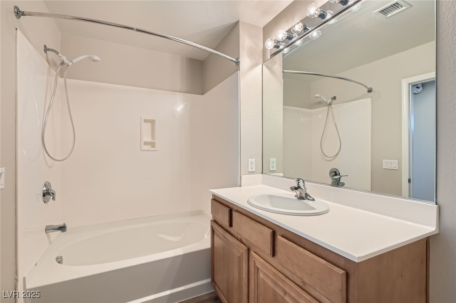
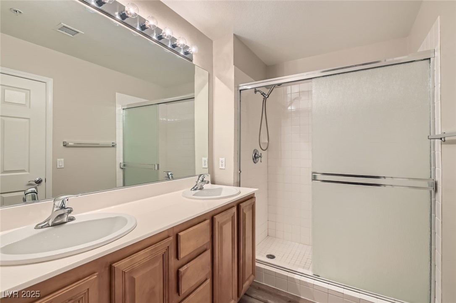
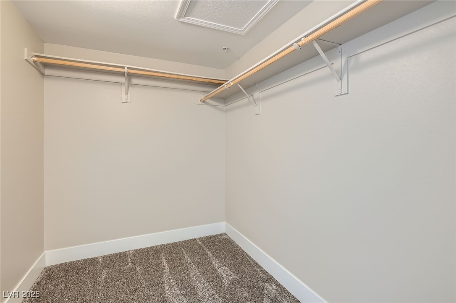
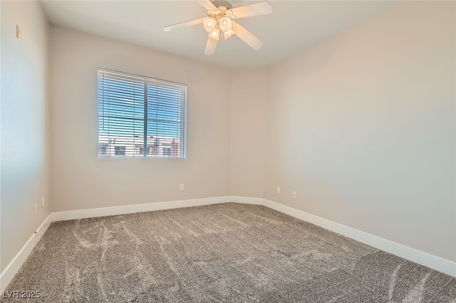
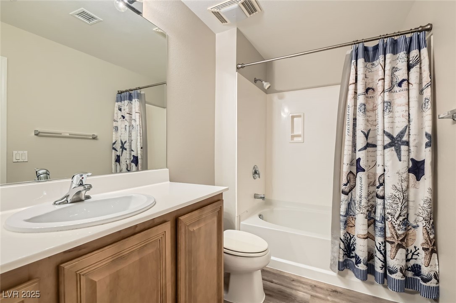
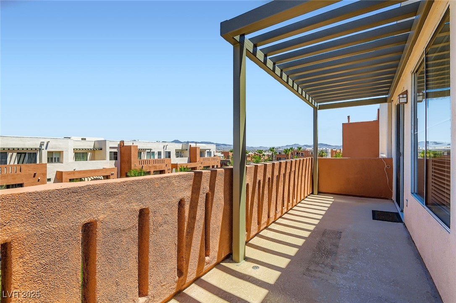
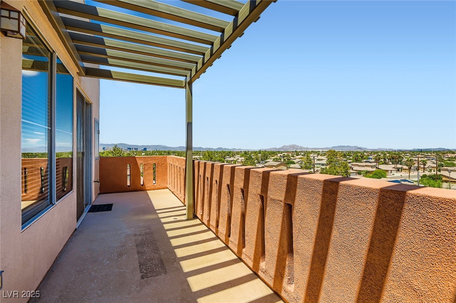
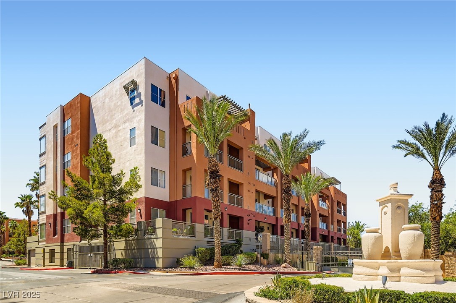
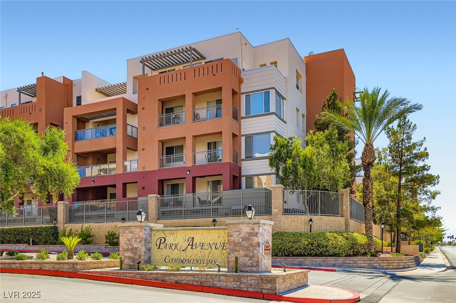
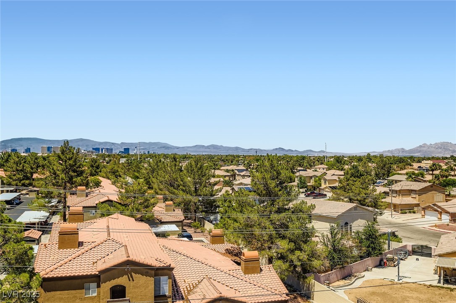
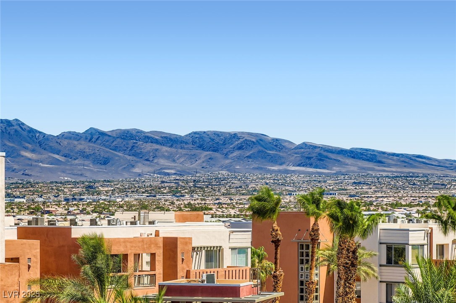
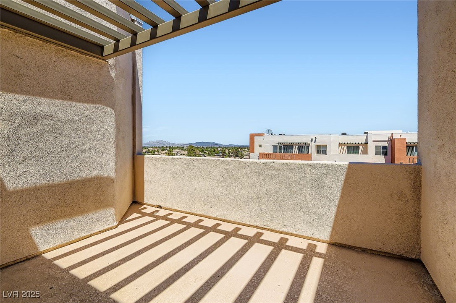
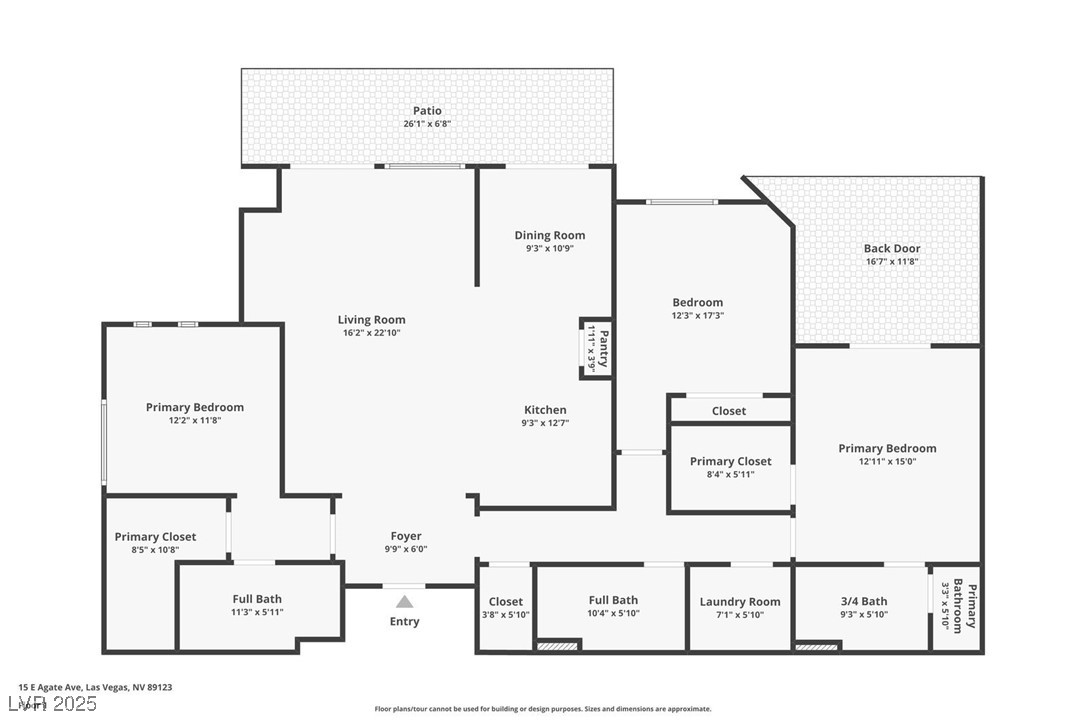
This beautiful 5th-floor condominium blends comfort, style, and stunning views. It features two spacious primary bedrooms, each with a walk-in closet and private bath, offering both luxury and convenience. There are three bathrooms in total, perfect for residents and guests. Enjoy two private balconies -- one off a primary bedroom with mountain views, and the other off the family room and breakfast nook, with city views. The condo has all-new flooring, including carpet and vinyl plank, plus fresh paint throughout. Skylights and ceiling fans add to the charm. Additional features include a private 1-car garage and an assigned underground parking space, making this condo a truly exceptional home.

3
beds

3
baths

1,812 Sq.Ft. LIVING AREA

0.37 Acres lot

Craig Tann

Craig Tann

Features & Amenities

Interior

  • total bedrooms3
  • Total bathrooms3
  • full bathrooms2
  • three quarter bathroom1
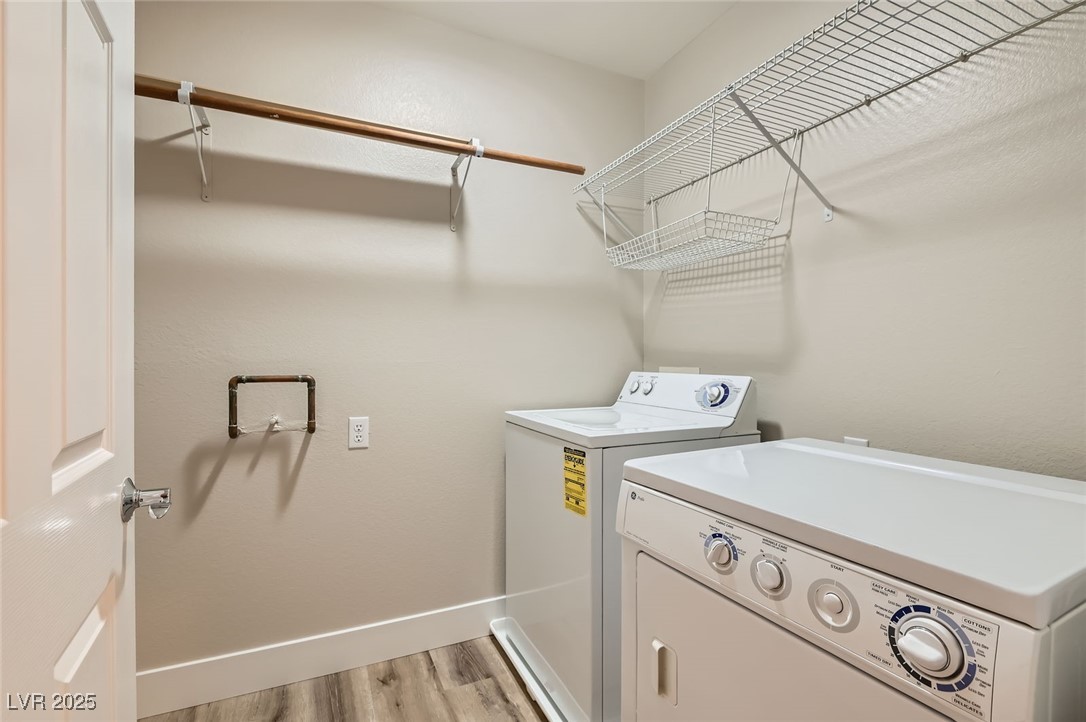
  • Laundry room Gas Dryer Hookup, Laundry Room
  • Flooring Carpet, Luxury Vinyl Plank
  • APPLIANCES Built-In Electric Oven, Double Oven, Dryer, Gas Cooktop, Disposal, Microwave, Refrigerator, Washer
  • other interior Features Bedroom on Main Level, Ceiling Fan(s), Primary Downstairs, Skylights, Window Treatments

Area & Lot

  • Status Sold
  • Date Sold May 20, 2026
  • Living Area1,812 Sq.Ft.
  • Total Area1,812 Sq.Ft.
  • Lot Area0.37 Acres
  • MLS® ID2699623
  • TypeCondo
  • YEAR BUILT2005
  • NeighborhoodLoft 5
  • Elementary SchoolHummell, John R.,Hummell, John R.
  • Middle SchoolSilvestri
  • High SchoolLiberty

Exterior

  • STORIES3
  • Garage Space1.0
  • water SourcePublic
  • utilitiesCable Available
  • PoolAssociation, Community
  • roofTile
  • lot features1/4 Acre
  • parkingAssigned, Covered, Detached, Underground, Finished Garage, Garage, Garage Door Opener, Indoor, Private, One Space, Guest
  • HEAT TYPECentral, Gas
  • AIR CONDITIONINGCentral Air, Electric
  • sewerPublic Sewer
  • HOA AmenitiesClubhouse, Dog Park, Fitness Center, Gated, Barbecue, Pool, Pet Restrictions, Guard, Spa/Hot Tub, Security, Tennis Court(s)
  • other exterior FeaturesBalcony, Patio

Financial

  • Sales Price$420,000
  • Real Estate Tax $2,342/yr
  • HOA $400/mo
View Virtual Tour

Loft 5

Explore
Image Form

Follow Me on Instagram
