1536 Brocado Lane
1536 Brocado Lane
1536 Brocado Lane
1536 Brocado Lane
1536 Brocado Lane
1536 Brocado Lane
1536 Brocado Lane
1536 Brocado Lane
1536 Brocado Lane
1536 Brocado Lane
1536 Brocado Lane
1536 Brocado Lane
1536 Brocado Lane
1536 Brocado Lane
1536 Brocado Lane
1536 Brocado Lane
1536 Brocado Lane
1536 Brocado Lane
1536 Brocado Lane
1536 Brocado Lane
1536 Brocado Lane
SEE ALL PHOTOS
1536 Brocado Lane
1536 Brocado Lane
1536 Brocado Lane
1536 Brocado Lane
1536 Brocado Lane
1536 Brocado Lane
1536 Brocado Lane
1536 Brocado Lane
1536 Brocado Lane
1536 Brocado Lane
1536 Brocado Lane
1536 Brocado Lane
1536 Brocado Lane
1536 Brocado Lane
1536 Brocado Lane
1536 Brocado Lane
1536 Brocado Lane
1536 Brocado Lane
1536 Brocado Lane
1536 Brocado Lane
1536 Brocado Lane
Courtesy of Simply Vegas Michelle M. Randazzo Listing Contact: (702) 412-1049 
Sold

1536 Brocado Lane

1536 Brocado Lane, Las Vegas, NV 89117

$500,000
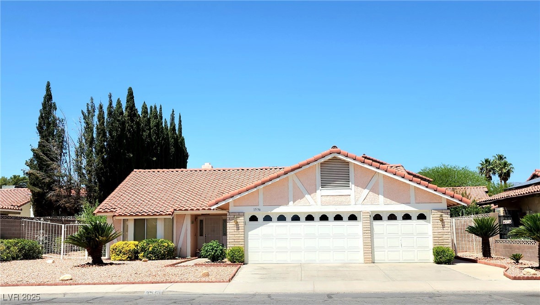
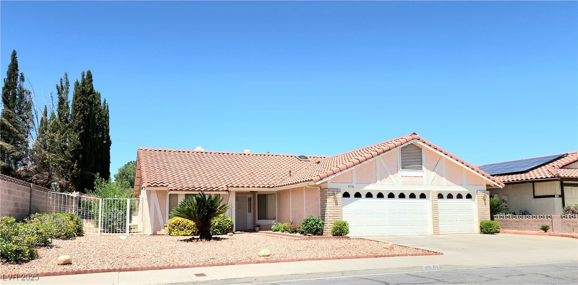
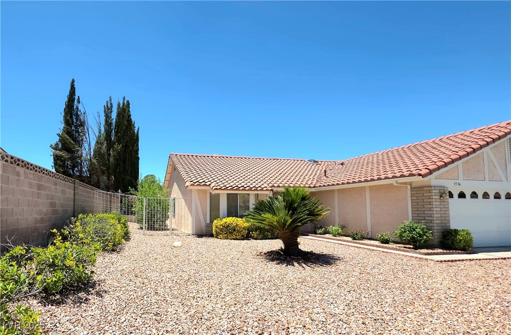
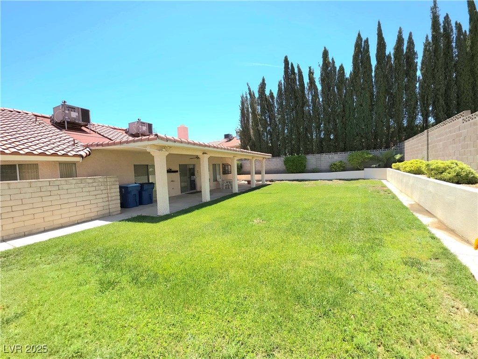
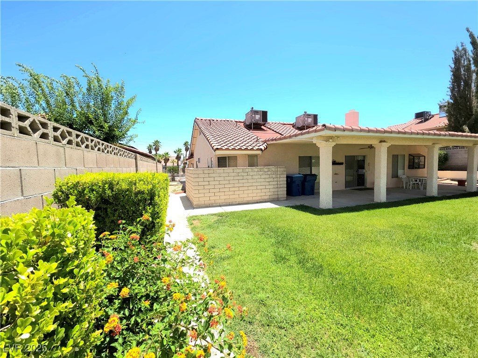
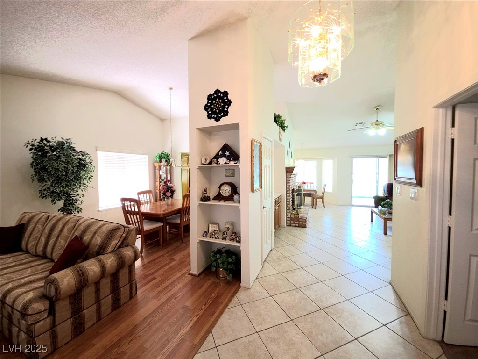
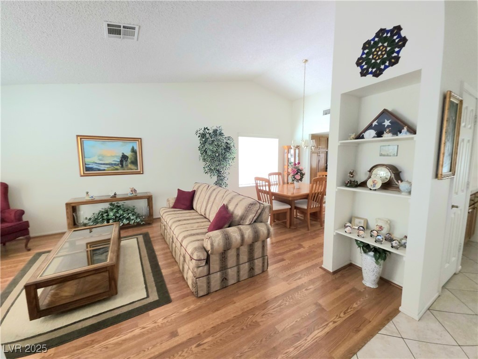
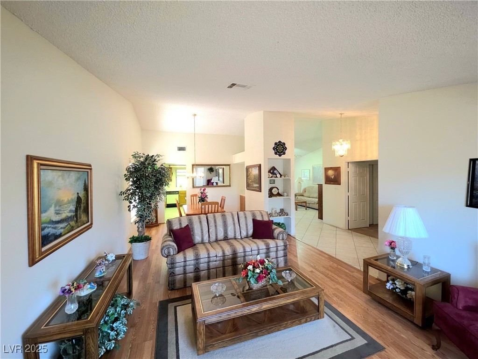
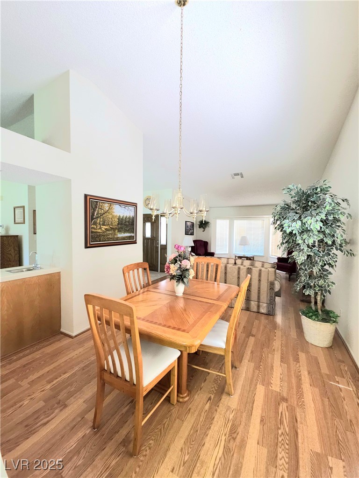
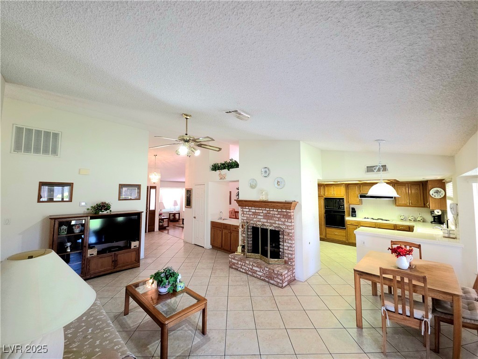
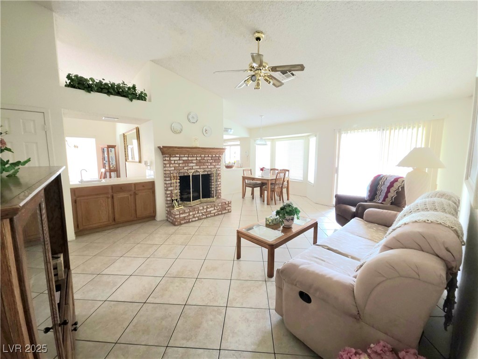
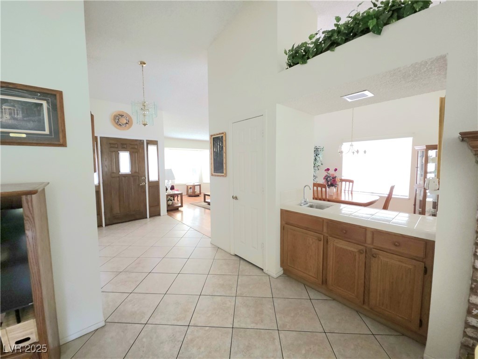
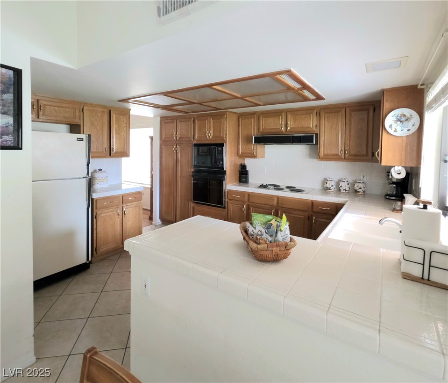
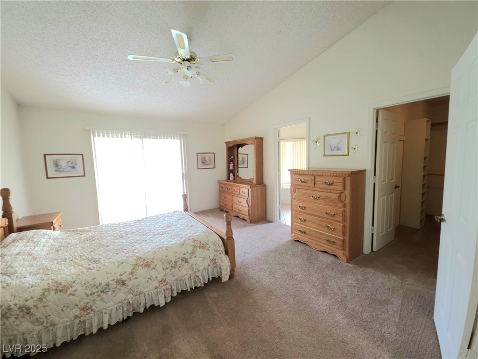
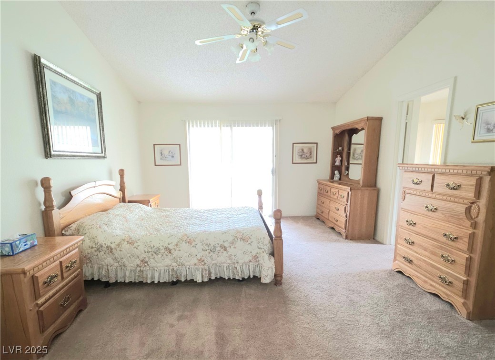
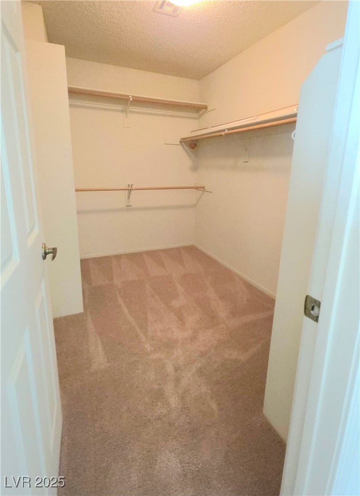
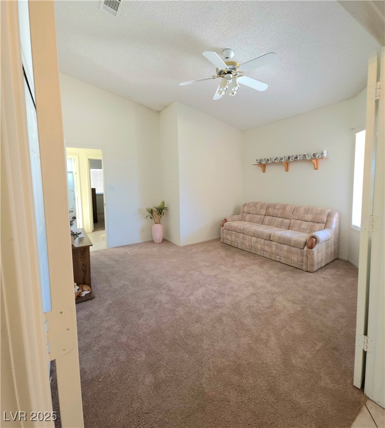
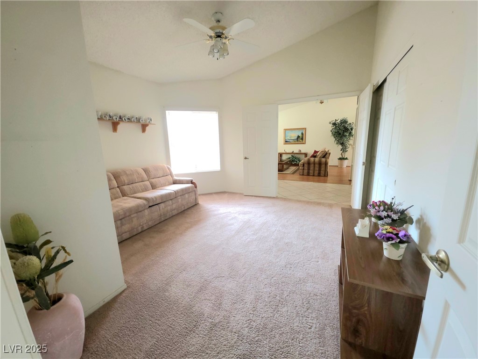
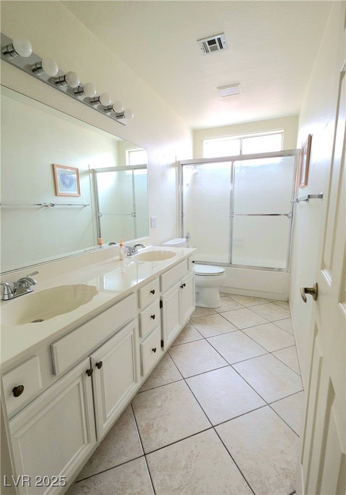
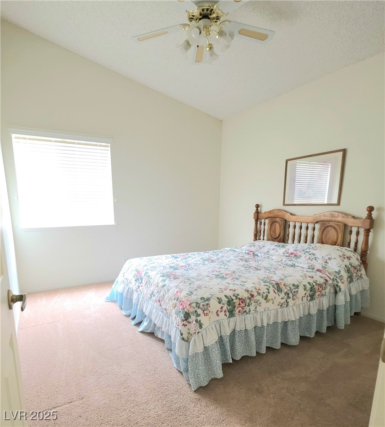
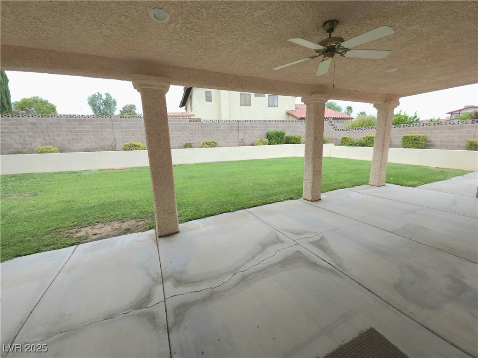
Original homeowner**NO HOA**single story, 3 bedroom, 2 bath, 3 car garage**open floor plan, vaulted ceilings with tile and carpeted bedrooms**Double sink vanities, skylight, custom blinds on windows and shutters, fireplace ** oversized side yards with metal gates, potential space for RV access/storage** grass backyard with covered patio**whole house water conditioning system**water heater, 2 year new**HVAC replaced, with regular service**

3
beds

2
baths

1,888 Sq.Ft. LIVING AREA

9,148 Sq.Ft. lot

Craig Tann

Craig Tann

Features & Amenities

Interior

  • total bedrooms3
  • Total bathrooms2
  • full bathrooms2
  • Laundry room Gas Dryer Hookup, Main Level, Laundry Room
  • Flooring Carpet, Tile
  • Fireplace Family Room, Gas
  • APPLIANCES Built-In Electric Oven, Dryer, Dishwasher, Electric Cooktop, Disposal, Microwave, Refrigerator, Washer
  • other interior Features Ceiling Fan(s), Primary Downstairs, Skylights, Window Treatments

Area & Lot

  • Status Sold
  • Date Sold November 21, 2025
  • Living Area1,888 Sq.Ft.
  • Total Area1,888 Sq.Ft.
  • Lot Area9,148 Sq.Ft.
  • MLS® ID2690051
  • TypeResidential
  • YEAR BUILT1989
  • NeighborhoodLas Vegas
  • Architecture StylesOne Story
  • Elementary SchoolOber, D'Vorre & Hal,Ober, D'Vorre & Hal
  • Middle SchoolJohnson Walter
  • High SchoolBonanza

Exterior

  • STORIES1
  • Garage Space3.0
  • water SourcePublic
  • utilitiesUnderground Utilities
  • roofPitched, Tile
  • lot featuresBack Yard, Drip Irrigation/Bubblers, Desert Landscaping, Sprinklers In Rear, Landscaped, 1/4 Acre
  • parkingAttached, Garage, Inside Entrance, Private
  • HEAT TYPECentral, Gas
  • AIR CONDITIONINGCentral Air, Electric, 2 Units
  • sewerPublic Sewer
  • HOA AmenitiesNone
  • other exterior FeaturesPatio, Private Yard, Sprinkler/Irrigation

Financial

  • Sales Price$500,000
  • Real Estate Tax $2,575/yr
View Virtual Tour

Las Vegas

Explore
Image Form

Follow Me on Instagram
