1555 Darryl Avenue
1555 Darryl Avenue
1555 Darryl Avenue
1555 Darryl Avenue
1555 Darryl Avenue
1555 Darryl Avenue
1555 Darryl Avenue
1555 Darryl Avenue
1555 Darryl Avenue
1555 Darryl Avenue
1555 Darryl Avenue
1555 Darryl Avenue
1555 Darryl Avenue
1555 Darryl Avenue
1555 Darryl Avenue
1555 Darryl Avenue
1555 Darryl Avenue
1555 Darryl Avenue
1555 Darryl Avenue
1555 Darryl Avenue
1555 Darryl Avenue
1555 Darryl Avenue
1555 Darryl Avenue
1555 Darryl Avenue
1555 Darryl Avenue
1555 Darryl Avenue
1555 Darryl Avenue
1555 Darryl Avenue
1555 Darryl Avenue
1555 Darryl Avenue
1555 Darryl Avenue
1555 Darryl Avenue
1555 Darryl Avenue
1555 Darryl Avenue
1555 Darryl Avenue
1555 Darryl Avenue
1555 Darryl Avenue
1555 Darryl Avenue
1555 Darryl Avenue
1555 Darryl Avenue
1555 Darryl Avenue
1555 Darryl Avenue
1555 Darryl Avenue
SEE ALL PHOTOS
1555 Darryl Avenue
1555 Darryl Avenue
1555 Darryl Avenue
1555 Darryl Avenue
1555 Darryl Avenue
1555 Darryl Avenue
1555 Darryl Avenue
1555 Darryl Avenue
1555 Darryl Avenue
1555 Darryl Avenue
1555 Darryl Avenue
1555 Darryl Avenue
1555 Darryl Avenue
1555 Darryl Avenue
1555 Darryl Avenue
1555 Darryl Avenue
1555 Darryl Avenue
1555 Darryl Avenue
1555 Darryl Avenue
1555 Darryl Avenue
1555 Darryl Avenue
1555 Darryl Avenue
1555 Darryl Avenue
1555 Darryl Avenue
1555 Darryl Avenue
1555 Darryl Avenue
1555 Darryl Avenue
1555 Darryl Avenue
1555 Darryl Avenue
1555 Darryl Avenue
1555 Darryl Avenue
1555 Darryl Avenue
1555 Darryl Avenue
1555 Darryl Avenue
1555 Darryl Avenue
1555 Darryl Avenue
1555 Darryl Avenue
1555 Darryl Avenue
1555 Darryl Avenue
1555 Darryl Avenue
1555 Darryl Avenue
1555 Darryl Avenue
1555 Darryl Avenue
Courtesy of New West Property Management Stephen M. Hale Listing Contact: 702-362-8099 
Sold

1555 Darryl Avenue

1555 Darryl Avenue, Las Vegas, NV 89123

$720,000
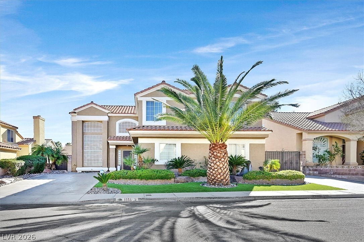
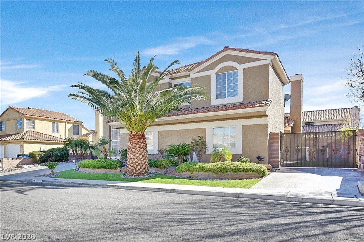
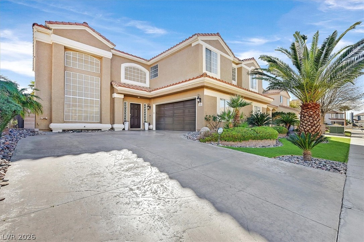
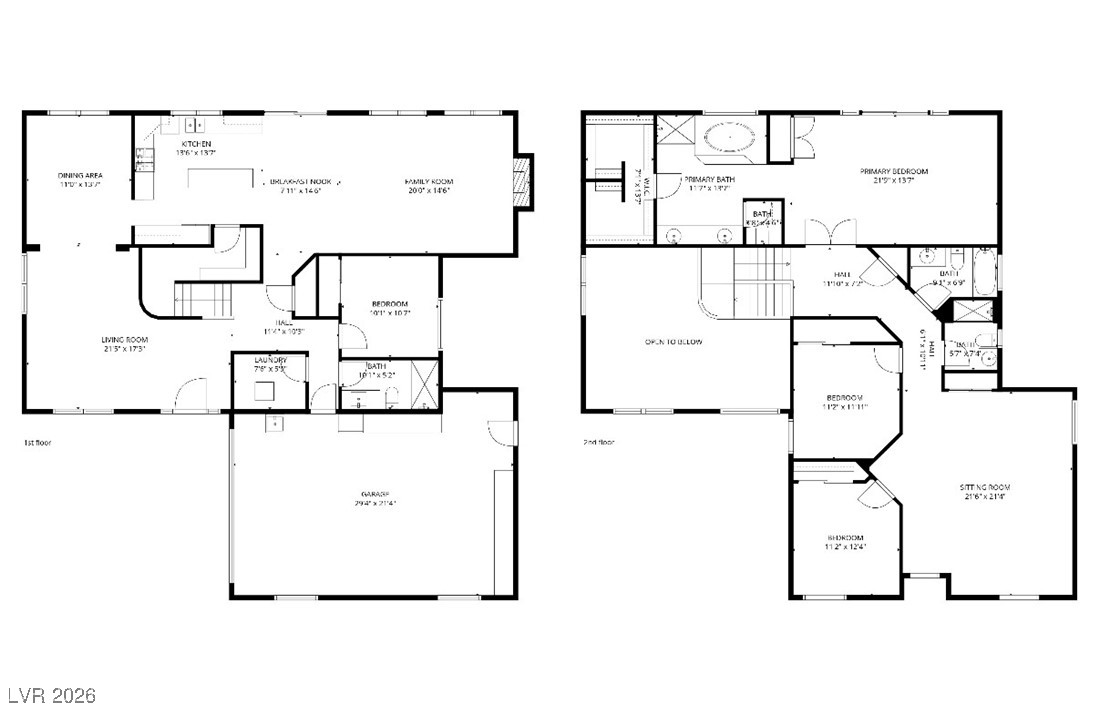
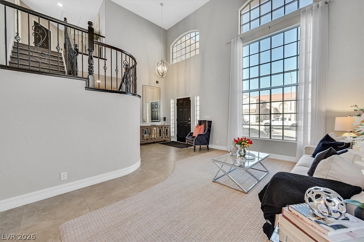
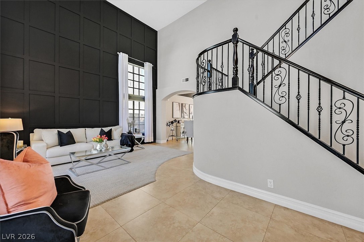
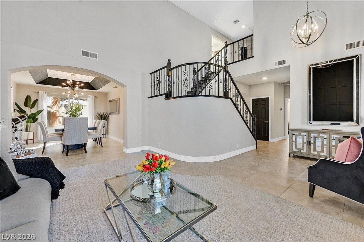
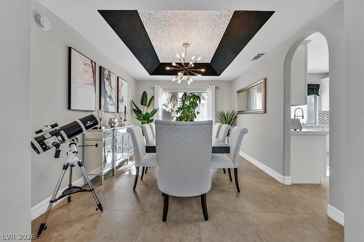
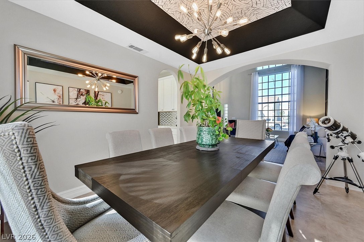
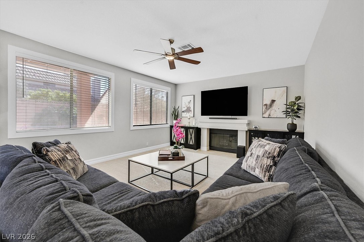
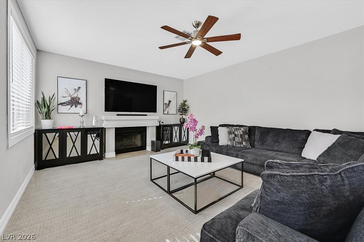
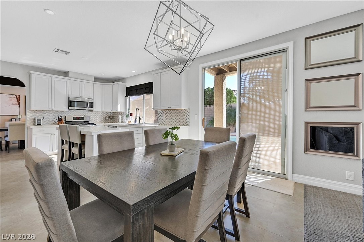
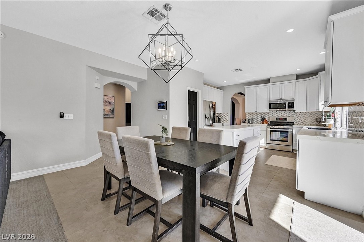
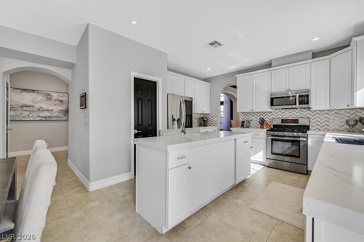
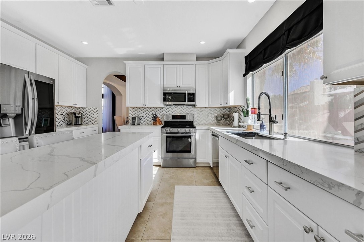
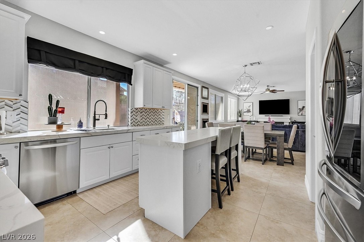
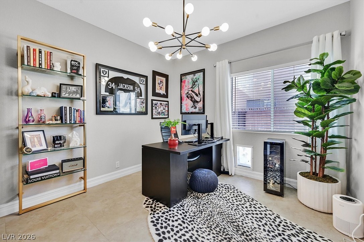
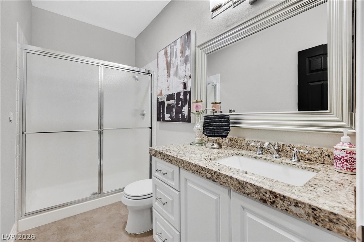
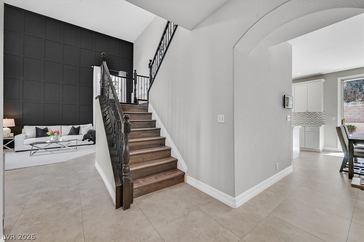
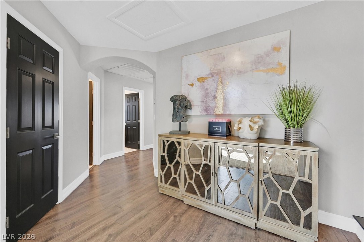
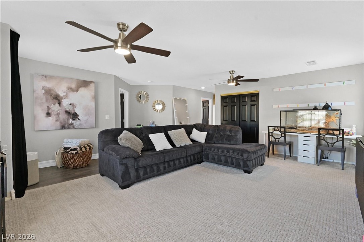
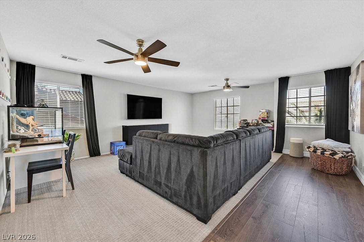
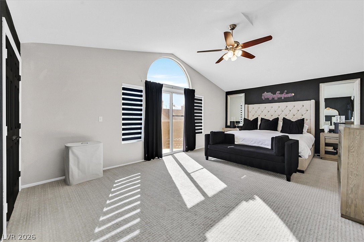
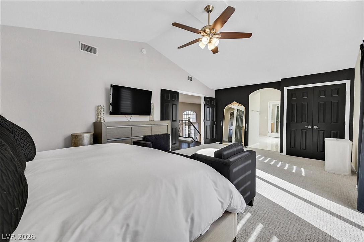
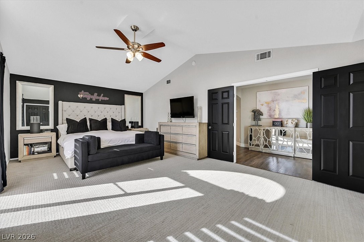
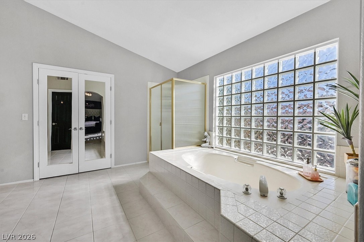
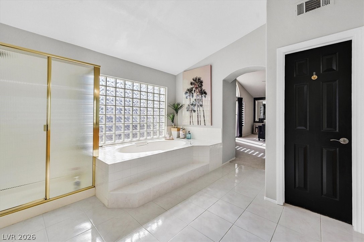
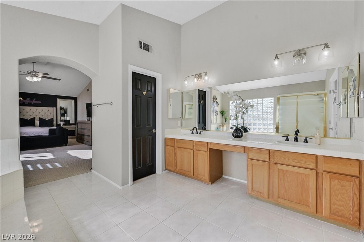
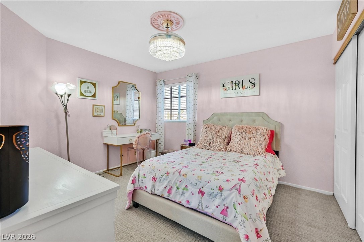
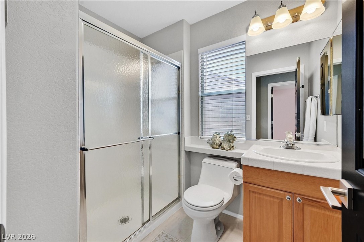
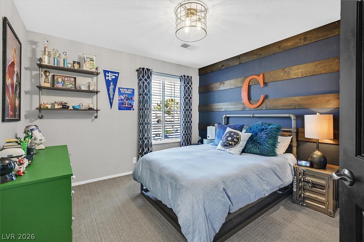
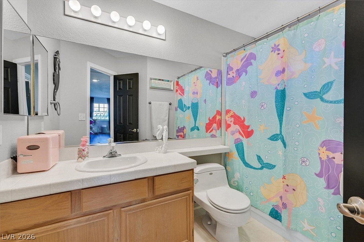
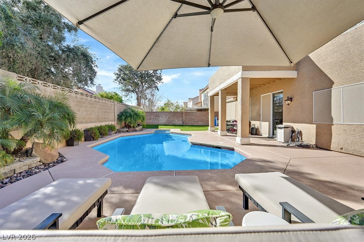
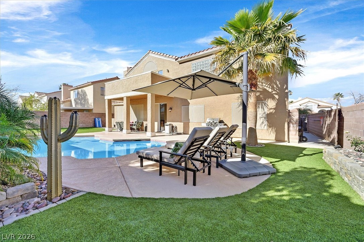
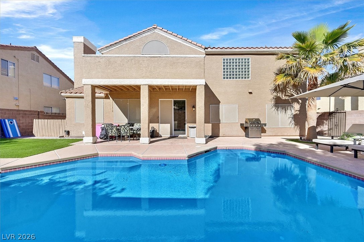
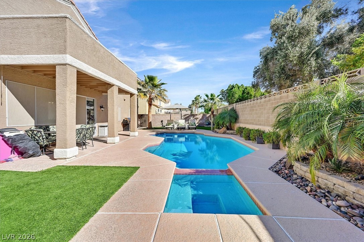
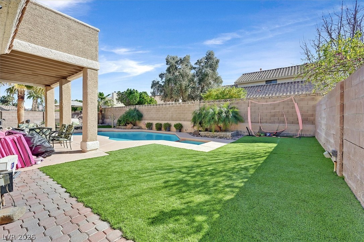
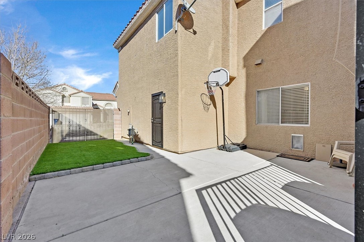
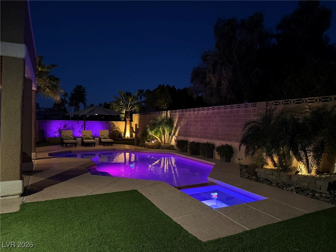
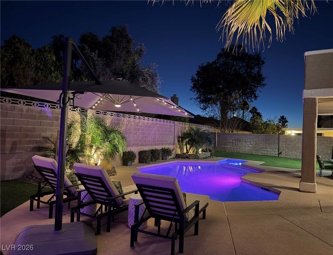
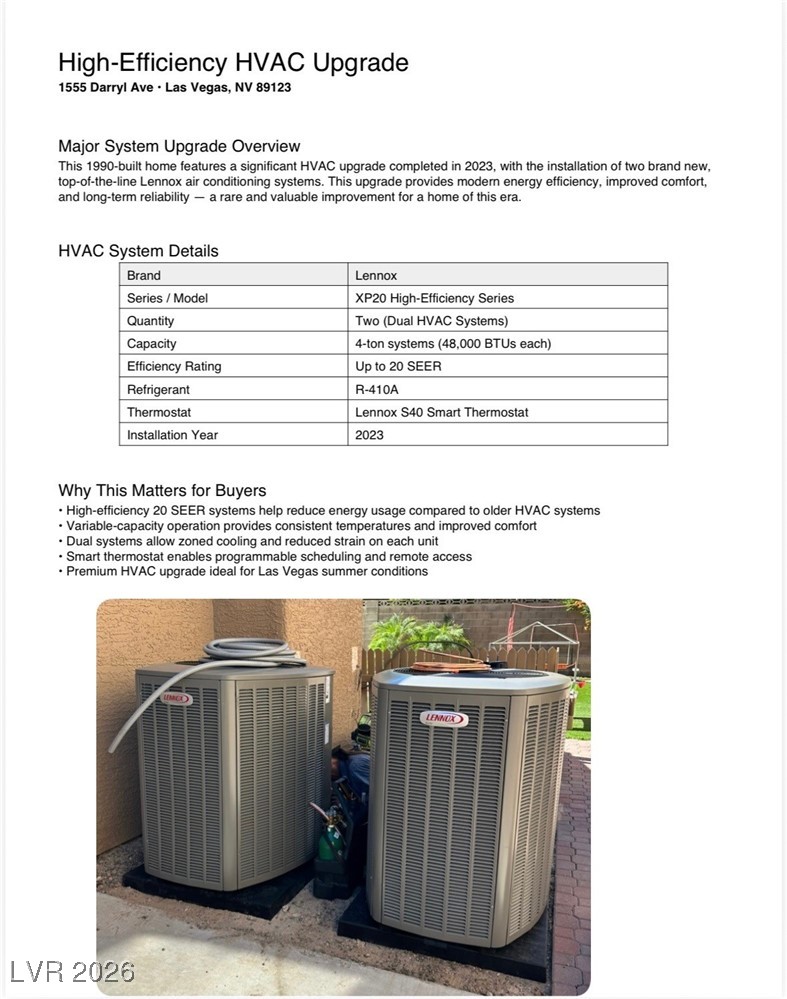
NO HOA and low monthly utility costs set this spacious residence apart, with NV Energy budget billing currently at approximately $180 per month. The home features 4 bedrooms, 4 bathrooms, plus a large loft/extra family room with potential for a 5th bedroom. A full bed and bath are located downstairs. The remodeled kitchen features quartz counters and LG stainless steel appliance package, included. Updated flooring throughout the downstairs, with laminate wood on the staircase and upper level, and plush Berber carpet in the bedrooms/living areas. Decorative feature walls, updated lighting, ceiling fans, and interior paint upgrades enhance the home's modern feel. Two high-efficiency AC units were replaced in 2023, contributing low power bills. The backyard features a pool and spa with heater for year-round enjoyment, artificial turf, drip irrigation, outdoor lighting, and low-maintenance landscaping. The side yard offers dog run or RV parking potential, w/ oversized 2 car configuration.

4
beds

4
baths

3,122 Sq.Ft. LIVING AREA

6,970 Sq.Ft. lot

Adria Lawrence

Adria Lawrence

Features & Amenities

Interior

  • total bedrooms4
  • Total bathrooms4
  • full bathrooms2
  • three quarter bathrooms2
  • Laundry room Gas Dryer Hookup, Main Level, Laundry Room
  • Flooring Carpet, Ceramic Tile, Laminate
  • Fireplace Family Room, Gas, Glass Doors
  • APPLIANCES Dishwasher, Disposal, Gas Range, Gas Water Heater, Microwave, Refrigerator
  • other interior Features Bedroom on Main Level, Ceiling Fan(s), Window Treatments

Area & Lot

  • Status Sold
  • Date Sold April 28, 2026
  • Living Area3,122 Sq.Ft.
  • Total Area3,122 Sq.Ft.
  • Lot Area6,970 Sq.Ft.
  • MLS® ID2751296
  • TypeResidential
  • YEAR BUILT1990
  • NeighborhoodLoft 5
  • Architecture StylesTwo Story
  • View DescriptionNone
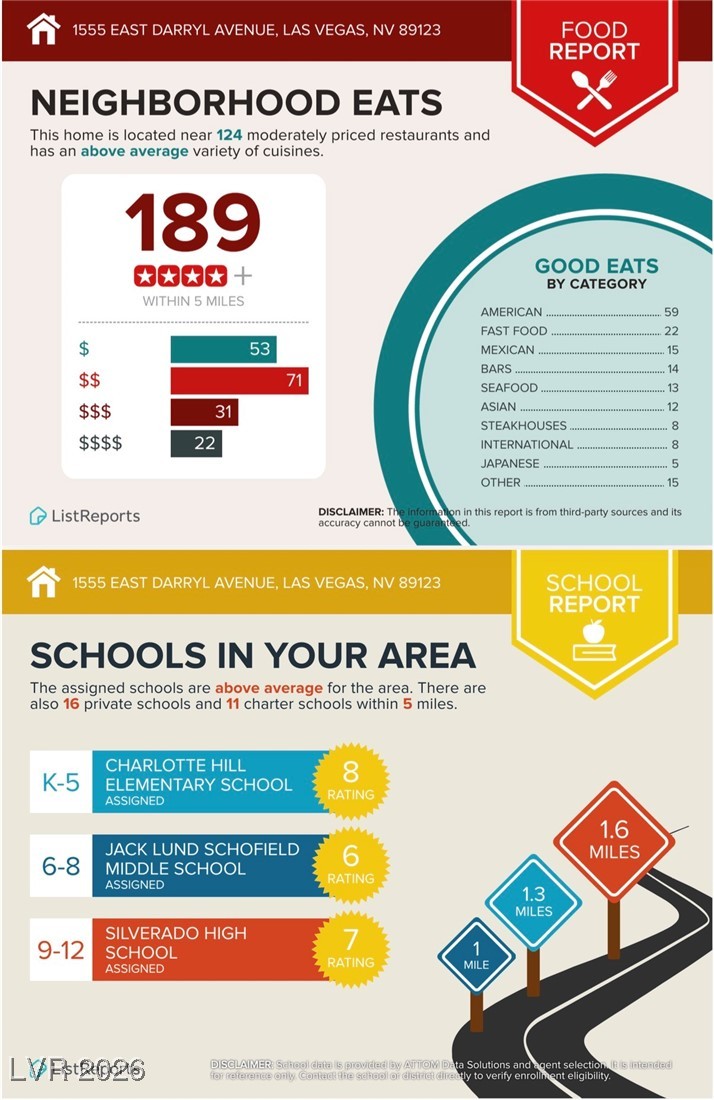
  • Elementary SchoolHill, Charlotte,Hill, Charlotte
  • Middle SchoolSchofield Jack Lund
  • High SchoolSilverado

Exterior

  • STORIES2
  • Garage Space3.0
  • water SourcePublic
  • utilitiesUnderground Utilities
  • PoolHeated, In Ground, Private, Pool/Spa Combo
  • roofTile
  • lot featuresDrip Irrigation/Bubblers, Desert Landscaping, Landscaped, Synthetic Grass, Sprinklers Timer, Trees, 1/4 Acre
  • parkingAttached, Exterior Access Door, Finished Garage, Garage, Garage Door Opener, Inside Entrance, Private, RV Gated, RV Access/Parking, Storage, Tandem
  • HEAT TYPECentral, Electric
  • AIR CONDITIONINGCentral Air, Electric, High Efficiency
  • sewerPublic Sewer
  • HOA AmenitiesNone
  • other exterior FeaturesBalcony, Barbecue, Patio, Sprinkler/Irrigation

Financial

  • Sales Price$720,000
  • Real Estate Tax $2,988/yr
View Virtual Tour

Loft 5

Explore
Image Form

Follow Me on Instagram
