1560 Sundown Drive
1560 Sundown Drive
1560 Sundown Drive
1560 Sundown Drive
1560 Sundown Drive
1560 Sundown Drive
1560 Sundown Drive
1560 Sundown Drive
1560 Sundown Drive
1560 Sundown Drive
1560 Sundown Drive
1560 Sundown Drive
1560 Sundown Drive
1560 Sundown Drive
1560 Sundown Drive
1560 Sundown Drive
1560 Sundown Drive
1560 Sundown Drive
1560 Sundown Drive
1560 Sundown Drive
1560 Sundown Drive
1560 Sundown Drive
1560 Sundown Drive
1560 Sundown Drive
1560 Sundown Drive
1560 Sundown Drive
1560 Sundown Drive
1560 Sundown Drive
1560 Sundown Drive
1560 Sundown Drive
1560 Sundown Drive
1560 Sundown Drive
1560 Sundown Drive
1560 Sundown Drive
1560 Sundown Drive
1560 Sundown Drive
1560 Sundown Drive
1560 Sundown Drive
1560 Sundown Drive
1560 Sundown Drive
1560 Sundown Drive
1560 Sundown Drive
1560 Sundown Drive
1560 Sundown Drive
1560 Sundown Drive
1560 Sundown Drive
SEE ALL PHOTOS
1560 Sundown Drive
1560 Sundown Drive
1560 Sundown Drive
1560 Sundown Drive
1560 Sundown Drive
1560 Sundown Drive
1560 Sundown Drive
1560 Sundown Drive
1560 Sundown Drive
1560 Sundown Drive
1560 Sundown Drive
1560 Sundown Drive
1560 Sundown Drive
1560 Sundown Drive
1560 Sundown Drive
1560 Sundown Drive
1560 Sundown Drive
1560 Sundown Drive
1560 Sundown Drive
1560 Sundown Drive
1560 Sundown Drive
1560 Sundown Drive
1560 Sundown Drive
1560 Sundown Drive
1560 Sundown Drive
1560 Sundown Drive
1560 Sundown Drive
1560 Sundown Drive
1560 Sundown Drive
1560 Sundown Drive
1560 Sundown Drive
1560 Sundown Drive
1560 Sundown Drive
1560 Sundown Drive
1560 Sundown Drive
1560 Sundown Drive
1560 Sundown Drive
1560 Sundown Drive
1560 Sundown Drive
1560 Sundown Drive
1560 Sundown Drive
1560 Sundown Drive
1560 Sundown Drive
1560 Sundown Drive
1560 Sundown Drive
1560 Sundown Drive
Courtesy of Innovative Real Estate Strateg Brandy J. White Elk Listing Contact: 702-478-2242 
Sold

1560 Sundown Drive

1560 Sundown Drive, Henderson, NV 89002

$920,000
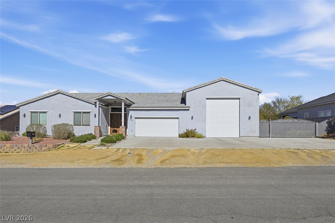
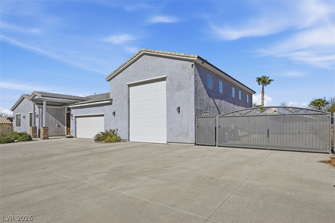
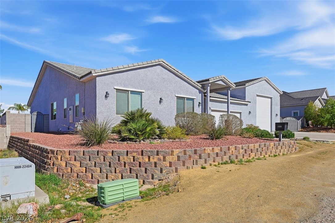
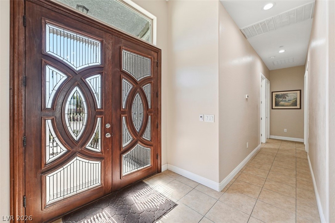
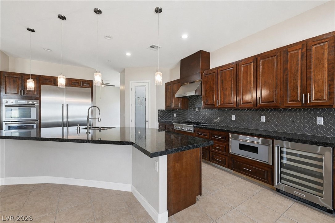
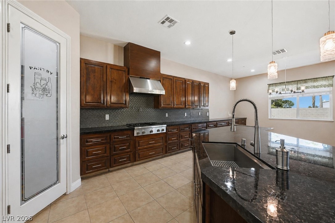
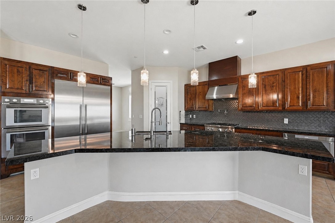
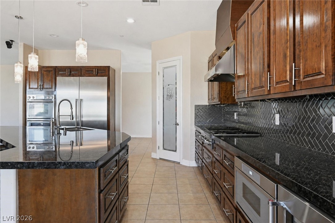
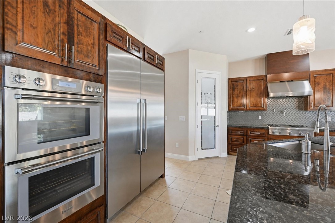
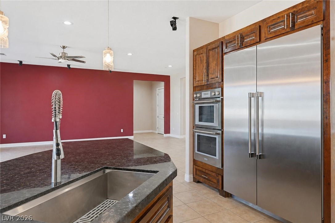
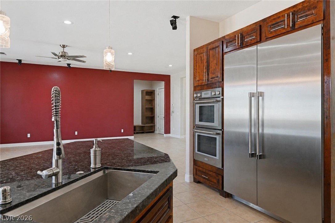
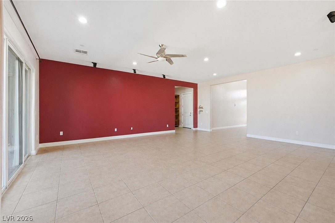
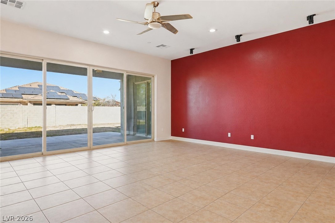
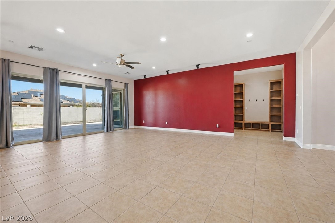
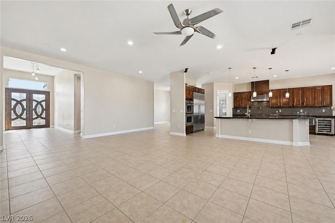
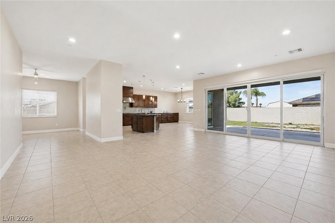
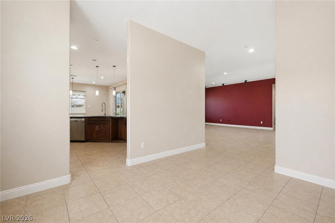
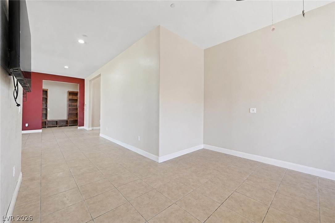
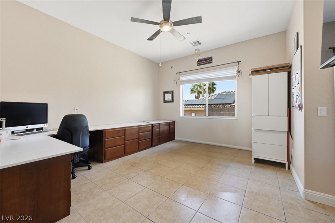
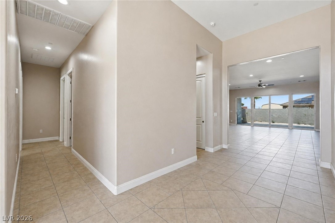
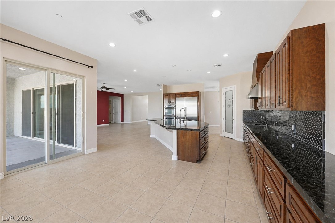
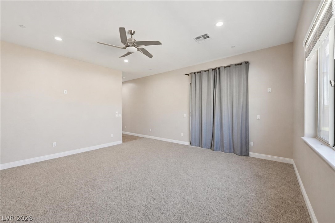
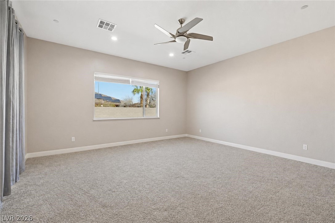
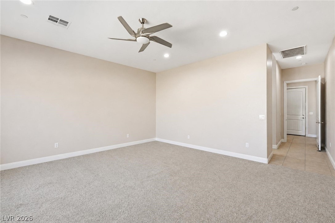
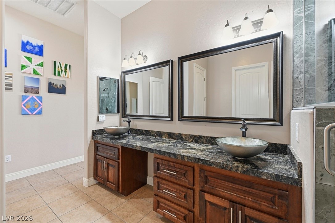
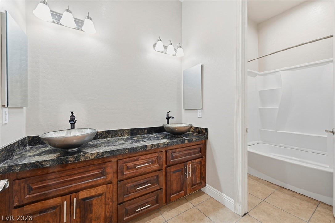
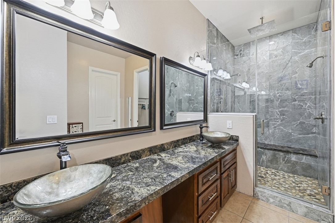
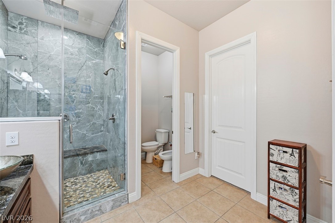
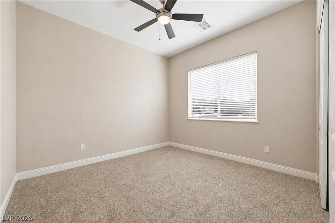
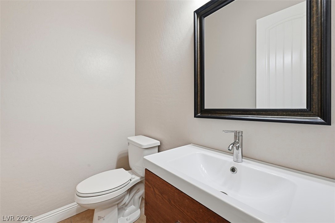
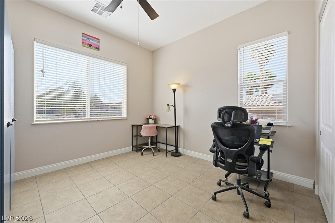
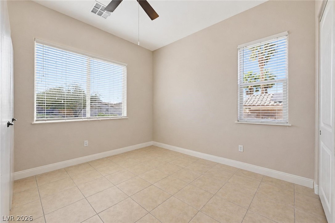
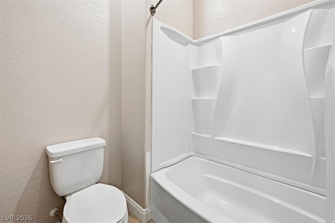
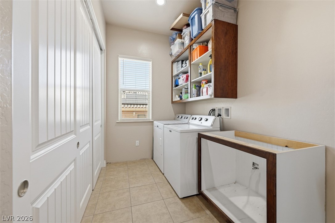
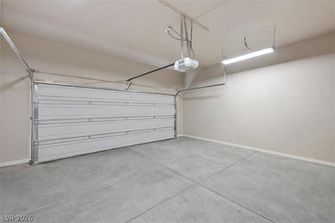
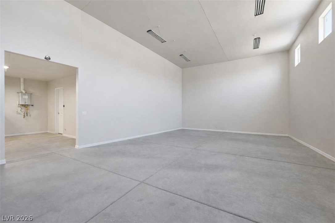
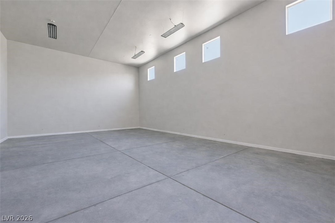
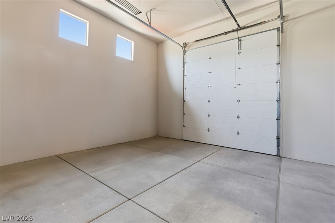
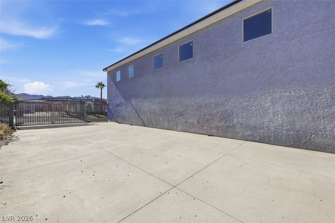
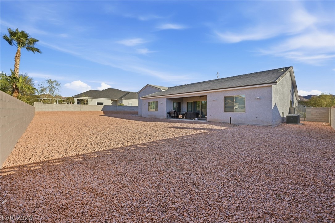
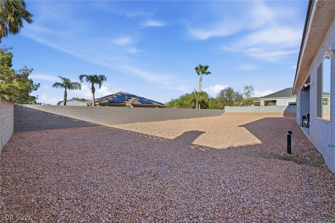
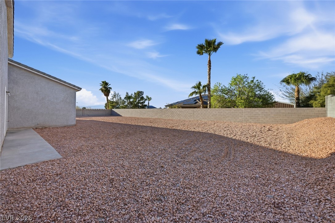
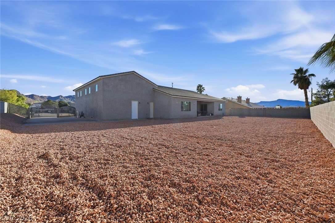
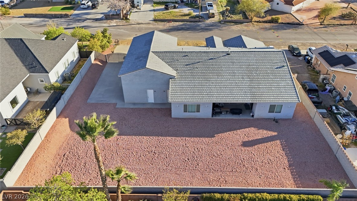
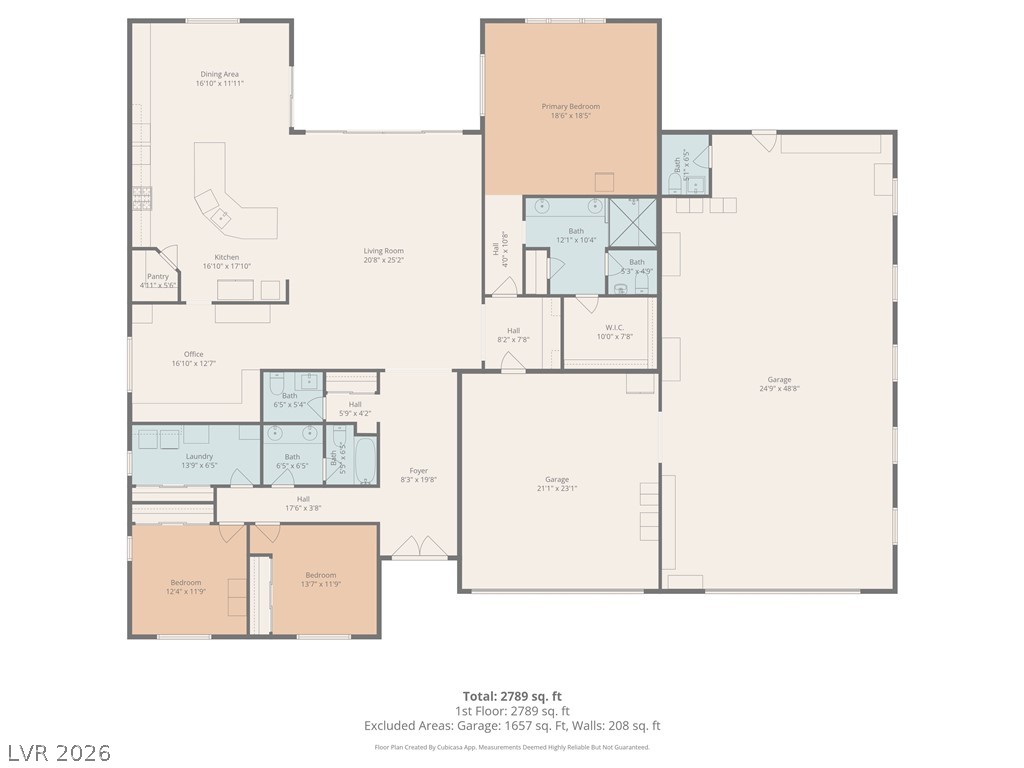
Welcome to this thoughtfully custom built Henderson home, designed and constructed with exceptional care and quality. Enter through 8 ft mahogany double doors into a light-filled, open layout with tall ceilings and seamless flow between the great room, dining area, and chef's kitchen. The kitchen features state of the art Thermador smart appliances, gas cooktop with pot filler, wine fridge, granite counters, cherry soft-close cabinetry, and spacious pantry. The expansive primary suite offers patio access and a spa inspired bath with dual sinks, oversized rain shower with multiple heads, and large walk-in closet. Bedrooms provide comfort and privacy, while wide hallways allow wheelchair access. Upgrades include foam insulation (including garage), 3 HVAC zones, tankless water heater, water softener, tile flooring, RV parking with full hookups, RV Garage with mini-split units and 1/2 bath, and a backyard large enough for a pool or ADU.

3
beds

4
baths

2,878 Sq.Ft. LIVING AREA

0.37 Acres lot

Craig Tann

Craig Tann

Features & Amenities

Interior

  • total bedrooms3
  • Total bathrooms4
  • full bathrooms2
  • half bathrooms2
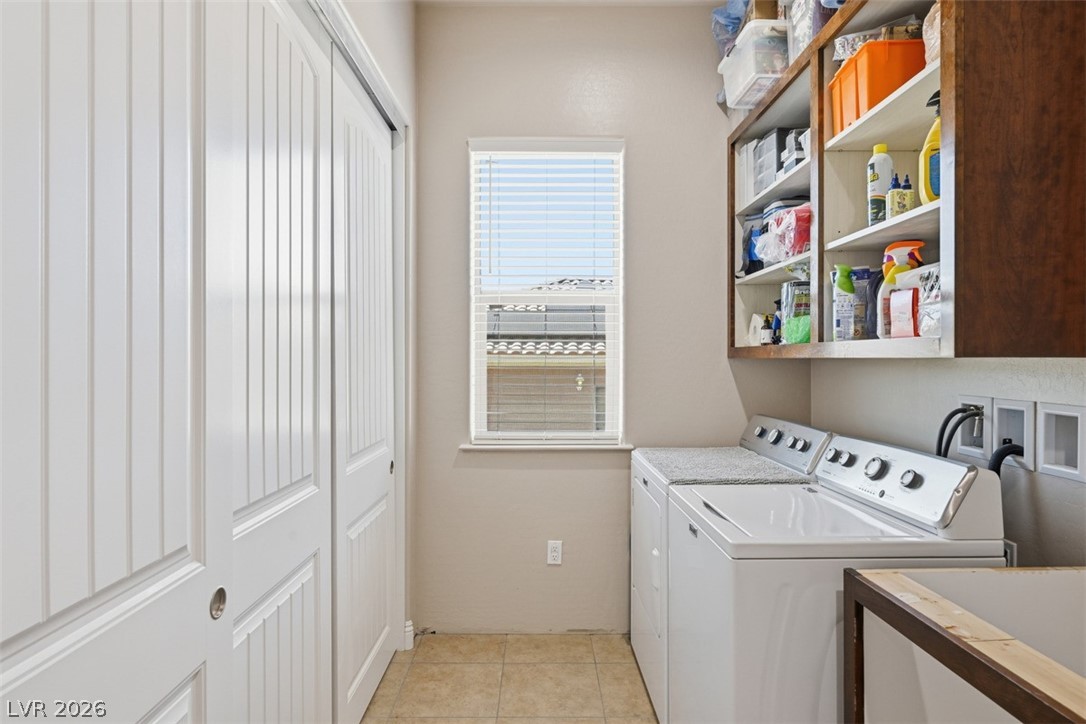
  • Laundry room Gas Dryer Hookup, Main Level
  • Flooring Tile
  • APPLIANCES Dryer, Disposal, Gas Range, Refrigerator, Washer
  • other interior Features Bedroom on Main Level, Primary Downstairs, None

Area & Lot

  • Status Sold
  • Date Sold June 4, 2026
  • Living Area2,878 Sq.Ft.
  • Total Area2,878 Sq.Ft.
  • Lot Area0.37 Acres
  • MLS® ID2756793
  • TypeResidential
  • YEAR BUILT2021
  • NeighborhoodHenderson
  • Architecture StylesOne Story
  • Elementary SchoolSewell, C.T.,Sewell, C.T.
  • Middle SchoolBrown B. Mahlon
  • High SchoolBasic Academy

Exterior

  • STORIES1
  • Garage Space2.0
  • water SourcePublic
  • utilitiesUnderground Utilities
  • roofTile
  • lot featuresDesert Landscaping, Landscaped, 1/4 Acre
  • parkingAttached, Garage, Private, RV Garage, RV Hook-Ups, RV Access/Parking
  • HEAT TYPECentral, Gas
  • AIR CONDITIONINGCentral Air, Electric
  • sewerPublic Sewer
  • HOA AmenitiesNone
  • other exterior FeaturesPrivate Yard

Financial

  • Sales Price$920,000
  • Real Estate Tax $7,209/yr
View Virtual Tour

Henderson

Explore
Image Form

Follow Me on Instagram
