1645 Autumn Rust Drive
SEE ALL PHOTOS
1645 Autumn Rust Drive
Courtesy of LIFE Realty District Alex Mavros Listing Contact: (702) 592-9835 
Sold

1645 Autumn Rust Drive

1645 Autumn Rust Drive, Las Vegas, NV 89119

$420,000
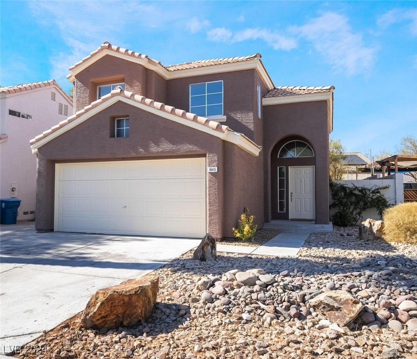
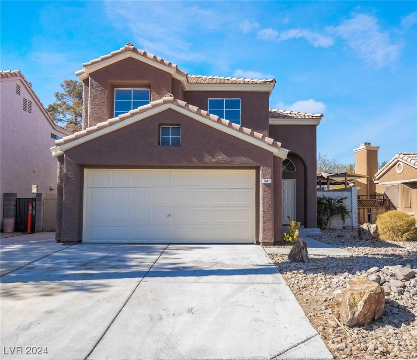
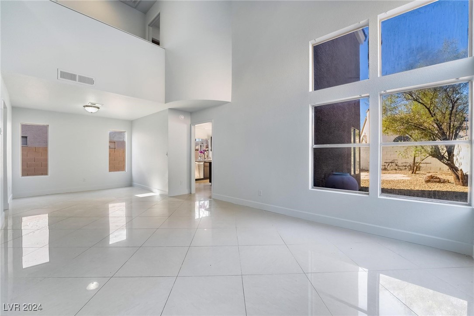
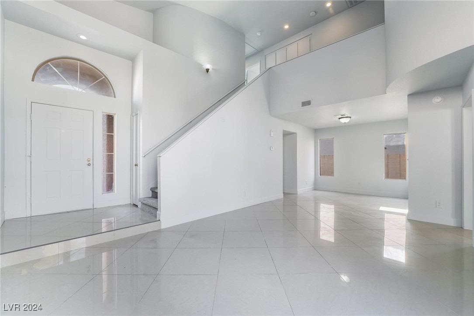
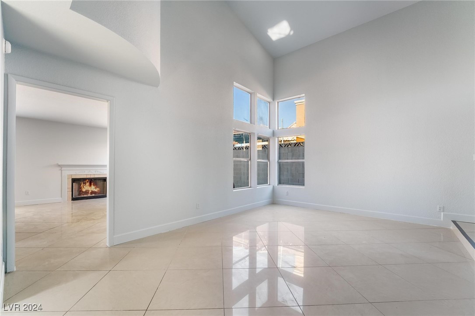
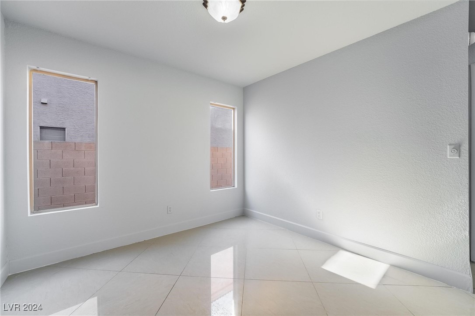
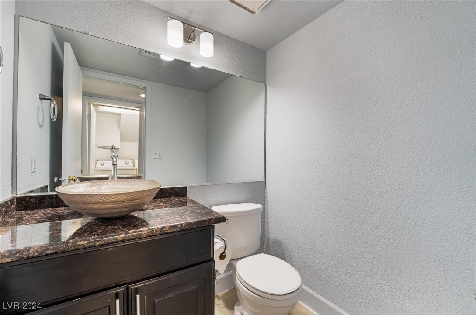
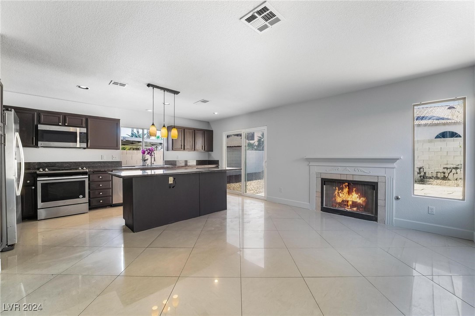
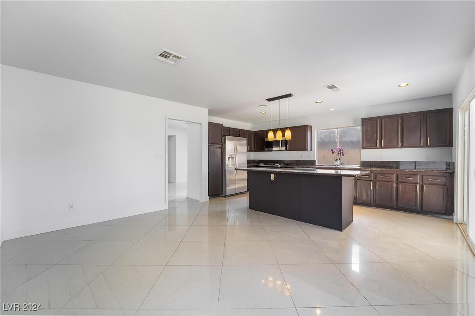
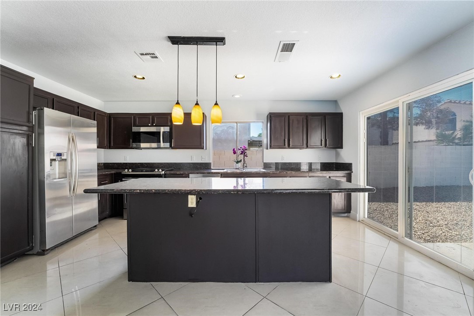
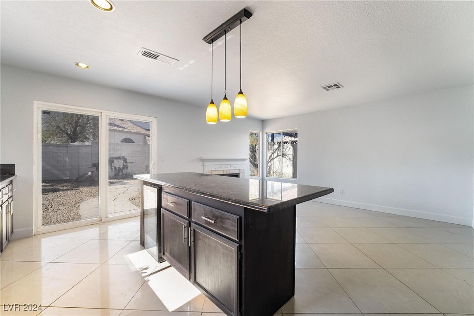
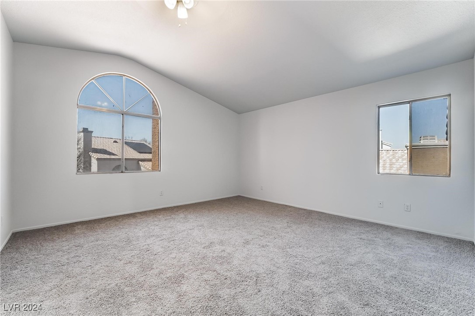
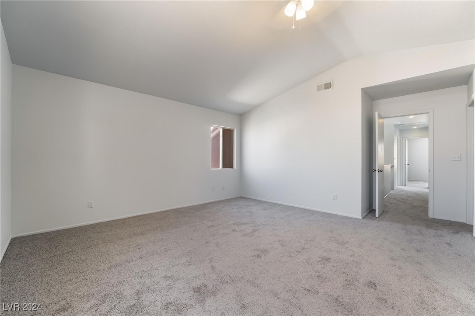
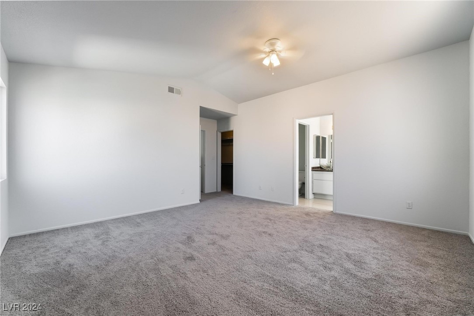
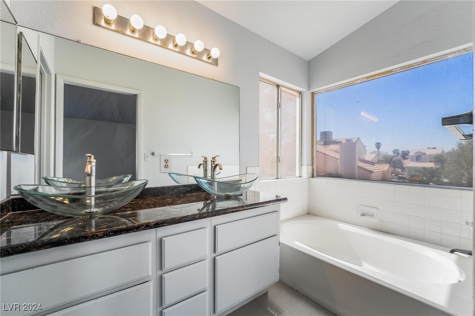
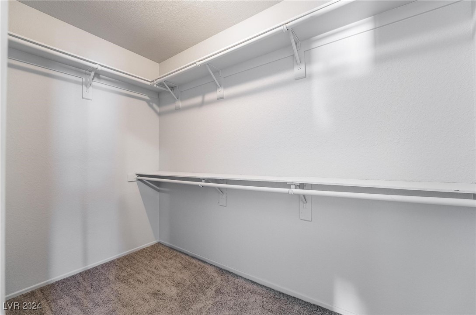
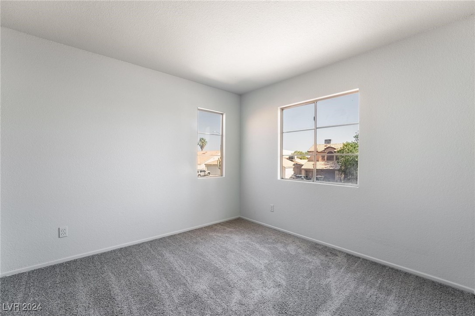
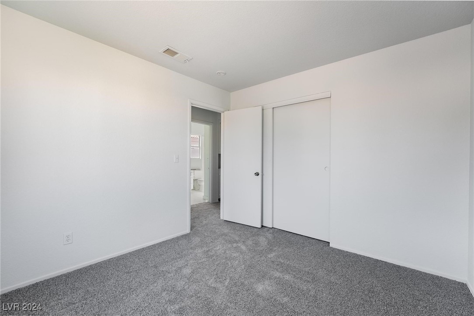
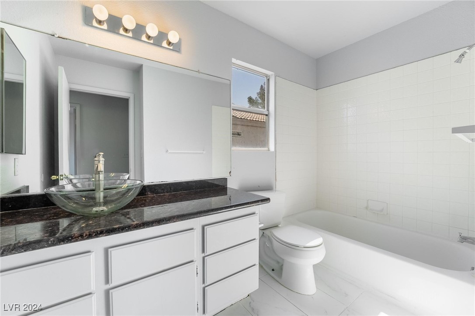
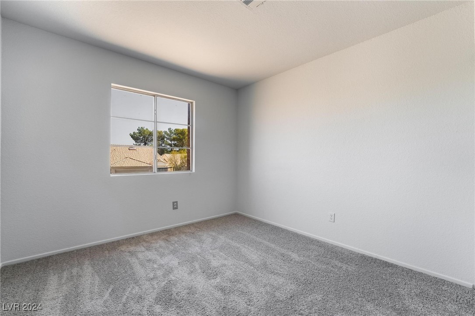
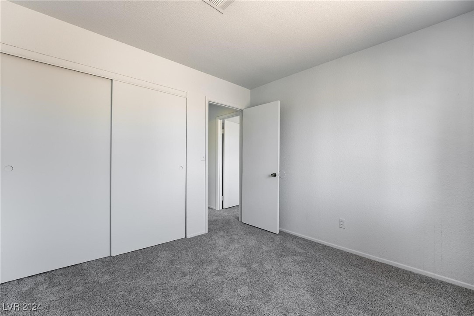
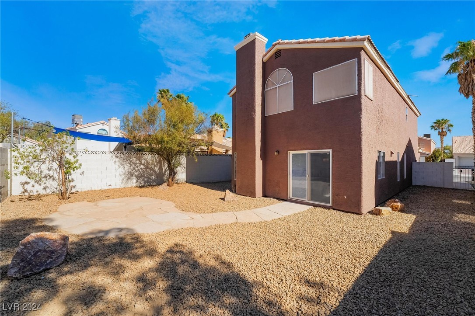
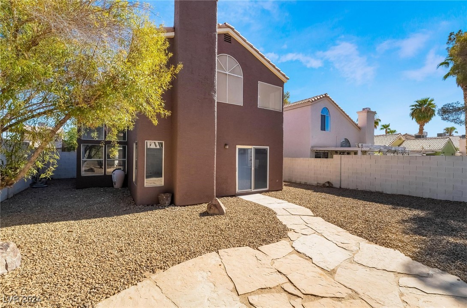
Welcome home! This beautifully updated 3-bedroom, 2.5-bath residence seamlessly blends modern comfort with classic charm. With fresh interior and exterior paint, new carpet, and a spacious, pool-sized yard, this home offers everything you need for an exceptional living experience. Don't miss this fantastic opportunity to own a move-in-ready home with all the upgrades you've been looking for. Schedule a tour today and discover why this house should be your next home!

3
beds

3
baths

1,699 Sq.Ft. LIVING AREA

4,792 Sq.Ft. lot

Jack Greenberg

Jack Greenberg

Features & Amenities

Interior

  • total bedrooms3
  • Total bathrooms3
  • full bathrooms2
  • half bathroom1
  • Laundry room Gas Dryer Hookup, Main Level
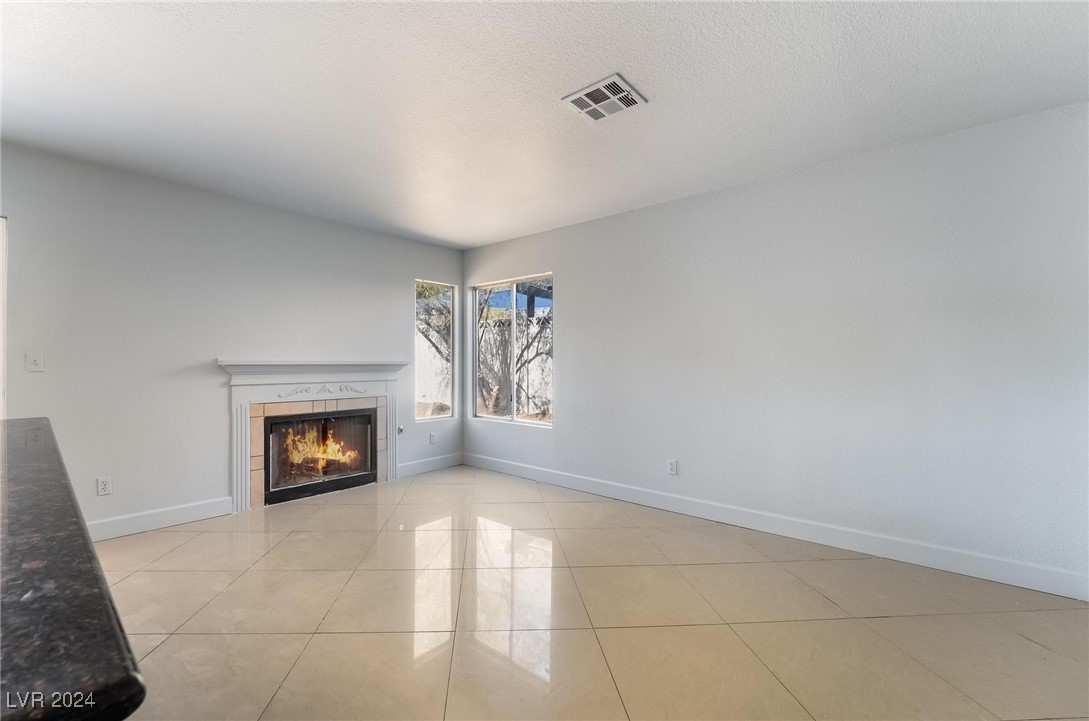
  • Flooring Carpet, Ceramic Tile, Marble, Tile
  • Fireplace Electric, Family Room
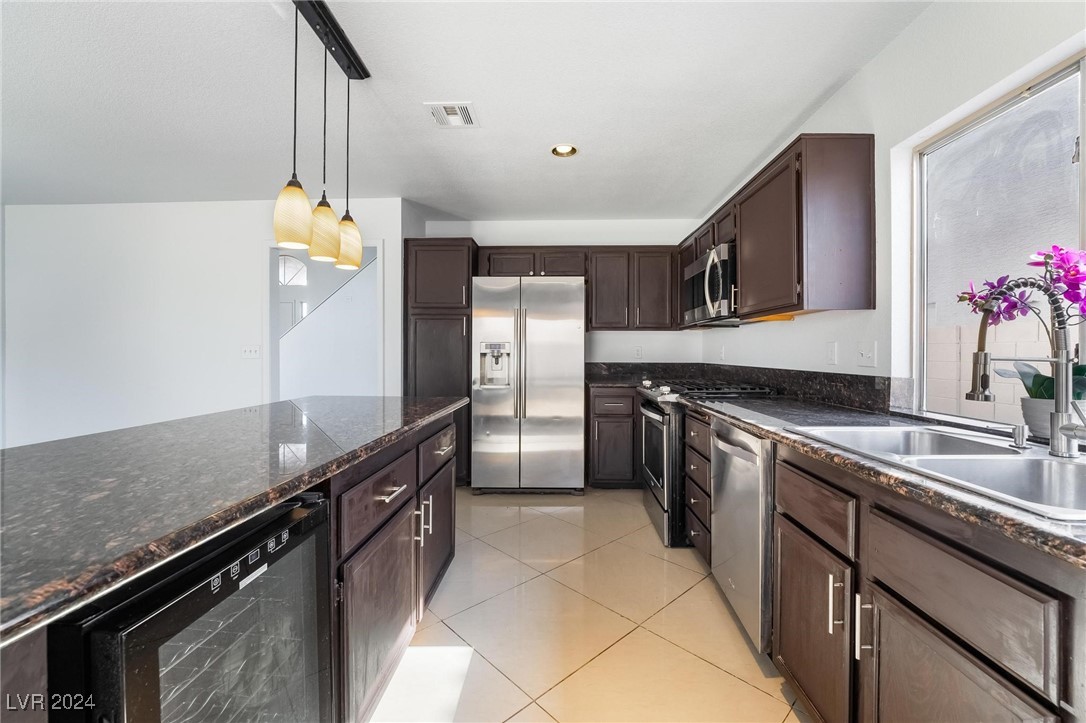
  • APPLIANCES Built-In Gas Oven, Dryer, Dishwasher, Gas Cooktop, Disposal, Microwave, Refrigerator, Wine Refrigerator, Washer
  • other interior Features None

Area & Lot

  • Status Sold
  • Date Sold December 9, 2024
  • Living Area1,699 Sq.Ft.
  • Total Area1,699 Sq.Ft.
  • Lot Area4,792 Sq.Ft.
  • MLS® ID2609477
  • TypeResidential
  • YEAR BUILT1991
  • Architecture StylesTwo Story
  • Elementary SchoolHill, Charlotte,Hill, Charlotte
  • Middle SchoolSchofield Jack Lund
  • High SchoolSilverado

Exterior

  • STORIES2
  • Garage Space2.0
  • water SourcePublic
  • utilitiesUnderground Utilities
  • roofTile
  • lot featuresDesert Landscaping, Landscaped, 1/4 Acre
  • parkingAttached, Garage, Private, RV Access/Parking, RV Paved
  • HEAT TYPECentral, Gas
  • AIR CONDITIONINGCentral Air, Electric
  • sewerPublic Sewer
  • HOA AmenitiesNone
  • other exterior FeaturesHandicap Accessible, Patio, Private Yard

Financial

  • Sales Price$420,000
  • Real Estate Tax $1,509/yr
View Virtual Tour
Image Form

Follow Me on Instagram
